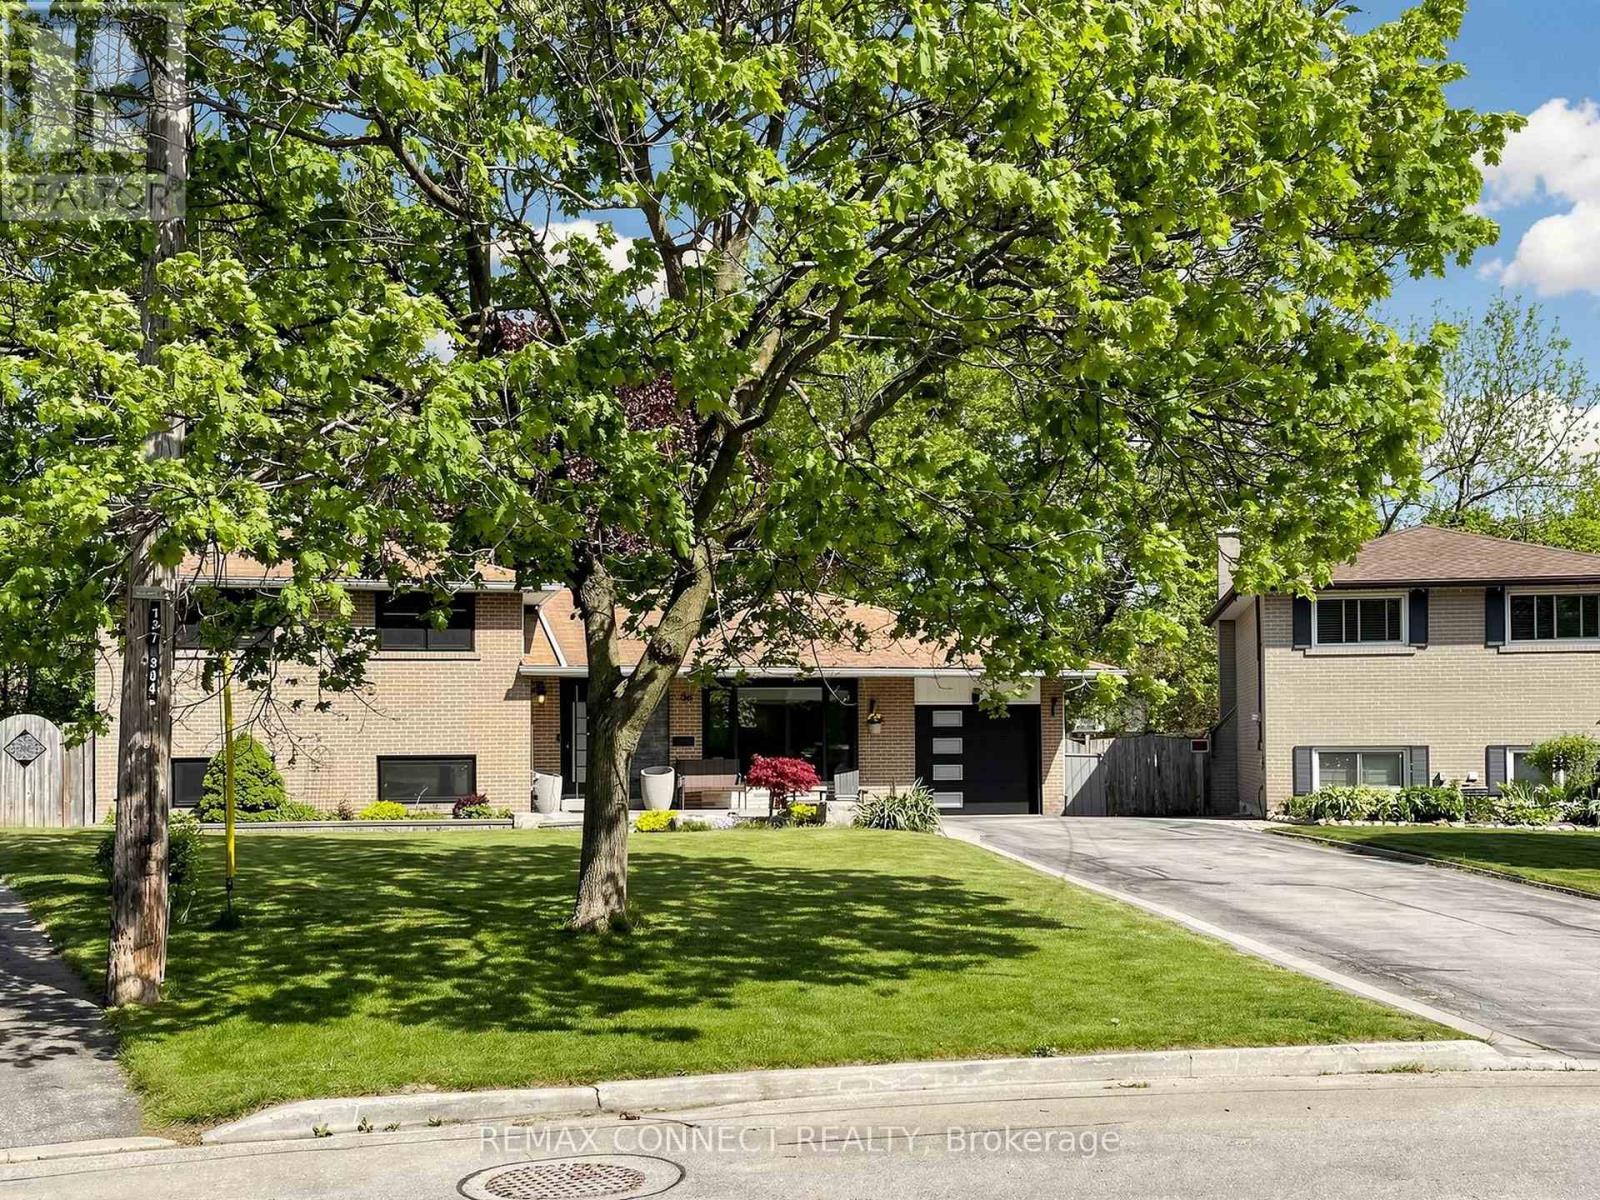
58 Ravine Park Crescent
Toronto (Rouge), Ontario M1C2M4
MLS # E13229184
Property Details
Type
Detached
Beds
3
Baths
2
Status
For Sale
More homes like this
About this property
Welcome to this sought-after West Rouge side split, beautifully renovated and designed for modern family living and effortless entertaining. The stunning open-concept main floor offers a bright and spacious layout with stylish finishes throughout. The impressive family room is an entertainer's dream, featuring a massive counter style wet bar complete with beverage and wine fridges and seamless access to the backyard oasis. Step outside to your own private retreat with multiple conversation areas, a dedicated BBQ space, a cozy gazebo with gas fireplace, and an incredible in-ground swimming pool. Set on a spectacular park-like lot, this home offers endless outdoor space for family gatherings, kids' activities, and summer enjoyment. A rare opportunity to own a truly exceptional home in this desirable Waterfront Community.
Mortgage Estimate
Estimated monthly payment
Calculating…
Estimate only. Taxes, insurance, condo fees, and lender terms are not included.
Monthly costs to verify
Property taxes: about $387/month based on listed annual taxes.
Estimate only. Confirm taxes, condo/maintenance fees, insurance, utilities, and lender terms before making decisions.
Rooms
| Room | Level | Dimensions |
|---|---|---|
| Living room | Main level | 7.64 x 6.76 |
| Dining room | Main level | 7.64 x 6.76 |
| Kitchen | Main level | 7.64 x 6.76 |
| Primary Bedroom | Upper Level | 3.7 x 3.24 |
| Bedroom 2 | Upper Level | 3.7 x 2.98 |
| Bedroom 3 | Upper Level | 2.9 x 2.81 |
| Family room | Ground level | 7.71 x 0 |
| Exercise room | Basement | 5.11 x 3.57 |
| Laundry room | Basement | 4.73 x 4.62 |
Facts & Location
Parking
4 spaces
Lot Size
50 x 123 FT ; 57.89/49.52 Rear-146 south depth
Annual Taxes
$4,645
Listing data
Listing information is provided for personal, non-commercial use and should be independently verified before making real estate decisions.
Last refreshed: Jul 12, 2026 4:02 AM
Explore nearby searches
SEO-friendly searches for this area, property type, and nearby neighbourhoods.
Similar Properties
More nearby listings that may fit the same search.
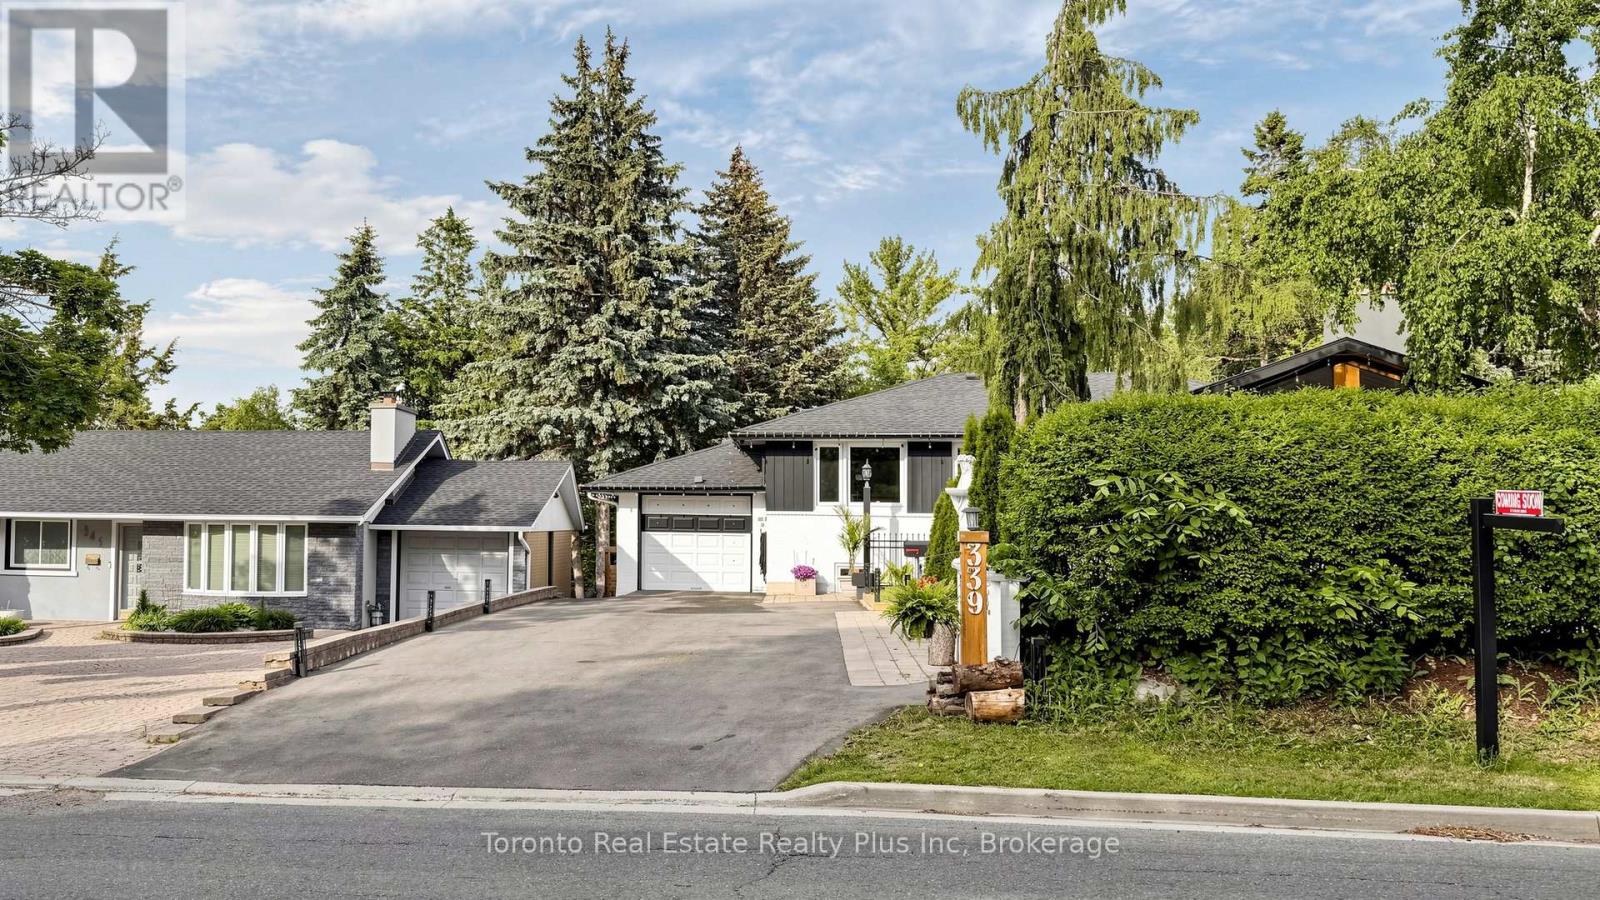
$1,393,333
339 East Avenue
Toronto (Rouge) · MLS # E13464534
3 bed · 3 bath
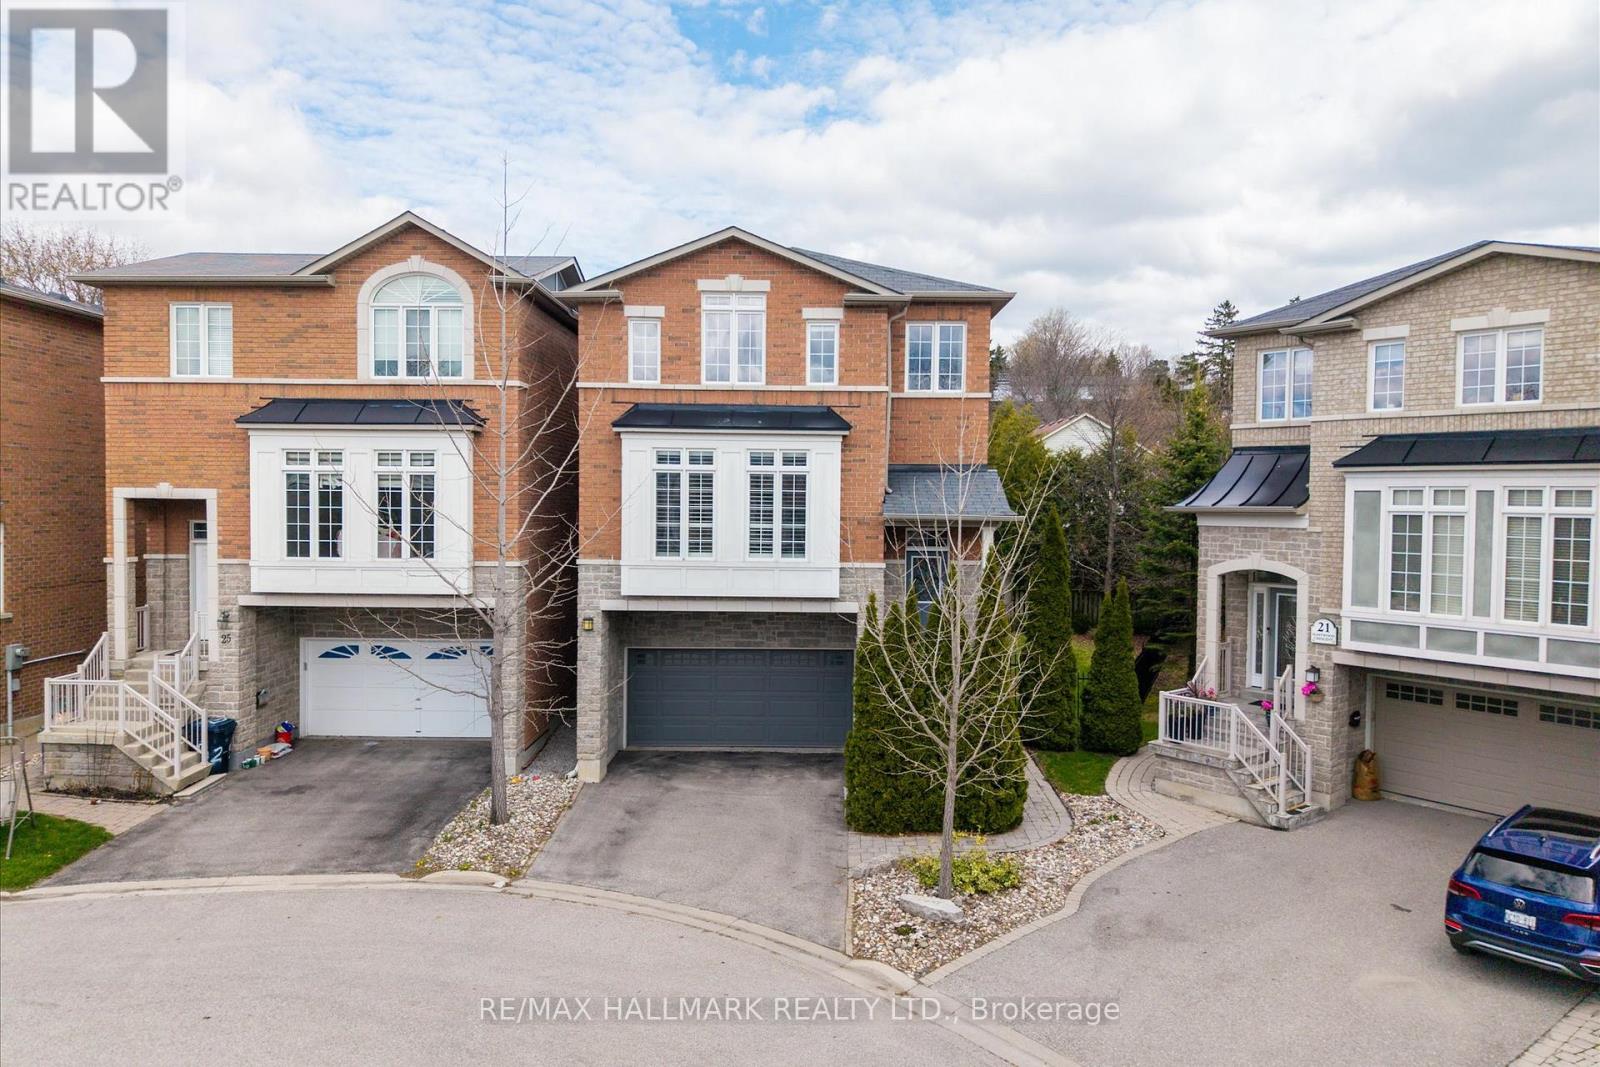
$1,399,000
23 Mastwood Crescent
Toronto (Rouge) · MLS # E13077466
4 bed · 3 bath
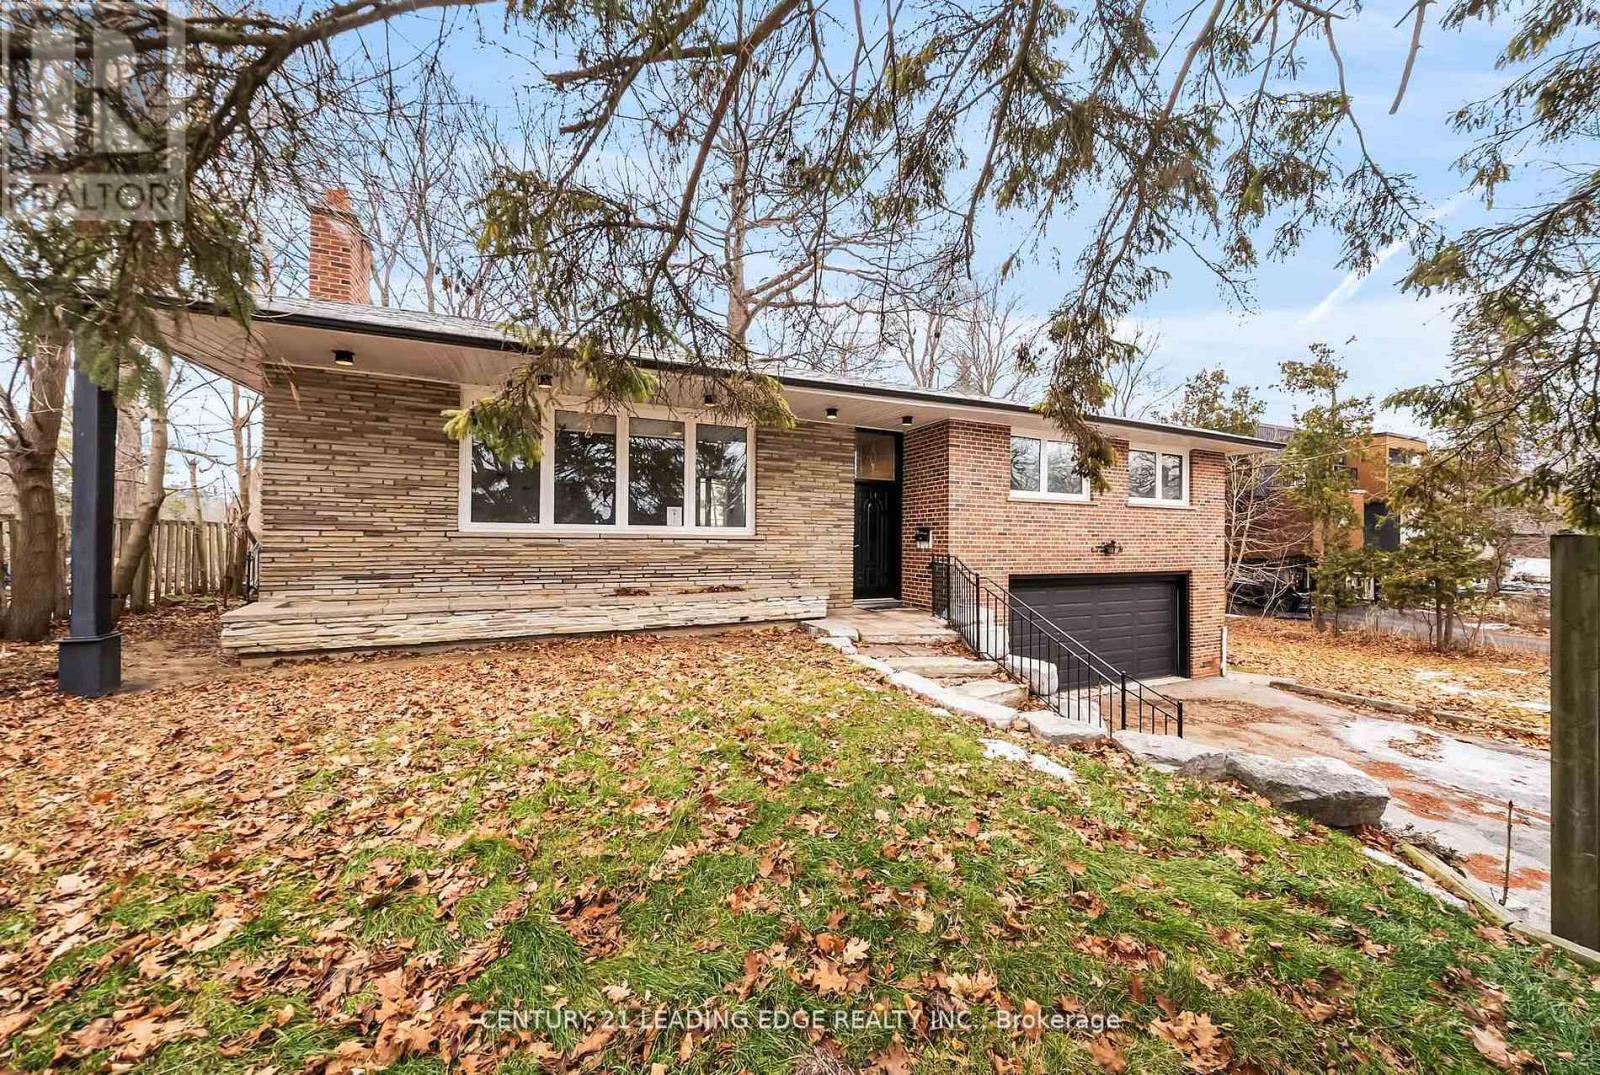
$1,075,000
541 Rouge Hills Drive
Toronto (Rouge) · MLS # E12746504
4 bed · 2 bath