Videos & Virtual Tours
Open available video, 3D tour, or virtual-tour media for this listing.
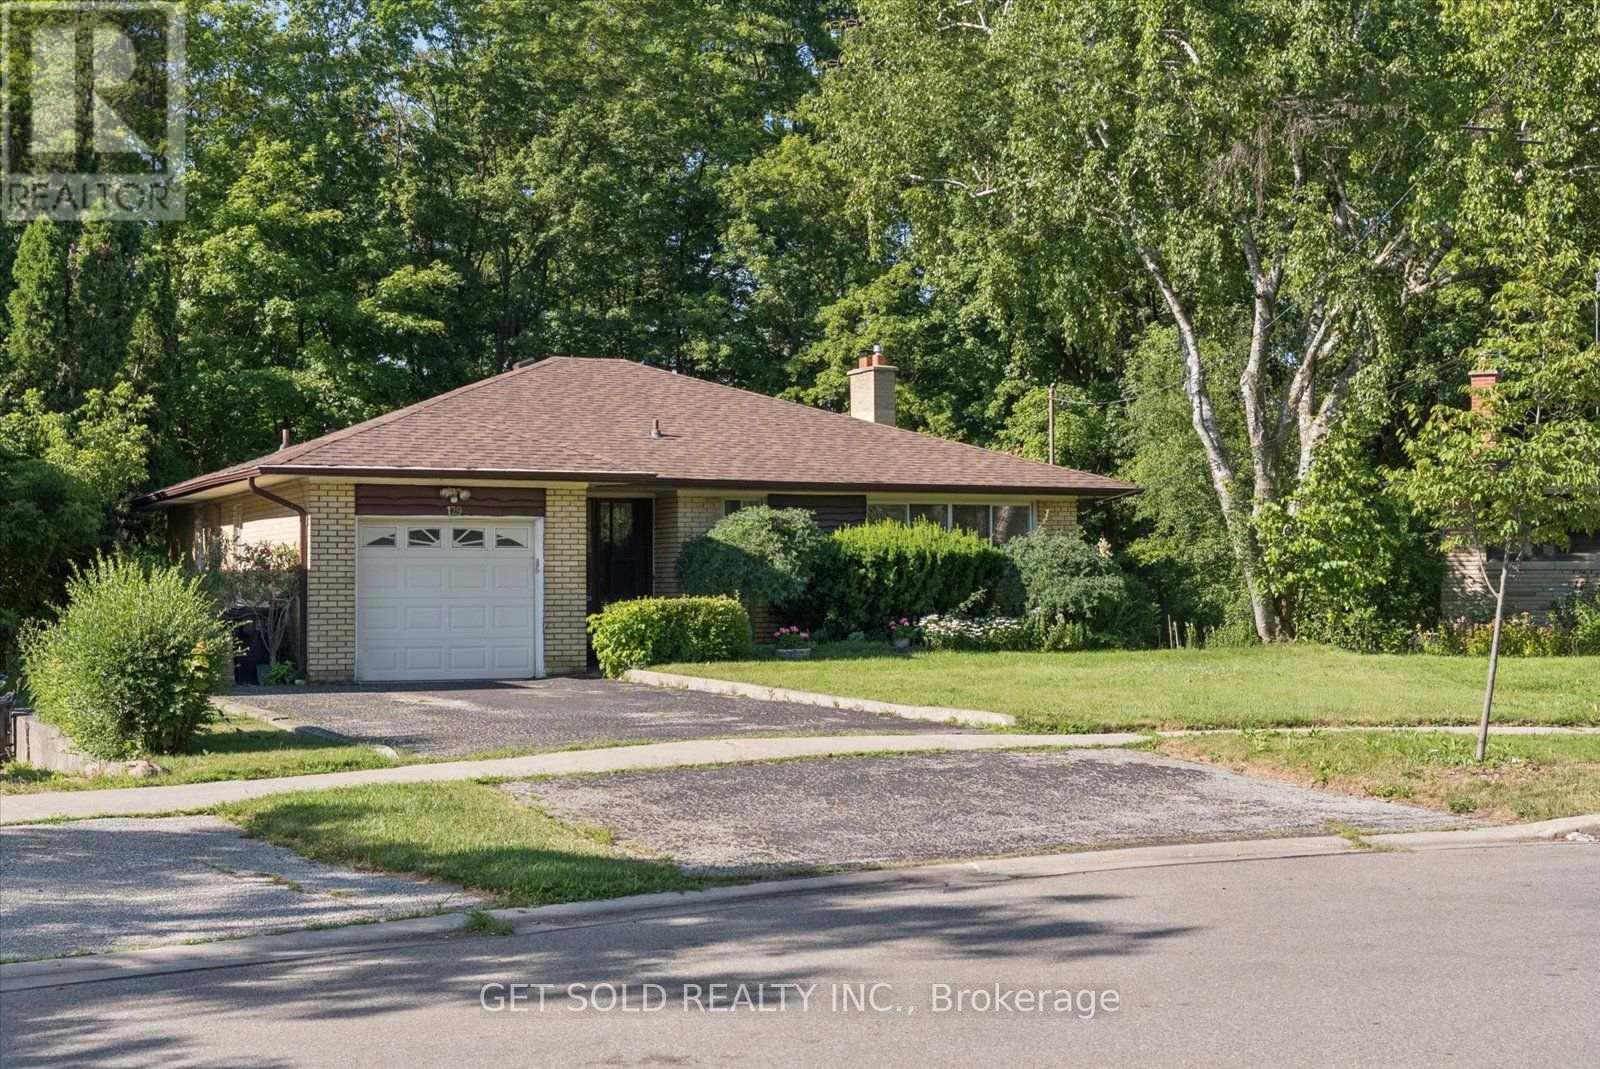
129 Riverhead Drive
Toronto (Rexdale-Kipling), Ontario M9W4H1
MLS # W13542808
Property Details
Type
Detached
Beds
4
Baths
2
Status
For Sale
More homes like this
About this property
A well maintained bungalow offering a spacious and functional layout in a sought-after Rexdale neighbourhood- this is 129 Riverhead Drive! The welcoming front entry features practical ceramic tile flooring and a double closet. The rest of the main level is filled with natural light, highlighted by a generous living room with a large picture window and hardwood flooring that continues into the adjoining dining room. From the dining area, step out onto the deck overlooking the expansive backyard and picturesque ravine. An ideal setting for outdoor dining, entertaining, or simply enjoying the peaceful surroundings. This home offers 3 bedrooms on the main floor, plus an additional bedroom in the walk-out basement, along with a 5-piece bathroom on the main level and a 3-piece bathroom downstairs. The bright lower level provides excellent additional living space, featuring a cozy wood-burning fireplace, wet bar, walk-out access to the patio, and plenty of flexibility for extended family, guests, or recreation. Backing onto a beautiful ravine, the large backyard offers exceptional privacy and a tranquil natural setting rarely found in the city. Additional features include a 1 car attached garage with an automatic garage door opener and central vacuum inside the house. Ideally located close to parks, schools, shopping, public transit, and the scenic Humber River Trail, this home offers the perfect balance of comfort, convenience, and nature in a family-friendly community.
Mortgage Estimate
Estimated monthly payment
Calculating…
Estimate only. Taxes, insurance, condo fees, and lender terms are not included.
Monthly costs to verify
Property taxes: about $374/month based on listed annual taxes.
Estimate only. Confirm taxes, condo/maintenance fees, insurance, utilities, and lender terms before making decisions.
Rooms
| Room | Level | Dimensions |
|---|---|---|
| Living room | Main level | 7.5 x 3.9 |
| Dining room | Main level | 3.03 x 3.7 |
| Kitchen | Main level | 3.5 x 3.4 |
| Bedroom | Main level | 4.2 x 3.1 |
| Bedroom 2 | Main level | 3.1 x 3.2 |
| Bedroom 3 | Main level | 4.3 x 3.9 |
| Bedroom 4 | Basement | 3.4 x 6.4 |
| Recreational, Games room | Basement | 8.1 x 5.7 |
| Laundry room | Basement | 4.1 x 5.6 |
Facts & Location
Parking
5 spaces
Lot Size
40.5 x 120 FT
Annual Taxes
$4,487
Listing data
Listing information is provided for personal, non-commercial use and should be independently verified before making real estate decisions.
Last refreshed: Jul 13, 2026 4:45 AM
Explore nearby searches
SEO-friendly searches for this area, property type, and nearby neighbourhoods.
Similar Properties
More nearby listings that may fit the same search.
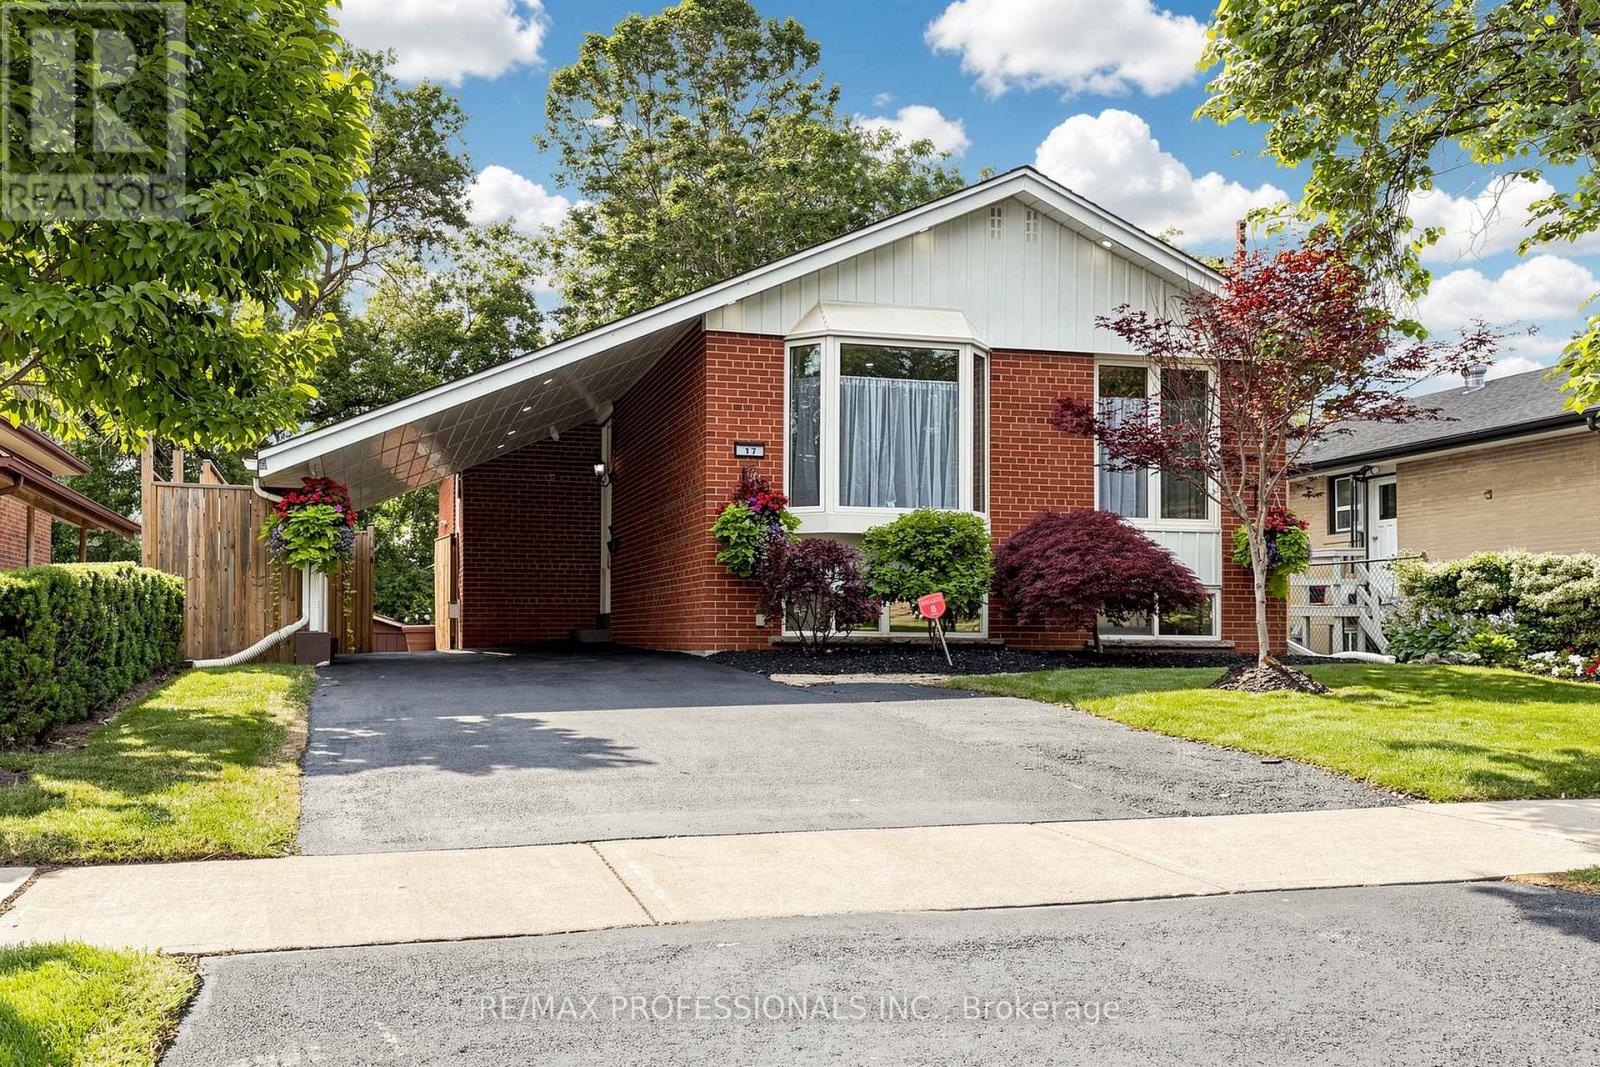
$948,888
17 Barwell Crescent
Toronto (Rexdale-Kipling) · MLS # W13542514
4 bed · 2 bath
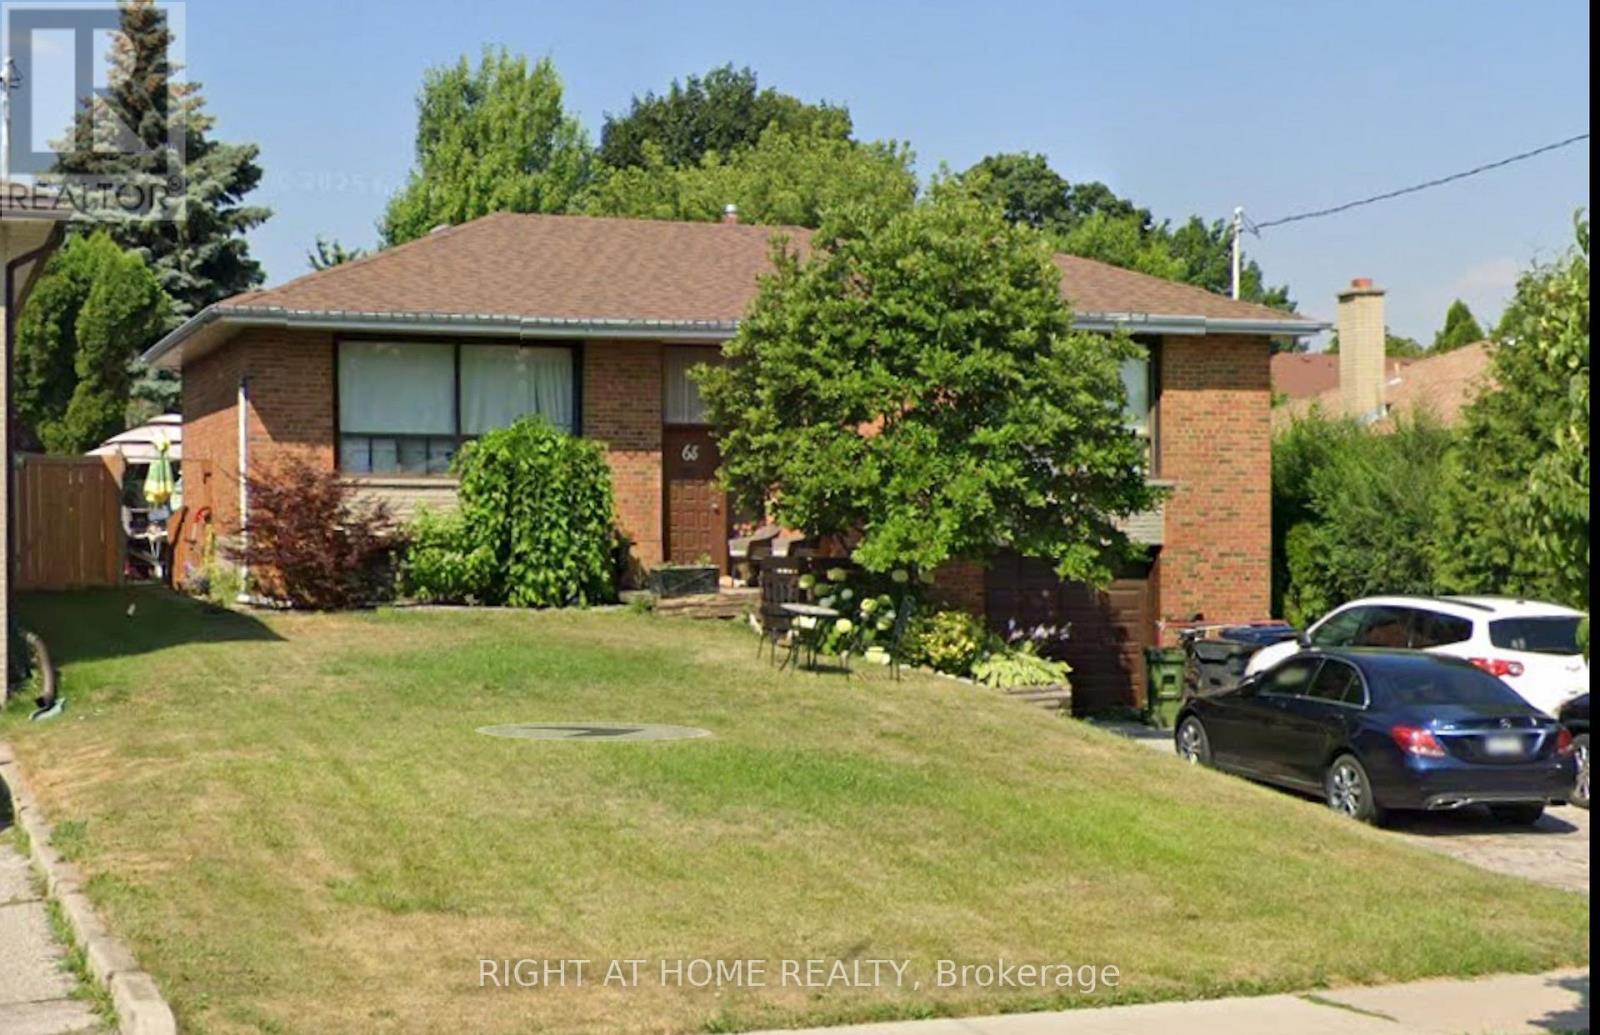
$940,000
68 Barford Road
Toronto (Rexdale-Kipling) · MLS # W13539316
4 bed · 2 bath
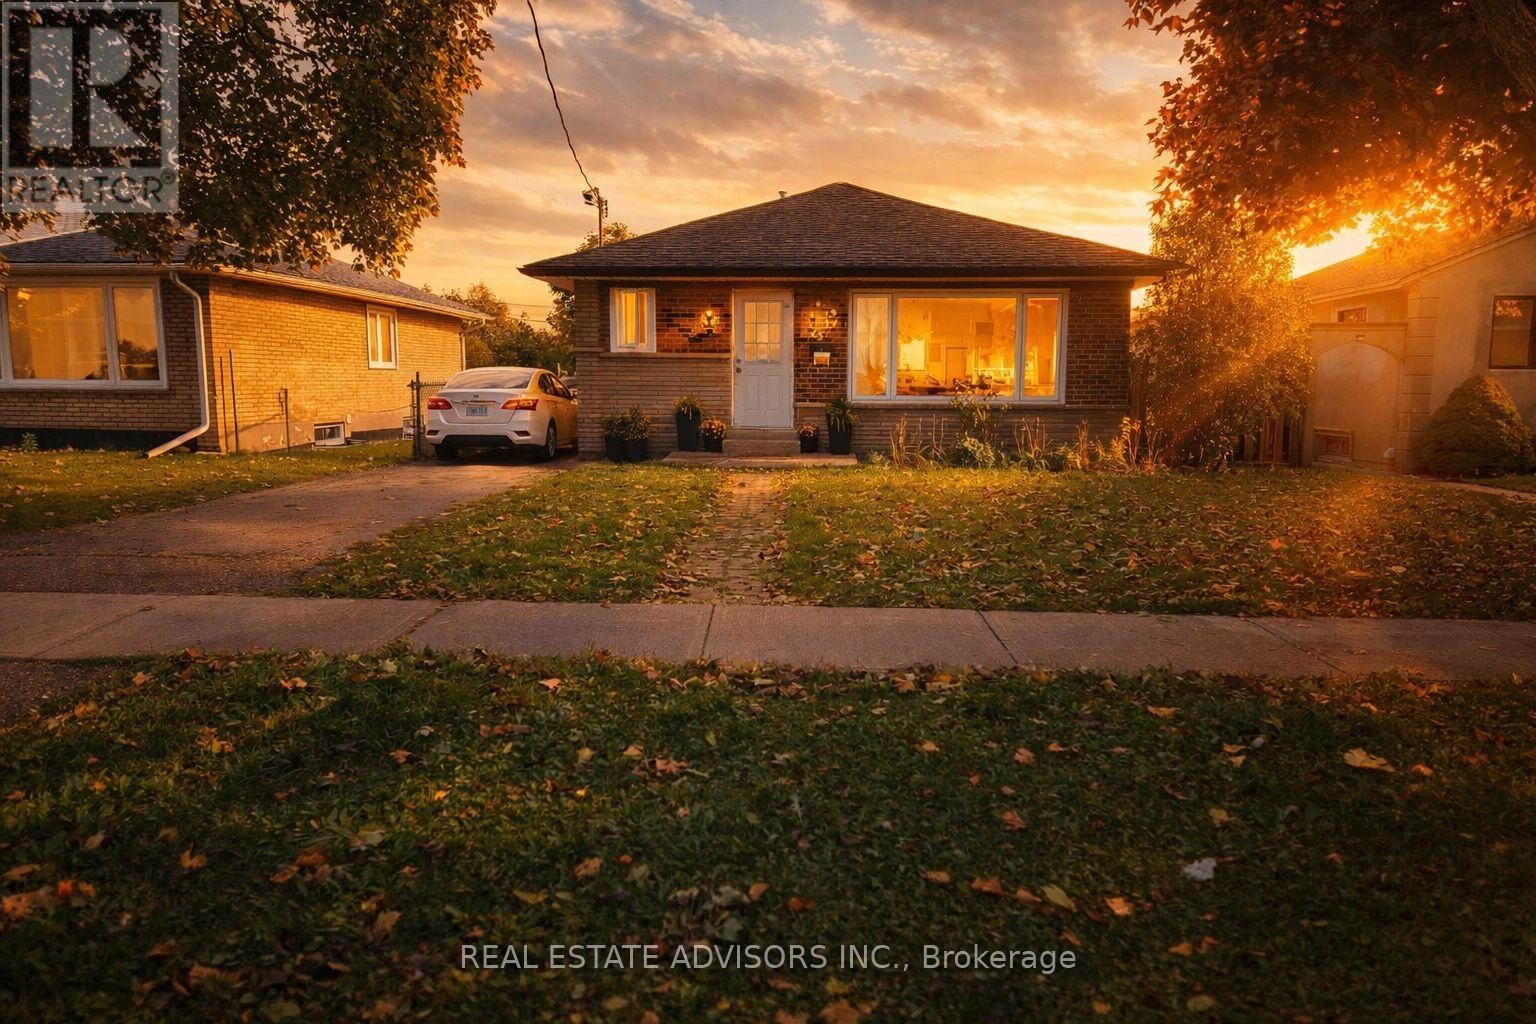
$899,900
65 Moncrieff Drive
Toronto (Rexdale-Kipling) · MLS # W13025342
5 bed · 2 bath