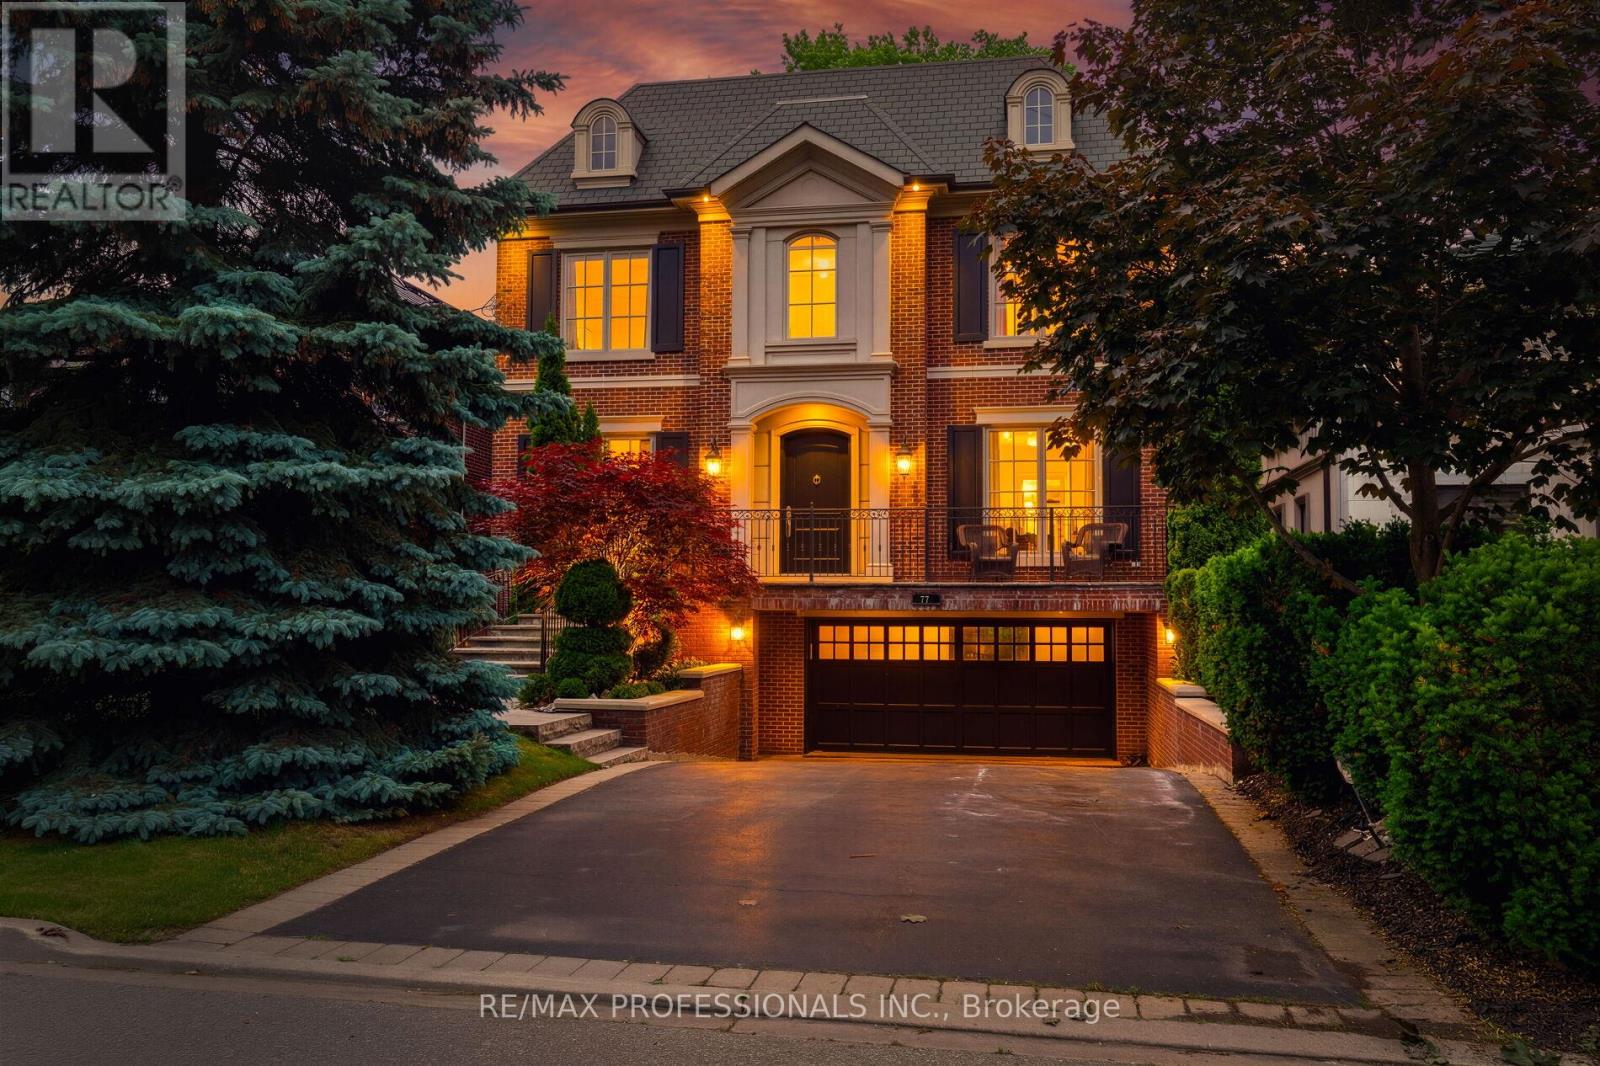
77 Haliburton Avenue
Toronto (Princess-Rosethorn), Ontario M9B4Y6
MLS # W13485214
Property Details
Type
Detached
Beds
5
Baths
5
Status
For Sale
More homes like this
About this property
If you're someone who appreciates craftsmanship and all the little details that only a custom-built-for-owner home ever gets right, this is the one you've been waiting for. Slate steps lead you to the front door of this commanding custom-built Georgian residence. When you step inside, you're greeted by soaring ceilings, flawless millwork, and rich, solid oak floors. The main floor layout is both formal and adaptable: a large formal living room, a grand formal dining room connected to the kitchen by a butler's pantry, and a sunken kitchen-family room invite you in. The kitchen is built for having the whole family over, with a large island, endless storage, a six-burner gas range, and capacity for a large dining table. Step outside to a true entertainer's backyard, with an outdoor kitchen, outdoor dining space, and a lounge. Upstairs, the primary retreat occupies the entire rear of the home, with a tranquil marble-and-nickel five-piece primary bathroom and a walk-in closet that soars with space. The other three bedrooms are substantial, all with ensuite bath access and large, organized closets. The lower level has excellent ceiling height and abundant storage, a full bedroom with four-piece bath can easily double as a gym." Seriously For Sale & Value Packed!".
Mortgage Estimate
Estimated monthly payment
Calculating…
Estimate only. Taxes, insurance, condo fees, and lender terms are not included.
Rooms
| Room | Level | Dimensions |
|---|---|---|
| Foyer | Ground level | 2 x 5.28 |
| Recreational, Games room | Lower level | 6.15 x 8.83 |
| Bedroom | Lower level | 3.28 x 3.46 |
| Laundry room | Lower level | 2.89 x 2.06 |
| Living room | Ground level | 3.77 x 5.4 |
| Workshop | Lower level | 2.1 x 3.57 |
| Utility room | Lower level | 1.68 x 3.24 |
| Dining room | Ground level | 4.63 x 5.17 |
| Family room | Ground level | 6.44 x 5.52 |
| Pantry | Ground level | 5.87 x 4.91 |
| Primary Bedroom | Second level | 5.87 x 4.91 |
| Bedroom | Second level | 4.63 x 4.12 |
| Bedroom | Second level | 3.65 x 4.6 |
| Bedroom | Second level | 4.63 x 4.12 |
Facts & Location
Parking
6 spaces
Lot Size
45 x 117.1 FT
Annual Taxes
$12,783
Map Location
Listing data
Listing information is provided for personal, non-commercial use and should be independently verified before making real estate decisions.
Last refreshed: Jul 5, 2026 4:31 AM
Explore nearby searches
SEO-friendly searches for this area, property type, and nearby neighbourhoods.
Similar Properties
More nearby listings that may fit the same search.
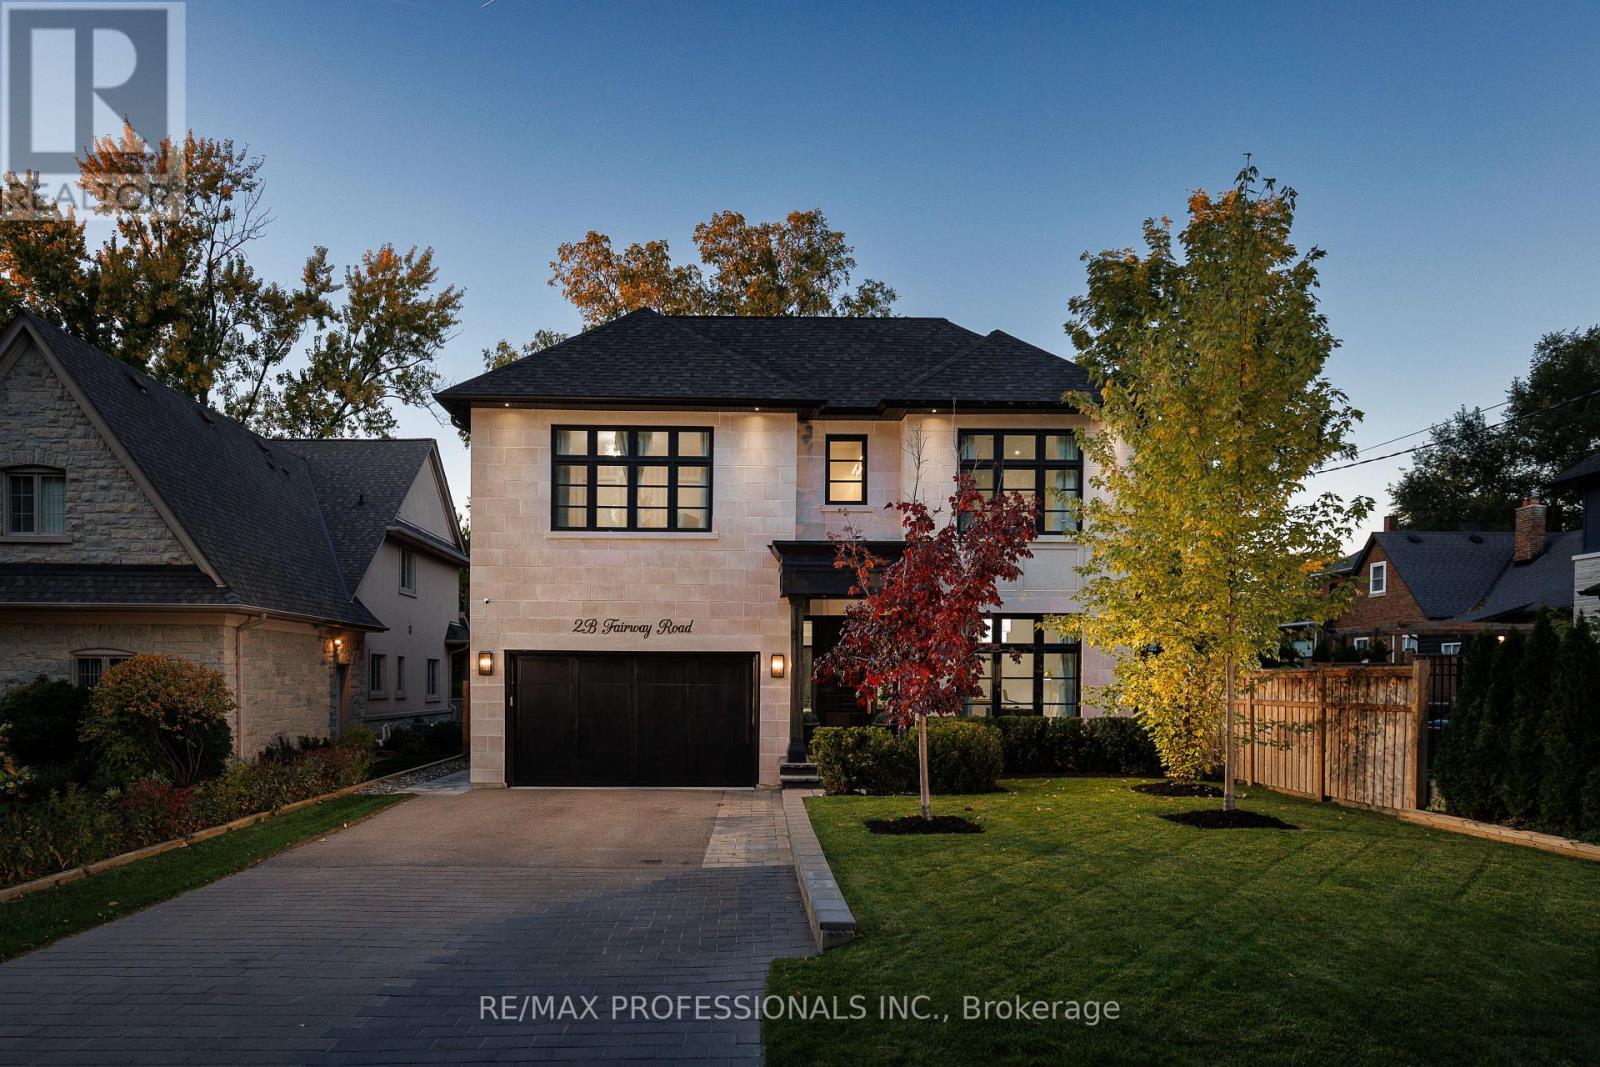
$3,149,000
2B Fairway Road
Toronto (Princess-Rosethorn) · MLS # W12833592
4 bed · 5 bath
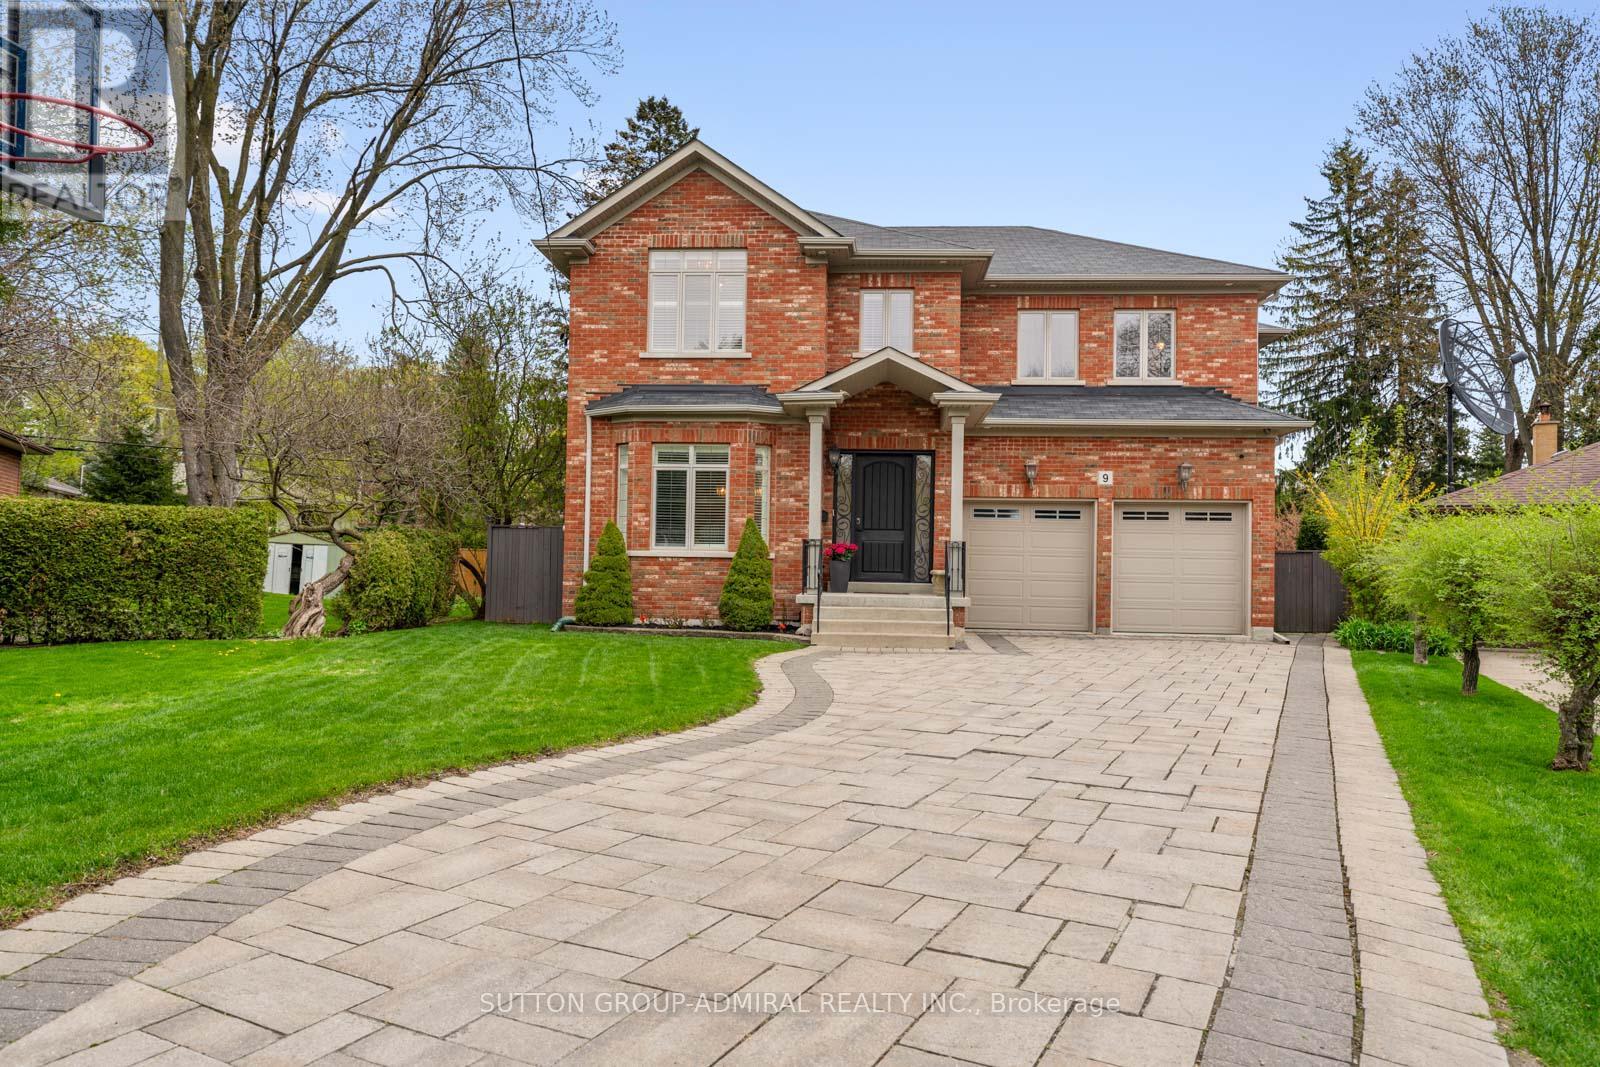
$2,990,000
9 Cheshire Drive
Toronto (Princess-Rosethorn) · MLS # W13122082
5 bed · 5 bath
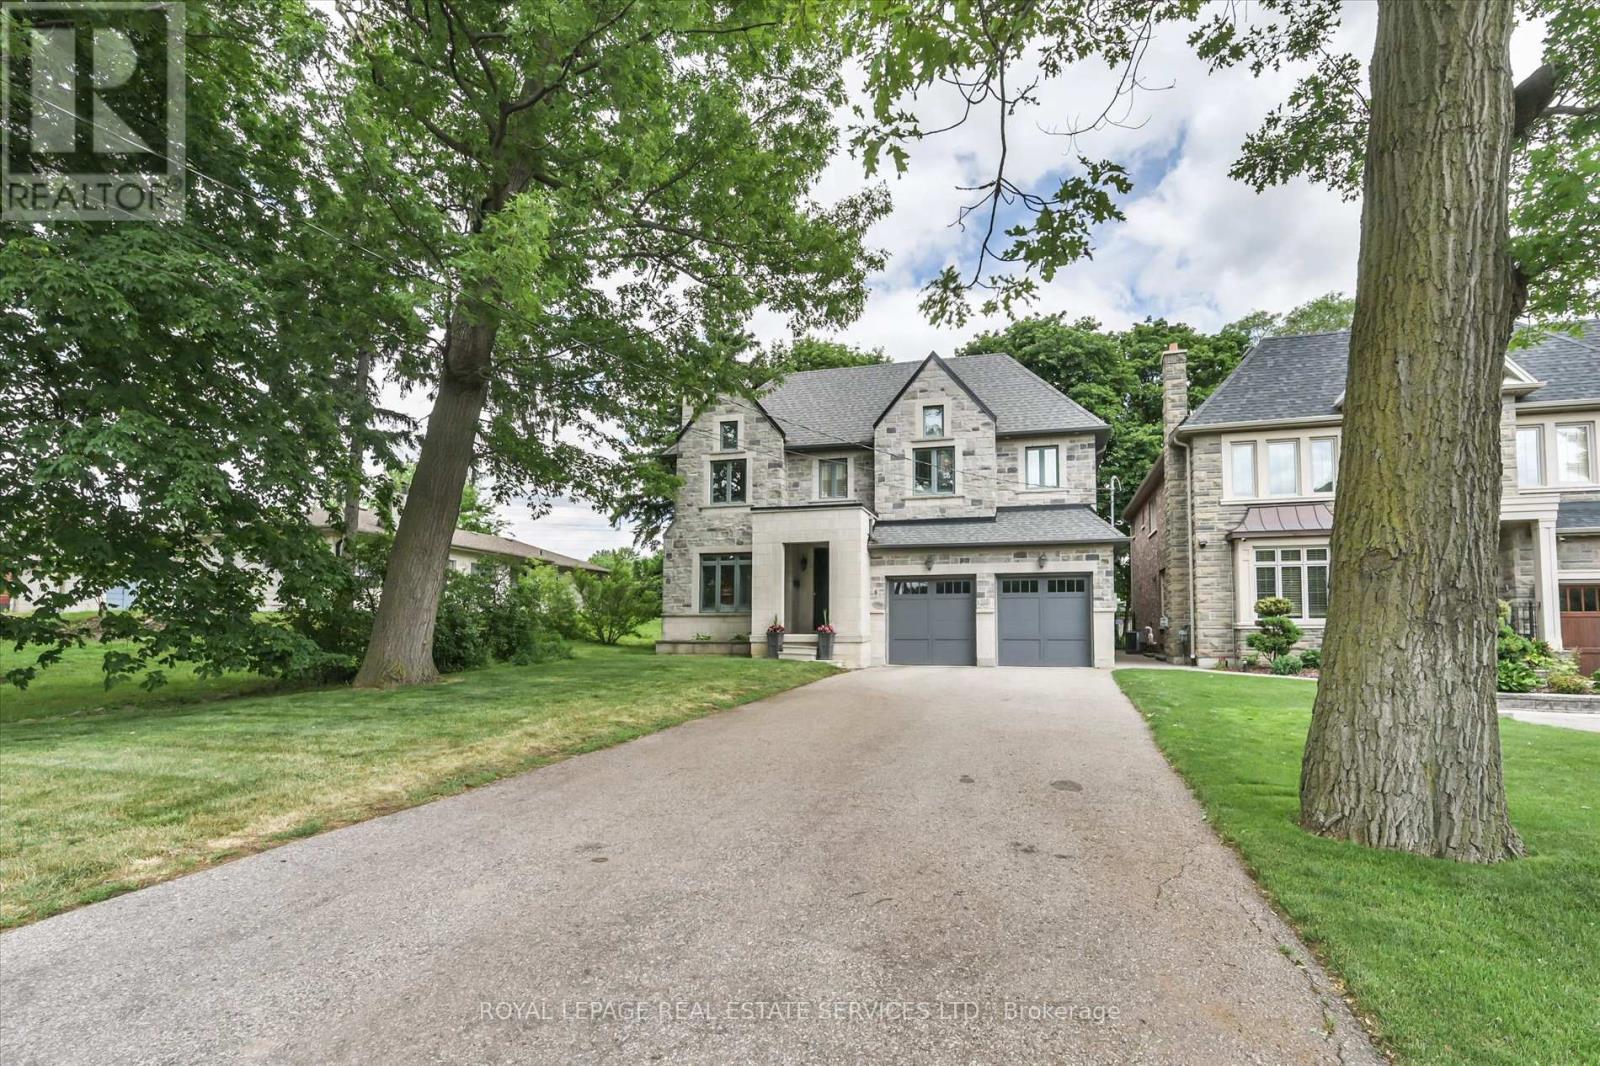
$2,888,800
439 Martin Grove Road
Toronto (Princess-Rosethorn) · MLS # W13458880
4 bed · 4 bath