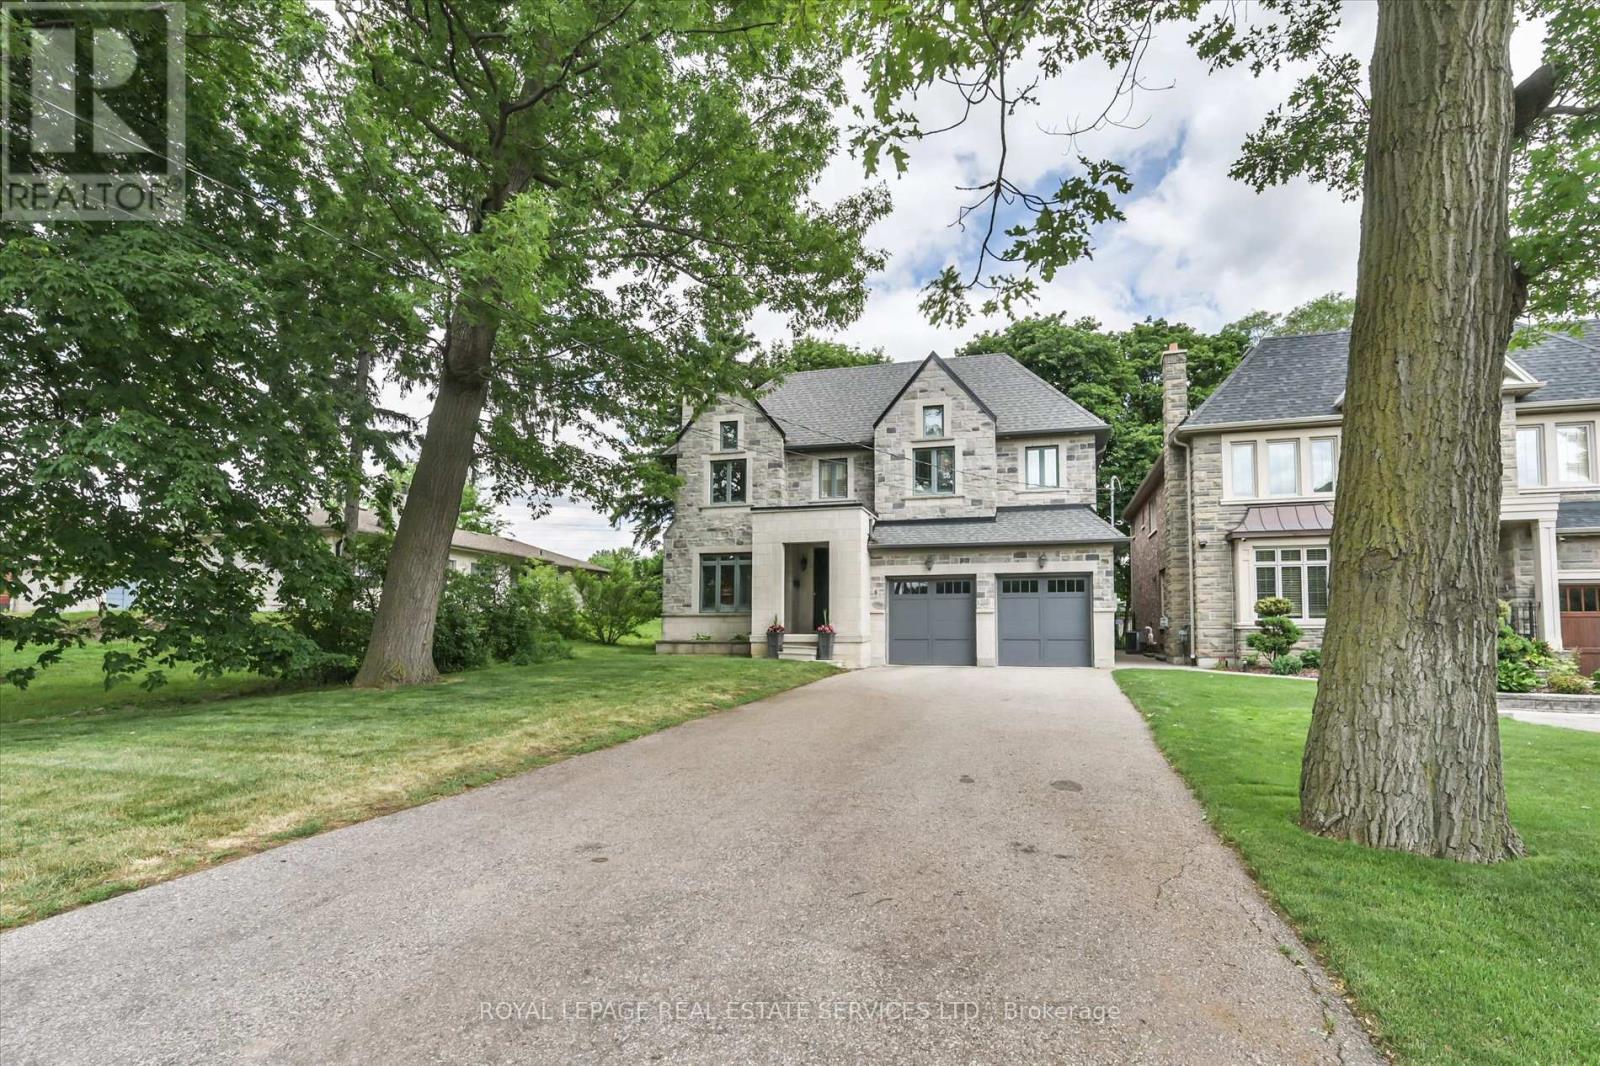
439 Martin Grove Road
Toronto (Princess-Rosethorn), Ontario M9B4M1
MLS # W13458880
Property Details
Type
Detached
Beds
4
Baths
4
Status
For Sale
More homes like this
About this property
Splendid Princess Gardens home offering 4+1 bedrooms and 4 baths, beautifully designed for comfortable large-family living in one of Etobicoke's most sought-after family neighbourhoods. Generous principal rooms, elegant coffered ceilings, quality finishes and a thoughtful, functional layout create a home that feels both refined and practical for everyday life. The chef-inspired kitchen features quality stainless steel appliances, a large center island, eat-in area, and a convenient butler's pantry with excellent pantry storage. Overlooking the family room with gas fireplace, this warm and welcoming space is ideal for gathering, entertaining and busy family routines. A walk-out leads to the large deck and private backyard oasis, extending the living space outdoors. A built-in sound system with integrated speakers enhances the main living areas, with additional speakers on the deck for outdoor enjoyment. Upstairs, the impressive primary retreat offers a walk-in closet and a beautifully appointed 6-piece ensuite. The upper level also features three full bathrooms, a skylight, an open sitting area, and a double linen closet, adding comfort and flexibility for family living. A polished, spacious home with the size, layout and features today's buyers are looking for in a prime Princess Gardens location. Note: Laneway structure a possibility.
Mortgage Estimate
Estimated monthly payment
Calculating…
Estimate only. Taxes, insurance, condo fees, and lender terms are not included.
Rooms
| Room | Level | Dimensions |
|---|---|---|
| Bedroom 2 | Second level | 4.57 x 4.06 |
| Bedroom 3 | Second level | 4.72 x 3.43 |
| Bedroom 4 | Second level | 4.37 x 3.56 |
| Den | Second level | 3.96 x 3.05 |
| Foyer | Main level | 3.05 x 2.13 |
| Living room | Main level | 3.66 x 3.51 |
| Dining room | Main level | 3.91 x 3.78 |
| Kitchen | Main level | 5.79 x 5.11 |
| Family room | Main level | 6.4 x 4.45 |
| Pantry | Main level | 1.98 x 1.22 |
| Laundry room | Main level | 4.39 x 2.44 |
| Primary Bedroom | Second level | 5.79 x 5.05 |
| Sitting room | Second level | 3.15 x 2.21 |
Facts & Location
Parking
6 spaces
Lot Size
50.1 x 248.5 FT ; 248.53x50.07x273.49x56.02
Annual Taxes
$10,829
Map Location
Listing data
Listing information is provided for personal, non-commercial use and should be independently verified before making real estate decisions.
Last refreshed: Jul 4, 2026 4:17 AM
Explore nearby searches
SEO-friendly searches for this area, property type, and nearby neighbourhoods.
Similar Properties
More nearby listings that may fit the same search.
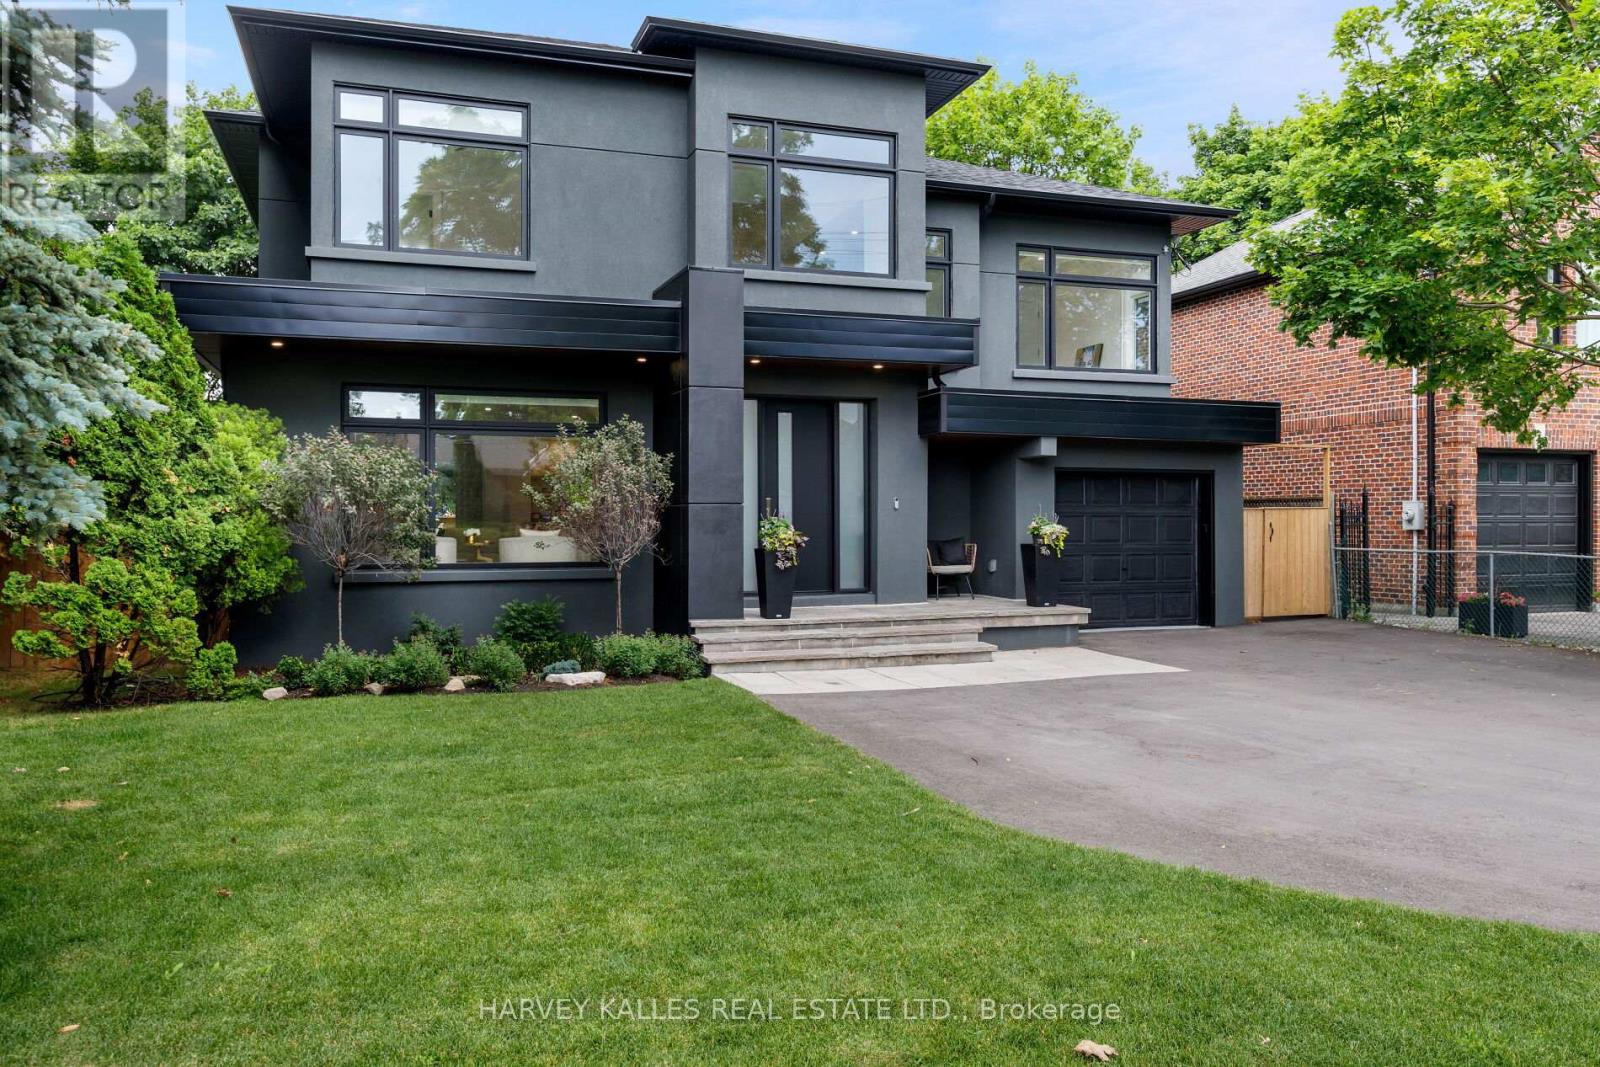
$2,829,000
90 Great Oak Drive
Toronto (Princess-Rosethorn) · MLS # W13467588
5 bed · 5 bath
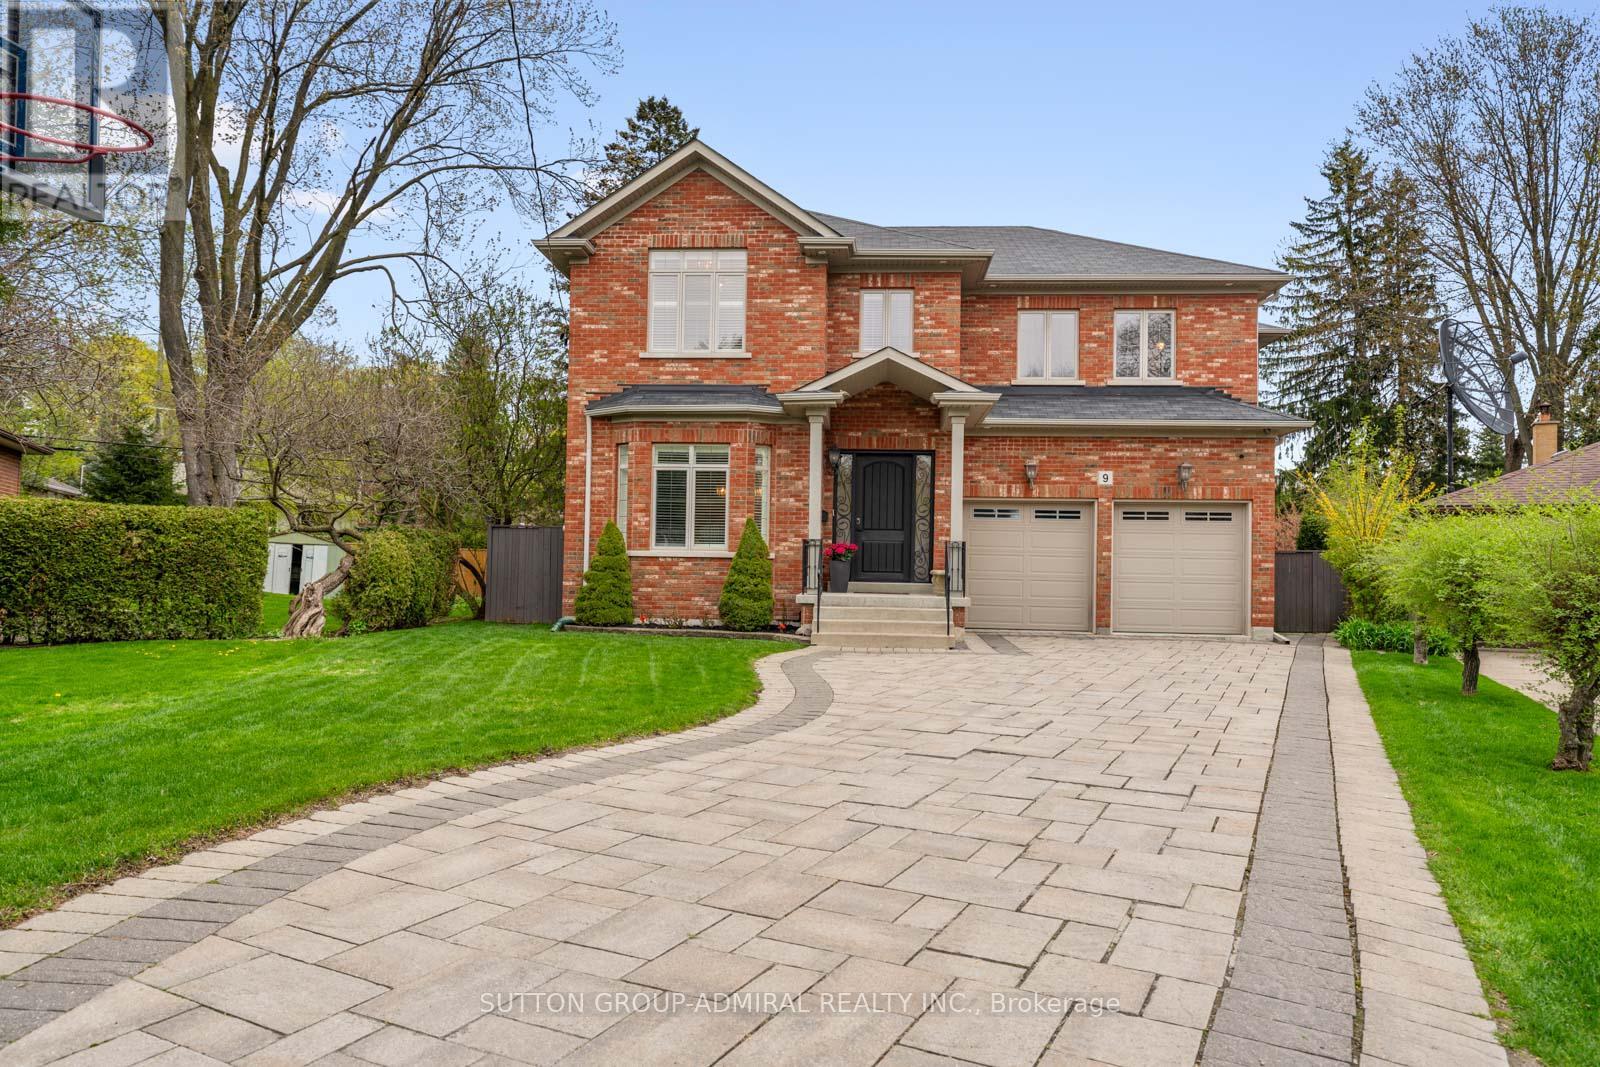
$2,990,000
9 Cheshire Drive
Toronto (Princess-Rosethorn) · MLS # W13122082
5 bed · 5 bath
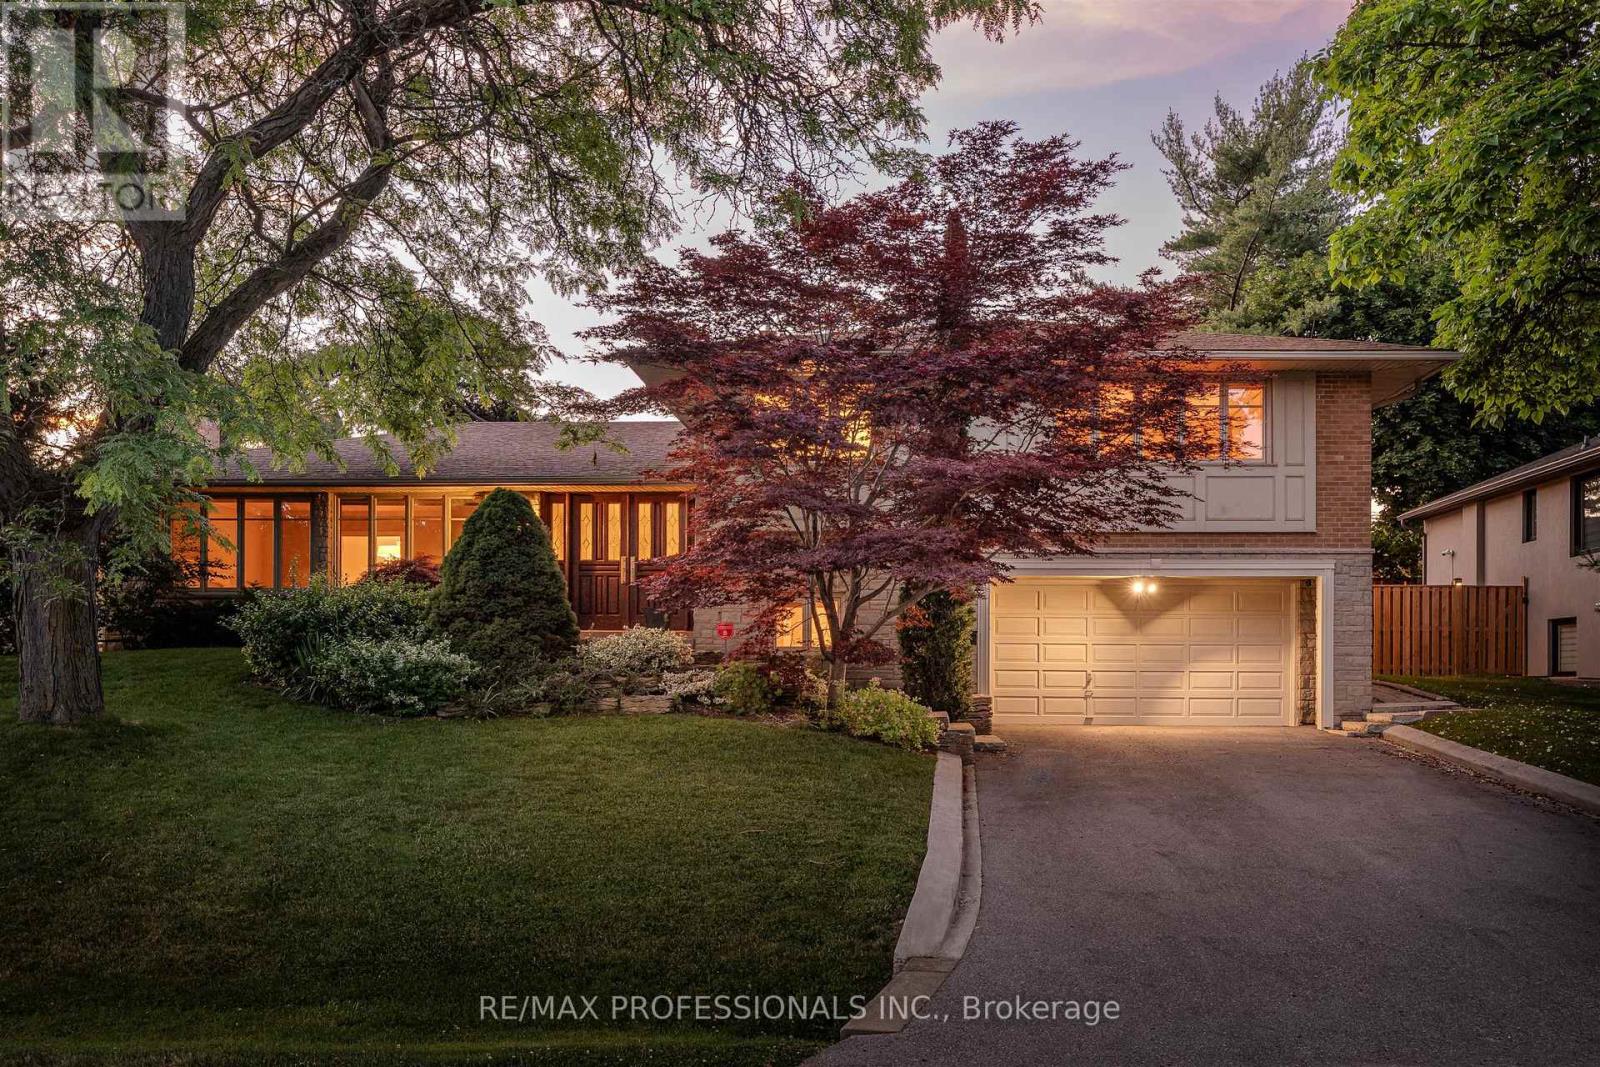
$2,698,000
28 Aylesbury Road
Toronto (Princess-Rosethorn) · MLS # W13515352
4 bed · 3 bath · 3,600 sq ft