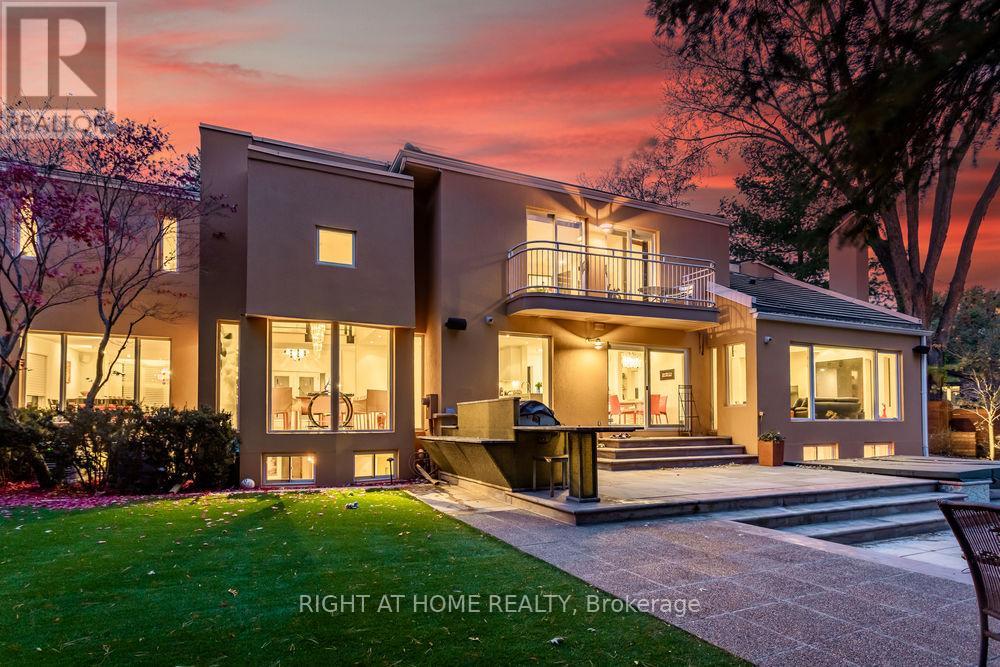
1 Friars Lane
Toronto (Princess-Rosethorn), Ontario M9A1T6
MLS # W13160152
Property Details
Type
Detached
Beds
6
Baths
5
Status
For Sale
More homes like this
About this property
An unparalleled architectural masterpiece of European elegance, privately nestled on an elite cul-de-sac in prestigious Thorncrest Village. Masterfully designed and personally supervised by renowned architect Rocco Maragna, this extraordinary 7,500+ sq. ft. custom estate seamlessly marries the timeless warmth of Spanish-Revival artistry with bold, avant-garde design. Built with uncompromising craftsmanship, it is a rare trophy property tailored for the discerning buyer who rejects the ordinary.Step through custom Italian black lacquer doors into a breathtaking grand foyer boasting soaring 17-foot ceilings and flooded with natural light. The formal dining room serves as a dramatic centerpiece, anchored by an exquisite, authentic Murano glass chandelier. A gourmet chef's kitchen features premium quartz countertops, high-end built-in appliances, and a seamless flow into the open-concept living spaces-all framed by walls of glass that offer panoramic views of your private outdoor oasis.Designed for ultimate privacy and multi-generational flexibility, the residence offers a rare 5+1 bedroom layout serviced by two distinct staircases and a private commercial-grade elevator accessing all three levels. The expansive lower level is a true entertainment haven, complete with soaring ceiling heights, massive recreational spaces, and a full second kitchen-ideal for grand-scale hosting or an independent nanny suite.Step outside into a resort-style backyard paradise, completely secluded by lush landscaping, featuring a sparkling pool, pristine stonework, and a rare, mature Shishigashira Japanese maple. Situated in an exclusive, high-net-worth enclave, enjoy close proximity to Toronto's premier golf clubs, elite schools, and upscale shopping-all while remaining less than 15 minutes from Pearson International Airport for effortless travel. A 2-car garage completes this turnkey architectural marvel. Truly a must-see!
Mortgage Estimate
Estimated monthly payment
Calculating…
Estimate only. Taxes, insurance, condo fees, and lender terms are not included.
Rooms
| Room | Level | Dimensions |
|---|---|---|
| Living room | Main level | 9.12 x 4.14 |
| Bedroom 4 | Upper Level | 3.35 x 3.23 |
| Bedroom | Lower level | 5.36 x 4.9 |
| Dining room | Main level | 4.7 x 3.91 |
| Kitchen | Main level | 4.37 x 3.58 |
| Eating area | Main level | 3.76 x 2.9 |
| Family room | Main level | 5.37 x 4.62 |
| Office | Main level | 3.48 x 3.35 |
| Bedroom | Main level | 5.97 x 3.02 |
| Primary Bedroom | Upper Level | 7.65 x 6.15 |
| Bedroom 2 | Upper Level | 6.58 x 4.55 |
| Bedroom 3 | Upper Level | 5.36 x 4.37 |
Facts & Location
Parking
12 spaces
Lot Size
65 x 167 FT
Annual Taxes
$22,826
Map Location
Listing data
Listing information is provided for personal, non-commercial use and should be independently verified before making real estate decisions.
Last refreshed: Jul 5, 2026 4:01 AM
Explore nearby searches
SEO-friendly searches for this area, property type, and nearby neighbourhoods.
Similar Properties
More nearby listings that may fit the same search.
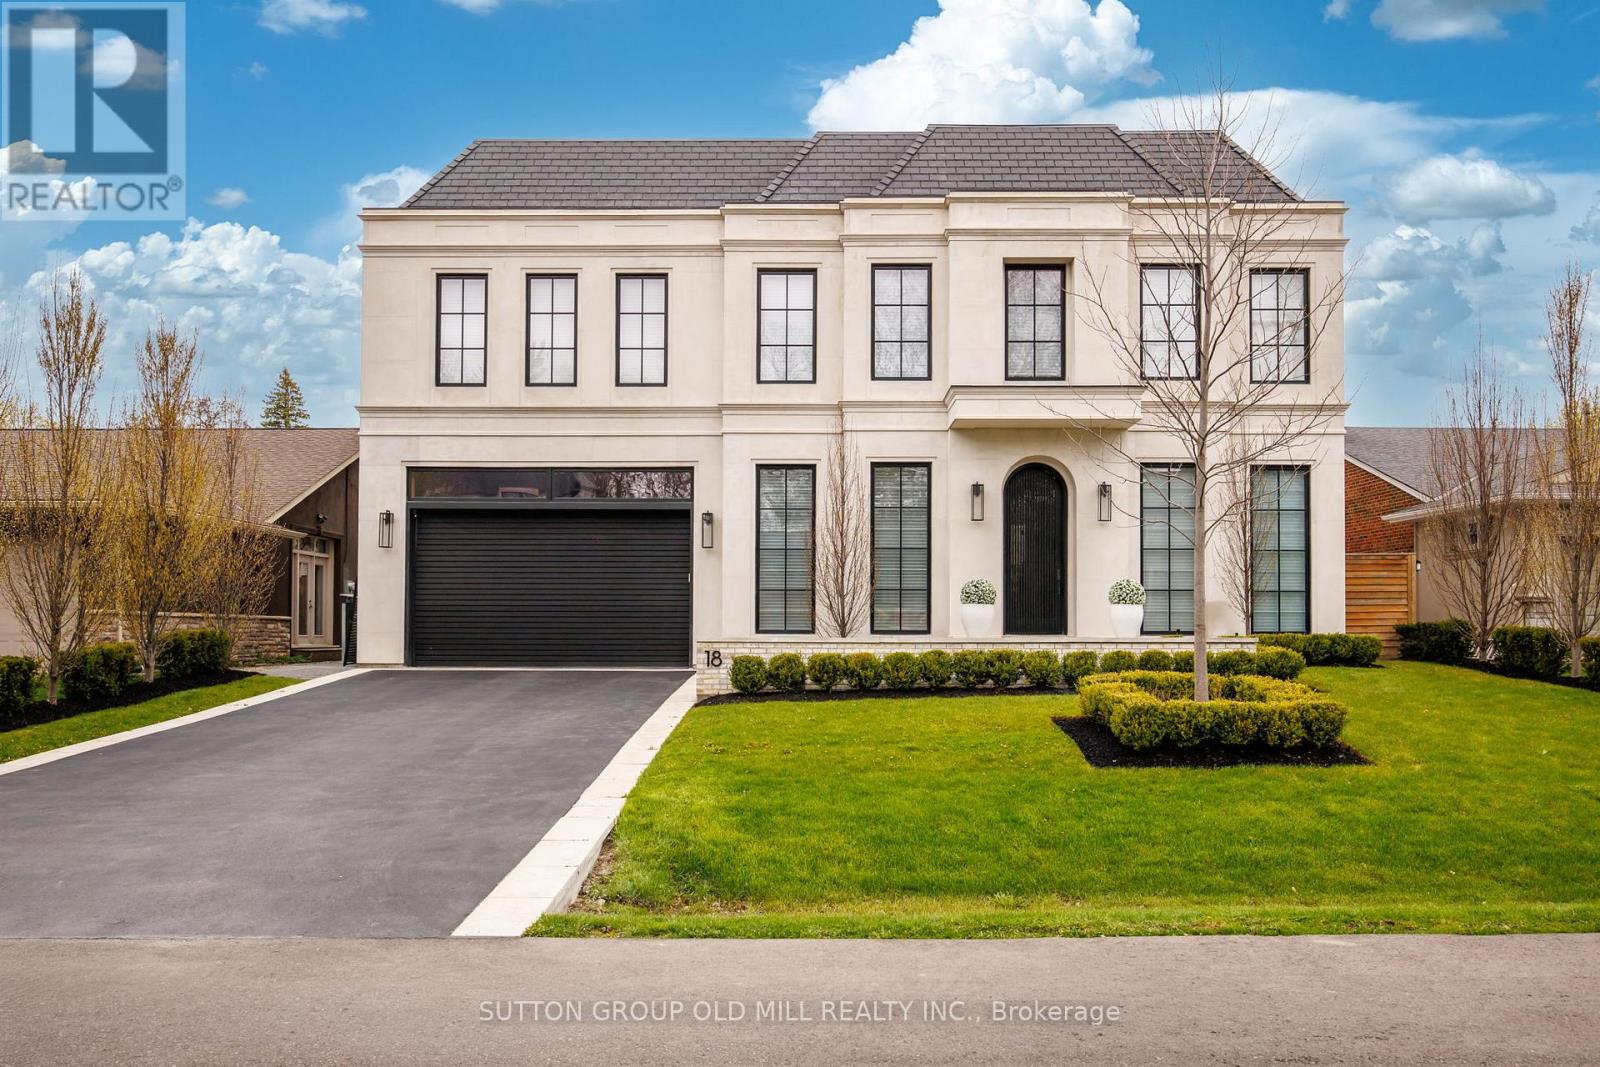
$5,498,000
18 Blair Athol Crescent
Toronto (Princess-Rosethorn) · MLS # W13182764
5 bed · 6 bath
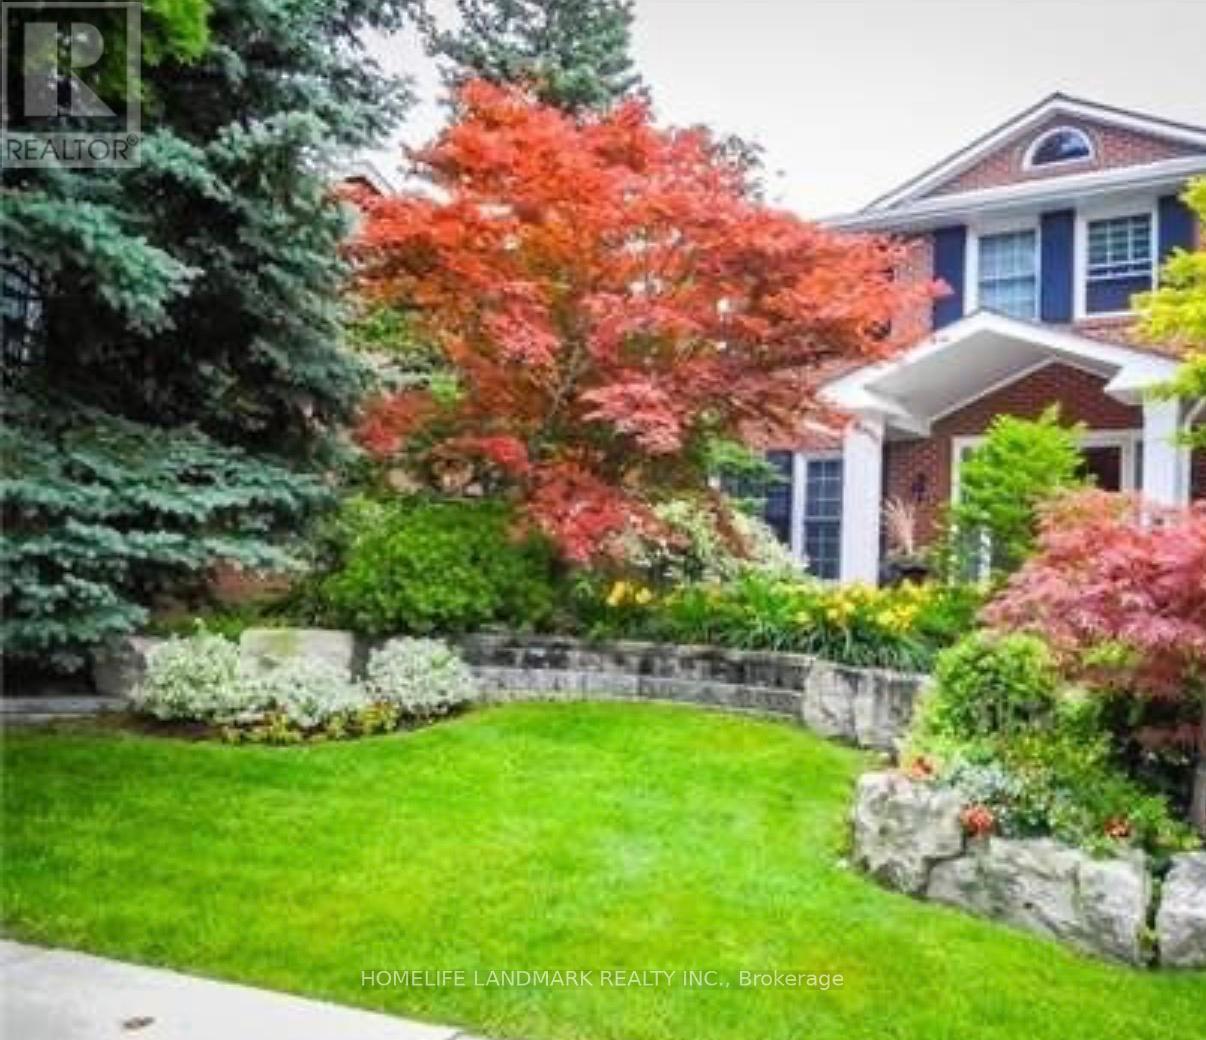
$990,000
15 Tofino Crescent
Toronto (Banbury-Don Mills) · MLS # C13524476
6 bed · 4 bath
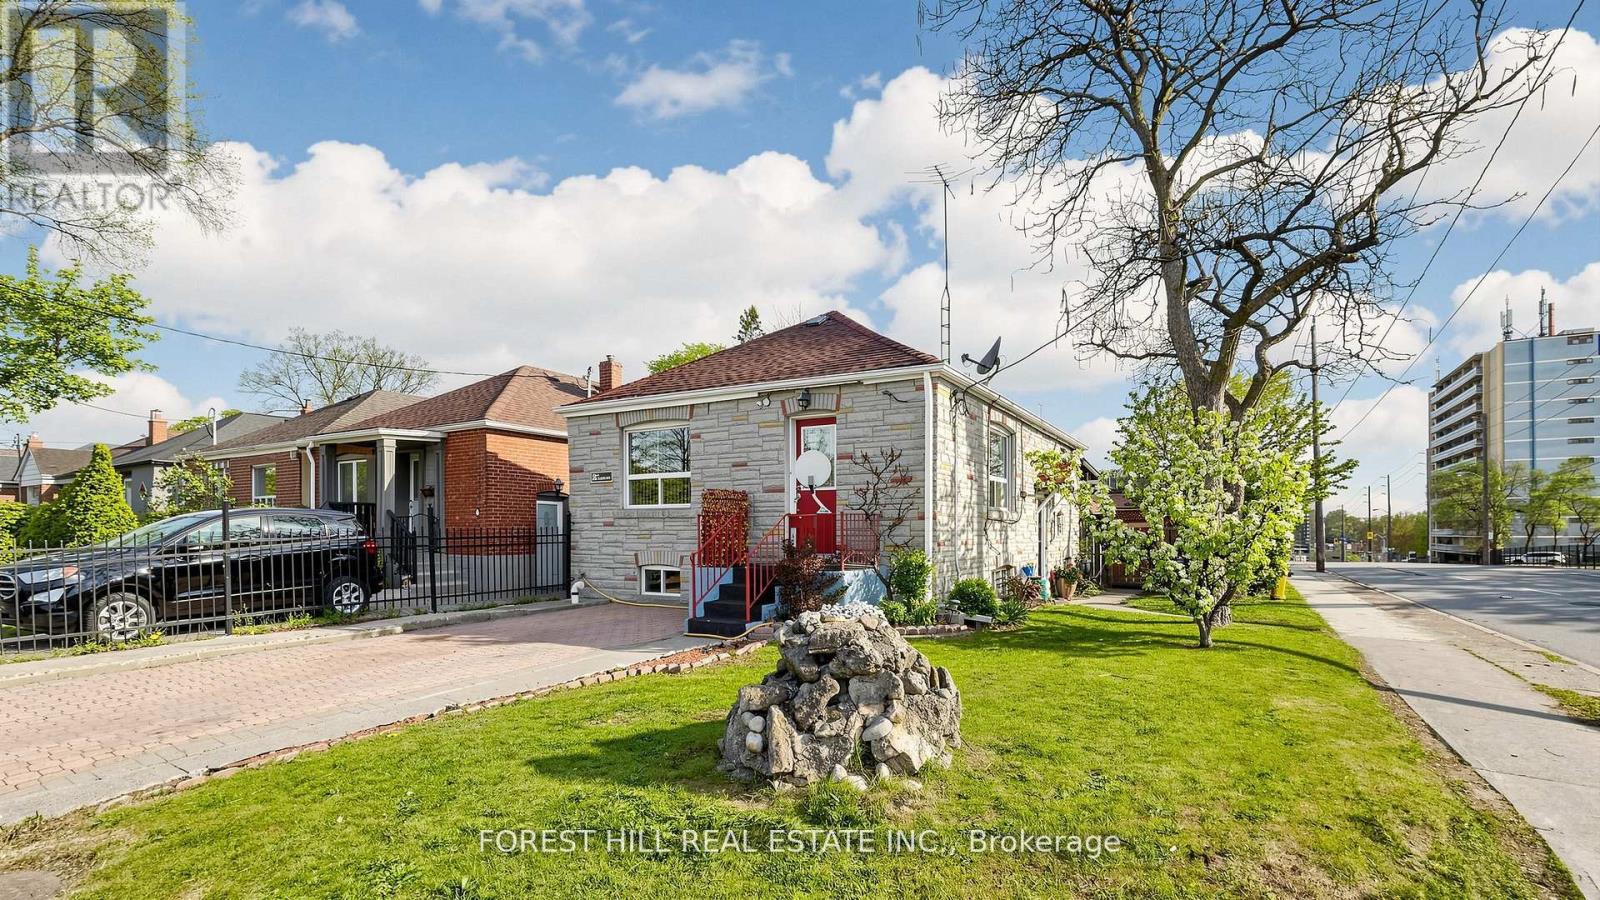
$984,900
2 Ellins Avenue
Toronto (Rockcliffe-Smythe) · MLS # W13524350
5 bed · 2 bath