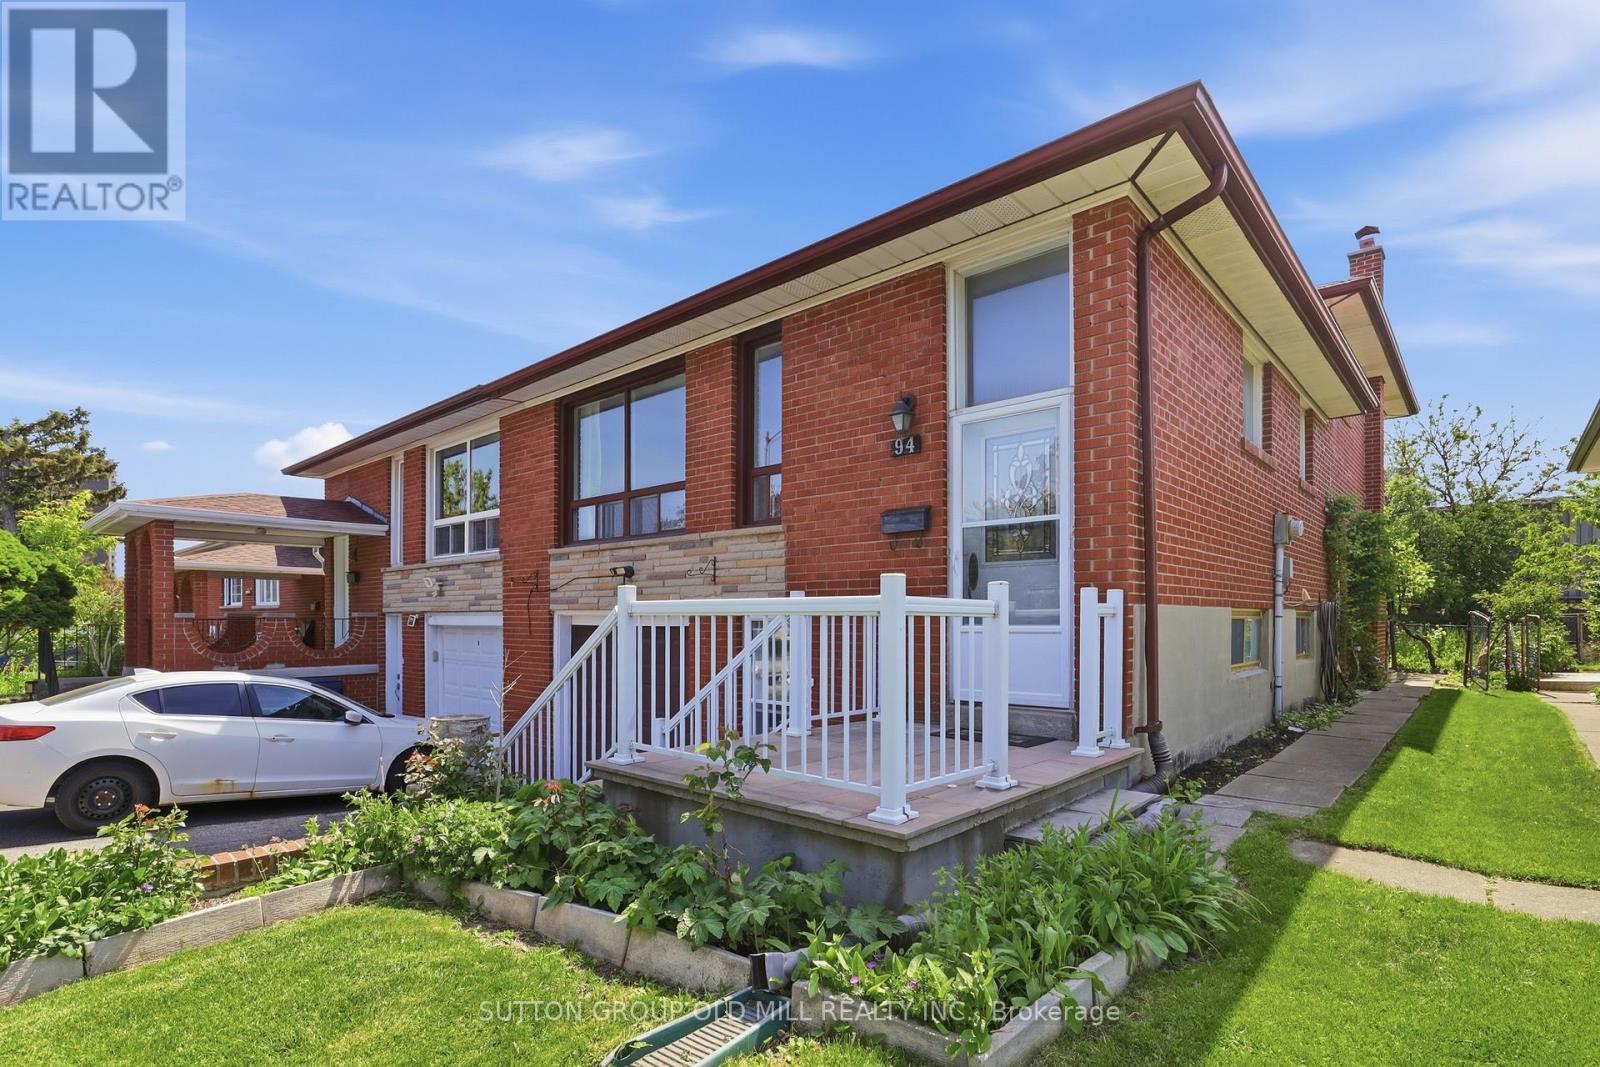
94 Muirhead Road
Toronto (Pleasant View), Ontario M2J3W4
MLS # C13236760
Property Details
Type
Semi-Detached
Beds
4
Baths
2
Status
For Sale
More homes like this
About this property
Don't miss this hidden gem in the heart of sought-after Willowdale, North York - aggressively priced for a fast sale and bursting with potential. This semi-detached 5-level backsplit offers over 1,700 square feet of living space, four bedrooms, two bathrooms, an enclosed backyard, a garage with opener, and four separate entrances - a rare combination at a price that rivals some condos.The lower level kitchen was renovated years ago and the backsplit level 3 bathroom has been recently renovated, giving the home a solid foundation to build on. The rest of the home is mostly original and ready for your vision and sweat equity. The multi-level layout and separate entrances make this an outstanding candidate for a two or three unit conversion with strong rental income potential, or an ideal setup for multigenerational family living.Steps to TTC transit, minutes to Highways 401 and 404/DVP, and a great school district, close to Fairview Mall and surrounding shopping and amenities, restaurants, and parks - this is a neighbourhood where smart buyers consistently win. Being sold in "as is where is condition". Come ready to act, because opportunities like this don't last.
Mortgage Estimate
Estimated monthly payment
Calculating…
Estimate only. Taxes, insurance, condo fees, and lender terms are not included.
Monthly costs to verify
Property taxes: about $390/month based on listed annual taxes.
Estimate only. Confirm taxes, condo/maintenance fees, insurance, utilities, and lender terms before making decisions.
Rooms
| Room | Level | Dimensions |
|---|---|---|
| Living room | Main level | 4.67 x 3.78 |
| Dining room | Main level | 2.79 x 2.57 |
| Laundry room | Basement | 2.2 x 2.3 |
| Kitchen | Main level | 5.13 x 2.97 |
| Primary Bedroom | Upper Level | 3.3 x 3.99 |
| Bedroom 2 | Upper Level | 2.85 x 2.69 |
| Bedroom 3 | Upper Level | 3.64 x 3.23 |
| Bedroom 4 | Lower level | 3.91 x 2.84 |
| Family room | Lower level | 4.9 x 3.94 |
| Kitchen | Ground level | 5.13 x 2.97 |
| Recreational, Games room | Basement | 6.78 x 3.45 |
Facts & Location
Interior Size
1,700 sq ft
Parking
3 spaces
Lot Size
30.3 x 115 FT
Annual Taxes
$4,683
Listing data
Listing information is provided for personal, non-commercial use and should be independently verified before making real estate decisions.
Last refreshed: Jul 12, 2026 4:02 AM
Explore nearby searches
SEO-friendly searches for this area, property type, and nearby neighbourhoods.
Similar Properties
More nearby listings that may fit the same search.
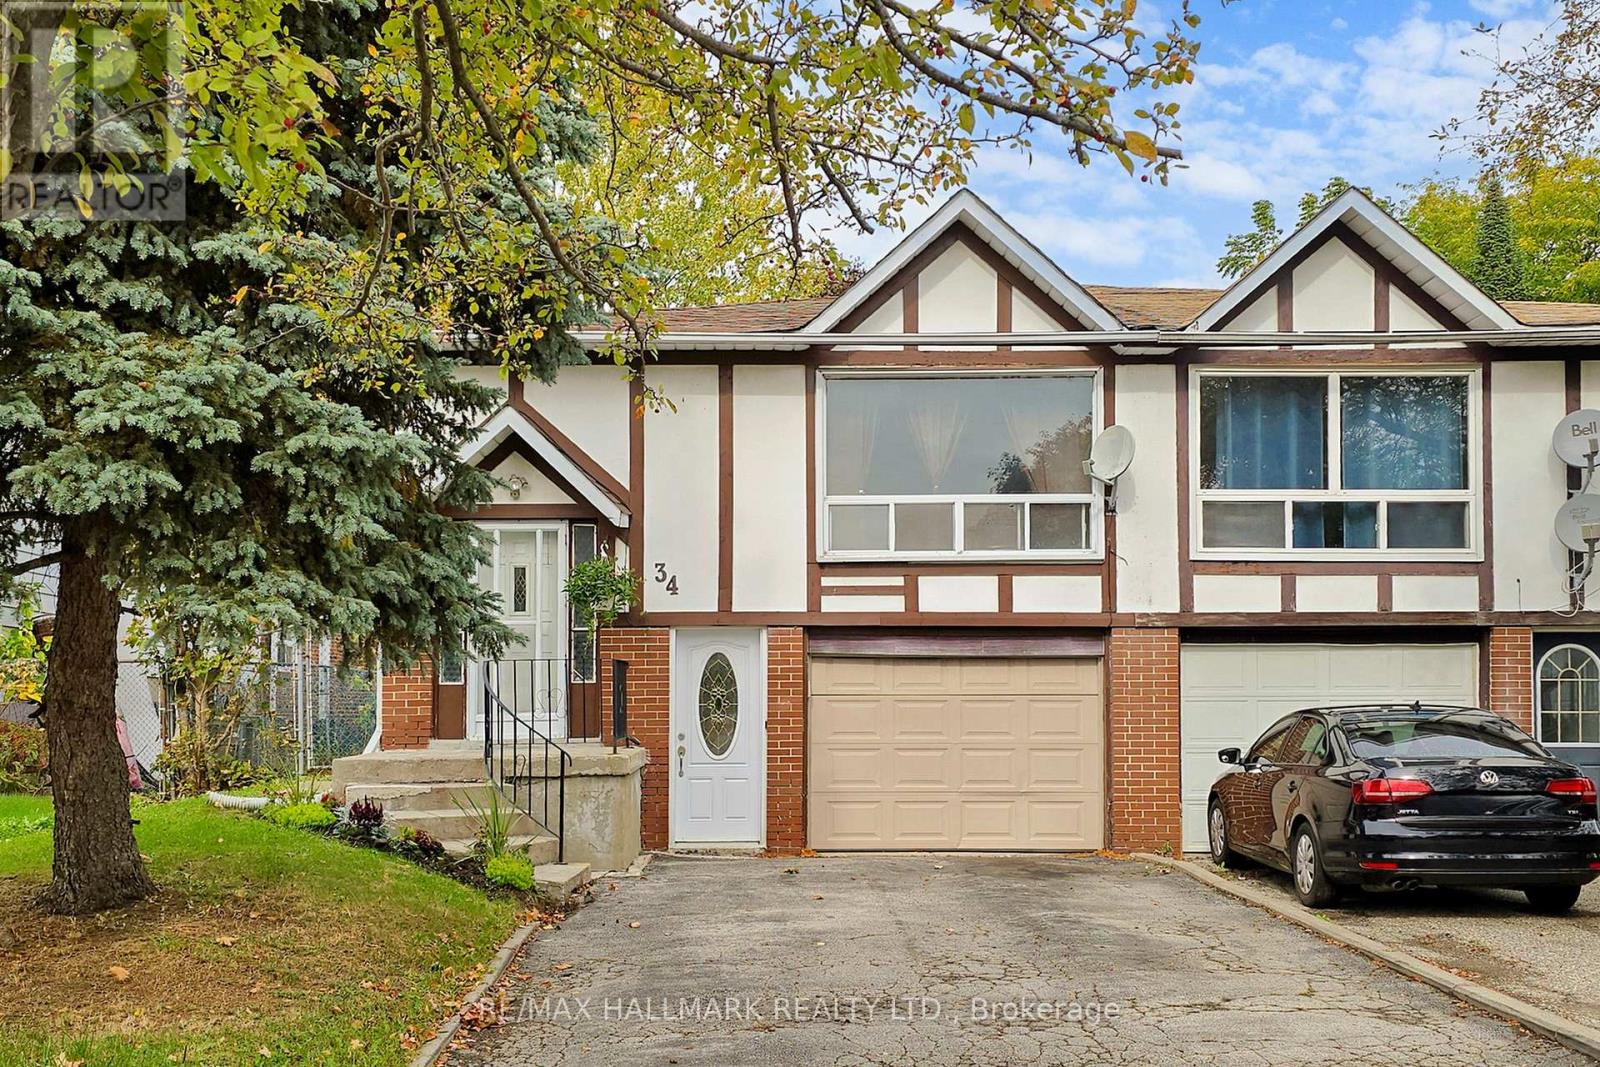
$868,000
34 Yucatan Road
Toronto (Pleasant View) · MLS # C13427032
5 bed · 2 bath · 1,250 sq ft
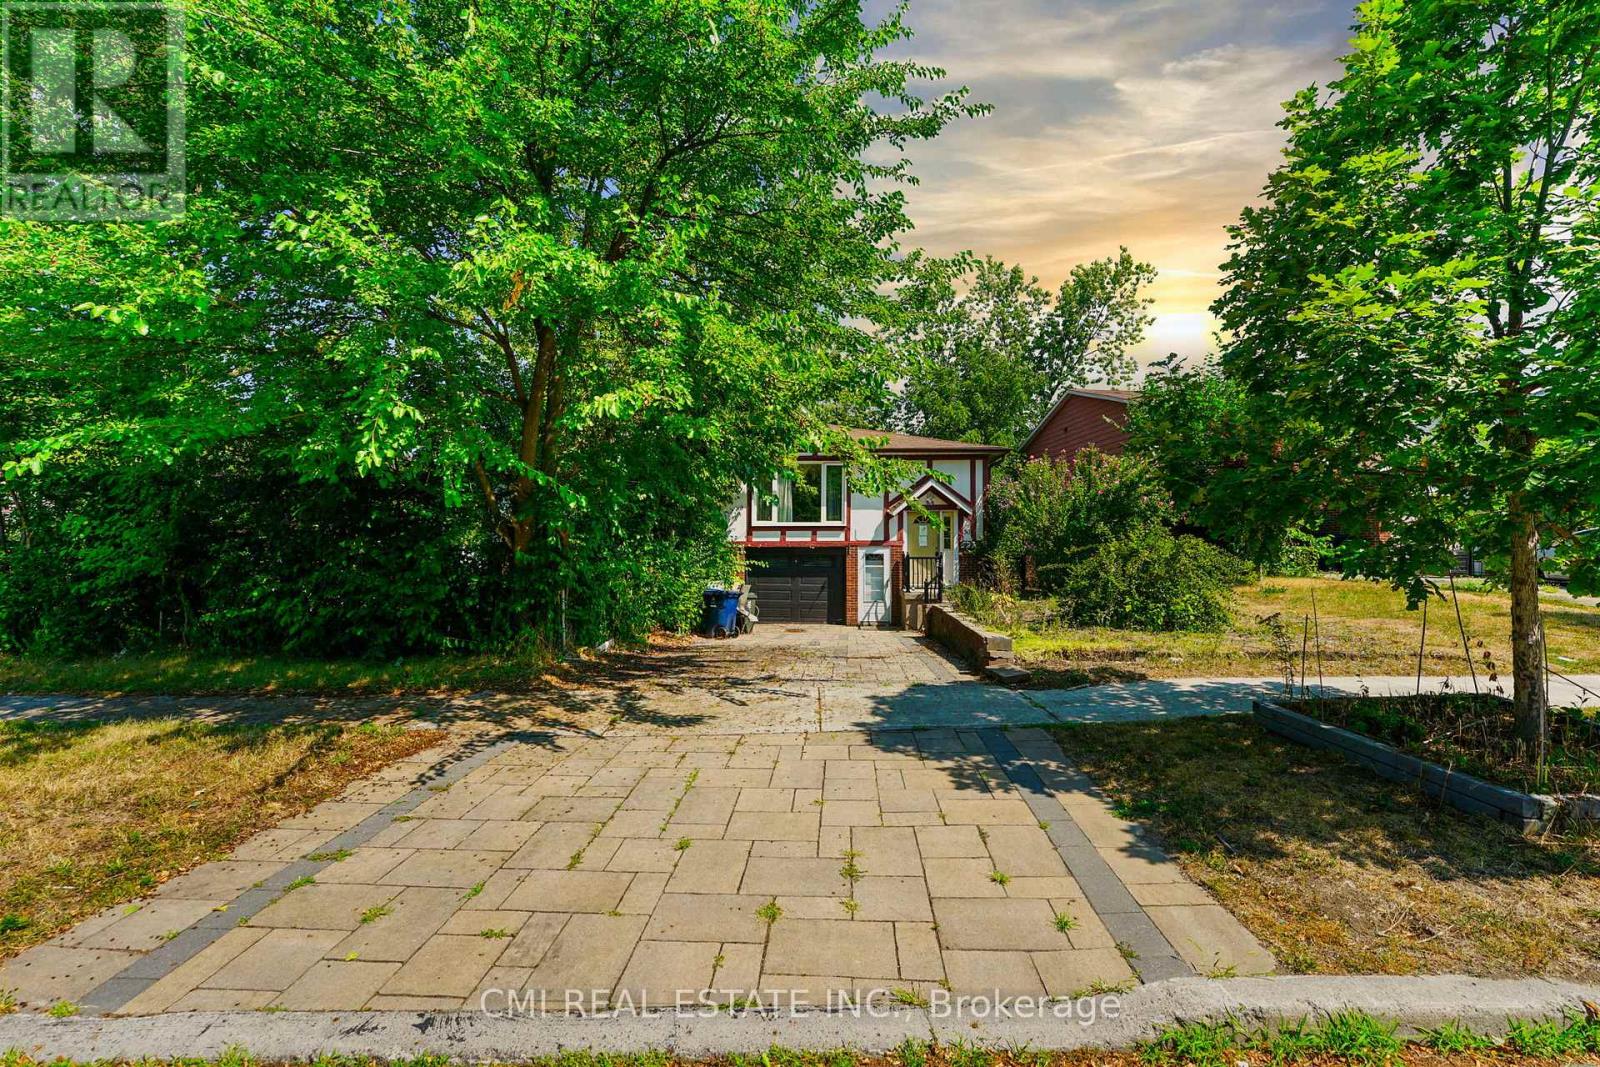
$899,000
50 Apache Trail
Toronto (Pleasant View) · MLS # C13214070
5 bed · 2 bath
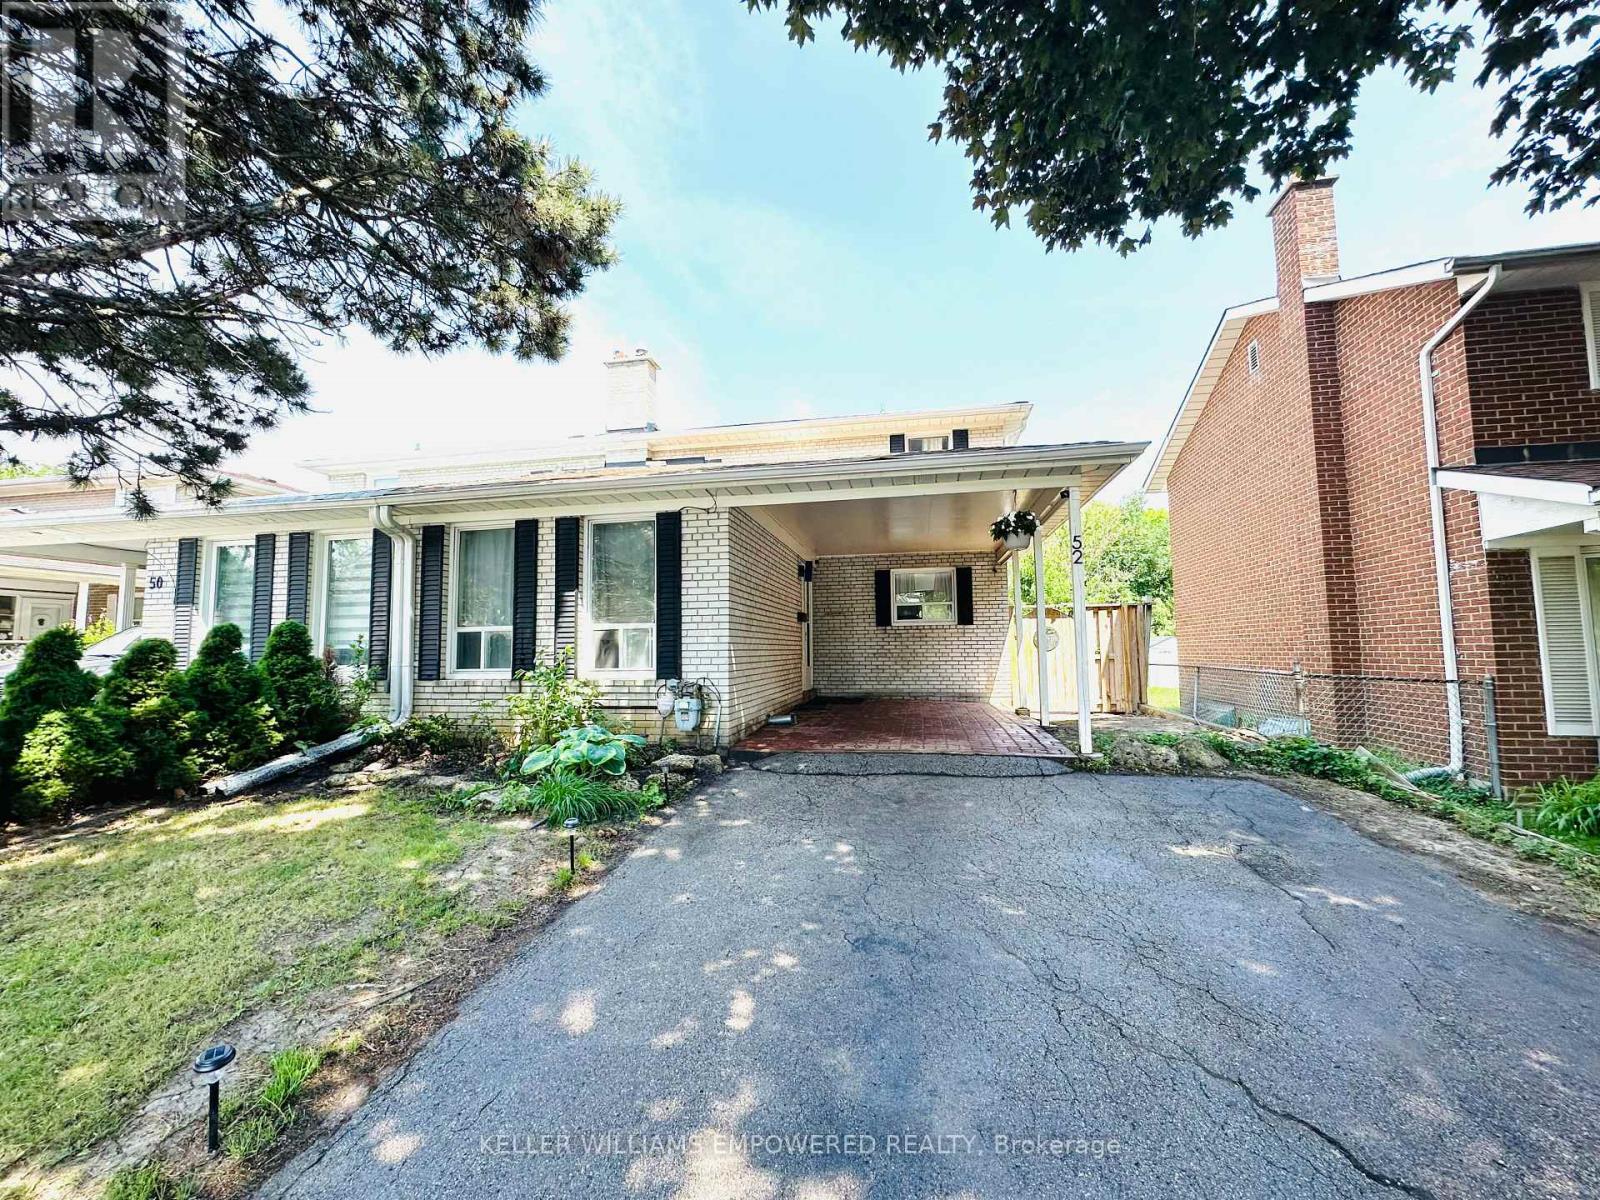
$899,000
52 Endsleigh Crescent
Toronto (Pleasant View) · MLS # C13164550
5 bed · 3 bath