Videos & Virtual Tours
Open available video, 3D tour, or virtual-tour media for this listing.
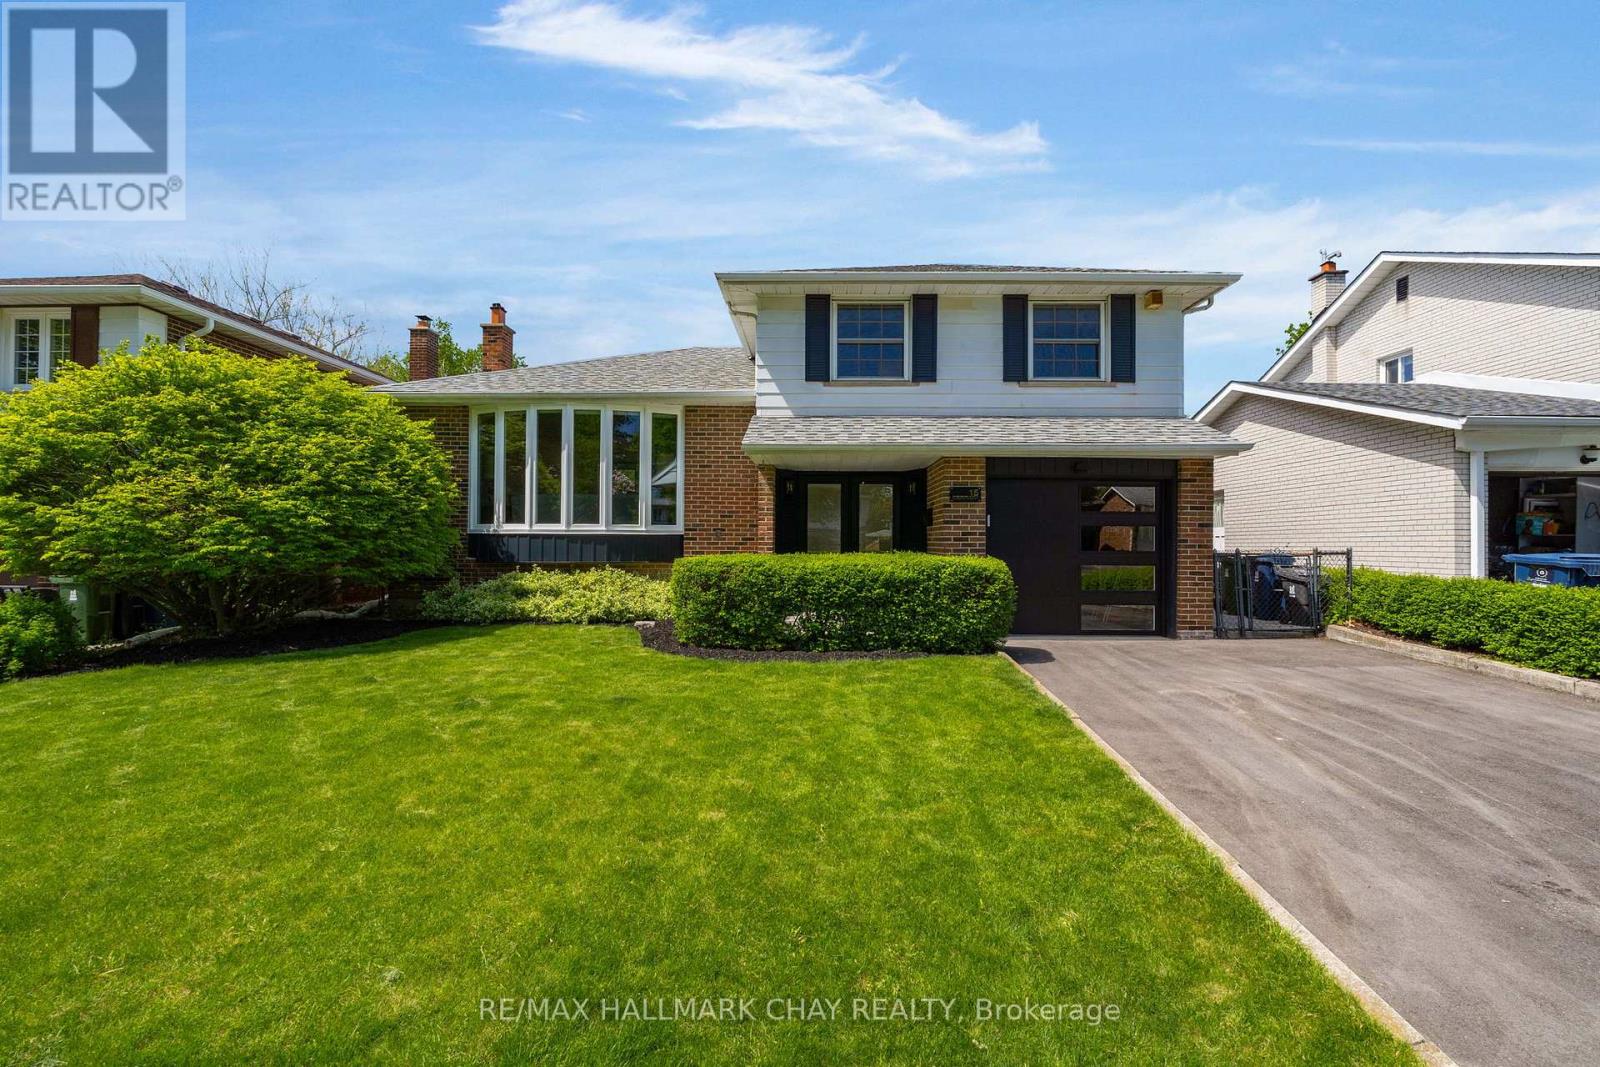
15 Crossbow Crescent
Toronto (Pleasant View), Ontario M2J3M3
MLS # C13171214
Property Details
Type
Detached
Beds
3
Baths
2
Status
For Sale
More homes like this
About this property
The true magic in real estate happens when you combine these 3 elements. 1. The perfect family friendly location - quiet street with no through traffic, walking distance to top schools, moments to all daily amenities, surrounded by parks and green space, easy access to all commuter routes. 2. The perfect family home with a TON of updates - detached 4 level sidesplit, 3 bedrooms & 2 baths, nearly 1900 sq ft finished with incredible updates inside and out including brand new kitchen with custom white shake cabinetry, quartz counters and tile backsplash, and LG studio SS appliances, new luxury vinyl flooring, trim & doors throughout, fresh paint, gorgeous 5 piece main bath, updated electrical, new light fixtures, super efficient MYSA smart home heating system, gorgeous new front and rear entry with matching garage door, new oversized bay window and newer driveway. 3. The perfect lot - 50 x 120ft, fully fenced with stunning mature gardens/trees and meticulously maintained lawns and surrounded by other homes that have the same pride of ownership. Homes and neighbourhoods with this level of care and pride don't come around often. Welcome to your new home at 15 Crossbow Cres
Mortgage Estimate
Estimated monthly payment
Calculating…
Estimate only. Taxes, insurance, condo fees, and lender terms are not included.
Rooms
| Room | Level | Dimensions |
|---|---|---|
| Living room | Second level | 5.79 x 4.26 |
| Kitchen | Second level | 3.81 x 2.89 |
| Dining room | Second level | 2.74 x 3.81 |
| Primary Bedroom | Upper Level | 3.81 x 3.96 |
| Bedroom 2 | Upper Level | 4.29 x 2.86 |
| Bedroom 3 | Upper Level | 2.77 x 3.62 |
| Foyer | Main level | 3.16 x 2.28 |
| Family room | Main level | 4.54 x 3.71 |
| Recreational, Games room | Lower level | 5.54 x 3.99 |
| Laundry room | Lower level | 3.53 x 4.51 |
Facts & Location
Interior Size
1,900 sq ft
Parking
3 spaces
Lot Size
50 x 120 FT
Annual Taxes
$6,101
Map Location
Listing data
Listing information is provided for personal, non-commercial use and should be independently verified before making real estate decisions.
Last refreshed: Jul 11, 2026 4:01 AM
Explore nearby searches
SEO-friendly searches for this area, property type, and nearby neighbourhoods.
Similar Properties
More nearby listings that may fit the same search.
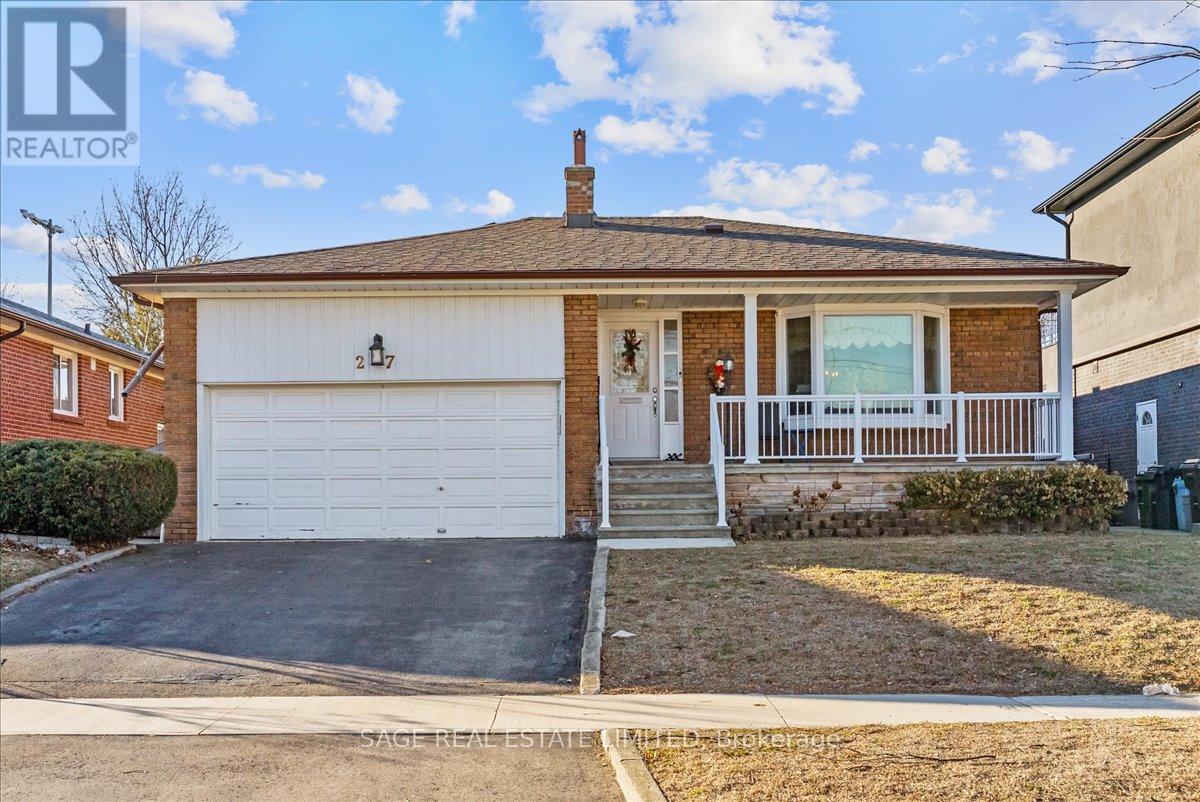
$1,249,000
27 Kathrose Drive
Toronto (Pleasant View) · MLS # C13426166
3 bed · 2 bath
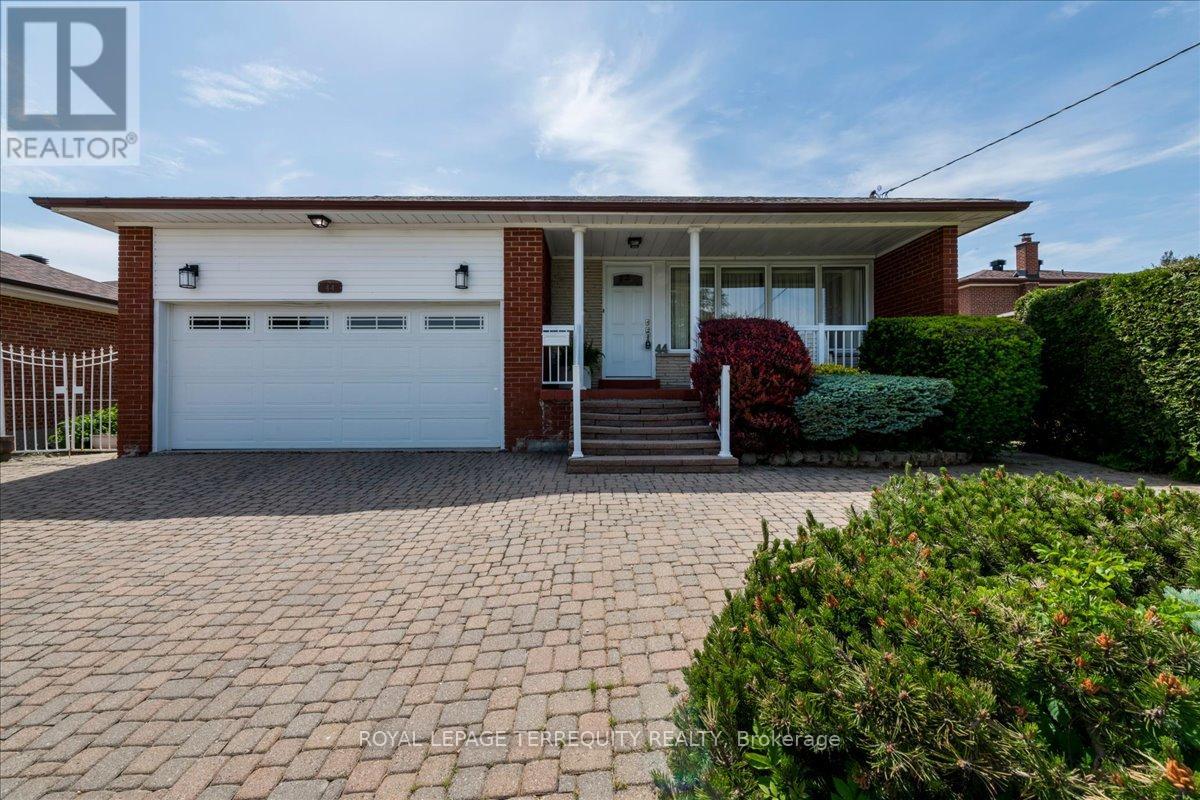
$1,199,000
44 Margaret Avenue
Toronto (Pleasant View) · MLS # C13249324
4 bed · 3 bath
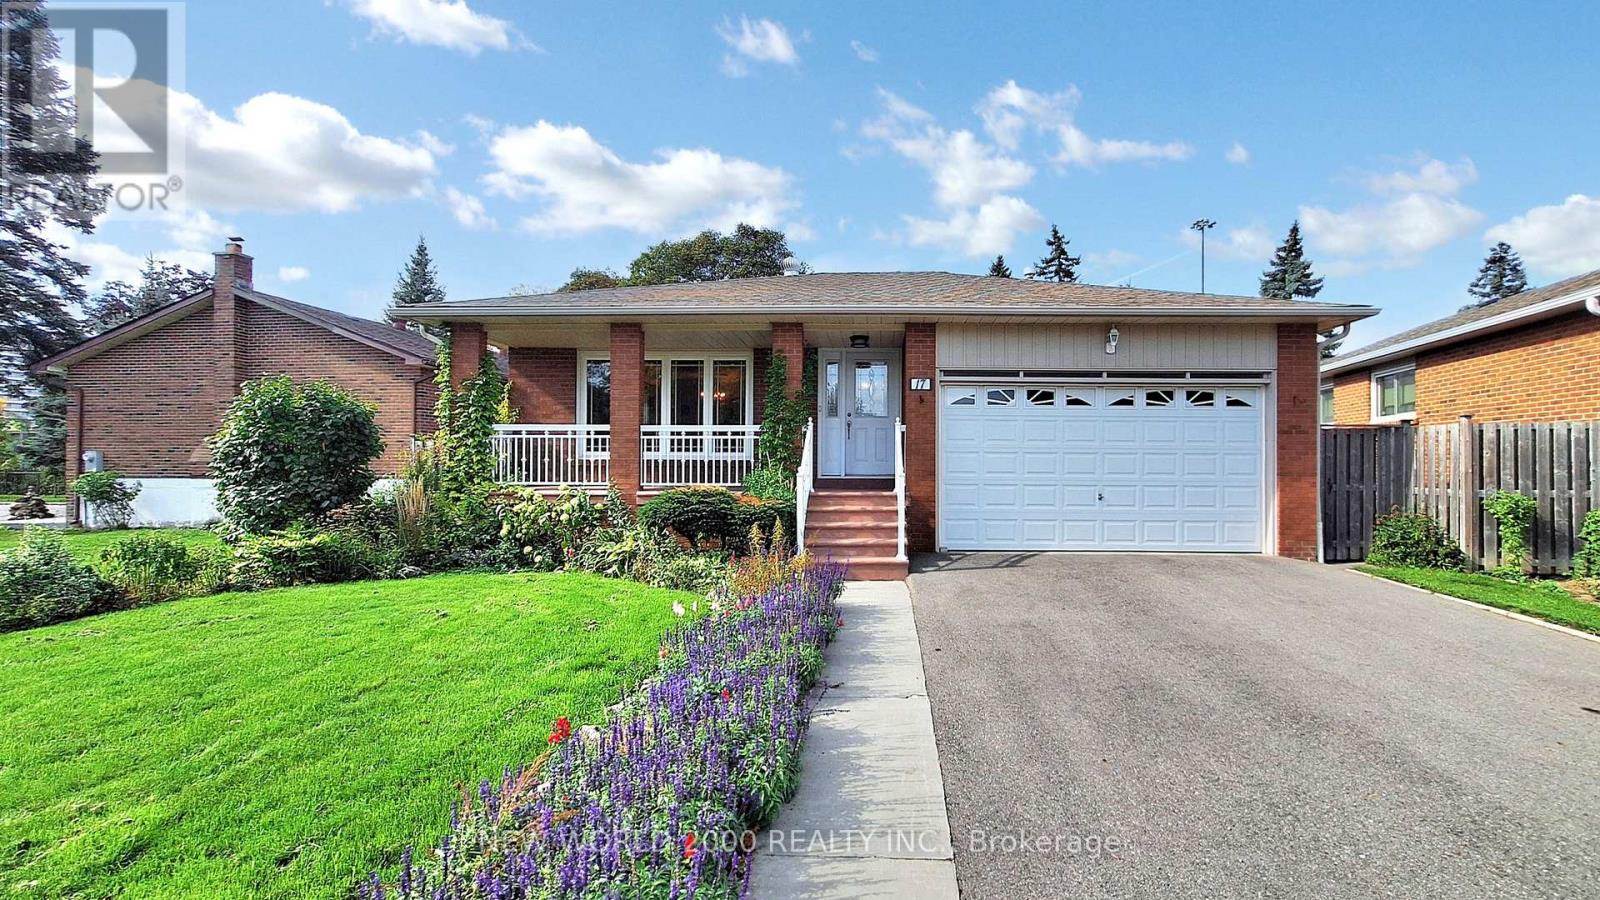
$1,100,000
17 Squirewood Road
Toronto (Pleasant View) · MLS # C12831232
4 bed · 2 bath