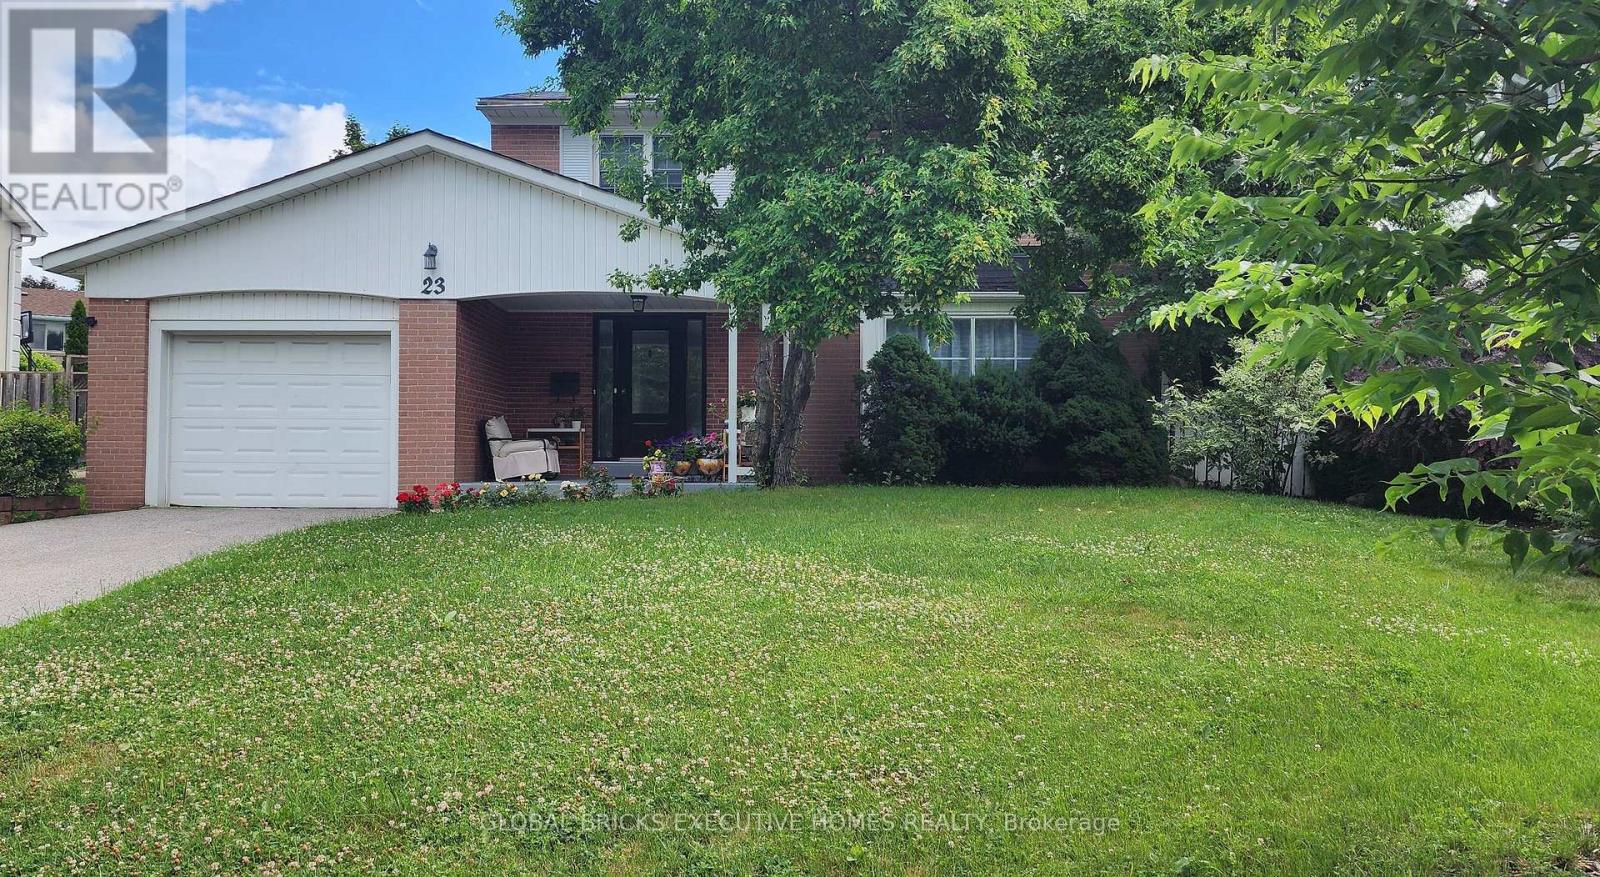
23 Whitefriars Drive
Toronto (Parkwoods-Donalda), Ontario M3A2L2
MLS # C13541592
Property Details
Type
Detached
Beds
5
Baths
4
Status
For Sale
More homes like this
About this property
Turnkey Luxury in Prime Underhill! Fully renovated detached home on a rare, oversizedpie-shaped lot overlooking serene parkland. Located on a quiet street, this home blends timeless charm with modern sophistication. The open-concept main floor features a formal living room with a fireplace, a main-floor family room, a powder room, and an inviting front porch. The chef's white kitchen boasts premium marble countertops, stainless steel appliances, and opens to the dining area. The upper level offers 4 spacious bedrooms, including a primary retreat with a private 3-piece ensuite. The finished lower level adds incredible value with a large recreation room and a flexible teen/nanny suite. Enjoy newer windows, an extended driveway, and top-tier upgrades throughout. Walk to parks, ravines, community centres, and elite schools (French Immersion/Private). Exceptional transit options include a direct bus to downtown, nearby TTC, and fast access to DVP/401/404. Minutes to the Shops at Don Mills and Costco. Move in and grow!
Mortgage Estimate
Estimated monthly payment
Calculating…
Estimate only. Taxes, insurance, condo fees, and lender terms are not included.
Monthly costs to verify
Property taxes: about $563/month based on listed annual taxes.
Estimate only. Confirm taxes, condo/maintenance fees, insurance, utilities, and lender terms before making decisions.
Rooms
| Room | Level | Dimensions |
|---|---|---|
| Recreational, Games room | Basement | 5.55 x 3.38 |
| Utility room | Basement | 5.06 x 3.83 |
| Laundry room | Basement | 2.25 x 1.77 |
| Living room | Main level | 5.52 x 3.87 |
| Dining room | Main level | 3.35 x 3.22 |
| Kitchen | Main level | 3.44 x 3.38 |
| Family room | Main level | 4.88 x 3.69 |
| Primary Bedroom | Second level | 4.3 x 3.23 |
| Bedroom 2 | Second level | 4.12 x 3.17 |
| Bedroom 3 | Second level | 3.12 x 2.99 |
| Bedroom 4 | Second level | 3.22 x 2.59 |
| Bedroom | Basement | 4.72 x 3.38 |
Facts & Location
Parking
5 spaces
Lot Size
50.3 x 116 FT ; 55.06'x112.29'x50.31'x119.78'x39.02
Annual Taxes
$6,757
Listing data
Listing information is provided for personal, non-commercial use and should be independently verified before making real estate decisions.
Last refreshed: Jul 20, 2026 4:31 AM
Explore nearby searches
SEO-friendly searches for this area, property type, and nearby neighbourhoods.
Similar Properties
More nearby listings that may fit the same search.
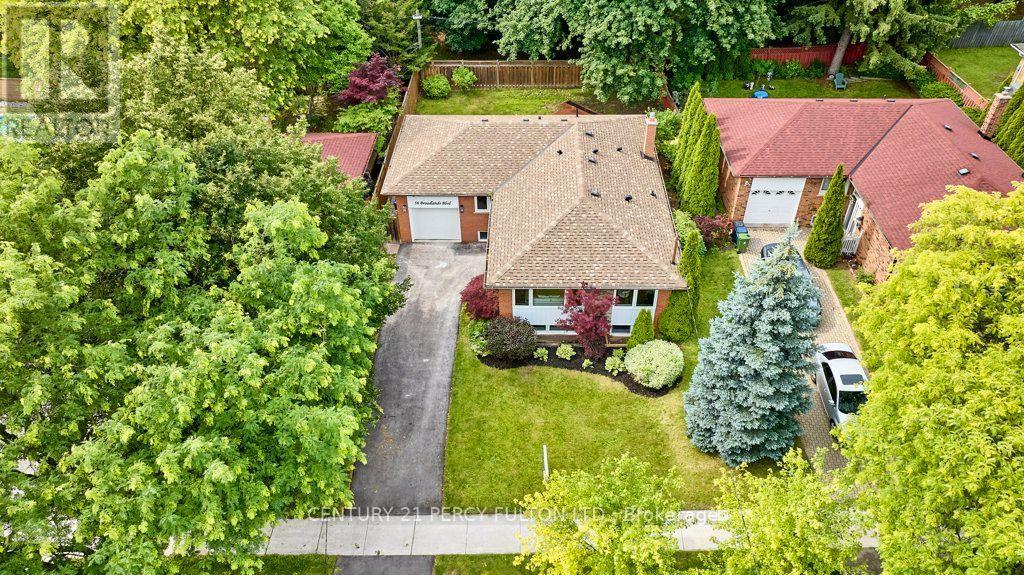
$1,450,000
56 Broadlands Boulevard
Toronto (Parkwoods-Donalda) · MLS # C13551498
6 bed · 5 bath
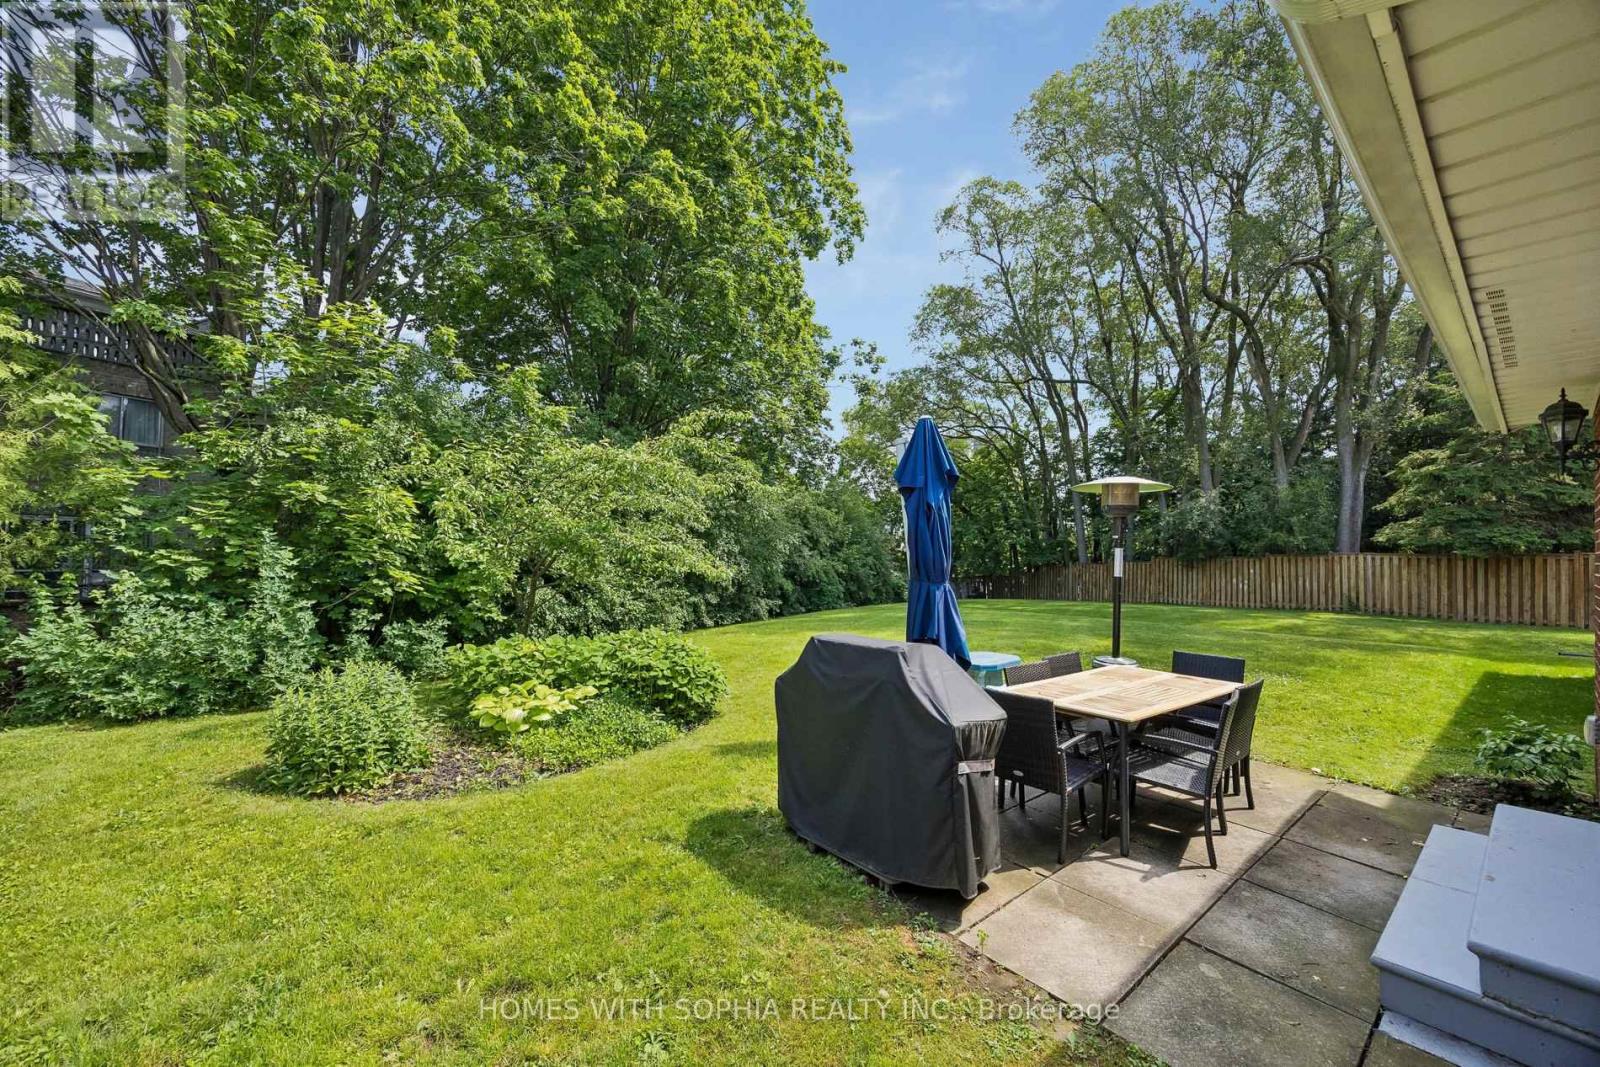
$1,585,000
34 Rustywood Drive
Toronto (Parkwoods-Donalda) · MLS # C13517018
4 bed · 4 bath · 11,140 sq ft
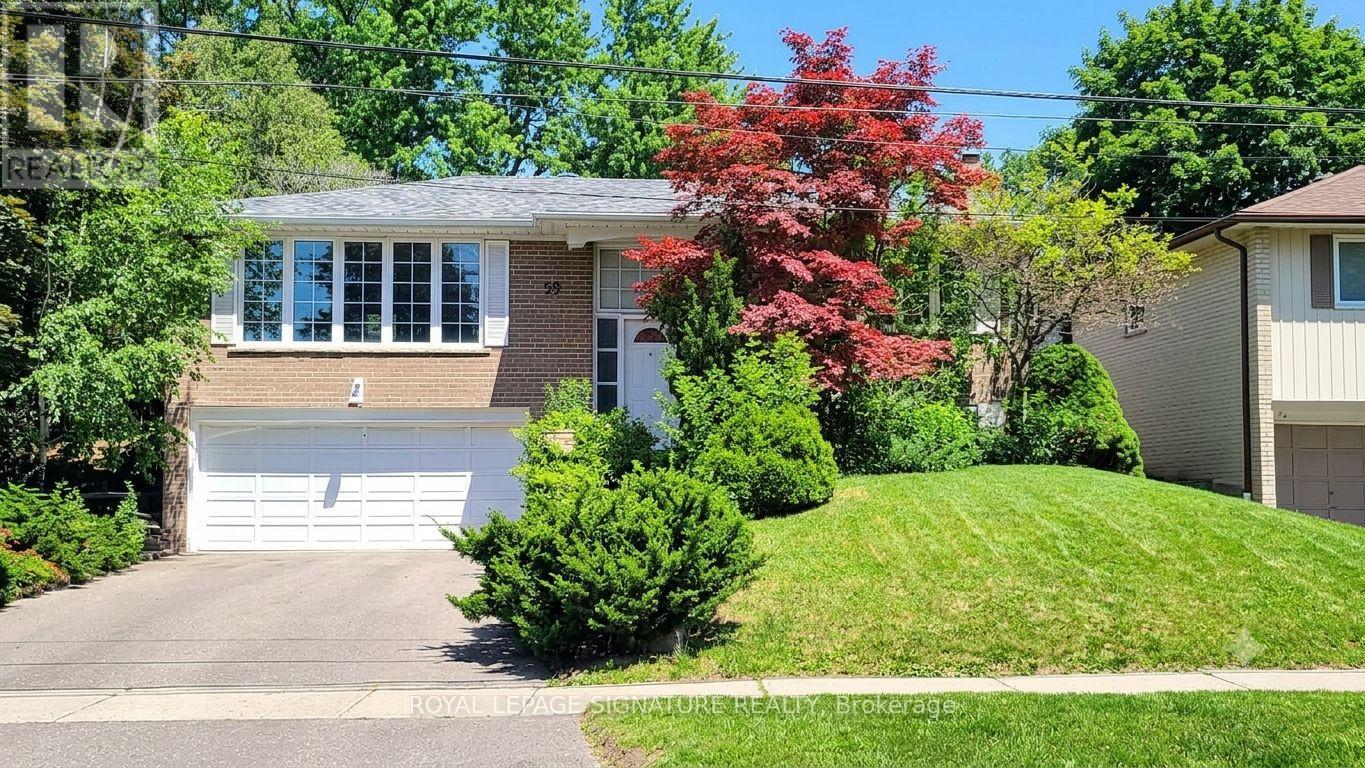
$1,349,999
59 Valentine Drive
Toronto (Parkwoods-Donalda) · MLS # C13488134
5 bed · 3 bath