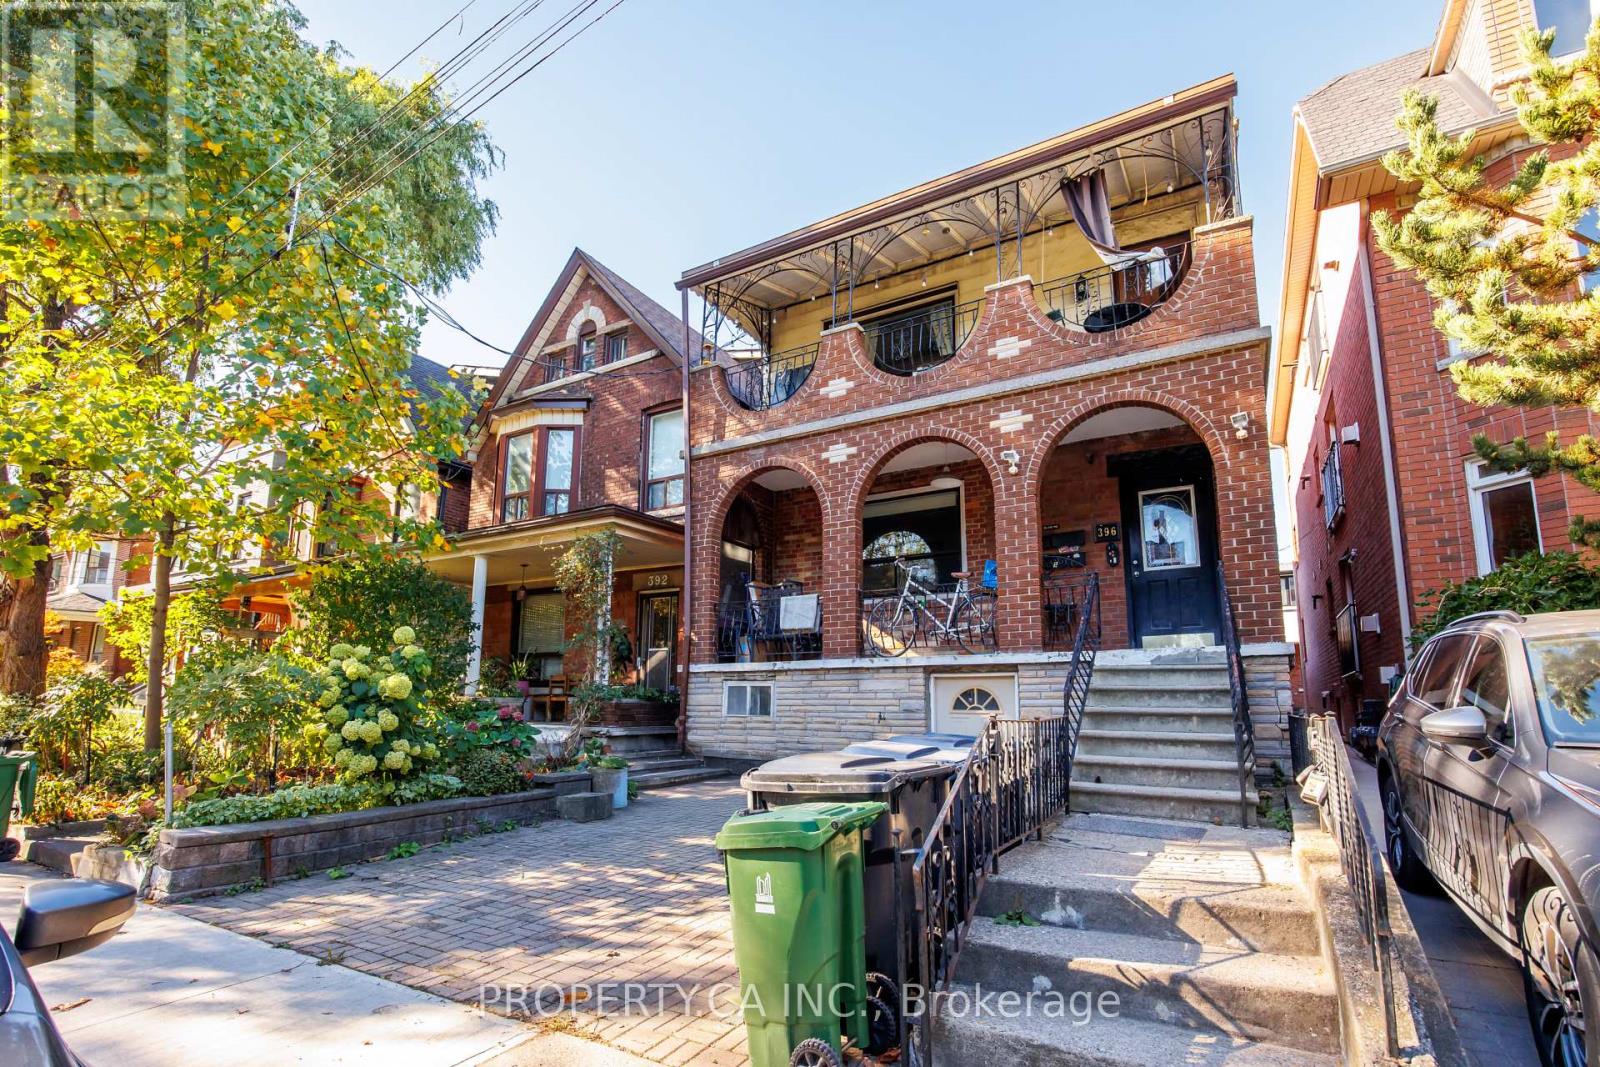
396 Roxton Road
Toronto (Palmerston-Little Italy), Ontario M6G3R2
MLS # C13427304
Property Details
Type
Detached
Beds
7
Baths
5
Status
For Sale
More homes like this
About this property
A well-maintained detached fourplex in the heart of one of Toronto's most sought-after neighbourhoods, Palmerston Little Italy. This versatile property offers four self-contained units ideal for investors, co-ownership partners, or multi-generational living. The spacious main-floor 3-bed, 2-bath suite features ensuite laundry and direct access to a beautifully finished backyard with built-in seating and decking. The second level offers two bright 1-bedroom suites, each with private balconies, while the expansive lower level hosts a 2-bedroom suite spanning the full footprint of the home. All tenants month-to-month. The detached 2-car garage and laneway potential offer even more opportunity for future value. Perfectly situated steps to Harbord, Ossington, College, and Bloor - enjoy proximity to Little Italy, U of T, TTC, and all the amenities of downtown living. A rare opportunity to generate income, share ownership, or live together while maintaining independence.
Mortgage Estimate
Estimated monthly payment
Calculating…
Estimate only. Taxes, insurance, condo fees, and lender terms are not included.
Monthly costs to verify
Property taxes: about $757/month based on listed annual taxes.
Estimate only. Confirm taxes, condo/maintenance fees, insurance, utilities, and lender terms before making decisions.
Rooms
| Room | Level | Dimensions |
|---|---|---|
| Bedroom | Second level | 3.84 x 2.84 |
| Living room | Second level | 4.04 x 3.61 |
| Kitchen | Second level | 3.07 x 2.21 |
| Living room | Main level | 7.26 x 3.12 |
| Dining room | Main level | 3.23 x 2.16 |
| Kitchen | Main level | 4.04 x 2.82 |
| Primary Bedroom | Main level | 3.81 x 2.84 |
| Bedroom 2 | Main level | 3.84 x 2.79 |
| Bedroom 3 | Main level | 4.24 x 3 |
| Living room | Second level | 3.78 x 3.05 |
| Dining room | Second level | 4.09 x 2.34 |
| Kitchen | Second level | 3.81 x 2.77 |
Facts & Location
Parking
2 spaces
Lot Size
25 x 125 FT
Annual Taxes
$9,087
Listing data
Listing information is provided for personal, non-commercial use and should be independently verified before making real estate decisions.
Last refreshed: Jul 12, 2026 4:15 AM
Explore nearby searches
SEO-friendly searches for this area, property type, and nearby neighbourhoods.
Similar Properties
More nearby listings that may fit the same search.
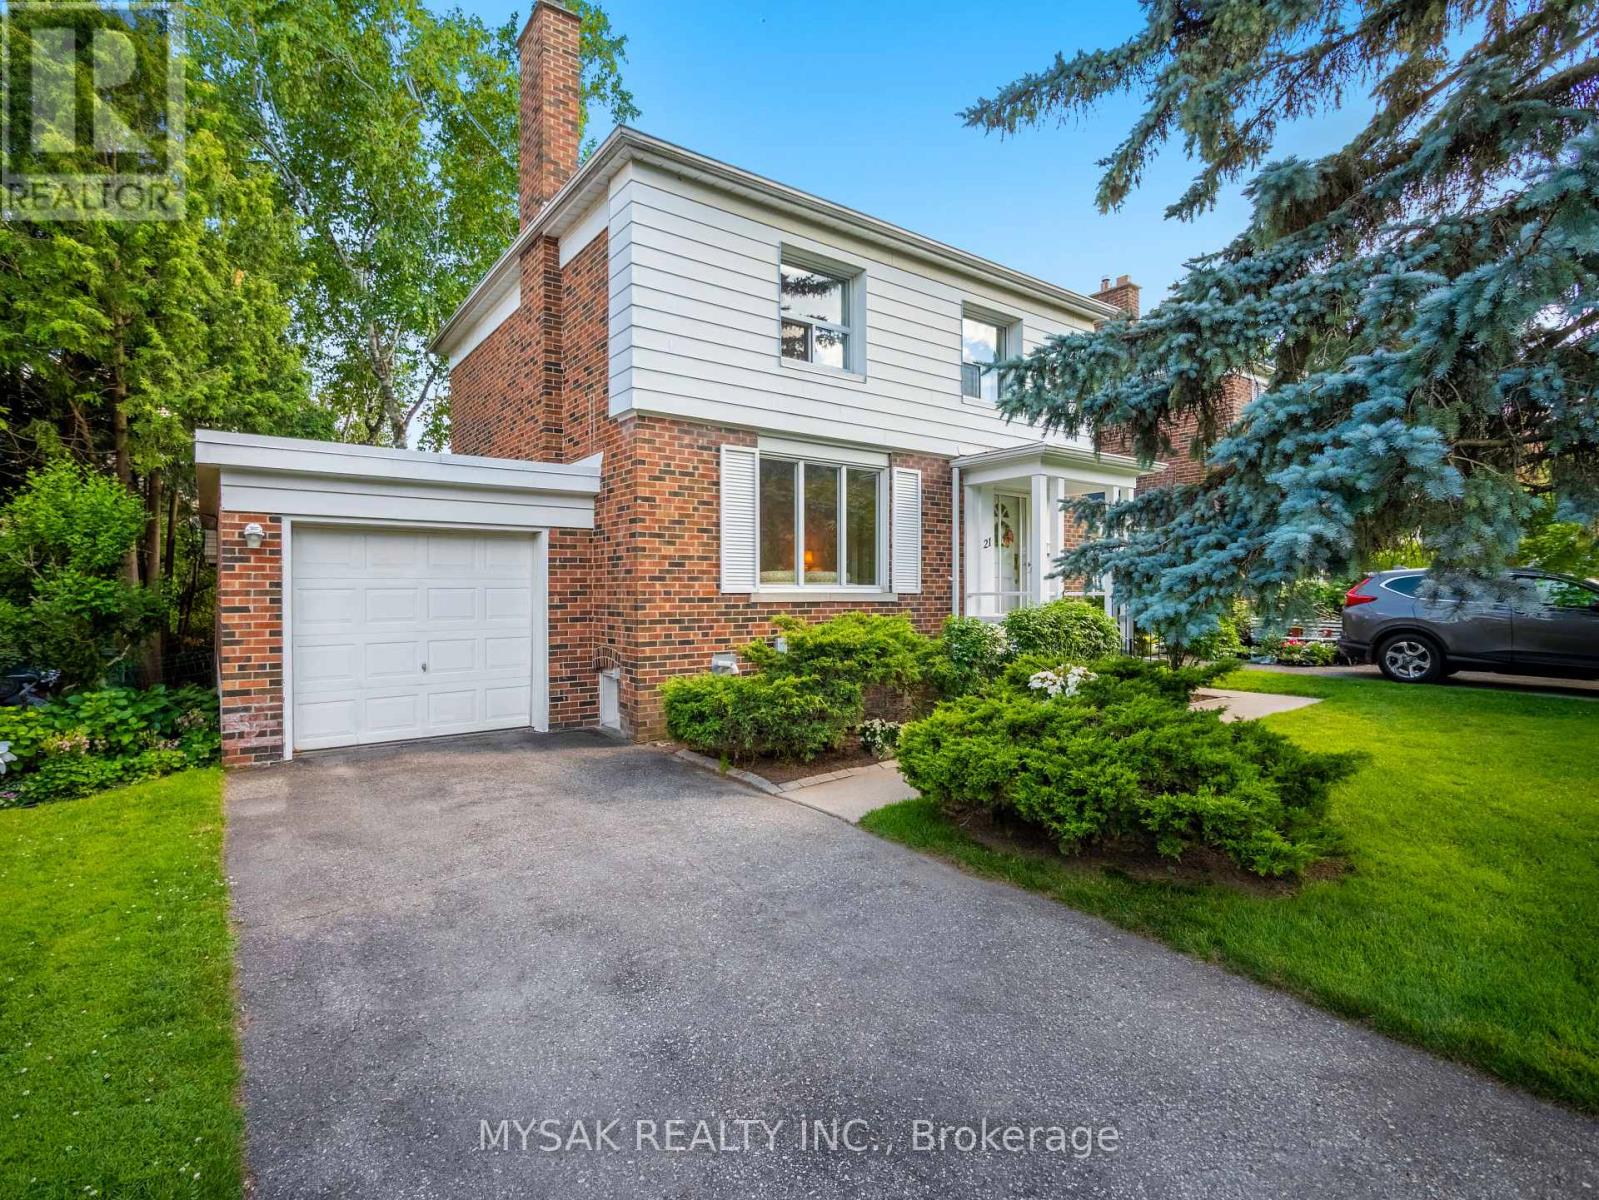
$1,599,000
21 Oak Hampton Boulevard
Toronto (Kingsway South) · MLS # W13528312
3 bed · 2 bath · 1,450 sq ft
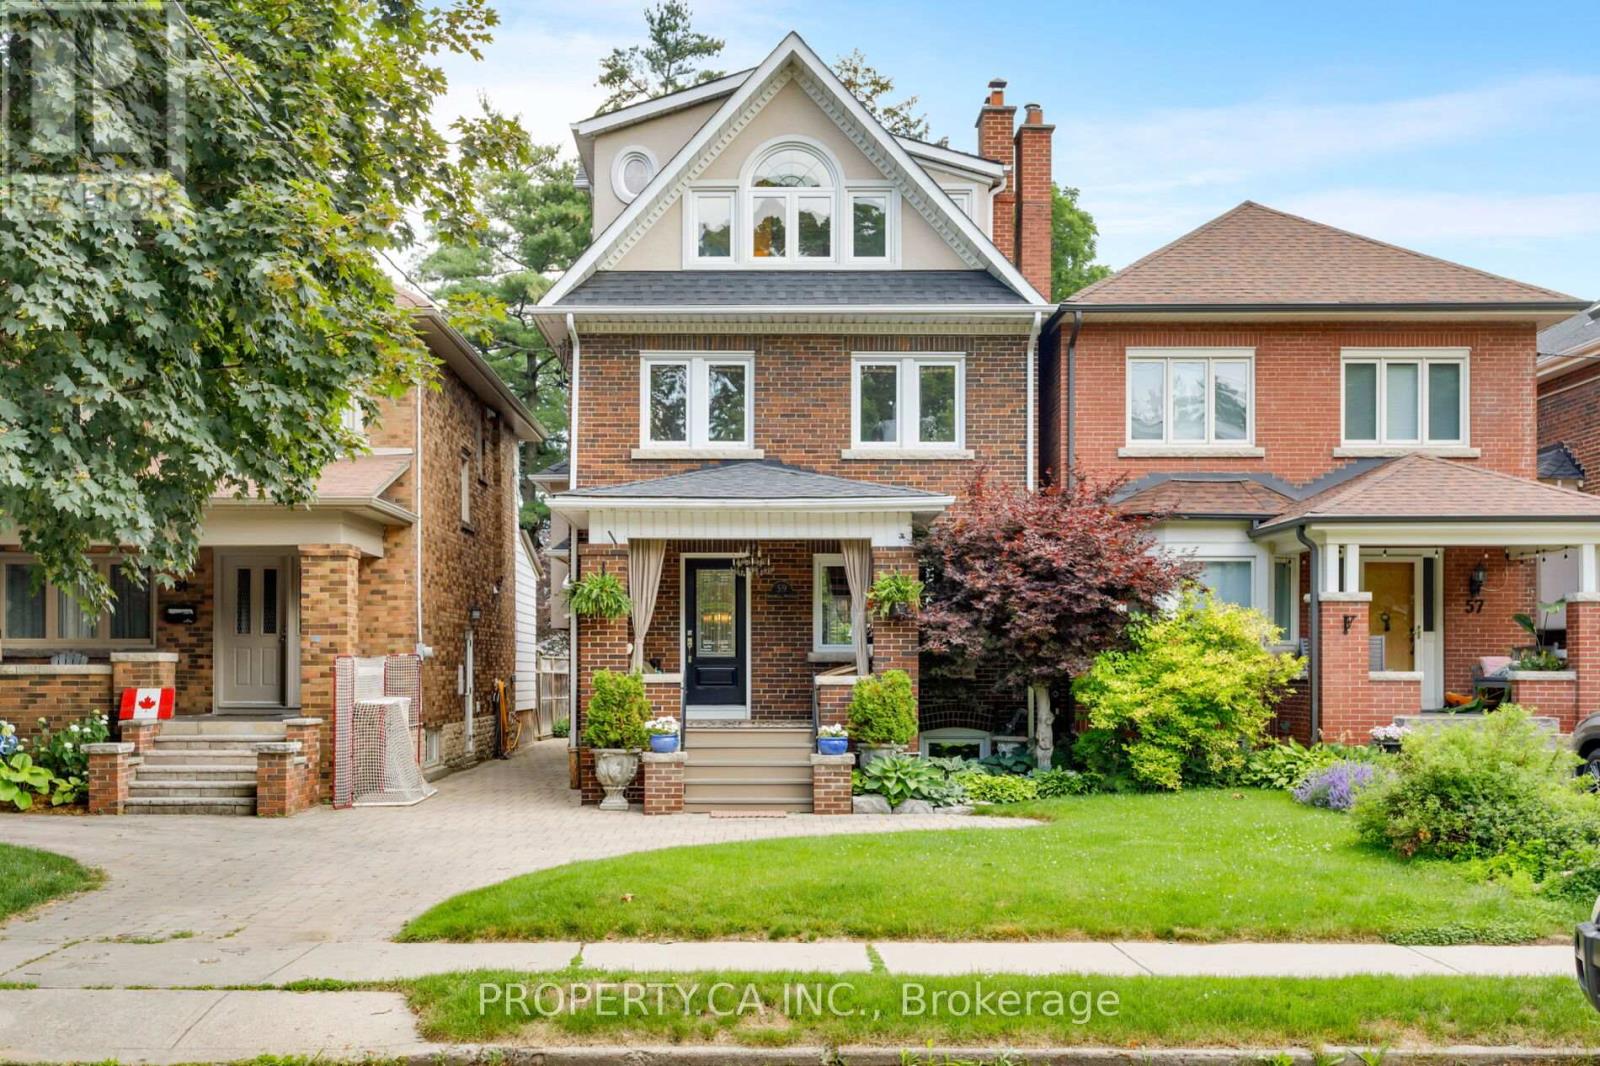
$2,399,900
59 Brumell Avenue
Toronto (Lambton Baby Point) · MLS # W13536398
4 bed · 3 bath
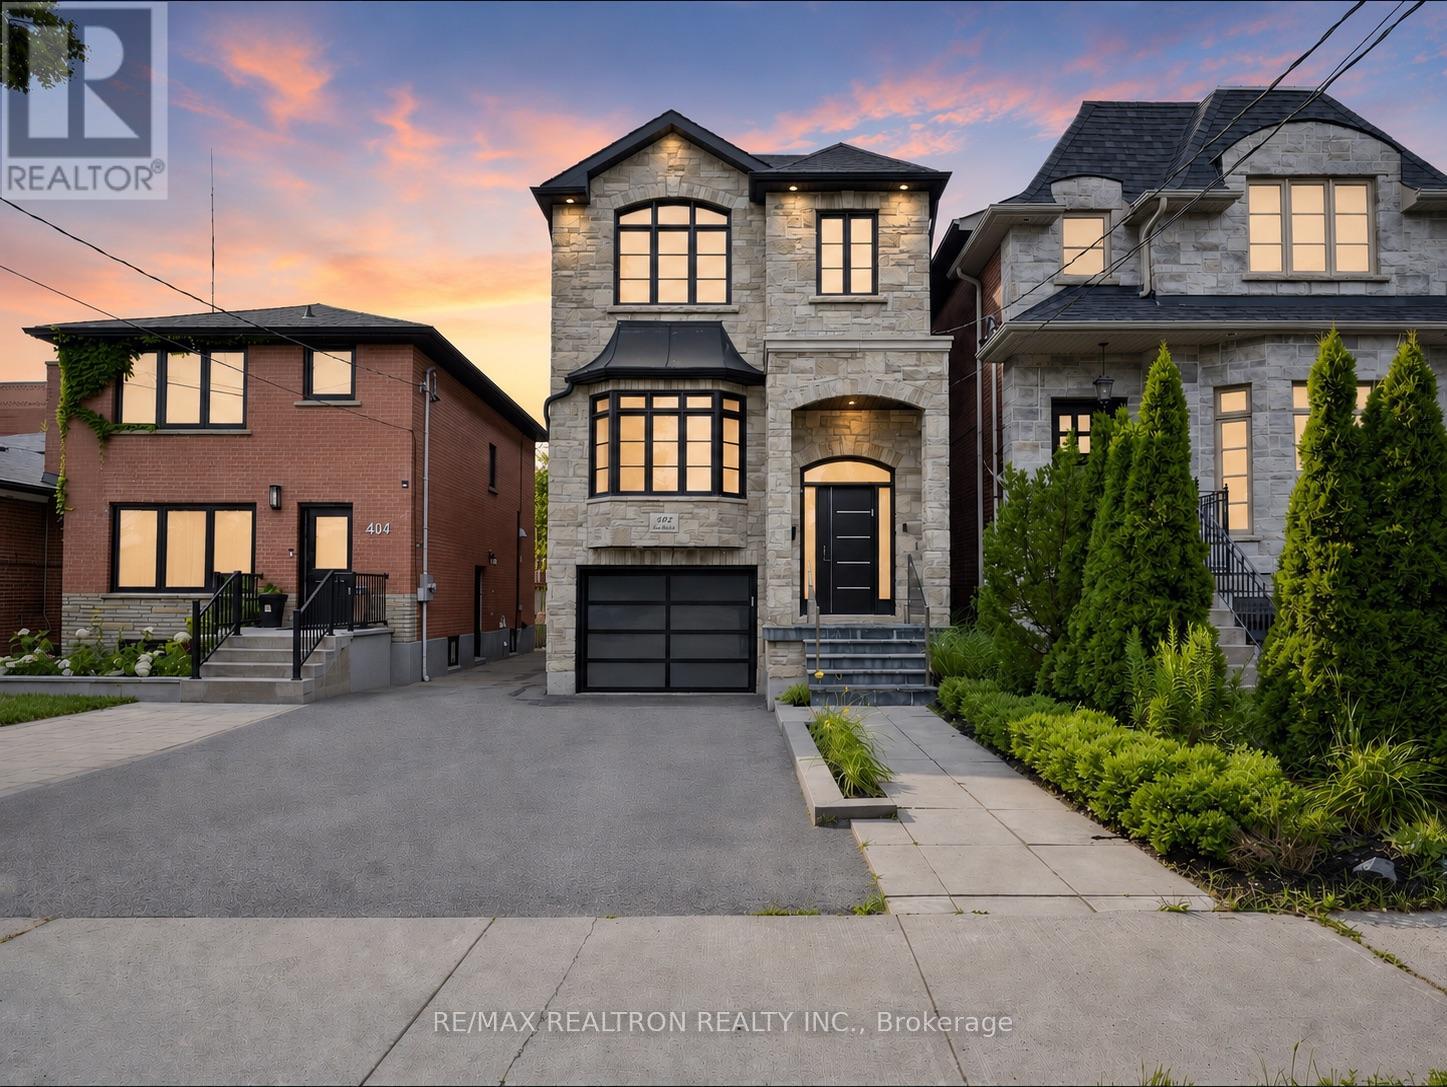
$1,899,000
402 Glen Park Avenue
Toronto (Yorkdale-Glen Park) · MLS # W13530502
5 bed · 4 bath