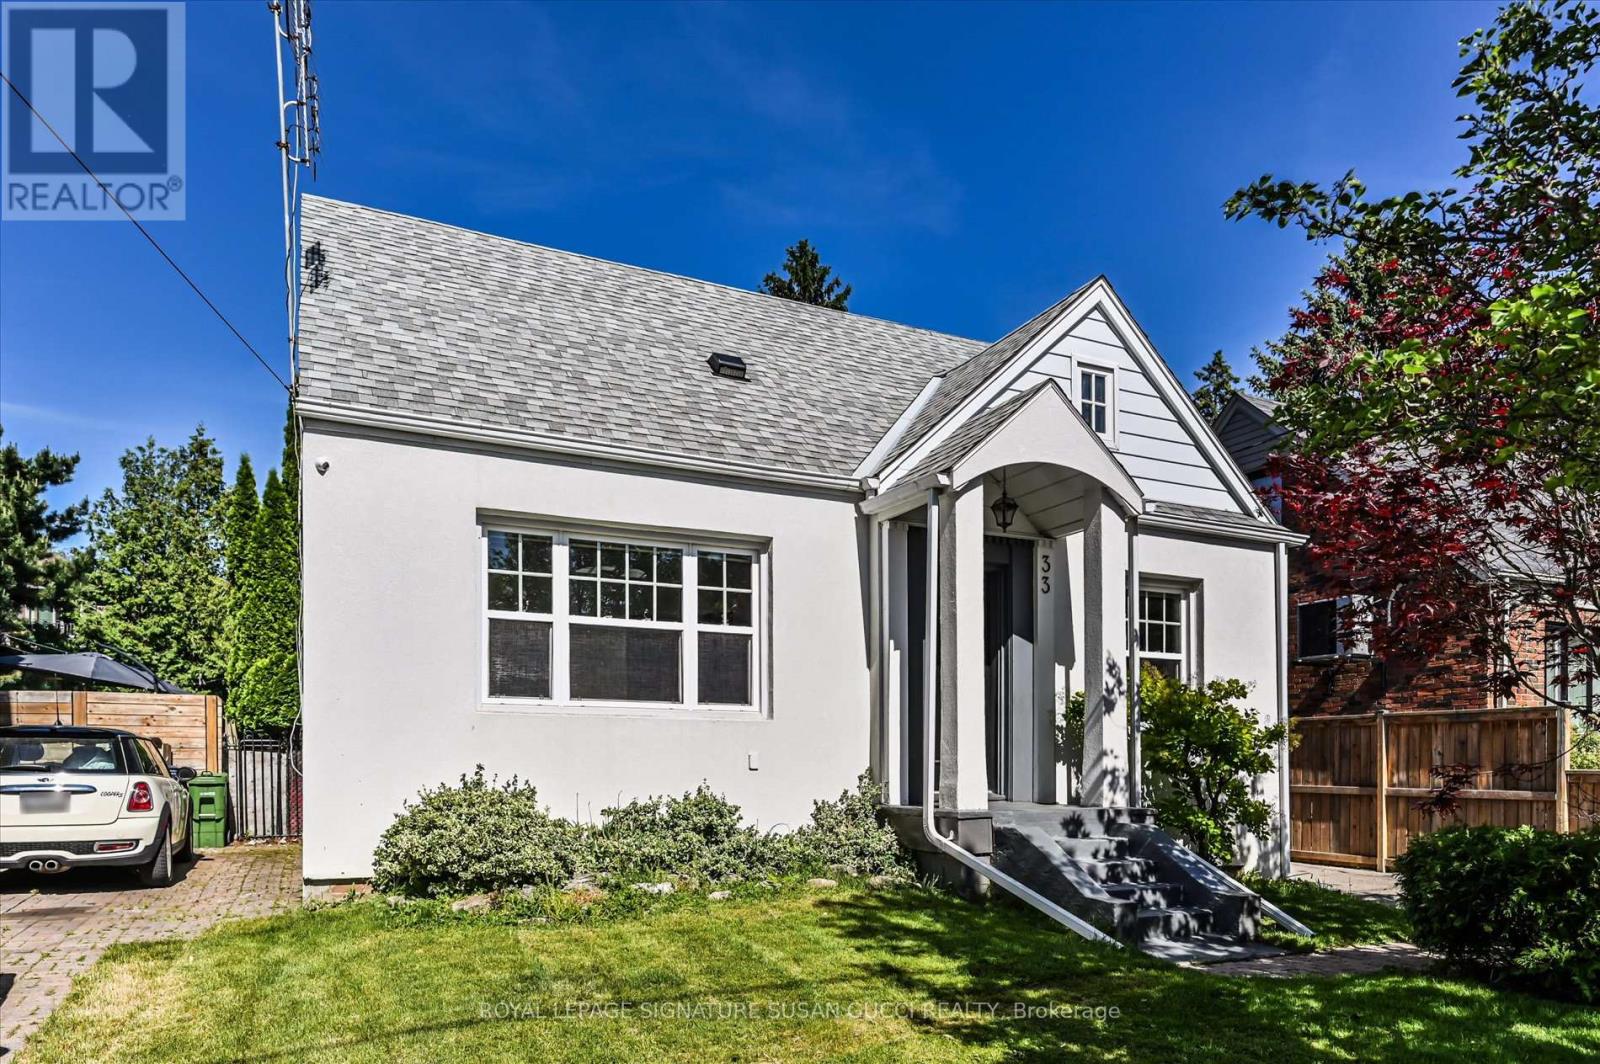
Videos & Virtual Tours
Open available video, 3D tour, or virtual-tour media for this listing.
33 Plaxton Drive
Toronto (O'Connor-Parkview), Ontario M4B2P6
MLS # E13480478
Property Details
Type
Detached
Beds
4
Baths
2
Status
For Sale
More homes like this
About this property
Revitalized East York charm meets modern luxury in this tastefully redesigned 3+1 bedroom, 2-bathroom detached home offering up to 1,500 sq ft of finished living space. Located on a quiet, tree-lined street close to schools, shopping, and transit, this residence has been completely updated with new mechanicals, electrical, plumbing, roof, and windows. The main floor boasts a formal dining room, a cozy living room with custom built-ins, a 4-piece bath, and a brilliant European-designed eat-in kitchen featuring quartz counters, premium appliances, and a butcher-block peninsula. Step from the bright fitness room out to your private backyard oasis, complete with a patio and fully fenced Easter Williams in-ground/on-ground swimming pool. Upstairs features a primary bedroom with custom California closets and a secondary bedroom with a built-in computer niche. A separate side entrance leads to a finished basement complete with a TV lounge, laundry, storage, and an extra bedroom. Private parking, a detached garage/studio, and total peace of mind for safe, gracious city living!
Mortgage Estimate
Estimated monthly payment
Calculating…
Estimate only. Taxes, insurance, condo fees, and lender terms are not included.
Rooms
| Room | Level | Dimensions |
|---|---|---|
| Bedroom 4 | Lower level | 3.35 x 2.74 |
| Laundry room | Basement | 3.51 x 4.39 |
| Living room | Main level | 3.51 x 4.34 |
| Dining room | Main level | 3.05 x 3.23 |
| Kitchen | Main level | 4.5 x 3.05 |
| Sunroom | Main level | 1.8 x 3.58 |
| Bedroom 3 | Main level | 3.48 x 2.77 |
| Primary Bedroom | Second level | 3.76 x 3.51 |
| Bedroom 2 | Second level | 3.05 x 3.56 |
| Den | Second level | 1.96 x 1.91 |
| Recreational, Games room | Lower level | 3.58 x 5.64 |
Facts & Location
Interior Size
1,500 sq ft
Parking
3 spaces
Lot Size
42.5 x 10⁴ FT
Annual Taxes
$4,668
Map Location
Listing data
Listing information is provided for personal, non-commercial use and should be independently verified before making real estate decisions.
Last refreshed: Jul 6, 2026 4:30 AM
Explore nearby searches
SEO-friendly searches for this area, property type, and nearby neighbourhoods.
Similar Properties
More nearby listings that may fit the same search.
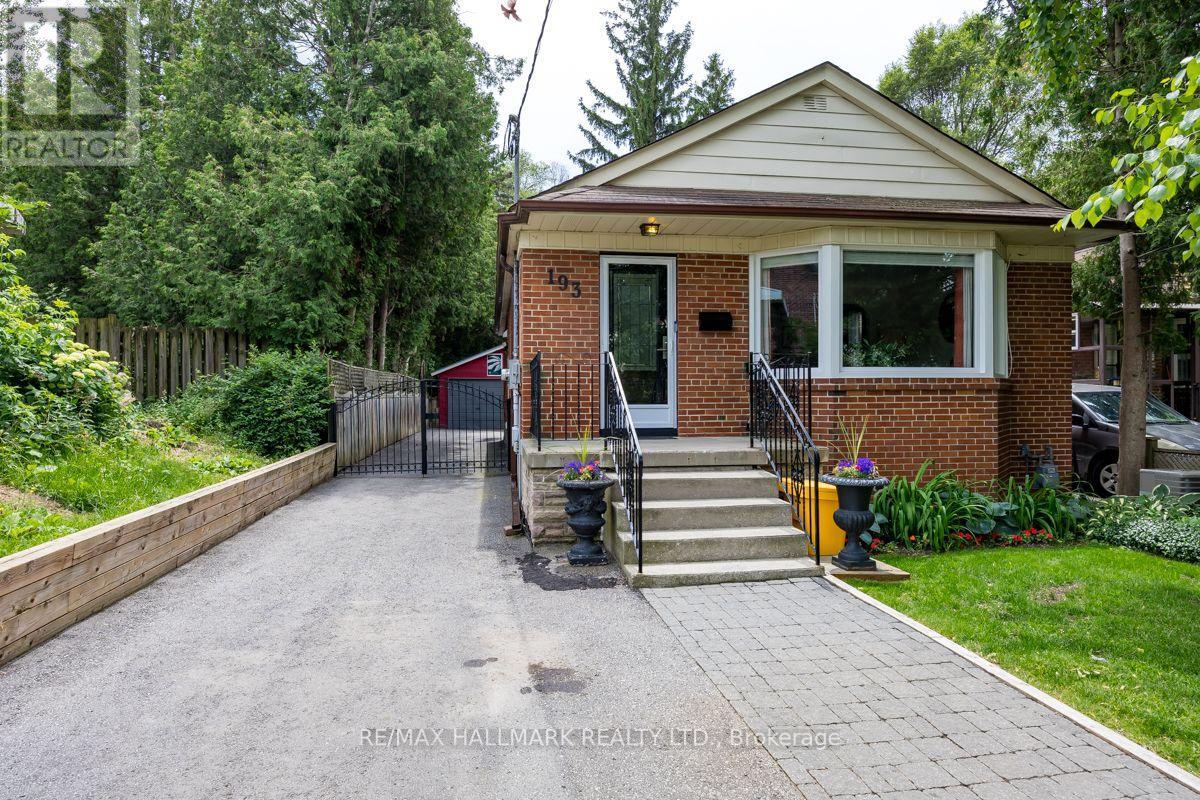
$949,000
193 Ferris Road
Toronto (O'Connor-Parkview) · MLS # E13489344
4 bed · 2 bath
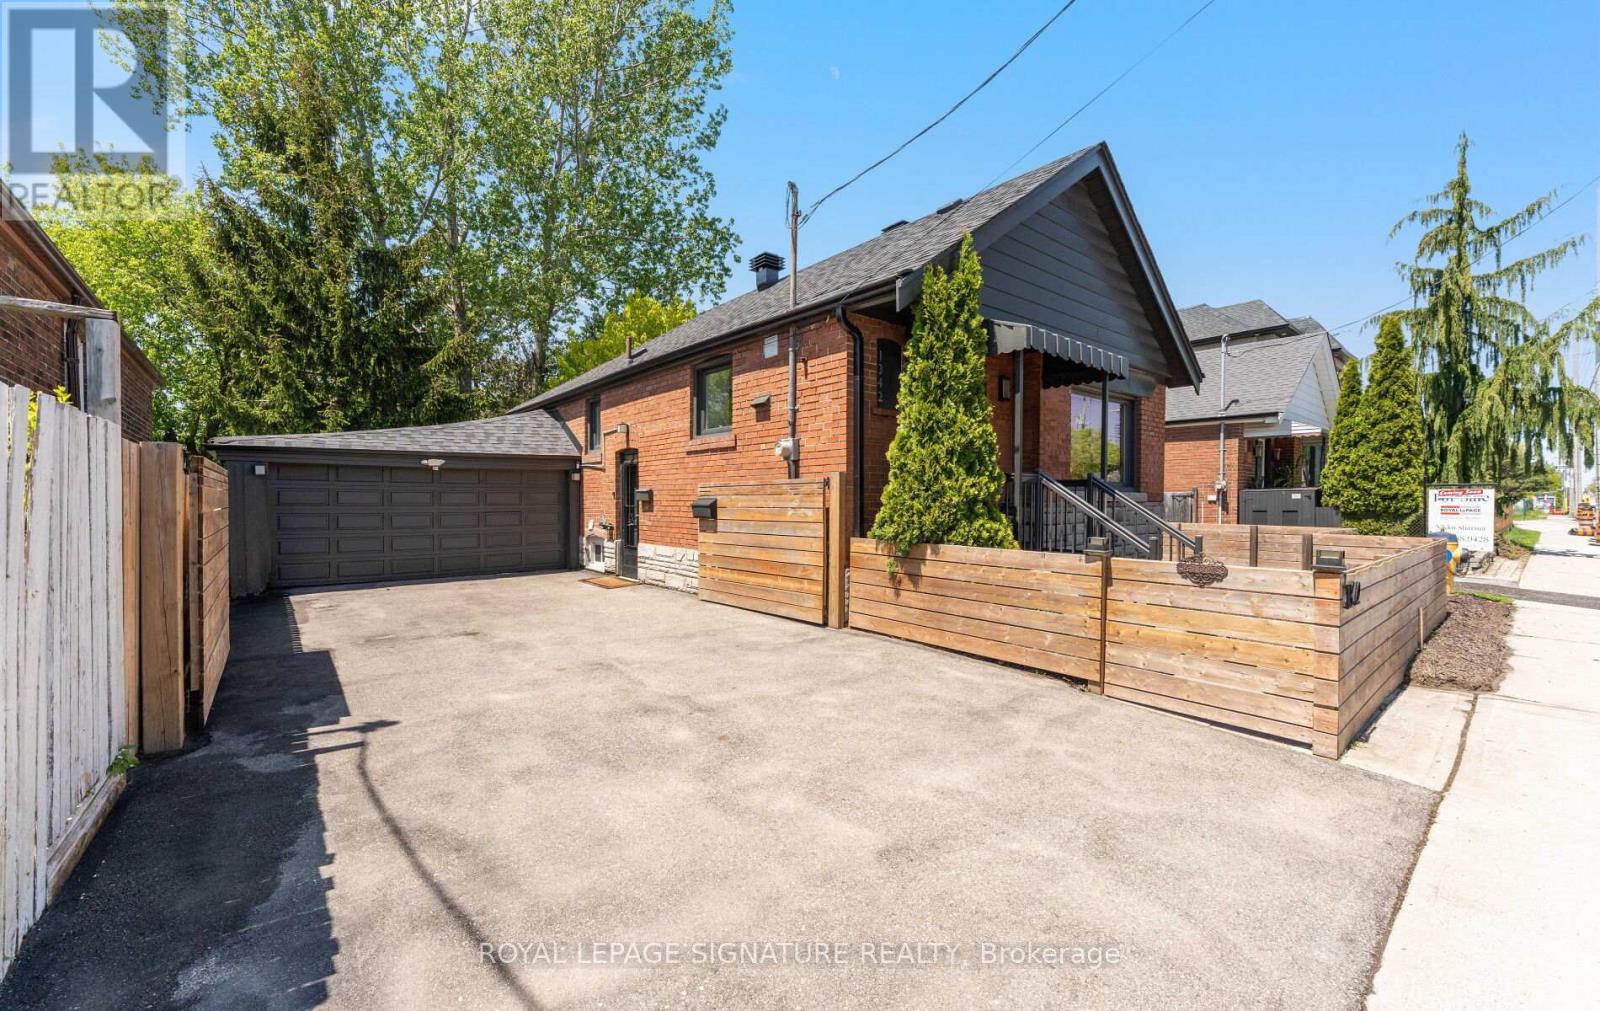
$929,900
1342 Victoria Park Avenue
Toronto (O'Connor-Parkview) · MLS # E13479726
3 bed · 2 bath
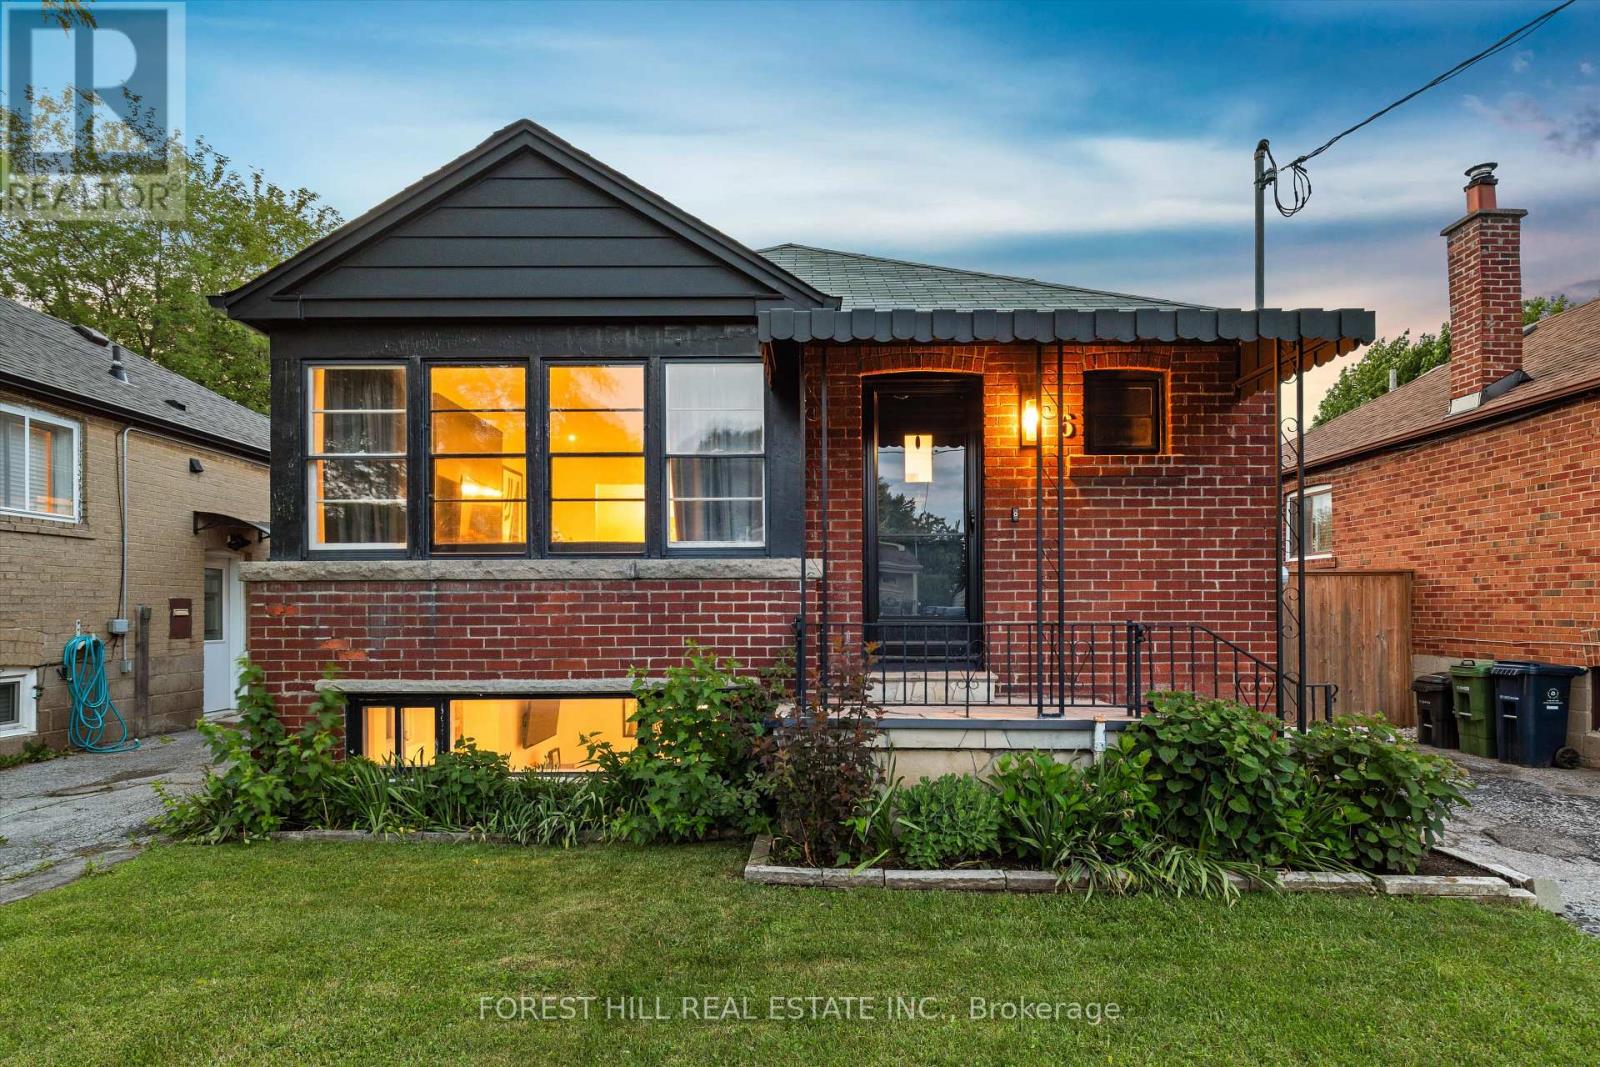
$980,000
6 Barrett Road
Toronto (O'Connor-Parkview) · MLS # E13462688
3 bed · 2 bath