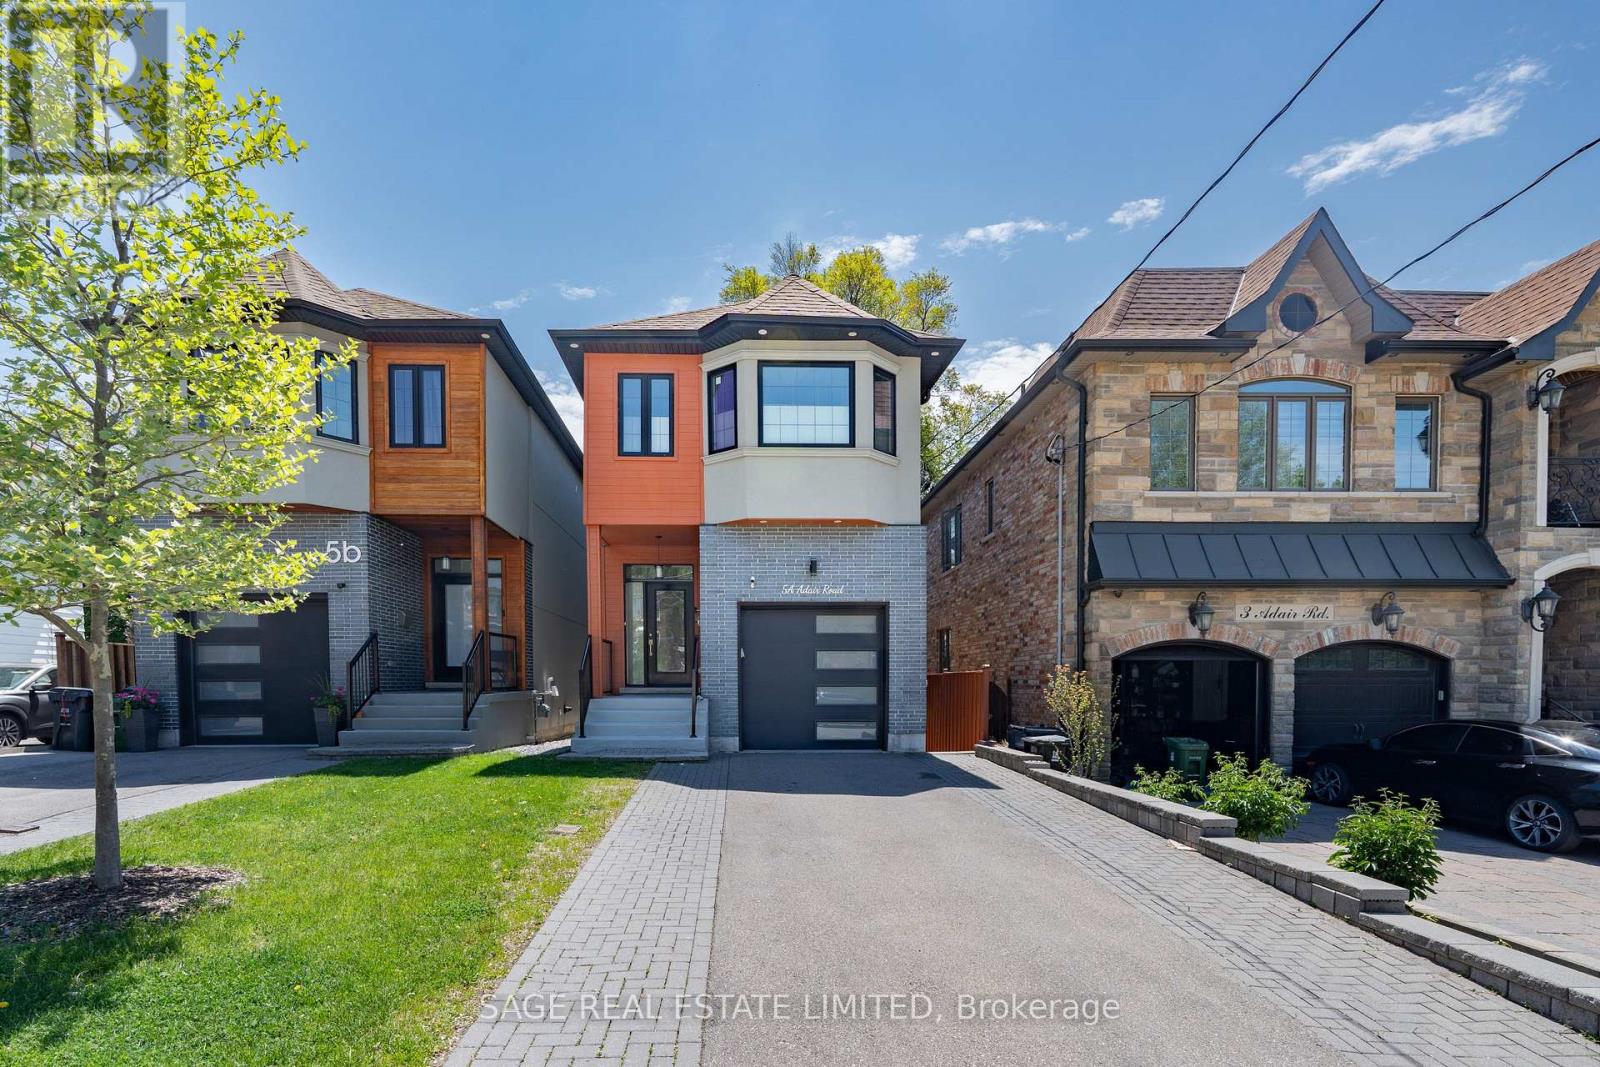
5A Adair Road
Toronto (O'Connor-Parkview), Ontario M4B1V4
MLS # E13491246
Property Details
Type
Detached
Beds
6
Baths
5
Status
For Sale
More homes like this
About this property
Custom-built and beautifully appointed, this exceptional Topham Park home offers refined living with remarkable flexibility across three finished levels. Bright, spacious, and freshly updated with modern paint tones, the home combines thoughtful design with warm contemporary finishes throughout and gorgeous glass railings on each level. The main floor impresses with soaring ceilings, hardwood floors, oversized windows, and a sleek electric fireplace that creates an inviting focal point for everyday living and entertaining alike. At the centre of the home is a stunning oversized kitchen featuring quartz countertops, built-in stainless steel appliances, abundant storage, and a large entertainer's island with integrated cooktop and hood fan. Designed with both functionality and style in mind, the space seamlessly connects to the principal living and dining areas.The upper level features a luxurious primary retreat complete with a skylit walk-in closet and elegant ensuite bath. Three additional generously sized bedrooms offer exceptional versatility, including one with a private 3-piece ensuite and skylight. A beautifully finished 4-piece bathroom and second-floor laundry add convenience to the family-friendly layout. The fully finished lower level provides incredible additional living space with a full second kitchen, recreation area, two extra bedrooms, a 3-piece bath and rough-in for a second laundry area-perfect for multigenerational living, guests, or potential supplemental income. Outside, enjoy a private backyard oasis with tiered entertaining areas, low-maintenance landscaping, and custom soffit lighting that creates a warm ambiance well into the evening.
Mortgage Estimate
Estimated monthly payment
Calculating…
Estimate only. Taxes, insurance, condo fees, and lender terms are not included.
Rooms
| Room | Level | Dimensions |
|---|---|---|
| Living room | Main level | 5.21 x 4.14 |
| Dining room | Main level | 2.06 x 5.56 |
| Bedroom | Basement | 2.56 x 3.19 |
| Bedroom | Basement | 2.15 x 3.19 |
| Kitchen | Main level | 3.28 x 3.49 |
| Primary Bedroom | Second level | 5.29 x 7.33 |
| Bedroom 2 | Second level | 2.43 x 2.64 |
| Bedroom 3 | Second level | 2.43 x 3.73 |
| Bedroom 4 | Second level | 2.74 x 3.9 |
| Laundry room | Second level | 1.71 x 1.55 |
| Recreational, Games room | Basement | 2.79 x 3.92 |
| Kitchen | Basement | 2.03 x 3.86 |
Facts & Location
Parking
3 spaces
Lot Size
25 x 115 M
Annual Taxes
$6,651
Map Location
Listing data
Listing information is provided for personal, non-commercial use and should be independently verified before making real estate decisions.
Last refreshed: Jul 6, 2026 4:31 AM
Explore nearby searches
SEO-friendly searches for this area, property type, and nearby neighbourhoods.
Similar Properties
More nearby listings that may fit the same search.
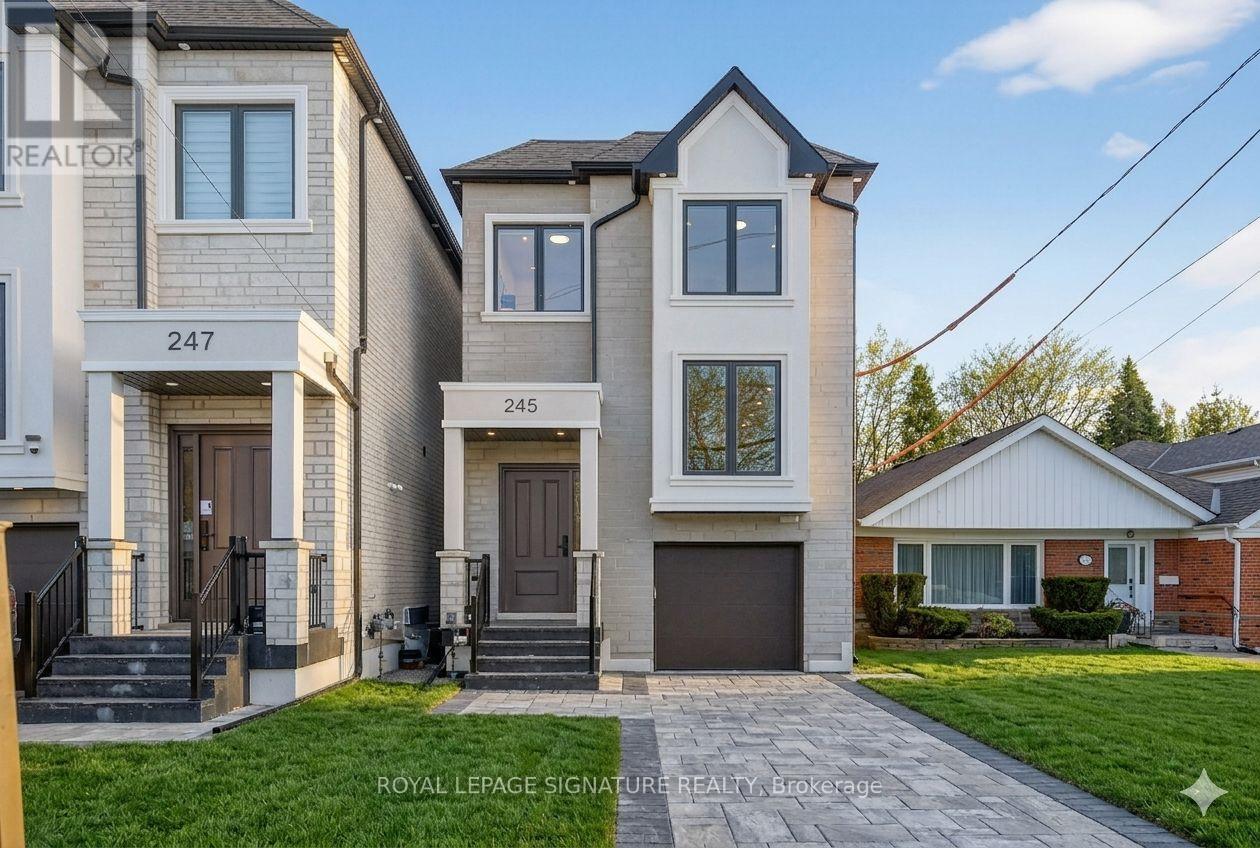
$1,299,000
245 Ferris Road
Toronto (O'Connor-Parkview) · MLS # E13457416
6 bed · 5 bath
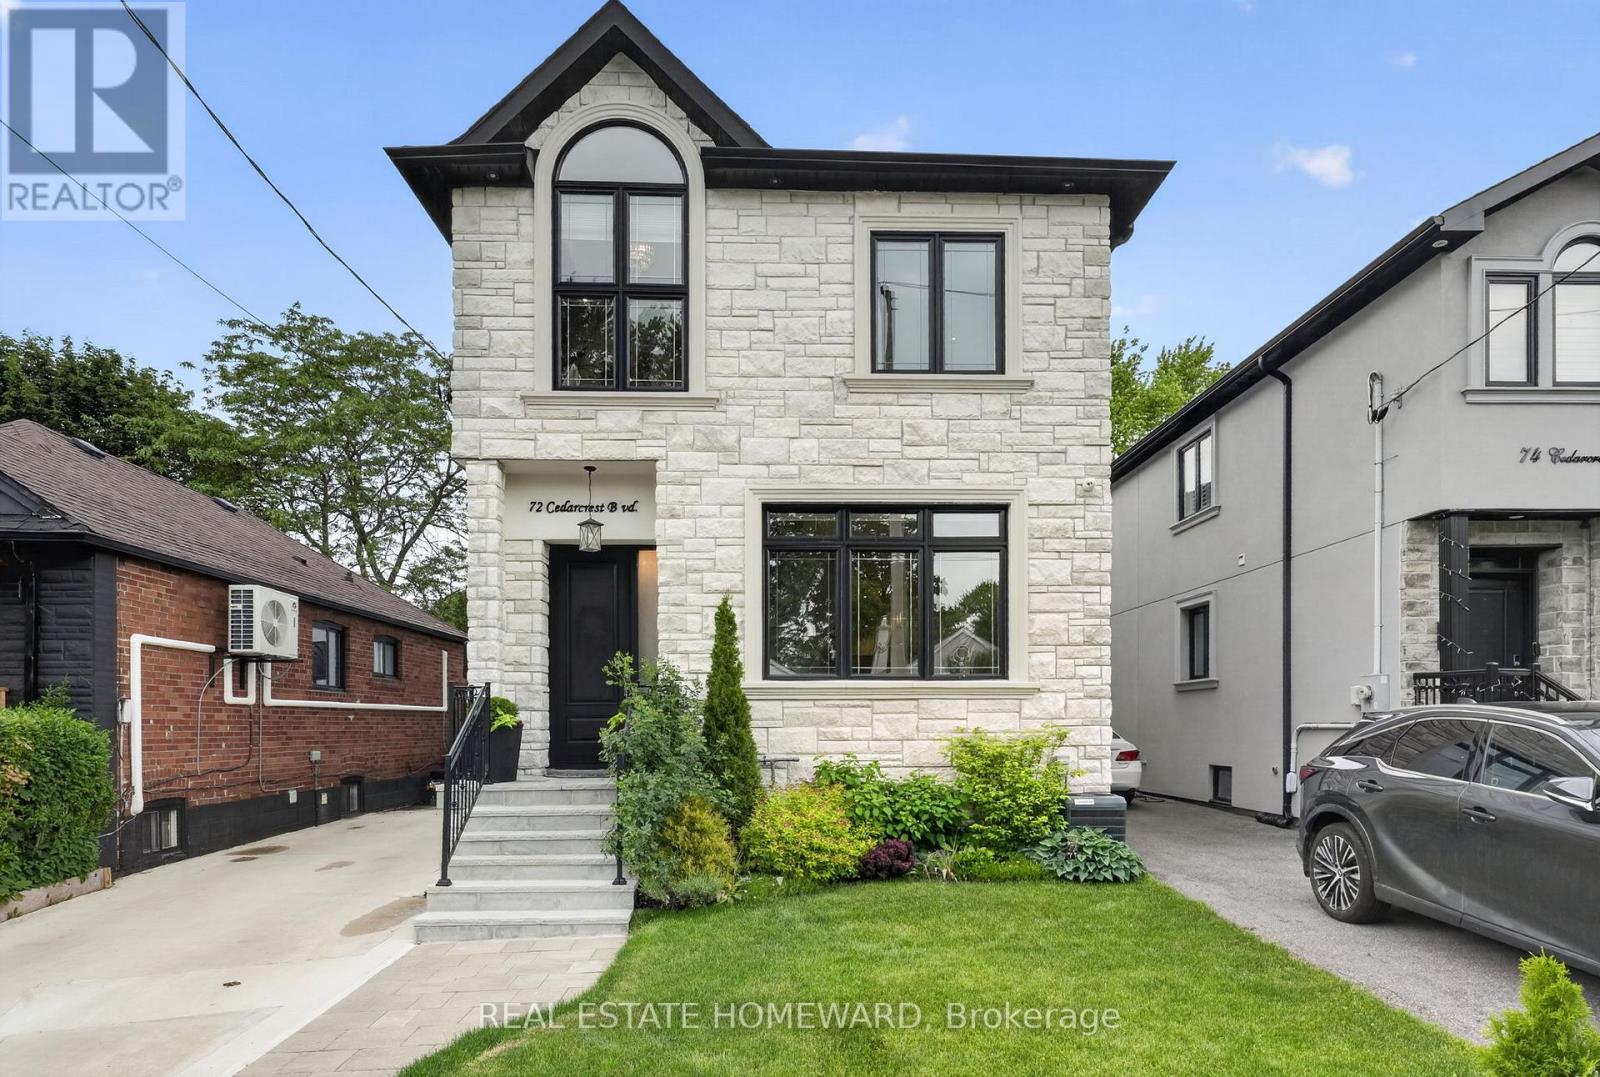
$1,589,000
72 Cedarcrest Boulevard
Toronto (O'Connor-Parkview) · MLS # E13454274
6 bed · 6 bath · 2,700 sq ft
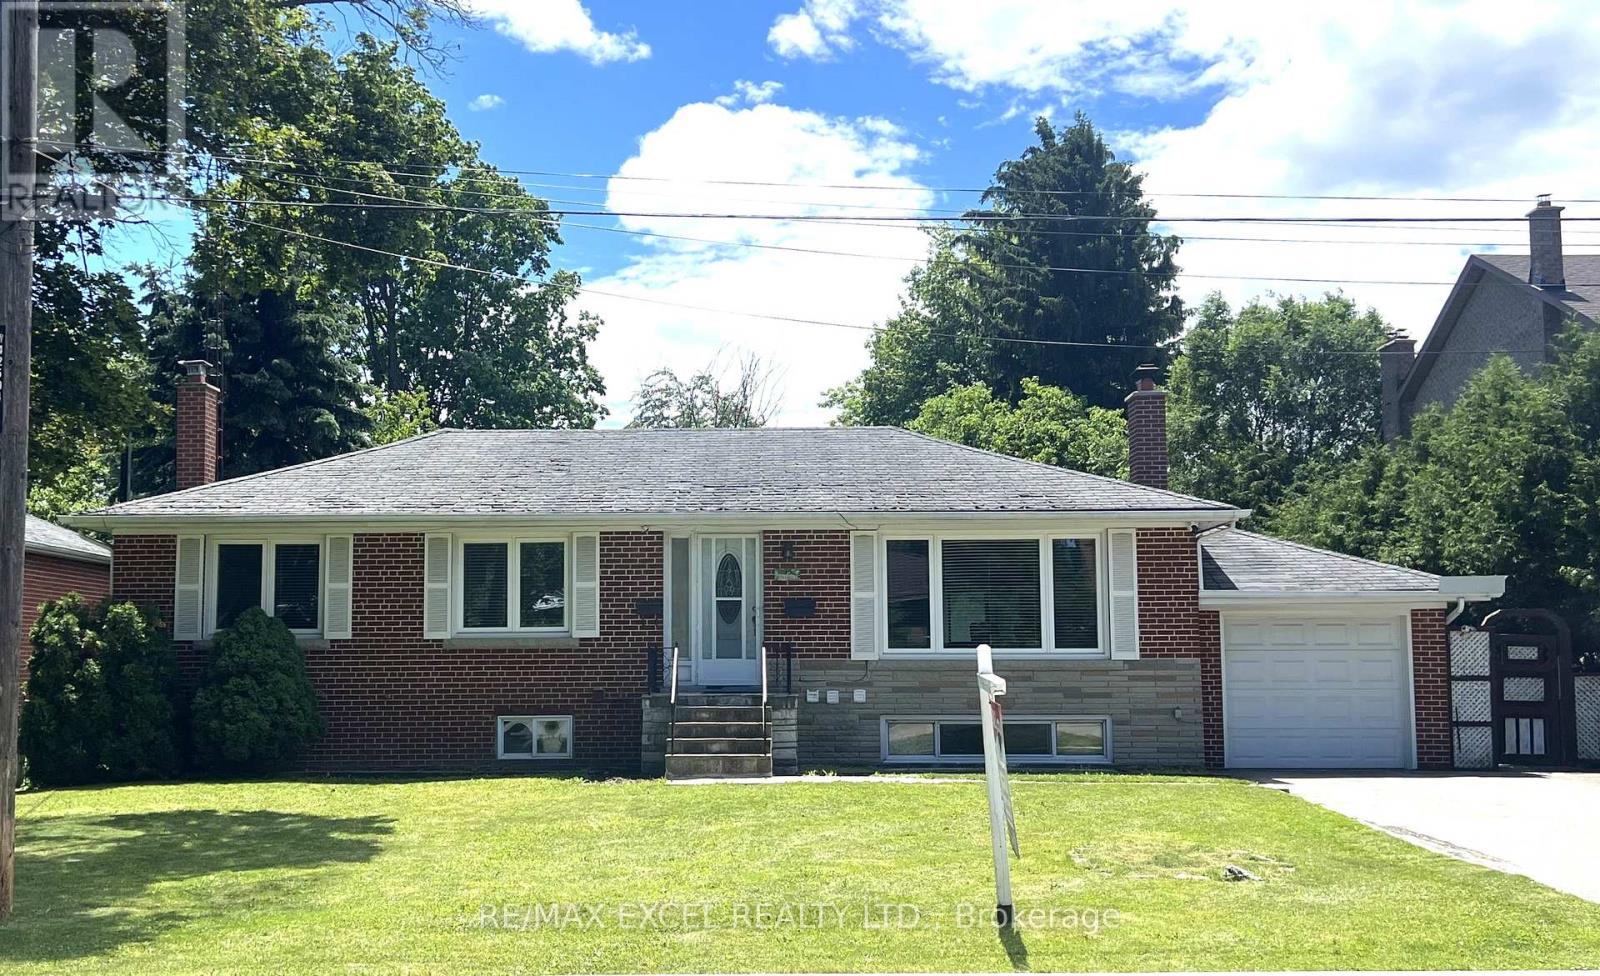
$2,180,000
35 Urbandale Avenue
Toronto (Newtonbrook East) · MLS # C13470216
5 bed · 4 bath