Videos & Virtual Tours
Open available video, 3D tour, or virtual-tour media for this listing.
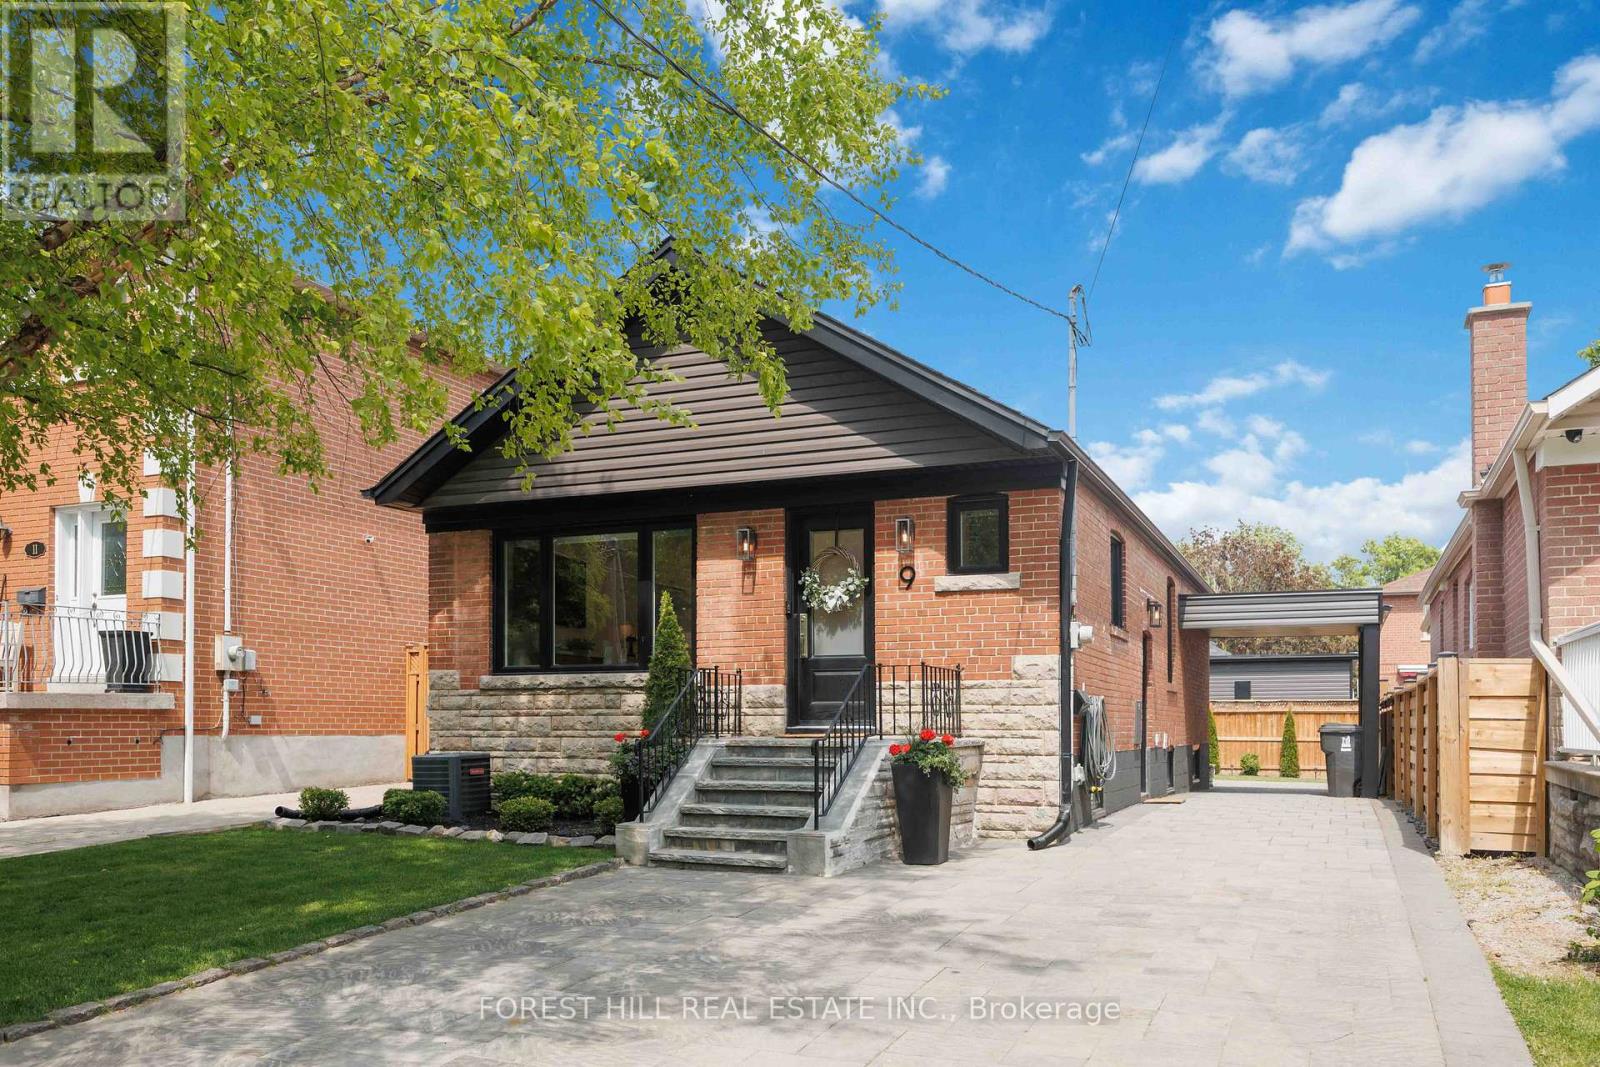
9 Marilyn Crescent
Toronto (O'Connor-Parkview), Ontario M4B3C5
MLS # E13426618
Property Details
Type
Detached
Beds
4
Baths
3
Status
For Sale
More homes like this
About this property
Welcome to Marilyn Crescent - where neighbors become friends, children still ride their bikes until dusk & community is more than just a word! Nestled in the coveted Parkview Hills neighborhood, this beautifully reimagined bungalow offers the perfect blend of timeless charm, thoughtful design and modern convenience. RENOVATED top to bottom with hundreds of thousands invested in quality upgrades, this turn-key home showcases true pride of ownership! From its exceptional curb appeal to its bright, thoughtfully designed interior, every detail has been carefully considered. The heart of the home is the stunning open concept kitchen, expanded & redesigned for the way families live & entertain. Flooded with natural light, the main floor offers 3 well sized bedrooms - King Size Bed! 3 bathrooms, custom built-ins, TONS OF STORAGE/CLOSETS & premium finishes throughout OVER 2,000 SQ FT OF LIVING SPACE. Whether you're hosting family gatherings, entertaining or enjoying a quiet morning coffee in the BONUS-SUNROOM, this home delivers comfort & functionality! Smart kitchen appliances & countless upgrades make everyday living effortless. The fully finished lower level features a second kitchen & flexible living space ideal for in-laws, guests or potential income. Step outside to your beautifully landscaped gardens and a picturesque tree-lined setting. You will appreciate the neighborhood school across the street, while Taylor Creek & Don Valley trails, parks, cafés, restaurants, shops, banks & everyday conveniences are all just a short walk away. Easy access to TTC plus minutes to Woodbine Station, Danforth, The Beach & Downtown Toronto, this location offers the perfect balance of community and city living! This is more than a house...it's where memories are made, summer nights linger a little longer and families put down roots for years to come. Welcome home to Marilyn Crescent!
Mortgage Estimate
Estimated monthly payment
Calculating…
Estimate only. Taxes, insurance, condo fees, and lender terms are not included.
Rooms
| Room | Level | Dimensions |
|---|---|---|
| Bedroom 4 | Basement | 3.8 x 5.9 |
| Bathroom | Basement | 3.73 x 1.54 |
| Living room | Main level | 6.4 x 4.57 |
| Dining room | Main level | 6.4 x 4.57 |
| Kitchen | Main level | 6.4 x 4.57 |
| Primary Bedroom | Main level | 3.5 x 3 |
| Bedroom 2 | Main level | 3.35 x 2.75 |
| Bedroom 3 | Main level | 3.2 x 1 |
| Solarium | Main level | 11.5 x 8.5 |
| Bathroom | Main level | 2.3 x 1.5 |
| Bathroom | Main level | 1.22 x 1.22 |
Facts & Location
Interior Size
2,000 sq ft
Parking
5 spaces
Lot Size
34 x 110 FT
Annual Taxes
$5,226
Map Location
Listing data
Listing information is provided for personal, non-commercial use and should be independently verified before making real estate decisions.
Last refreshed: Jul 7, 2026 4:15 AM
Explore nearby searches
SEO-friendly searches for this area, property type, and nearby neighbourhoods.
Similar Properties
More nearby listings that may fit the same search.
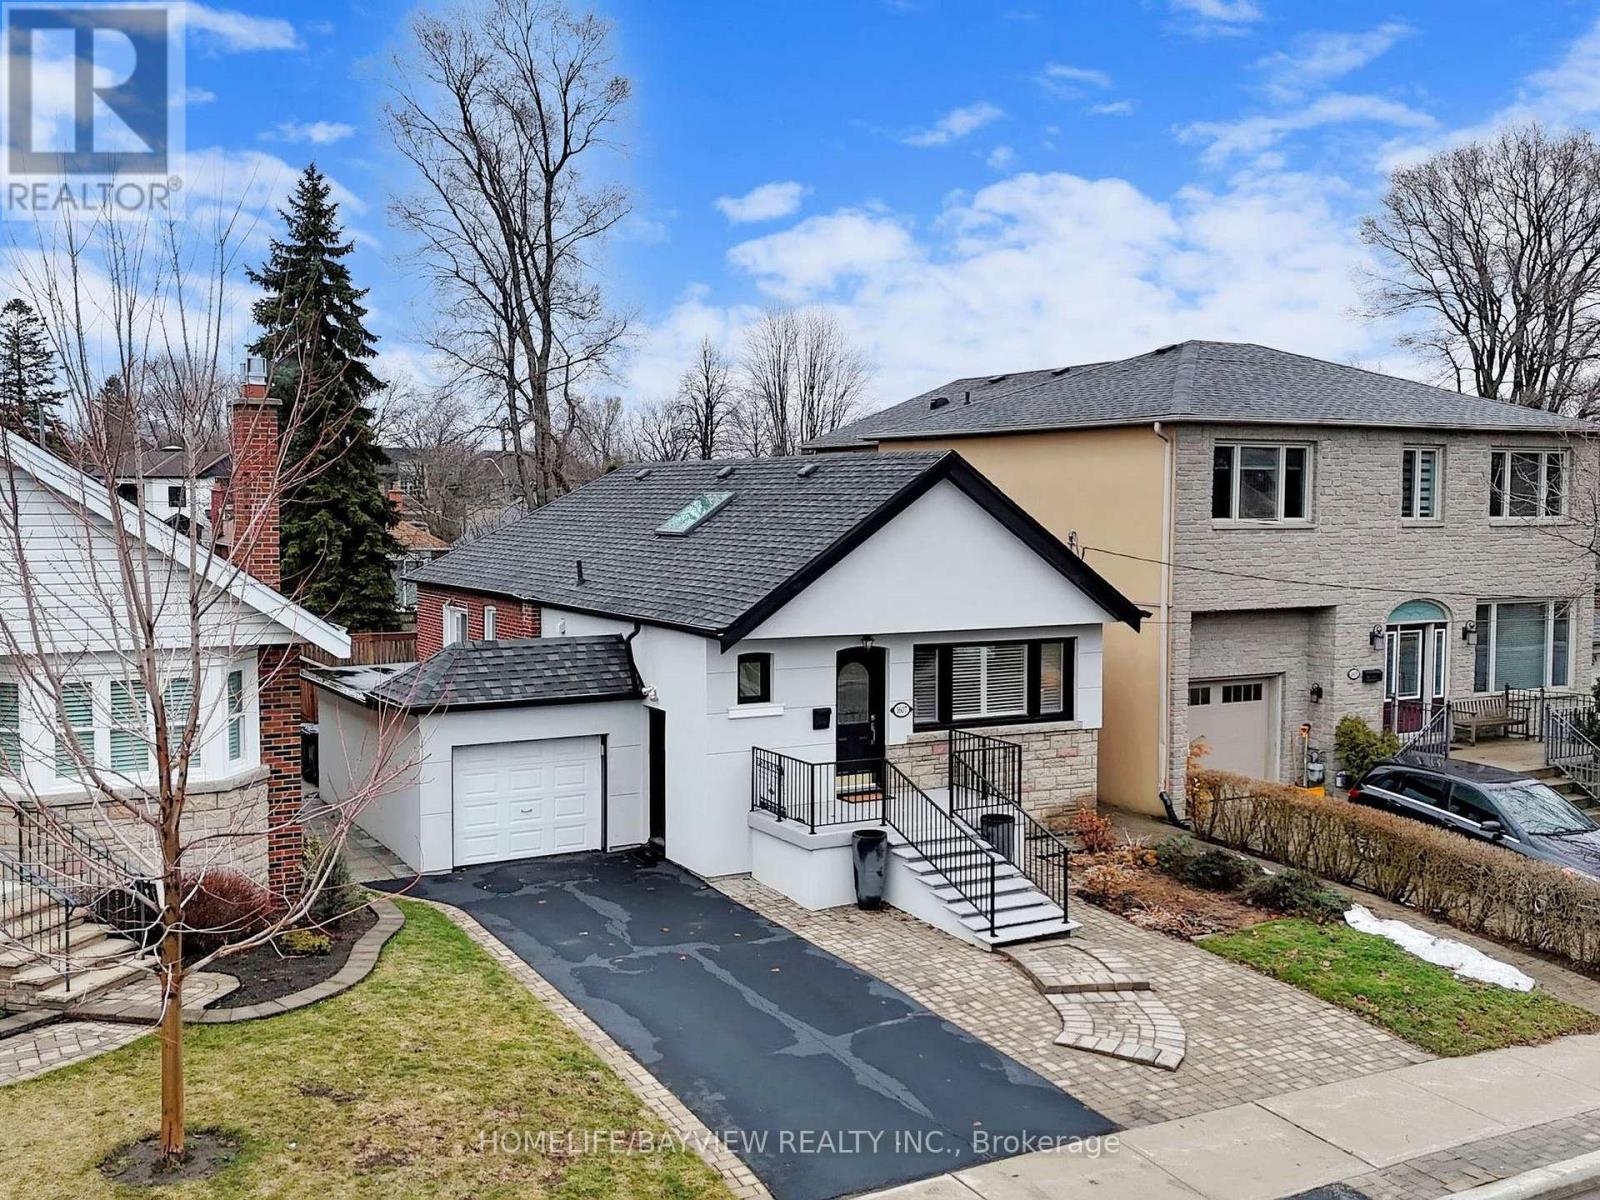
$1,358,000
1607 Woodbine Heights Boulevard
Toronto (O'Connor-Parkview) · MLS # E13113138
4 bed · 2 bath
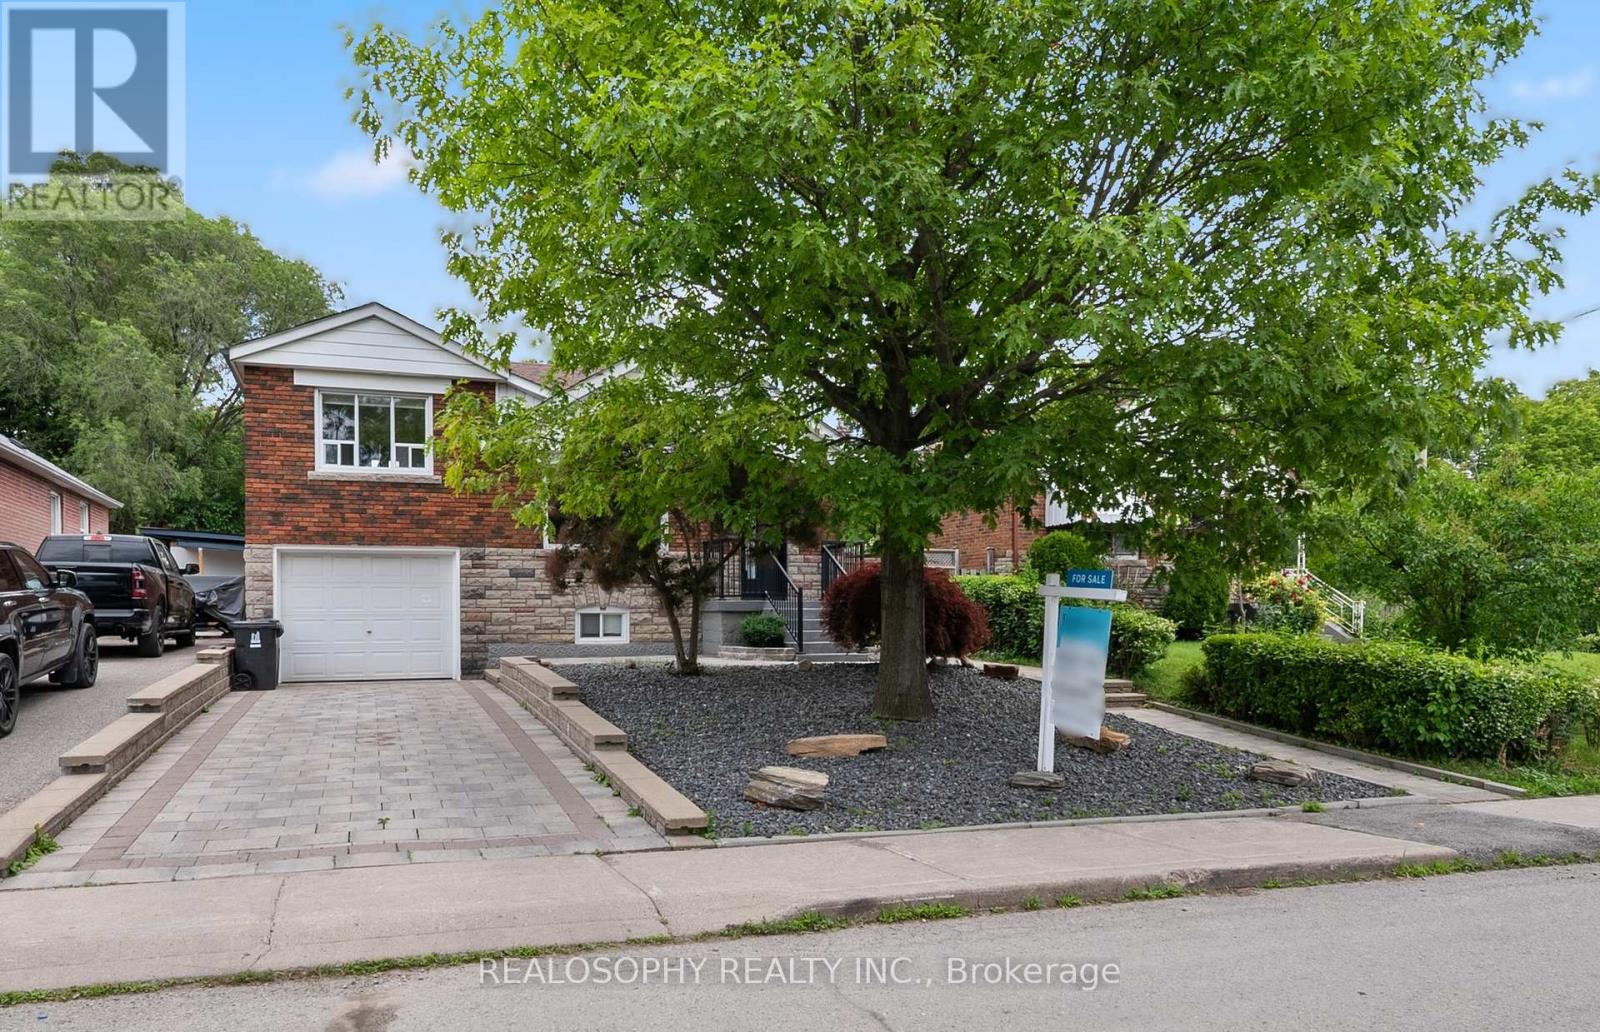
$1,274,000
69 Squires Avenue
Toronto (O'Connor-Parkview) · MLS # E13497374
4 bed · 2 bath
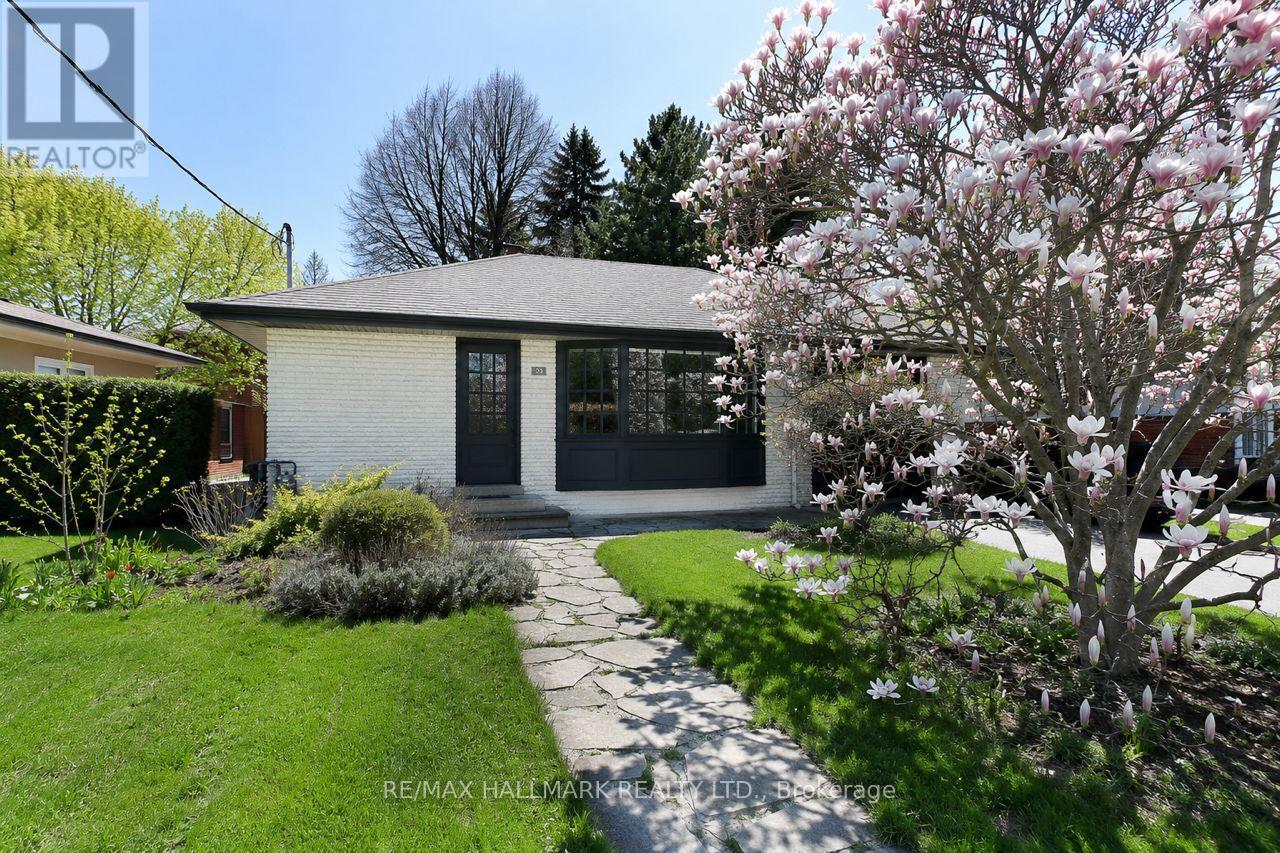
$1,199,000
33 Stag Hill Drive
Toronto (O'Connor-Parkview) · MLS # E13415612
4 bed · 2 bath