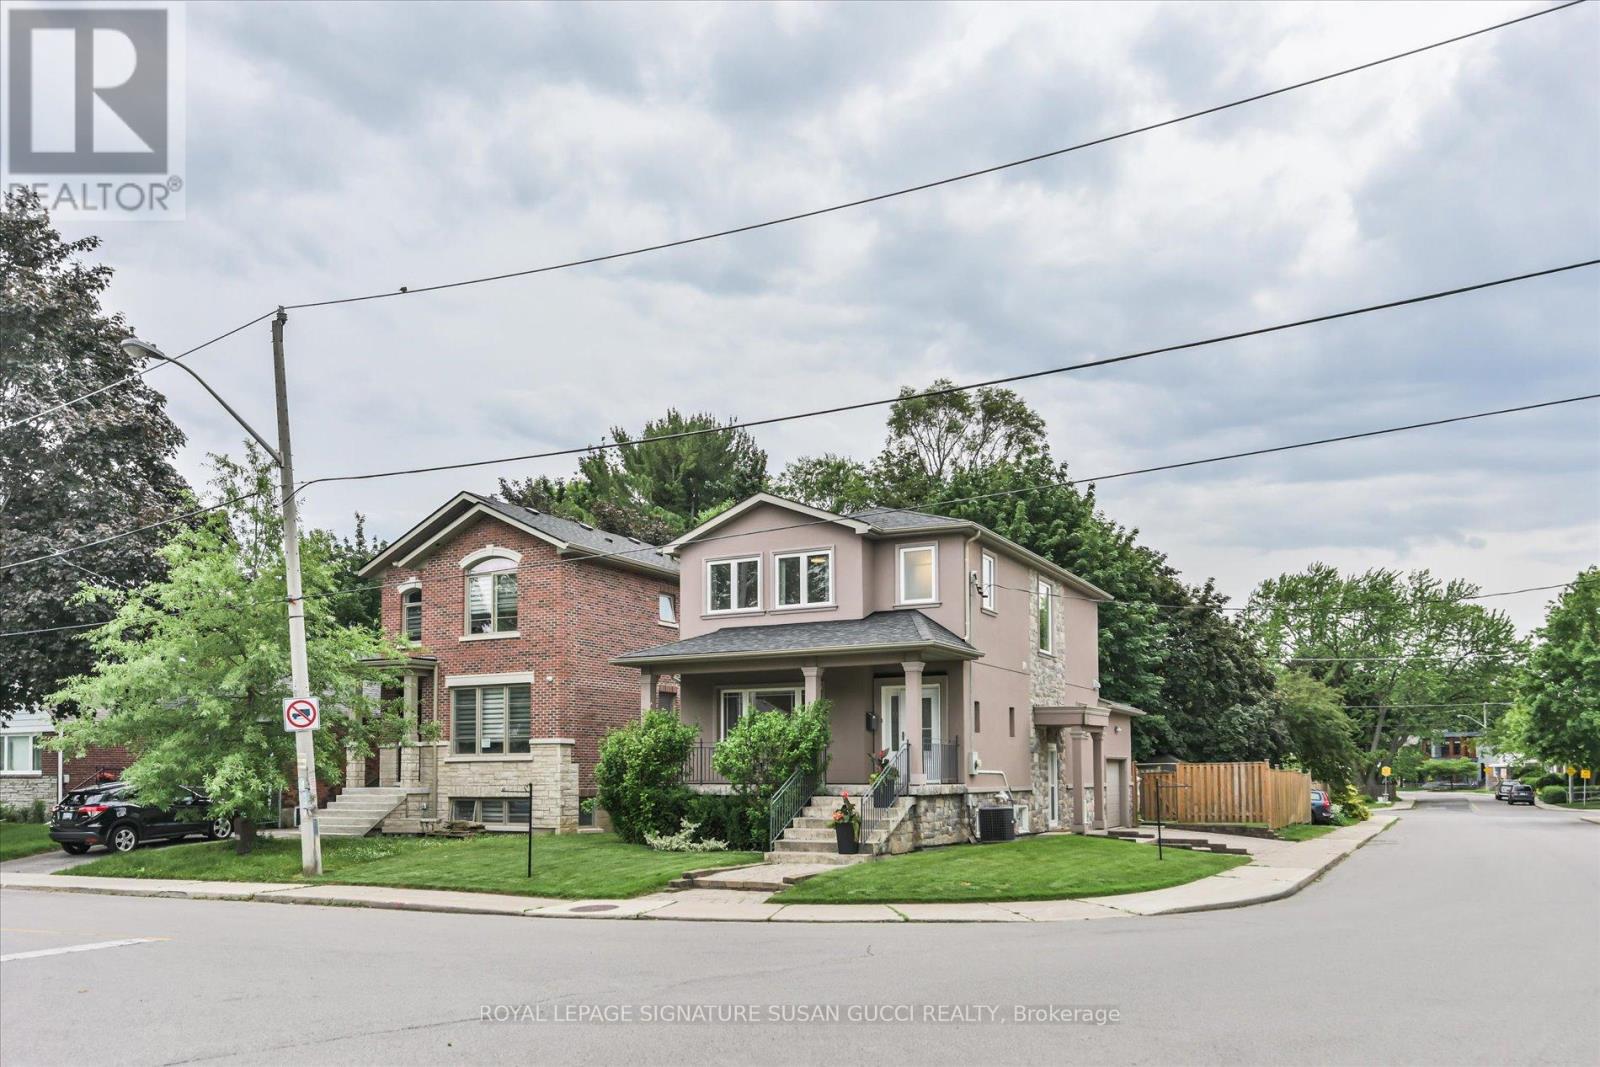
Videos & Virtual Tours
Open available video, 3D tour, or virtual-tour media for this listing.
122 Cedarcrest Boulevard
Toronto (O'Connor-Parkview), Ontario M4B2P3
MLS # E13459516
Property Details
Type
Detached
Beds
3
Baths
4
Status
For Sale
More homes like this
About this property
Welcome to 122 Cedarcrest Boulevard - a spacious family home designed for comfortable everyday living and effortless entertaining.Situated on a rare corner lot, this home benefits from natural light flowing in from three sides, creating a bright, inviting atmosphere throughout. Enjoy quiet mornings on the charming front porch with a coffee, a good book, or friendly chats with neighbours in this established, family-oriented community.The open-concept main floor offers excellent flow for busy families and large gatherings alike. At the heart of the home is a generous eat-in kitchen featuring a breakfast bar, ample workspace, and a walkout to the deck overlooking the expansive backyard. The fully fenced, pool-sized lot provides plenty of room for kids and pets to play safely while offering an uncommon sense of privacy and openness. Convenience meets functionality with a private driveway, attached garage with direct home access, and a main-floor powder room. Upstairs, you'll find three generously sized bedrooms, including a spacious primary retreat complete with a walk-in closet and full ensuite bath.The finished basement offers exceptional flexibility with its open-concept layout, allowing space for a home gym, recreation area, movie nights, playroom, office, or all of the above. A full 4-piece bathroom adds even more versatility.Located in a highly sought-after neighbourhood where families put down roots for generations, you're just moments from Taylor Creek Park's extensive paved trails for walking, jogging, cycling, and cross-country skiing. Commuters will appreciate easy access to the DVP, subway, and the new LRT line. Enjoy nearby shopping, restaurants, and local businesses, plus a short bike ride to the Beach and waterfront sunsets.A home that offers the space your family needs today and the flexibility to grow into tomorrow.
Mortgage Estimate
Estimated monthly payment
Calculating…
Estimate only. Taxes, insurance, condo fees, and lender terms are not included.
Rooms
| Room | Level | Dimensions |
|---|---|---|
| Laundry room | Basement | 3.16 x 2.45 |
| Cold room | Basement | 1.96 x 5.89 |
| Living room | Main level | 7.4 x 4.58 |
| Dining room | Main level | 7.4 x 4.5 |
| Kitchen | Main level | 6 x 4 |
| Eating area | Main level | 6 x 4 |
| Primary Bedroom | Second level | 5.01 x 4.23 |
| Bedroom 2 | Second level | 3.64 x 3.06 |
| Bedroom 3 | Second level | 3.58 x 3.04 |
| Recreational, Games room | Basement | 3.83 x 5.75 |
| Recreational, Games room | Basement | 7.6 x 3.6 |
Facts & Location
Parking
3 spaces
Lot Size
33 x 110 FT
Annual Taxes
$6,837
Map Location
Listing data
Listing information is provided for personal, non-commercial use and should be independently verified before making real estate decisions.
Last refreshed: Jul 7, 2026 4:17 AM
Explore nearby searches
SEO-friendly searches for this area, property type, and nearby neighbourhoods.
Similar Properties
More nearby listings that may fit the same search.
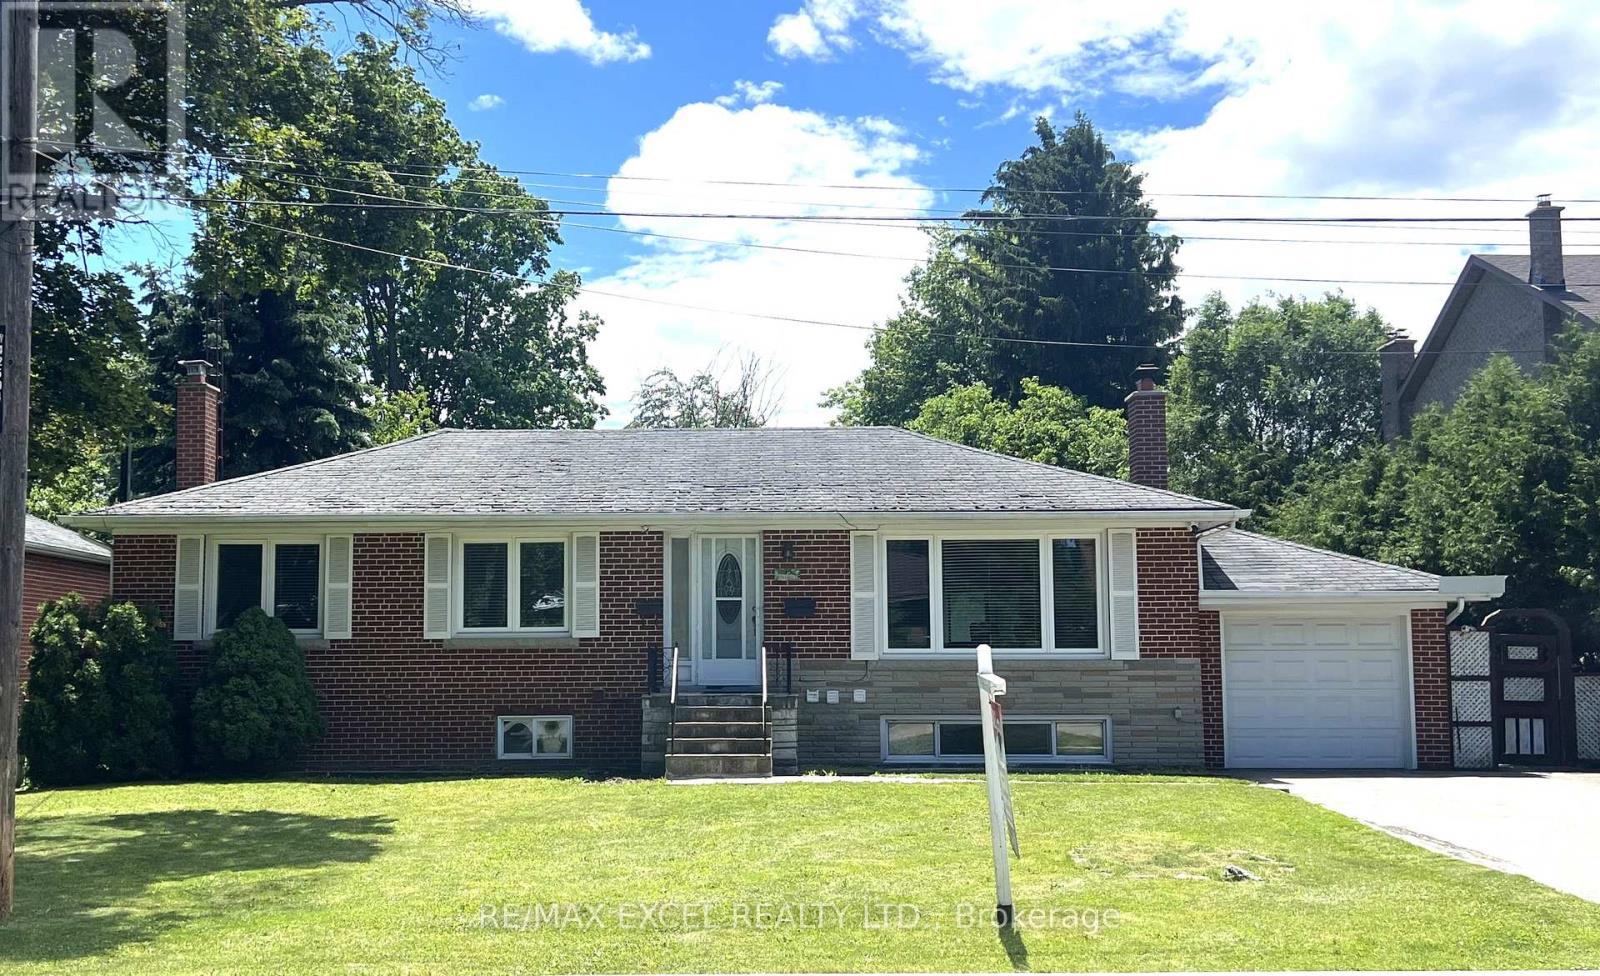
$2,180,000
35 Urbandale Avenue
Toronto (Newtonbrook East) · MLS # C13470216
5 bed · 4 bath
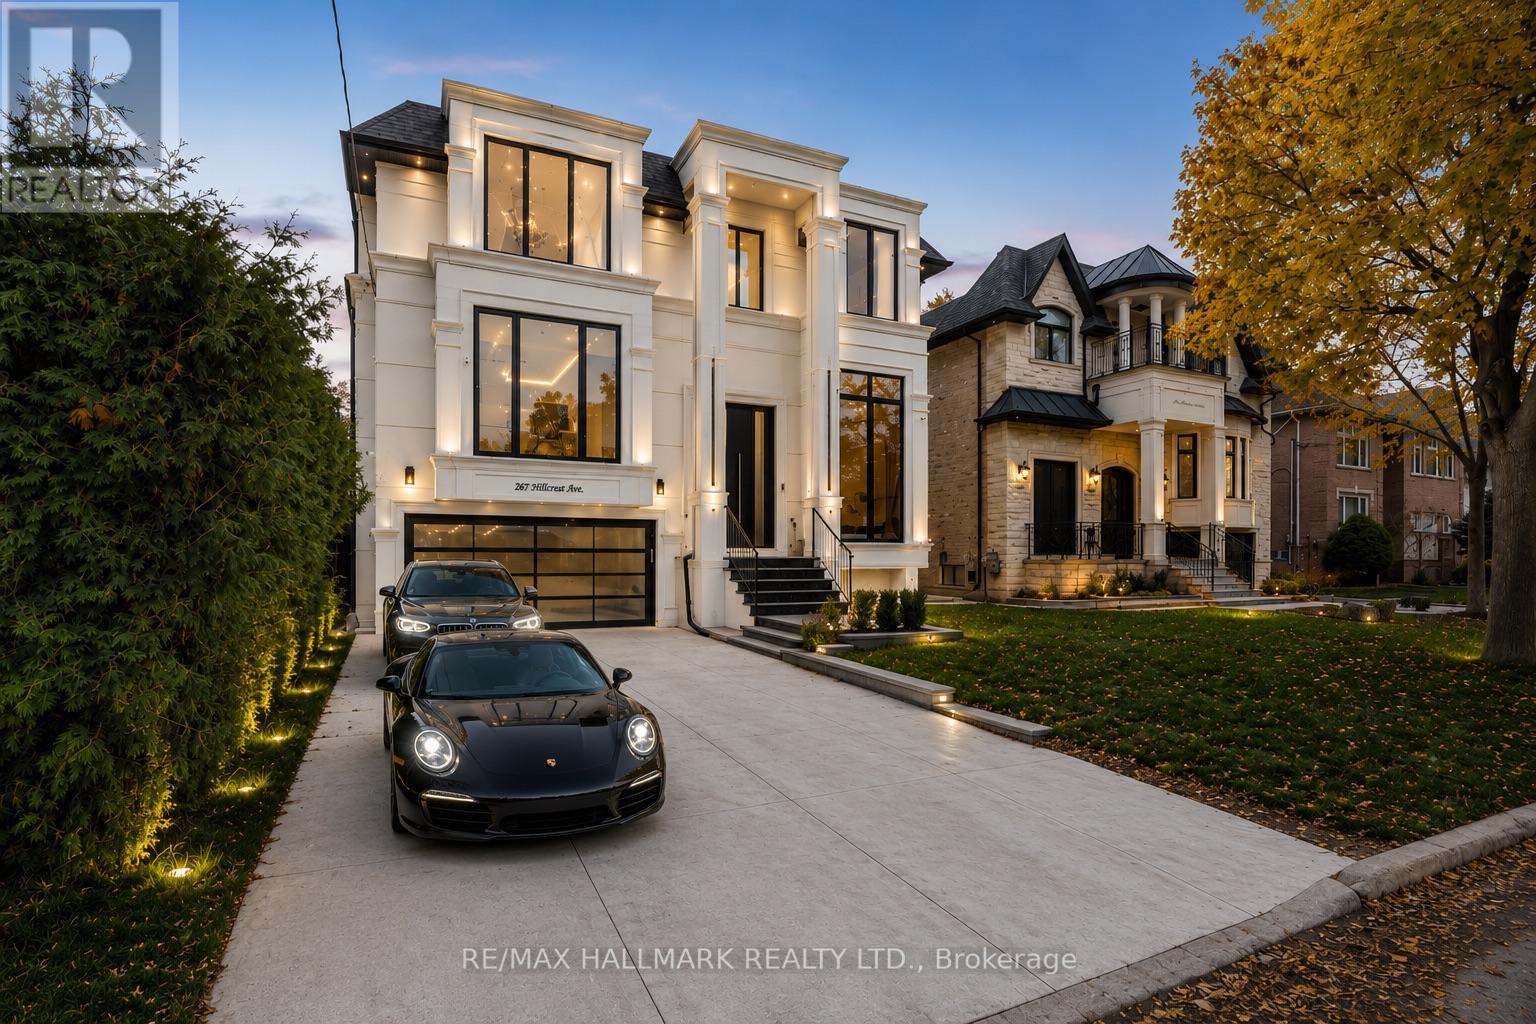
$4,700,000
287 Hillcrest Avenue
Toronto (Willowdale East) · MLS # C13470484
6 bed · 7 bath
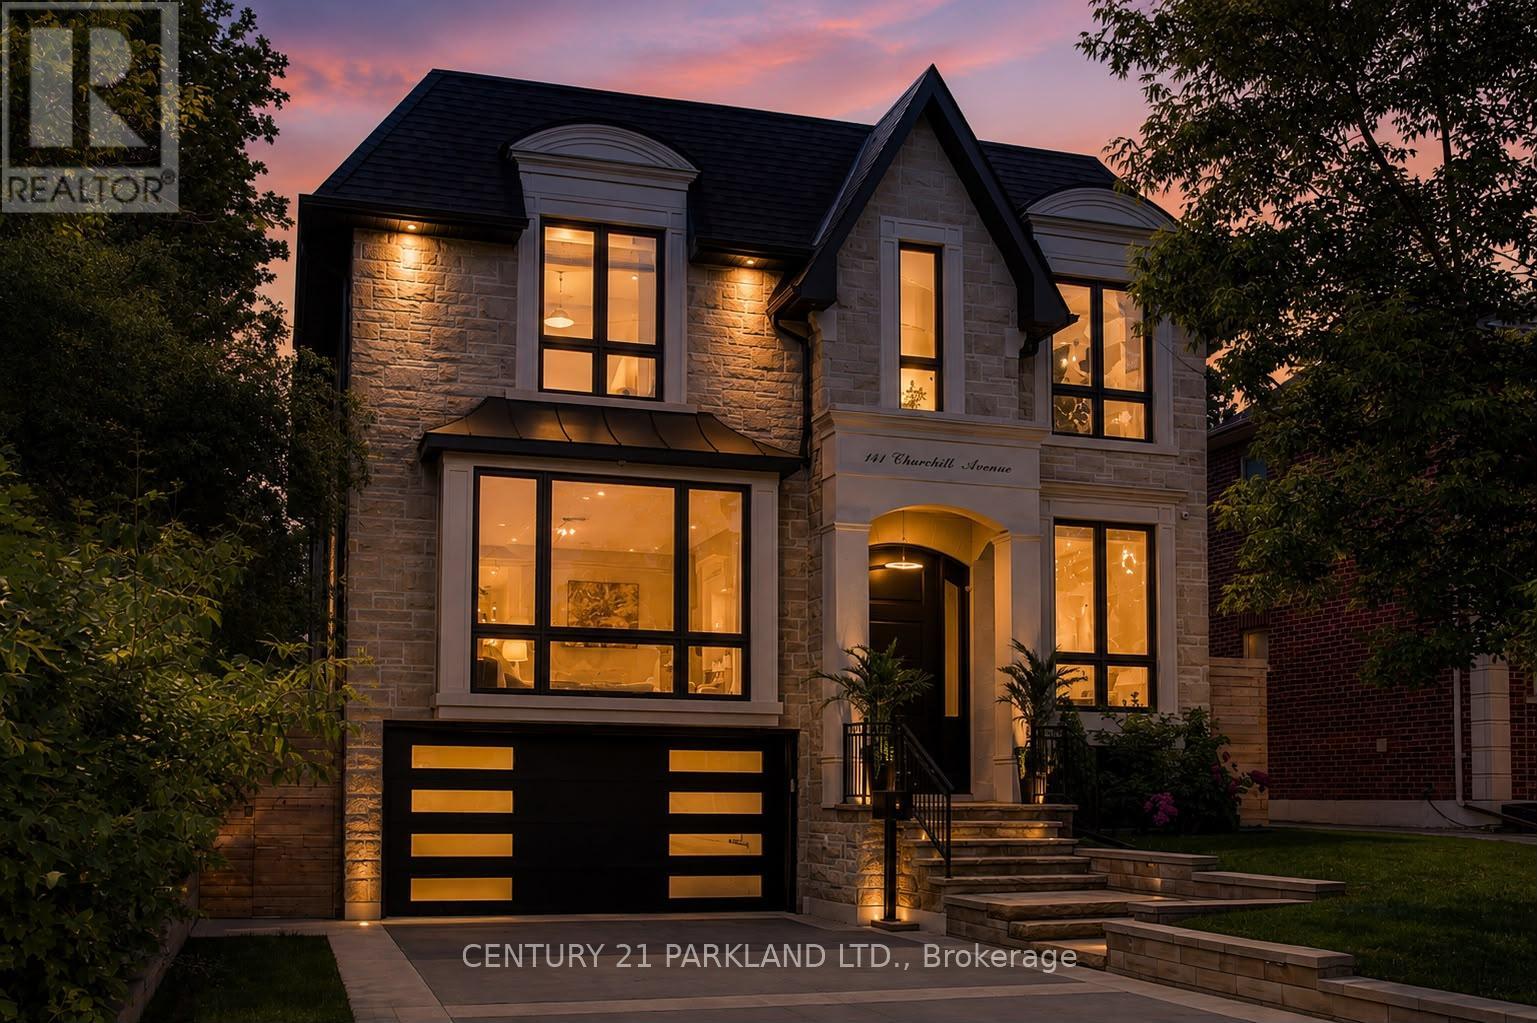
$3,688,000
141 Churchill Avenue
Toronto (Willowdale West) · MLS # C13470578
7 bed · 7 bath · 6,000 sq ft