2 Roseneath Gardens
Toronto (Oakwood Village), Ontario M6C3X6
MLS # C13455376
Property Details
Type
Detached
Beds
5
Baths
4
Status
For Sale
More homes like this
About this property
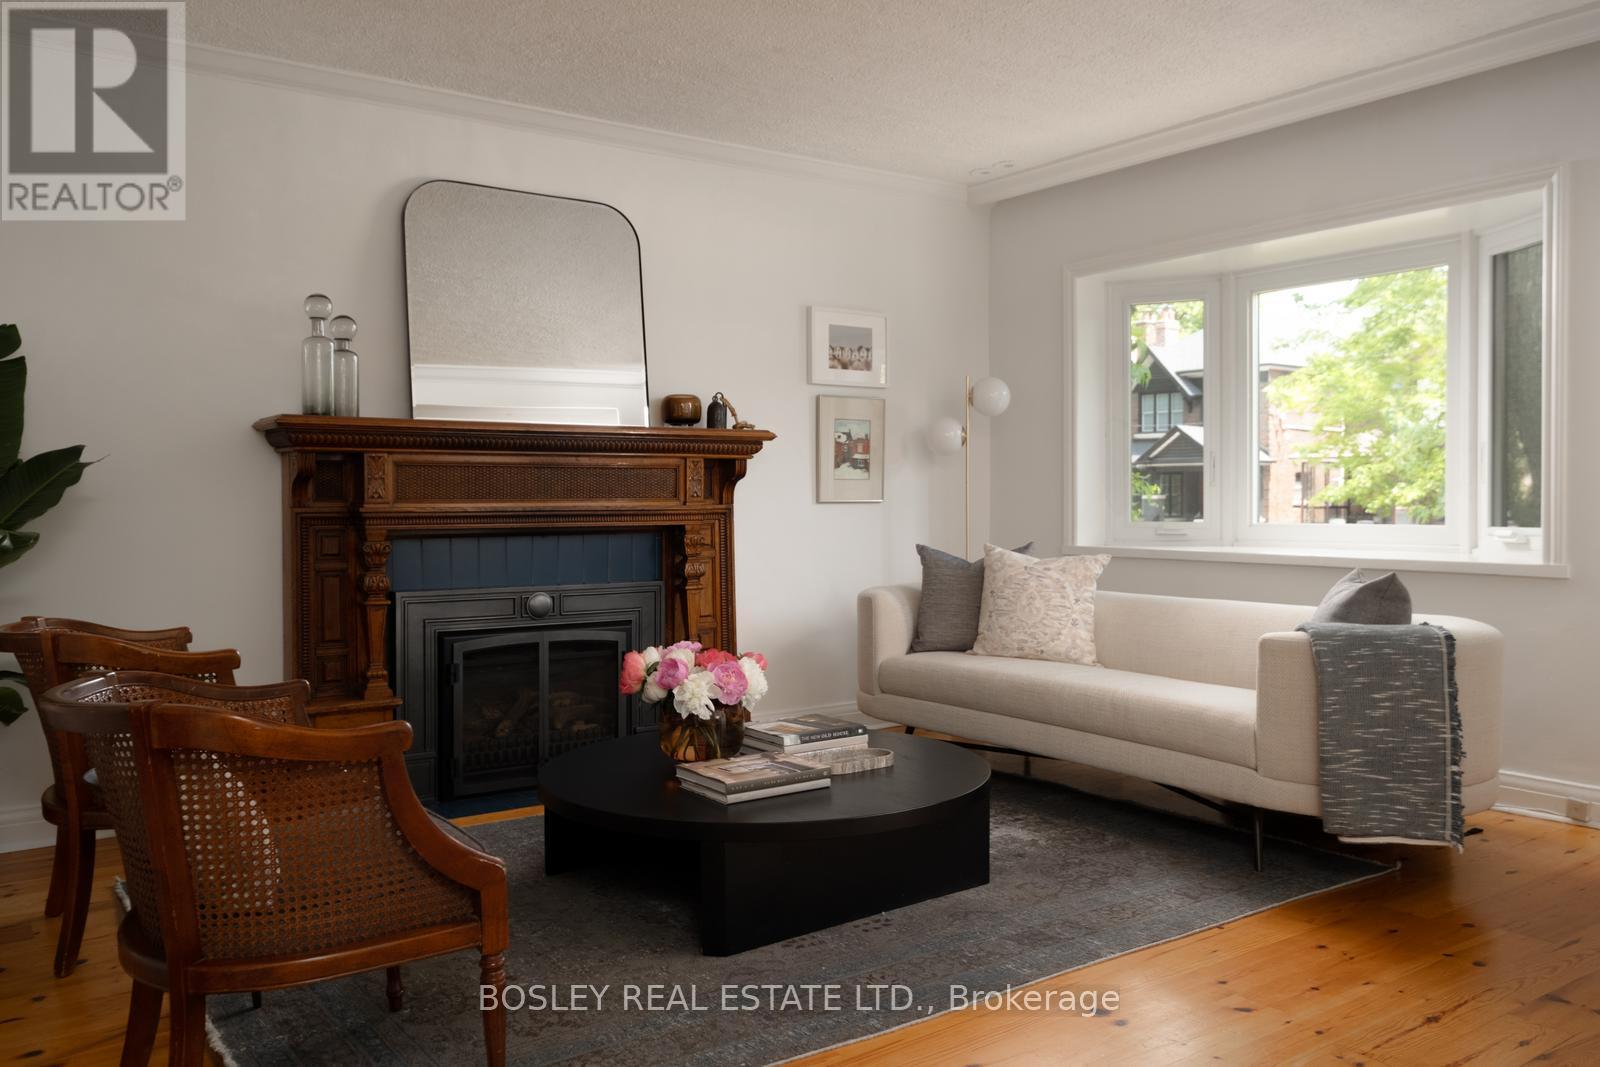
Nestled on a coveted corner lot in the heart of St. Clair West, 2 Roseneath Gardens is a lovingly evolved, remarkably versatile property. This detached home, complete with an exquisite two-storey coach house, has been cherished by its owners for nearly 50 years. Originally a charming bungalow, the home has been expanded and topped up over the years, creating space that feels perched among the treetops, with vaulted ceilings and skylights on the second floor flooding the interior with natural light. The main home features a thoughtfully transformed layout, including a separate basement apartment and, more recently, a second-level suite enjoyed by guests (primary bedroom converted to second floor living/dining with murphy bed). The flexibility is perfect for multi-generational living, co-ownership, or a blend of private residence and rental income while offering room to grow. Inside, custom details abound, including in-floor heating, an incredible carved wood mantel with a gas fireplace, bespoke millwork with integrated Murphy beds, and custom kitchens in both the main house and coach house. The coach house offers two full floors of living space with a shared garden. Extensive property renovations include a state-of-the-art HVAC system, a backup generator, and on-demand hot water. South-facing windows and unobstructed park views provide a tranquil backdrop. The corner lot offers additional outdoor space boasting a side yard with south exposure, currently cultivated as a whimsical pollinator garden that attracts birds, butterflies, and seasonal blooms. Main house above grade: 1740 sqft Lower level: 1225 sqft Coach House: 950sqft. 2 car private driveway off Glenhurst Ave. Just steps from the shops, restaurants, cafés, and transit of vibrant St. Clair West, this is a rare opportunity to own a property that offers exceptional flexibility for generations to come.
Mortgage Estimate
Estimated monthly payment
Calculating…
Estimate only. Taxes, insurance, condo fees, and lender terms are not included.
Rooms
| Room | Level | Dimensions |
|---|---|---|
| Living room | Main level | 4.27 x 4.72 |
| Bedroom | Second level | 4.78 x 2.95 |
| Sitting room | Second level | 1.85 x 2.11 |
| Bathroom | Second level | 2.46 x 1.8 |
| Living room | Lower level | 3.94 x 4.72 |
| Kitchen | Lower level | 1.85 x 2.92 |
| Eating area | Lower level | 1.83 x 2.44 |
| Bedroom | Lower level | 4.11 x 2.74 |
| Bathroom | Lower level | 1.65 x 2.29 |
| Living room | Ground level | 5.66 x 4.11 |
| Kitchen | Ground level | 2.95 x 2.39 |
| Kitchen | Main level | 2.39 x 2.46 |
| Bedroom | Upper Level | 3.66 x 5.99 |
| Bathroom | Upper Level | 1.78 x 2.29 |
| Eating area | Main level | 2.36 x 1.91 |
| Bedroom | Main level | 3.43 x 3.4 |
| Family room | Main level | 3.73 x 2.67 |
| Den | Main level | 2.84 x 1.85 |
| Office | Main level | 1.78 x 2.44 |
| Bathroom | Main level | 1.6 x 2.57 |
Facts & Location
Interior Size
1,740 sq ft
Parking
2 spaces
Lot Size
23.3 x 10⁶ FT ; corner lot
Annual Taxes
$7,090
Map Location
Listing data
Listing information is provided for personal, non-commercial use and should be independently verified before making real estate decisions.
Last refreshed: Jul 8, 2026 10:00 PM
Explore nearby searches
SEO-friendly searches for this area, property type, and nearby neighbourhoods.
Similar Properties
More nearby listings that may fit the same search.
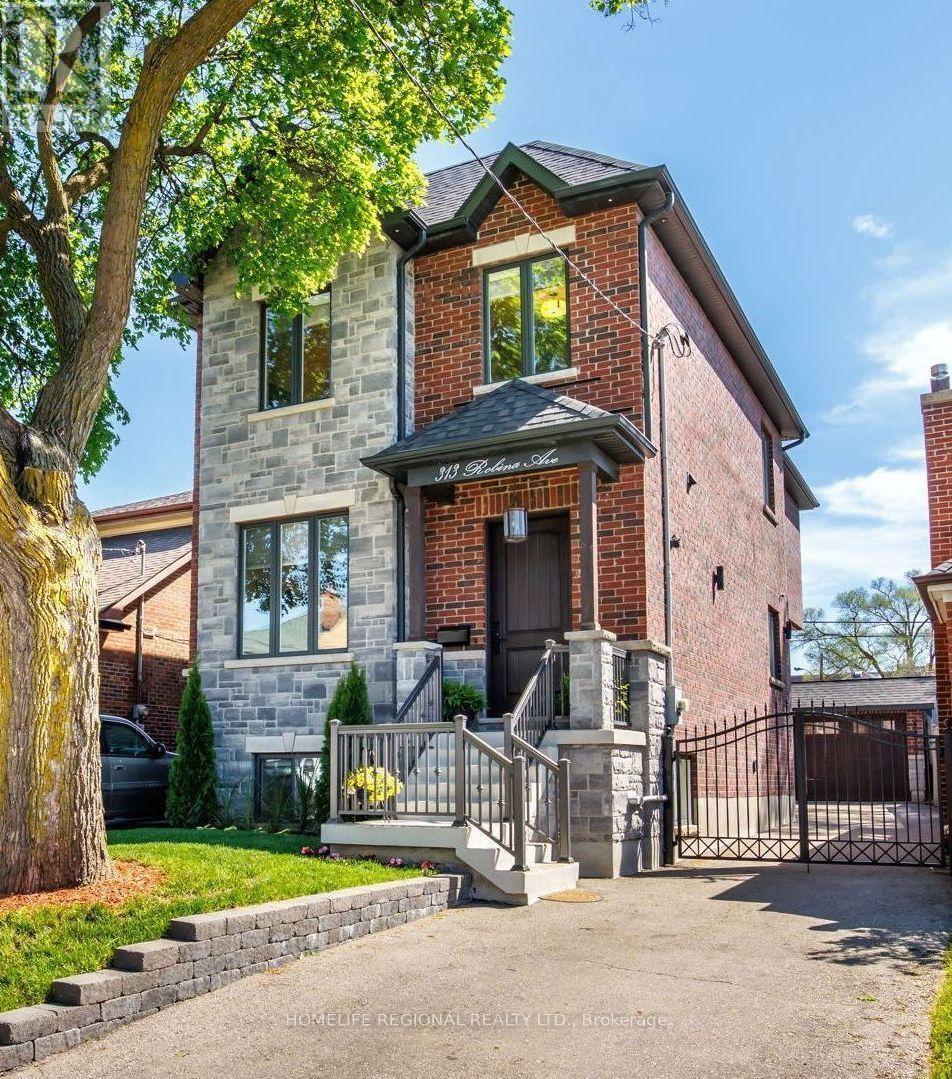
$2,299,000
313 Robina Avenue
Toronto (Oakwood Village) · MLS # C13468090
5 bed · 4 bath
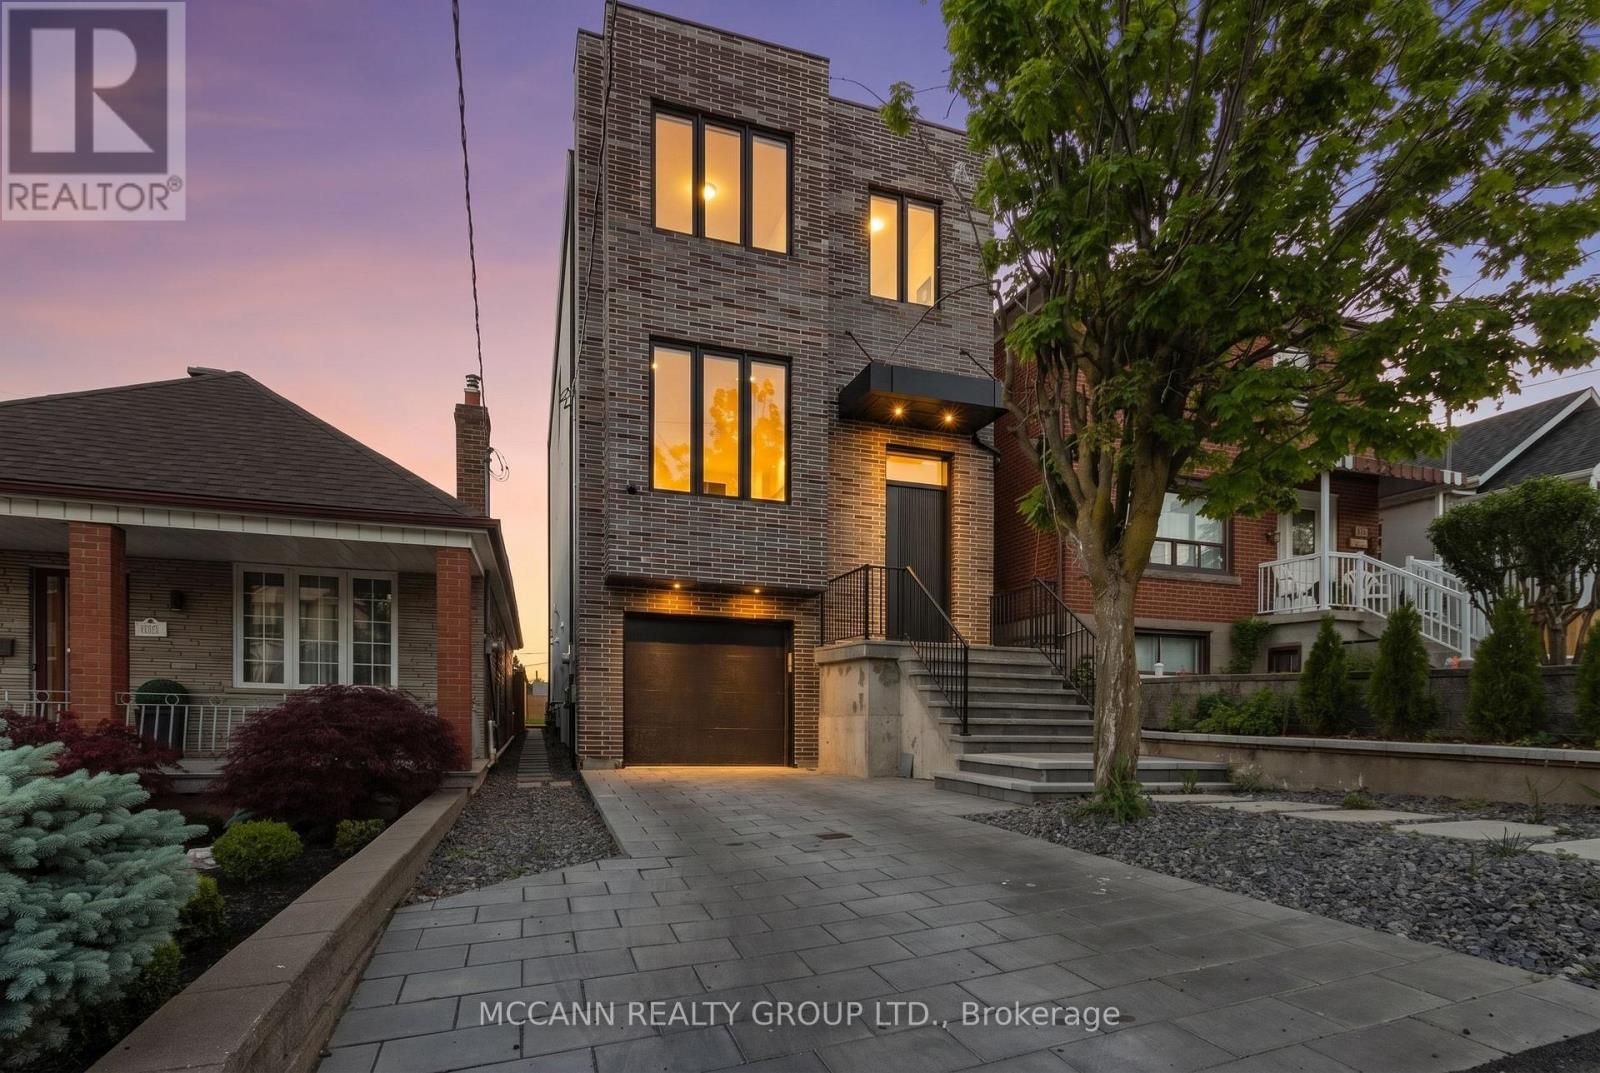
$2,499,000
526 Westmount Avenue
Toronto (Oakwood Village) · MLS # C13440474
4 bed · 5 bath
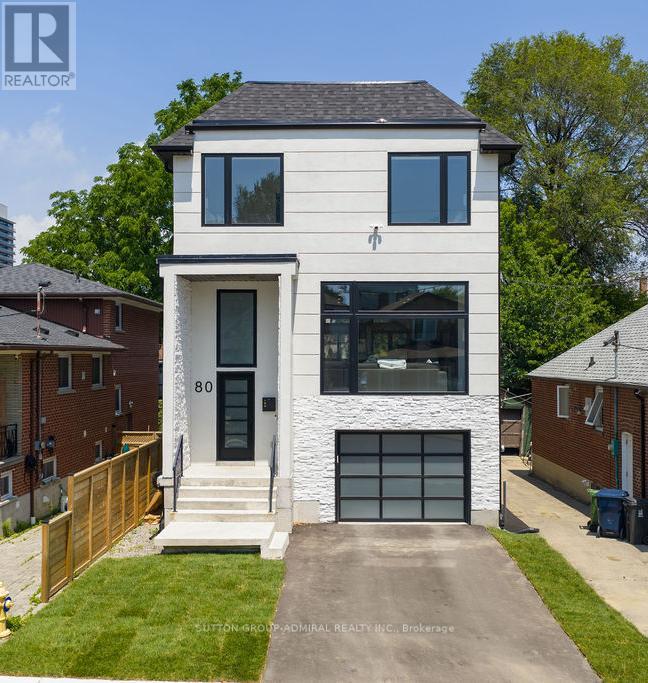
$2,695,000
80 Bude Street
Toronto (Oakwood Village) · MLS # C13525078
4 bed · 5 bath · 3,000 sq ft