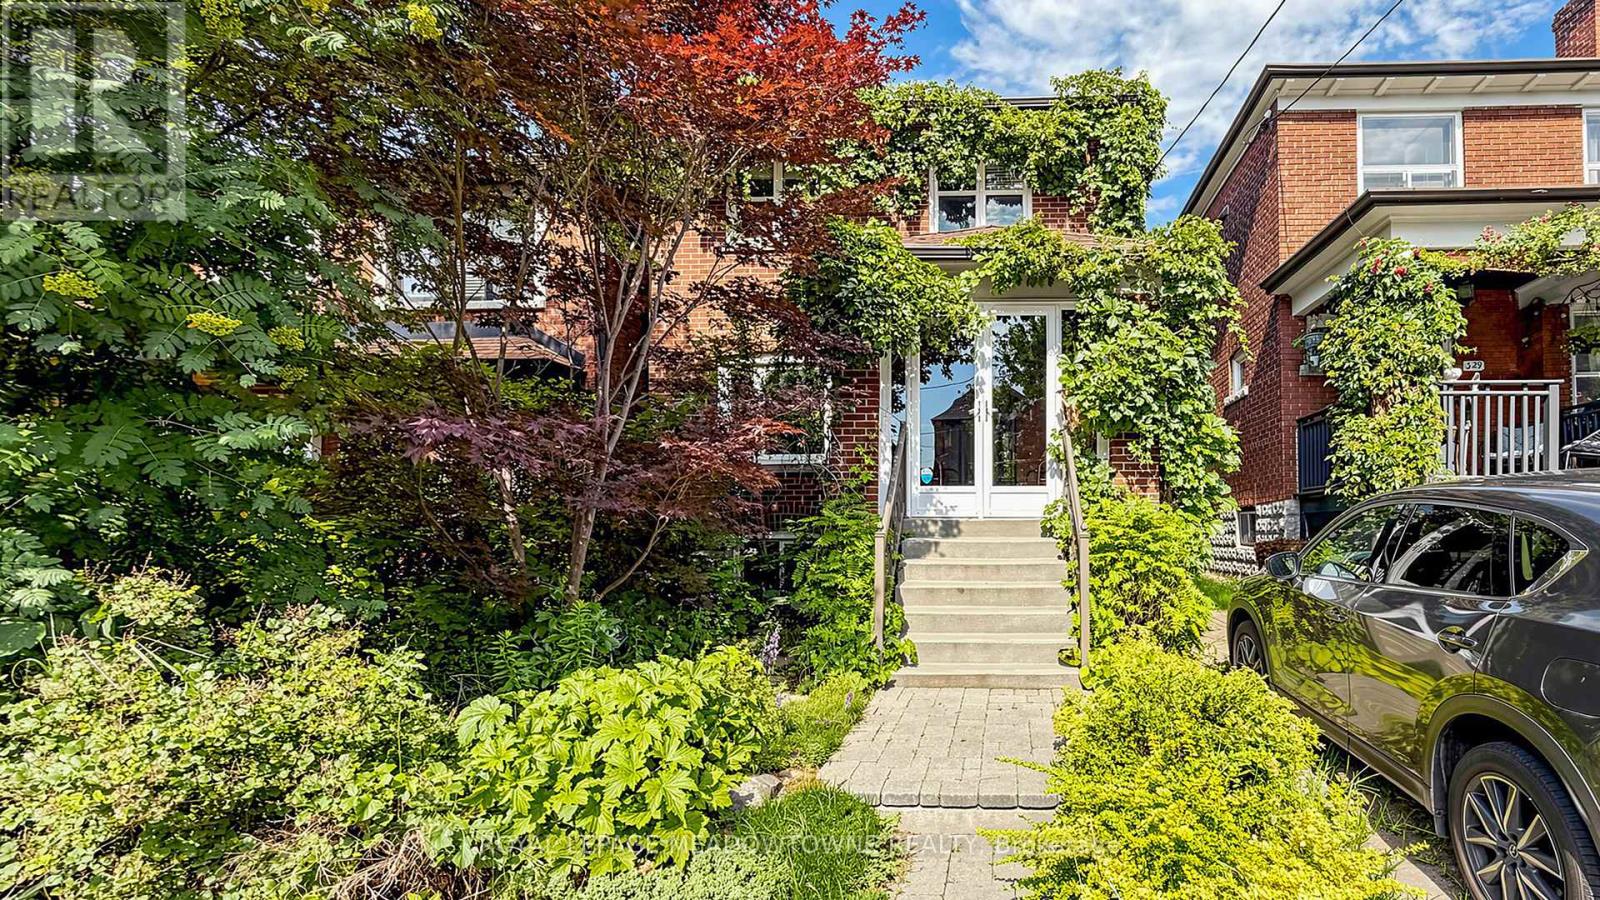
331 Glenholme Avenue
Toronto (Oakwood Village), Ontario M6E3E4
MLS # C13542288
Property Details
Type
Detached
Beds
3
Baths
2
Status
For Sale
More homes like this
About this property
Welcome to this charming detached two-storey home in the heart of vibrant Oakwood Village, one of Toronto's most desirable and rapidly growing neighbourhoods. Thoughtfully updated and full of character, this inviting home offers exceptional versatility for families, first-time buyers, and investors alike. The bright open-concept main floor features a beautifully renovated modern kitchen with granite countertops, a stylish backsplash, stainless steel appliances, a gas stove, and elegant potlights, creating the perfect space for everyday living and entertaining. The upper level offers two spacious bedrooms, a second kitchen, and a functional layout that provides excellent flexibility for multi-generational living or extended family. The finished basement includes a third bedroom, a full bathroom, and a separate entrance, presenting excellent potential for an in-law suite or future income opportunities. Additional features include a shared driveway, city-permitted street parking, and a warm, welcoming atmosphere that truly makes this home stand out. Ideally located close to TTC, schools, parks, shopping, restaurants, and everyday amenities, this hidden gem combines comfort, convenience, and outstanding value in one of Toronto's most sought-after communities. Don't miss this incredible opportunity to own a versatile, move-in-ready home in the heart of Oakwood Village.
Mortgage Estimate
Estimated monthly payment
Calculating…
Estimate only. Taxes, insurance, condo fees, and lender terms are not included.
Monthly costs to verify
Property taxes: about $344/month based on listed annual taxes.
Estimate only. Confirm taxes, condo/maintenance fees, insurance, utilities, and lender terms before making decisions.
Rooms
| Room | Level | Dimensions |
|---|---|---|
| Kitchen | Main level | 3.55 x 2.4 |
| Bathroom | Basement | 2.48 x 1.87 |
| Living room | Main level | 4.69 x 3.42 |
| Foyer | Main level | 2 x 1.27 |
| Sunroom | Main level | 2.83 x 1.67 |
| Bedroom | Second level | 3.97 x 3.86 |
| Bedroom 2 | Second level | 3.98 x 3.17 |
| Bathroom | Second level | 2.42 x 1.69 |
| Kitchen | Second level | 2.9 x 2.82 |
| Recreational, Games room | Basement | 5.82 x 5.39 |
Facts & Location
Lot Size
25 x 114.3 FT
Annual Taxes
$4,125
Listing data
Listing information is provided for personal, non-commercial use and should be independently verified before making real estate decisions.
Last refreshed: Jul 20, 2026 5:00 PM
Explore nearby searches
SEO-friendly searches for this area, property type, and nearby neighbourhoods.
Similar Properties
More nearby listings that may fit the same search.
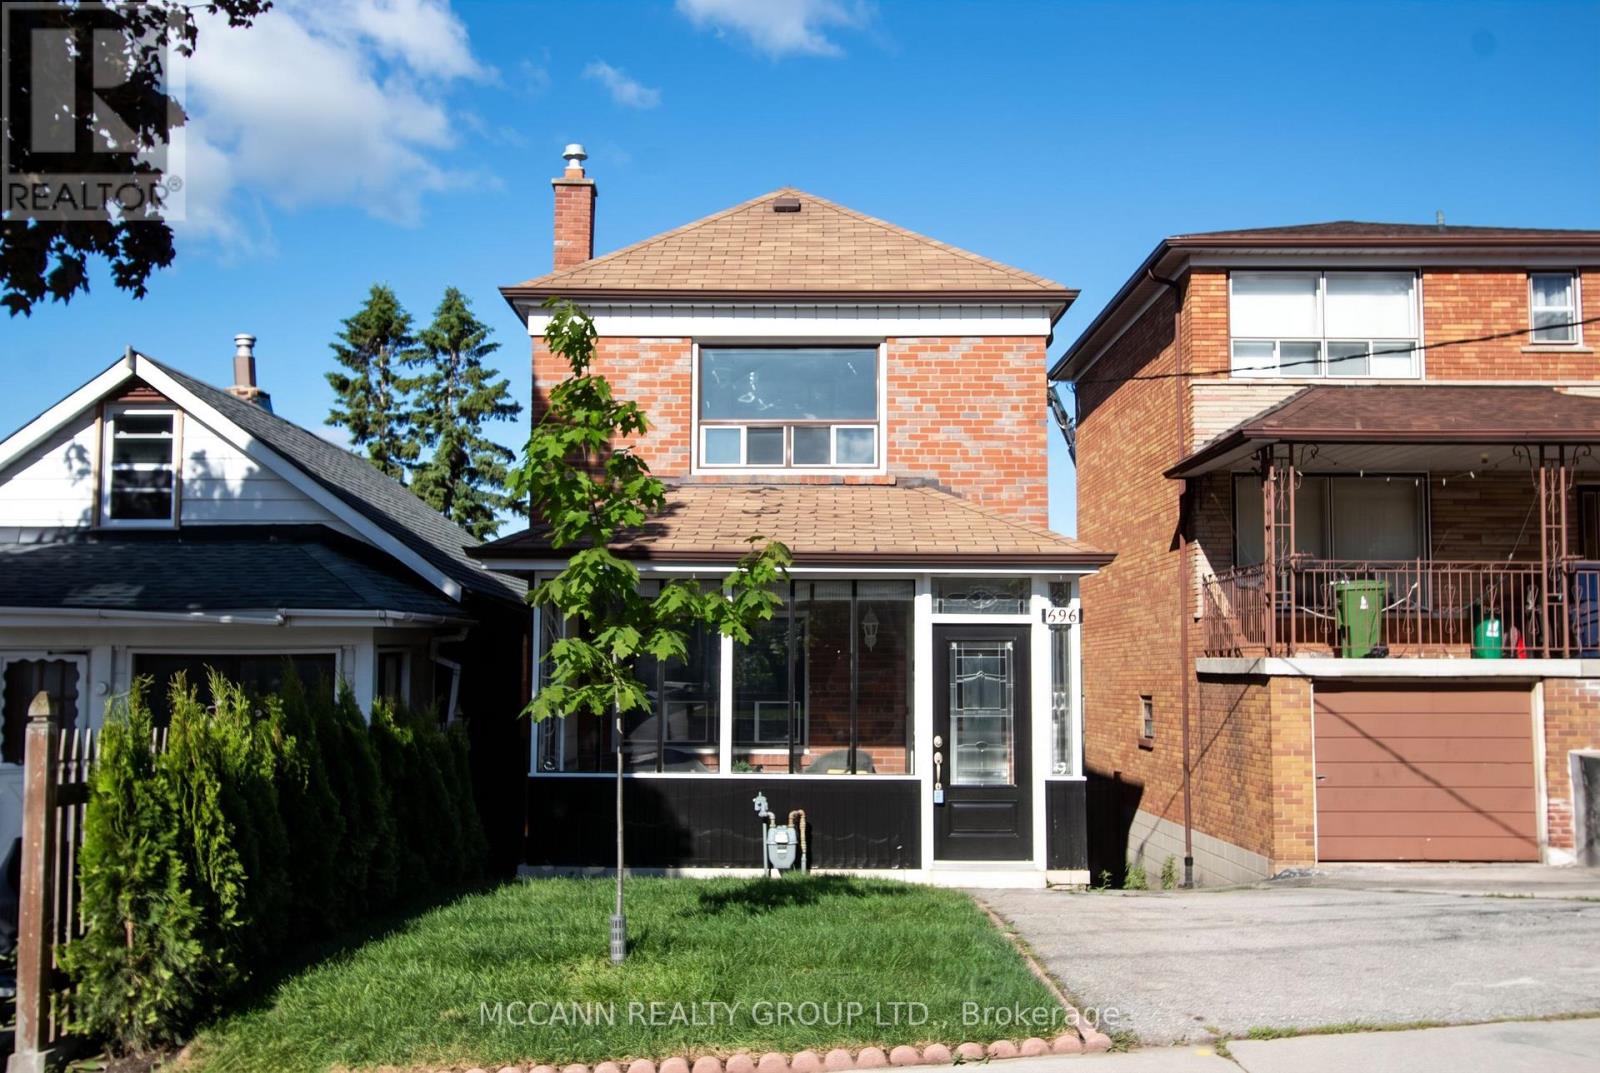
$1,079,000
496 Northcliffe Boulevard
Toronto (Oakwood Village) · MLS # C13494820
4 bed · 3 bath
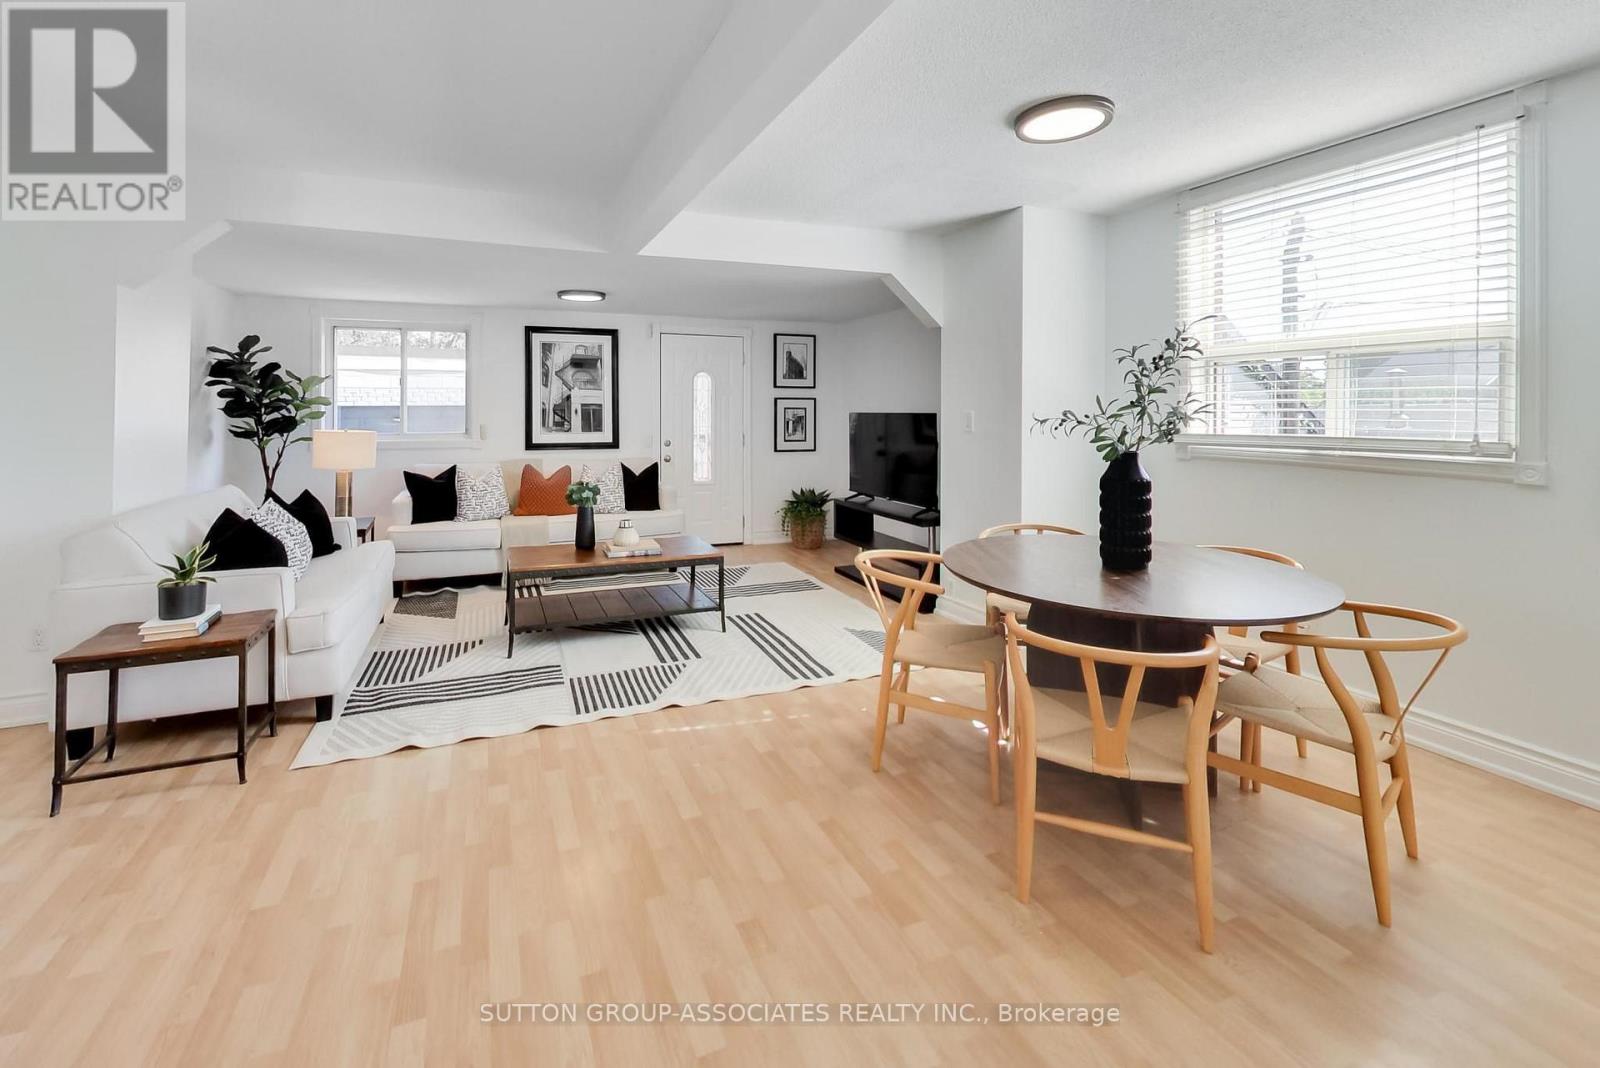
$1,069,000
175 Earlsdale Avenue
Toronto (Oakwood Village) · MLS # C13567652
4 bed · 2 bath
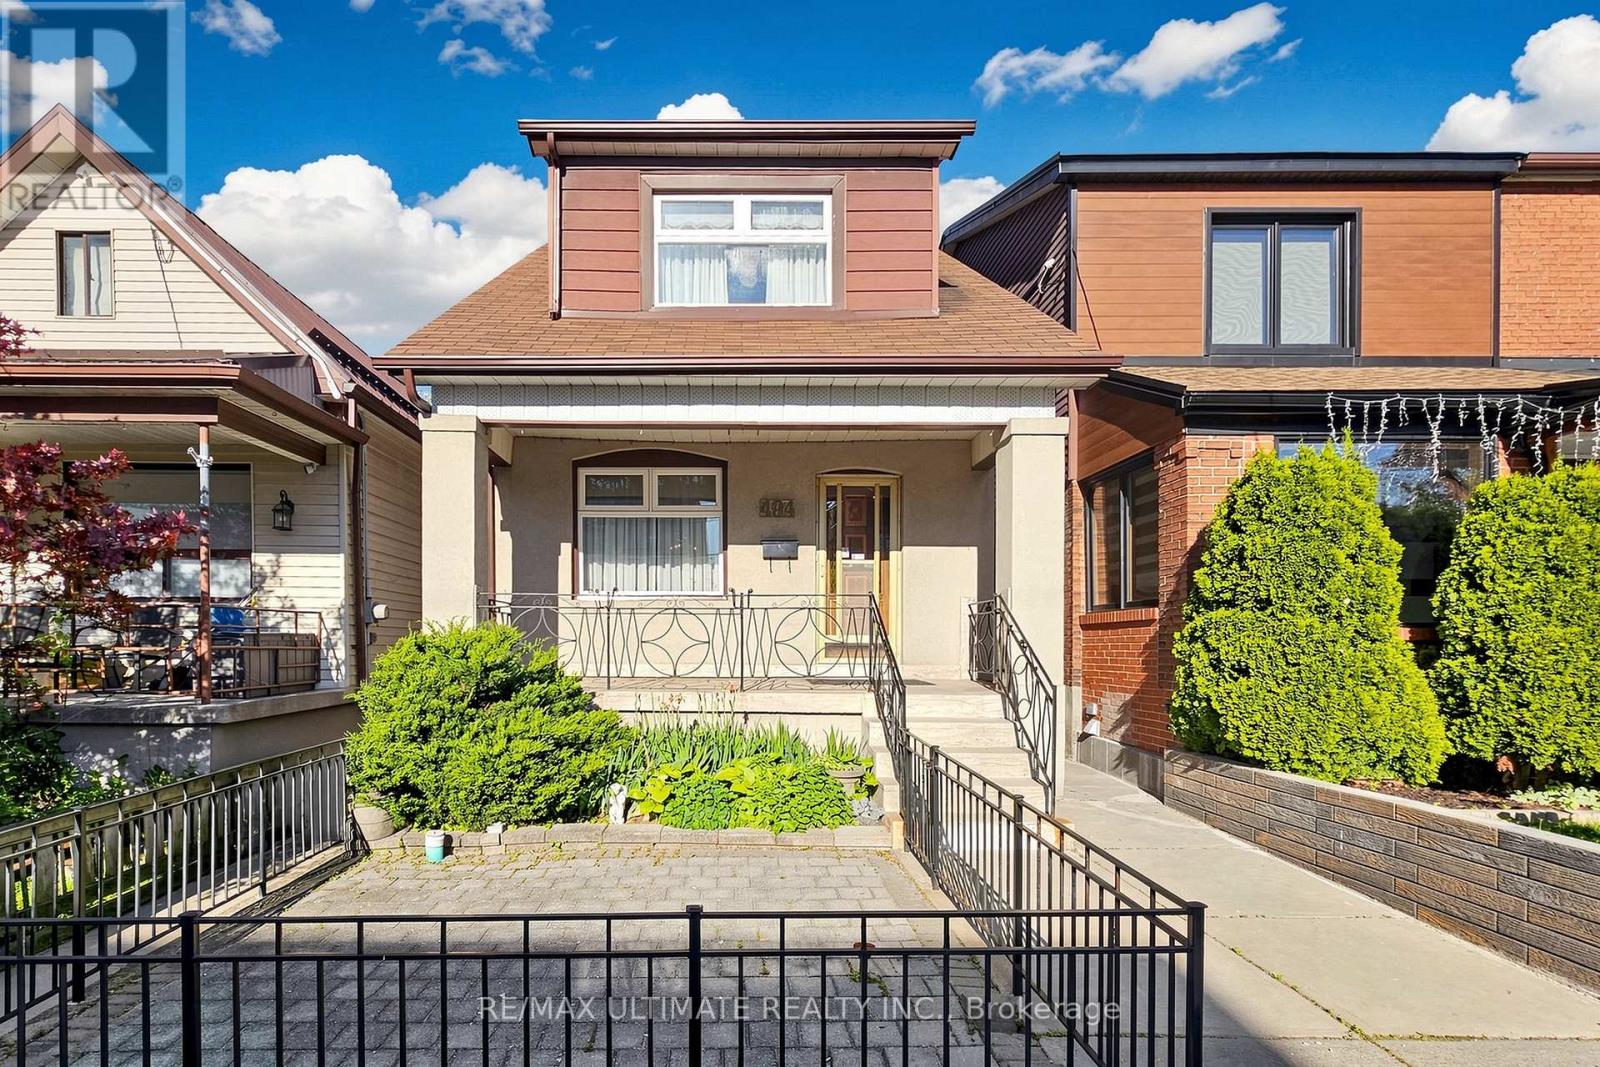
$1,049,000
494 Oakwood Avenue
Toronto (Oakwood Village) · MLS # C13235378
4 bed · 2 bath