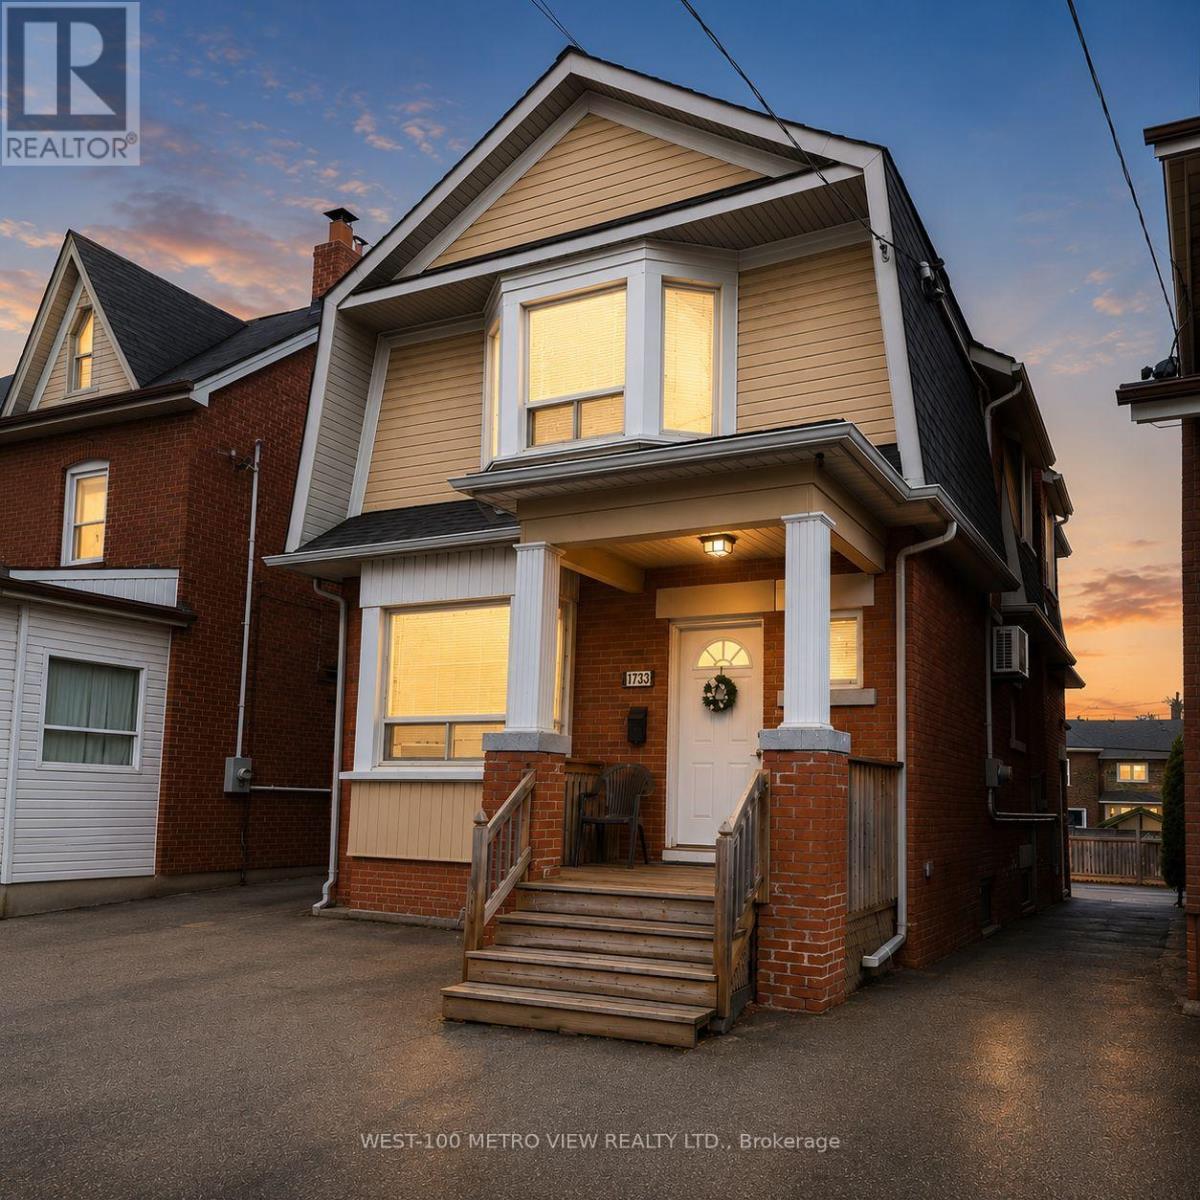
1733 Dufferin Street
Toronto (Oakwood Village), Ontario M6E3N9
MLS # C13552206
Property Details
Type
Triplex
Beds
6
Baths
3
Status
For Sale
More homes like this
About this property
Motivated Seller! Located in the heart of Toronto's vibrant Dufferin and St. Clair neighbourhood, this exceptional 6-bedroom triplex presents a rare opportunity for investors and end-users alike. Thoughtfully laid out with three self-contained units, this property offers both strong income potential and flexible living options. Each unit features spacious layouts with bright interiors, well-appointed kitchens, and comfortable living areas designed for modern urban living. The generous bedroom count across the property makes it ideal for maximizing rental income or accommodating multi-generational living. Situated just steps from transit, shops, restaurants, and everyday amenities along St. Clair Avenue West, the location is unbeatable. All 3 units combined income is over $88,000 per year gross! Brand new roof, plumbing and electrical. Upgraded 2.5 inch inlet water pipe connected to 2 water heaters to ensure water and pressure never run out! Coin operated laundry on lower floor for extra income! Easy access to downtown Toronto, parks, and schools further enhances the appeal for tenants and homeowners alike. Whether you're looking to expand your investment portfolio or live in one unit while generating rental income from the others, this is a standout opportunity in a high-demand area.
Mortgage Estimate
Estimated monthly payment
Calculating…
Estimate only. Taxes, insurance, condo fees, and lender terms are not included.
Monthly costs to verify
Property taxes: about $408/month based on listed annual taxes.
Estimate only. Confirm taxes, condo/maintenance fees, insurance, utilities, and lender terms before making decisions.
Rooms
| Room | Level | Dimensions |
|---|---|---|
| Kitchen | Main level | 2.8 x 4.2 |
| Bedroom | Lower level | 2.86 x 2.53 |
| Bedroom 2 | Lower level | 2.89 x 2.68 |
| Living room | Main level | 3.35 x 3.56 |
| Bedroom | Main level | 2.98 x 2.98 |
| Bedroom 2 | Main level | 2.34 x 2.65 |
| Living room | Second level | 5.76 x 3.05 |
| Kitchen | Second level | 4.26 x 3.08 |
| Bedroom | Second level | 3.14 x 3.01 |
| Bedroom 2 | Second level | 3.13 x 2.56 |
| Living room | Lower level | 3.37 x 7.1 |
| Kitchen | Lower level | 2.62 x 2.74 |
Facts & Location
Parking
4 spaces
Lot Size
25.8 x 122.3 FT
Annual Taxes
$4,894
Listing data
Listing information is provided for personal, non-commercial use and should be independently verified before making real estate decisions.
Last refreshed: Jul 20, 2026 4:31 AM
Explore nearby searches
SEO-friendly searches for this area, property type, and nearby neighbourhoods.
Similar Properties
More nearby listings that may fit the same search.
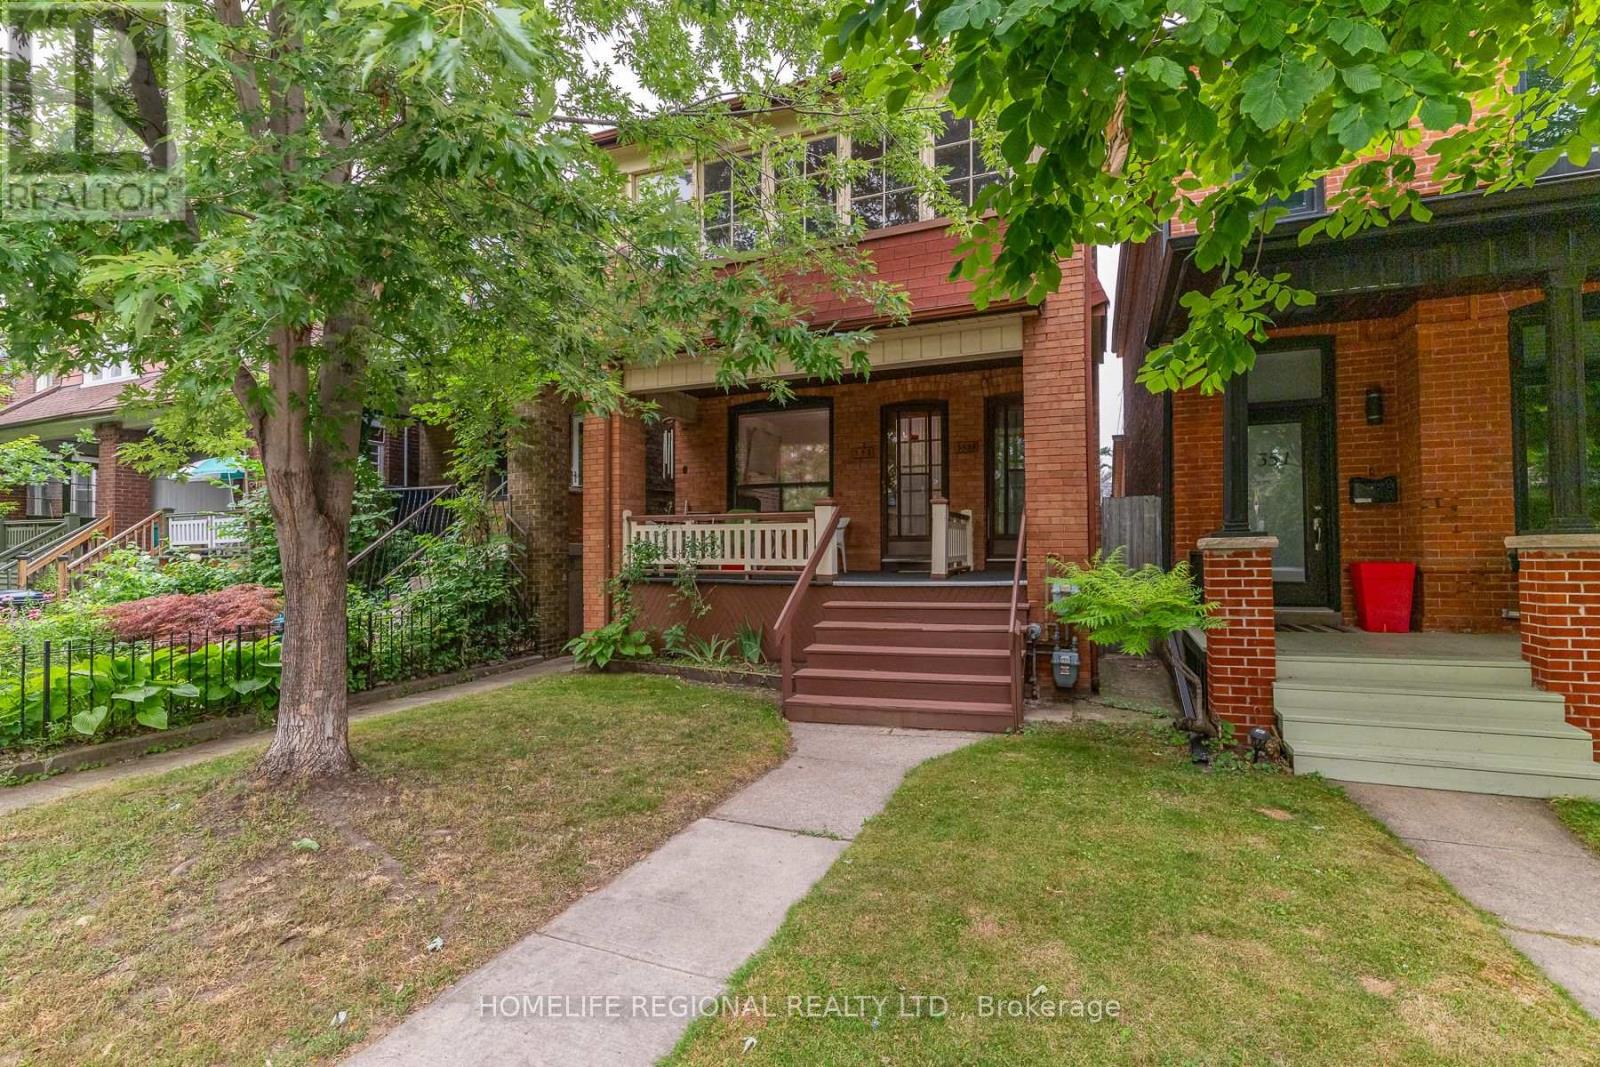
$1,788,800
353 St Clarens Avenue
Toronto (Dufferin Grove) · MLS # C13574238
4 bed · 3 bath
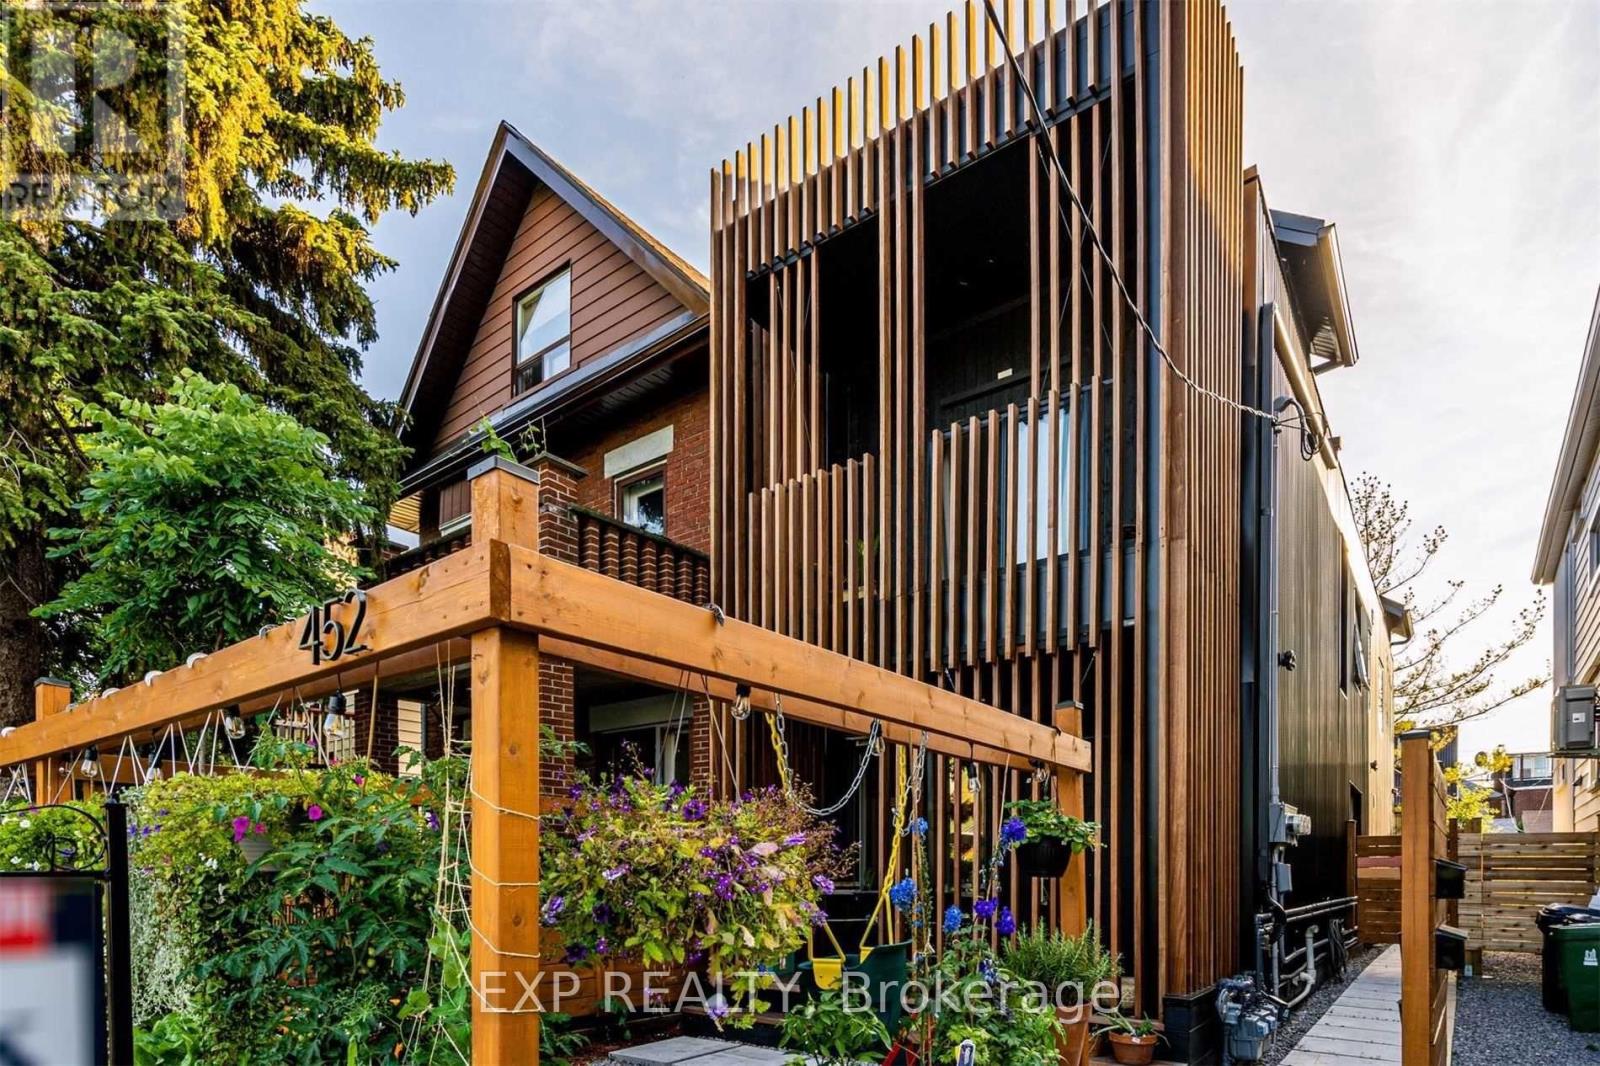
$3,299,000
452 Montrose Avenue
Toronto (Palmerston-Little Italy) · MLS # C13562684
6 bed · 5 bath
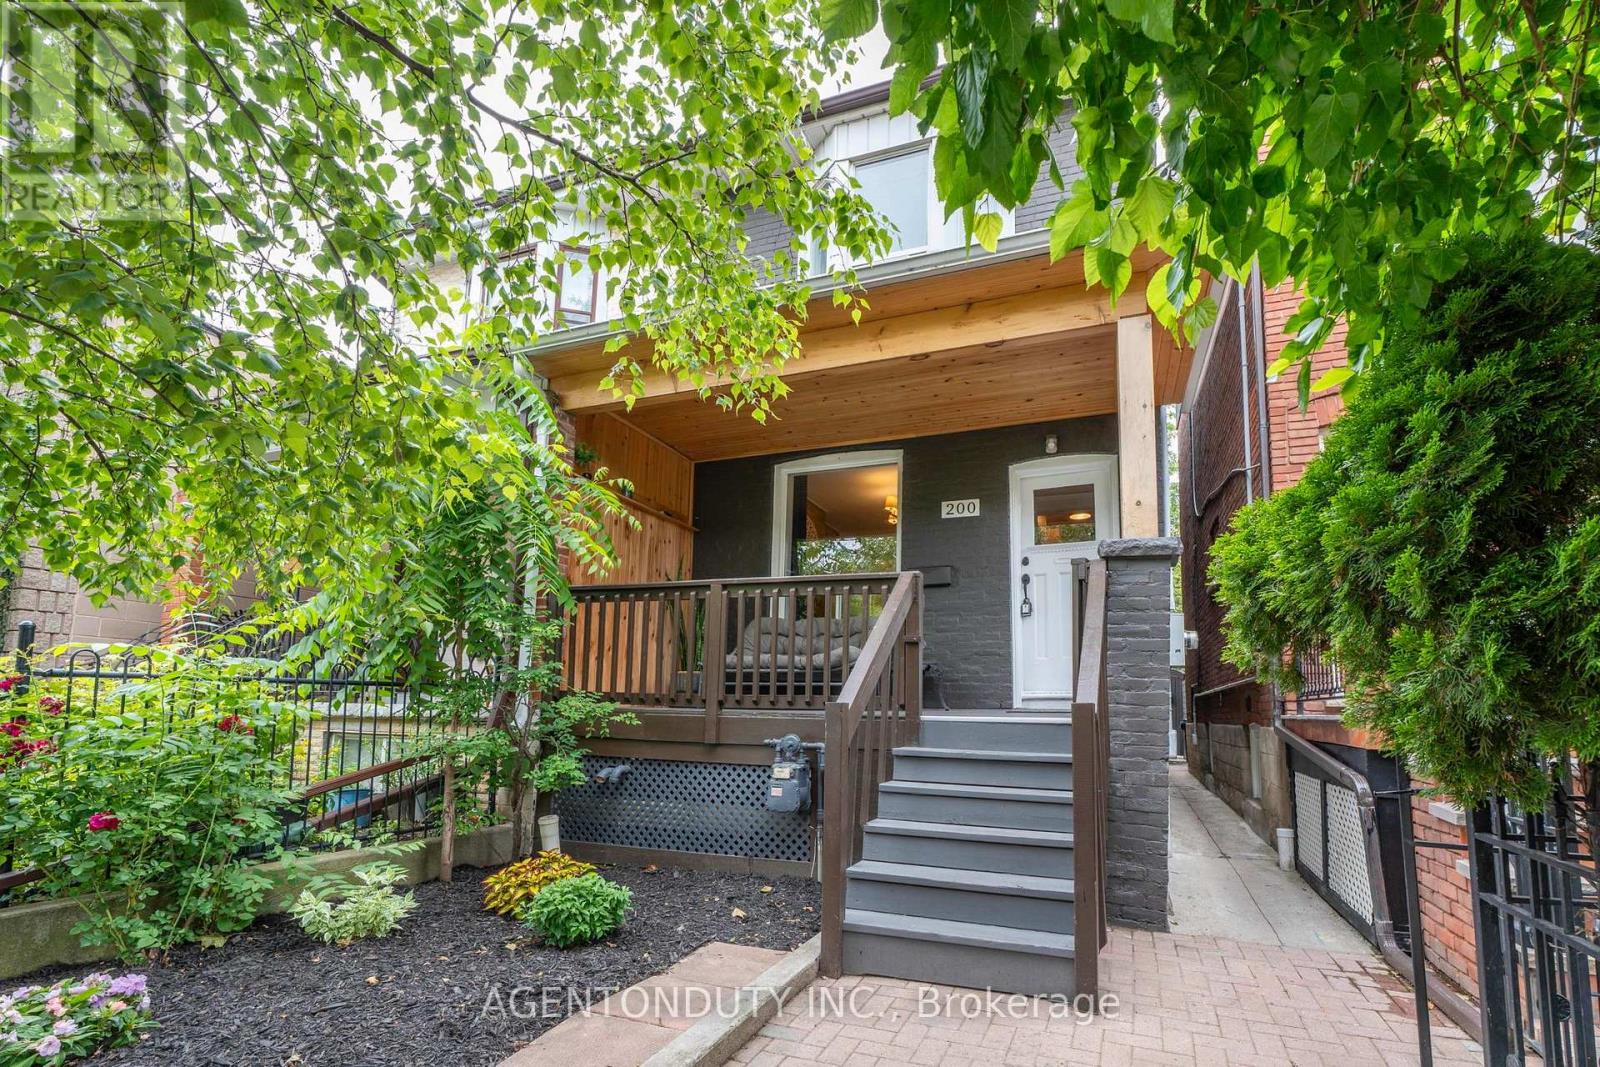
$1,450,000
200 St Helen's Avenue
Toronto (Dufferin Grove) · MLS # C13560446
5 bed · 4 bath