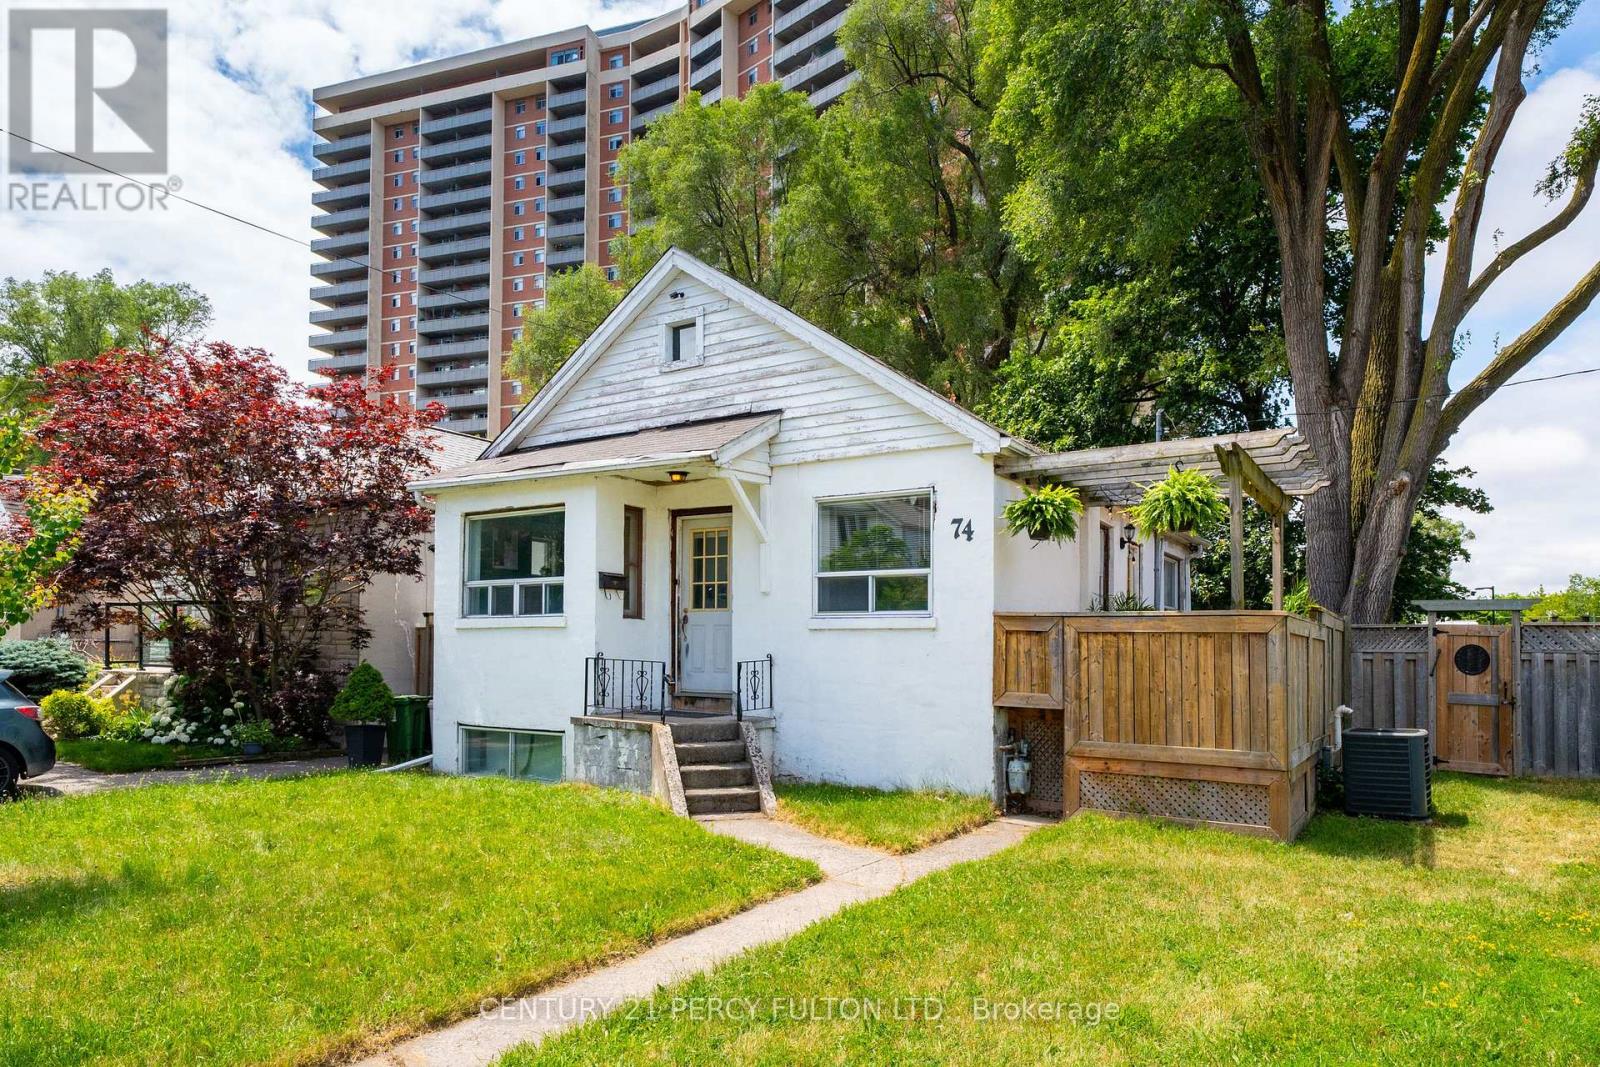
74 St. Dunstan Drive
Toronto (Oakridge), Ontario M1L2V5
MLS # E13541222
Property Details
Type
Detached
Beds
3
Baths
2
Status
For Sale
More homes like this
About this property
ATTENTION First Time Homebuyers Looking To Get Into The Market While Generating Extra Income, Contractors or Developers Looking To Build/Redevelop This Property Has So Many Uses. 2 Bedroom Unit Upstairs Featuring Open Concept Living Room, Kitchen, Dining Room And Walkout To Huge Deck For Entertaining Fully Equipped With Gas Hook Up For BBQ And Large Private Fenced In Yard, 1 Bedroom Unit Downstairs With Open Concept Kitchen, Living Room And Eat In Featuring It's Own Private Patio. Shared Laundry Accessible Between Both Units. Large Detached 2 Car Garage With Hydro Plus Parking For 2 Could Be Ample Parking For 4 or Workshop With Parking For 2. Located Literal Steps From Victoria Park Station and Less Than 5 Minute Walk to Danforth Rd. Schools, Oakridge Recreation Center and BGC All Walking Distance As Well. This Property Will NOT Disappoint.
Mortgage Estimate
Estimated monthly payment
Calculating…
Estimate only. Taxes, insurance, condo fees, and lender terms are not included.
Rooms
| Room | Level | Dimensions |
|---|---|---|
| Living room | Main level | 4.6 x 3 |
| Kitchen | Main level | 5.82 x 3 |
| Primary Bedroom | Main level | 3.96 x 2.9 |
| Bedroom 2 | Main level | 3.35 x 2.44 |
| Bathroom | Main level | 2.44 x 2.13 |
| Kitchen | Basement | 2.77 x 3 |
| Living room | Basement | 5.48 x 3 |
| Bedroom | Basement | 3.35 x 3 |
| Bathroom | Basement | 2.13 x 1.52 |
Facts & Location
Parking
4 spaces
Lot Size
47.4 x 110 FT ; Irregular
Annual Taxes
$3,529
Map Location
Listing data
Listing information is provided for personal, non-commercial use and should be independently verified before making real estate decisions.
Last refreshed: Jul 11, 2026 4:45 AM
Explore nearby searches
SEO-friendly searches for this area, property type, and nearby neighbourhoods.
Similar Properties
More nearby listings that may fit the same search.
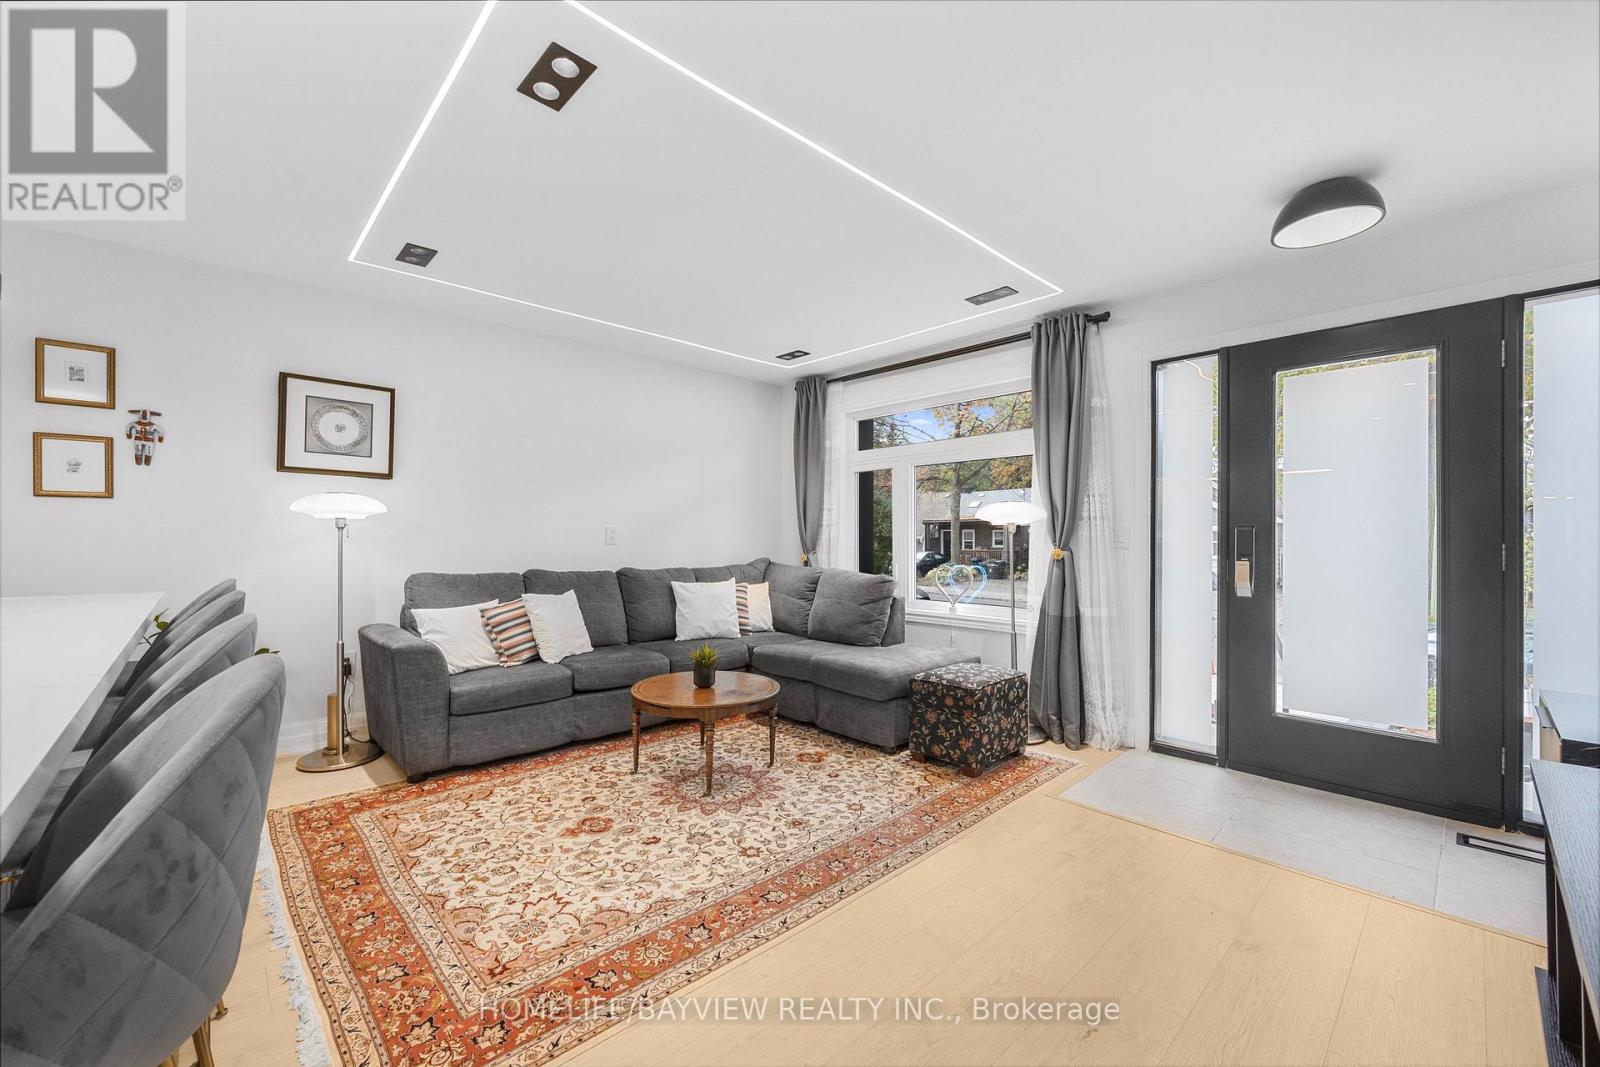
$795,000
9 Kenworthy Avenue
Toronto (Oakridge) · MLS # E12959646
2 bed · 2 bath
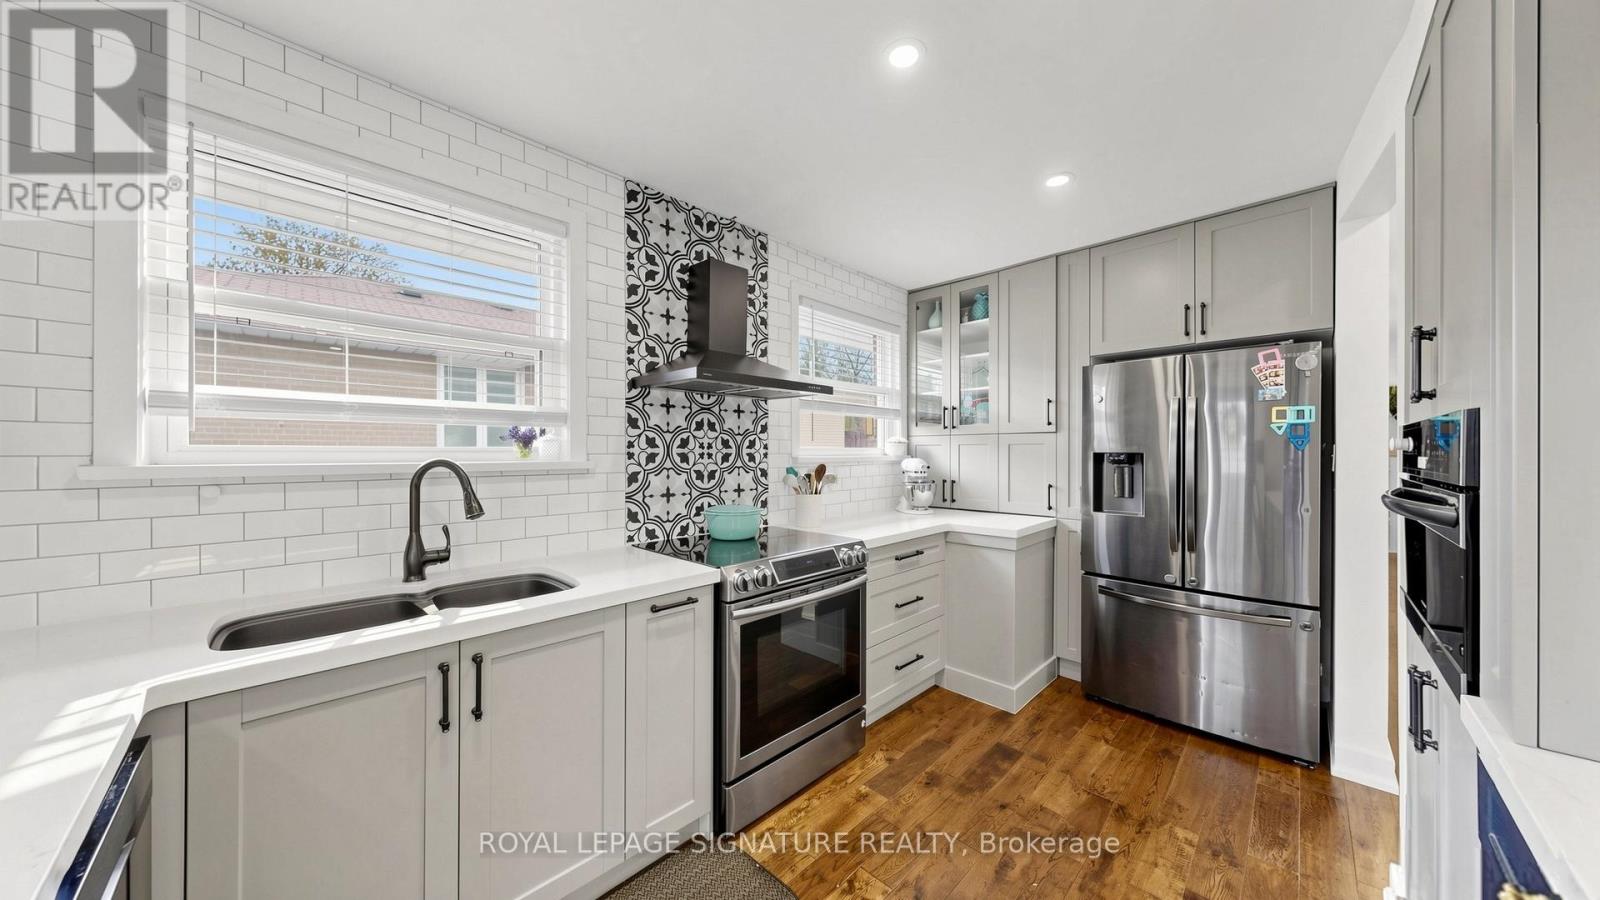
$899,000
33 Neapolitan Drive
Toronto (Bendale) · MLS # E13551616
5 bed · 3 bath
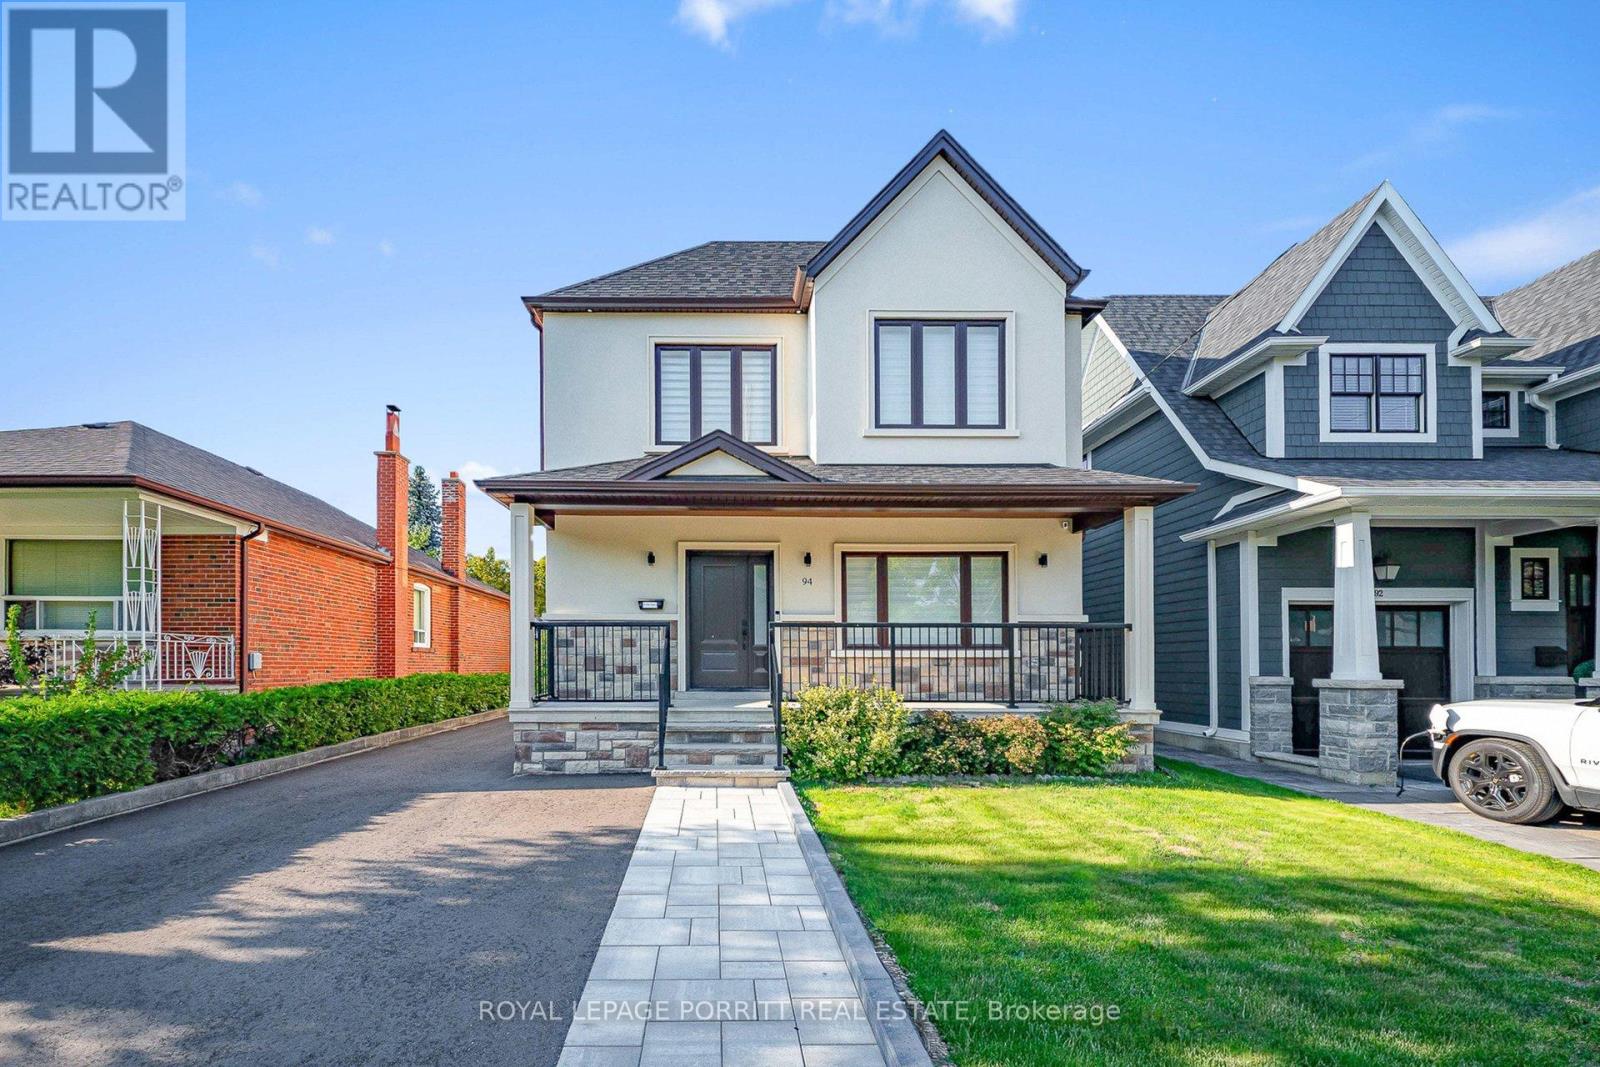
$2,599,000
94 Edgecroft Road
Toronto (Stonegate-Queensway) · MLS # W13217722
4 bed · 4 bath