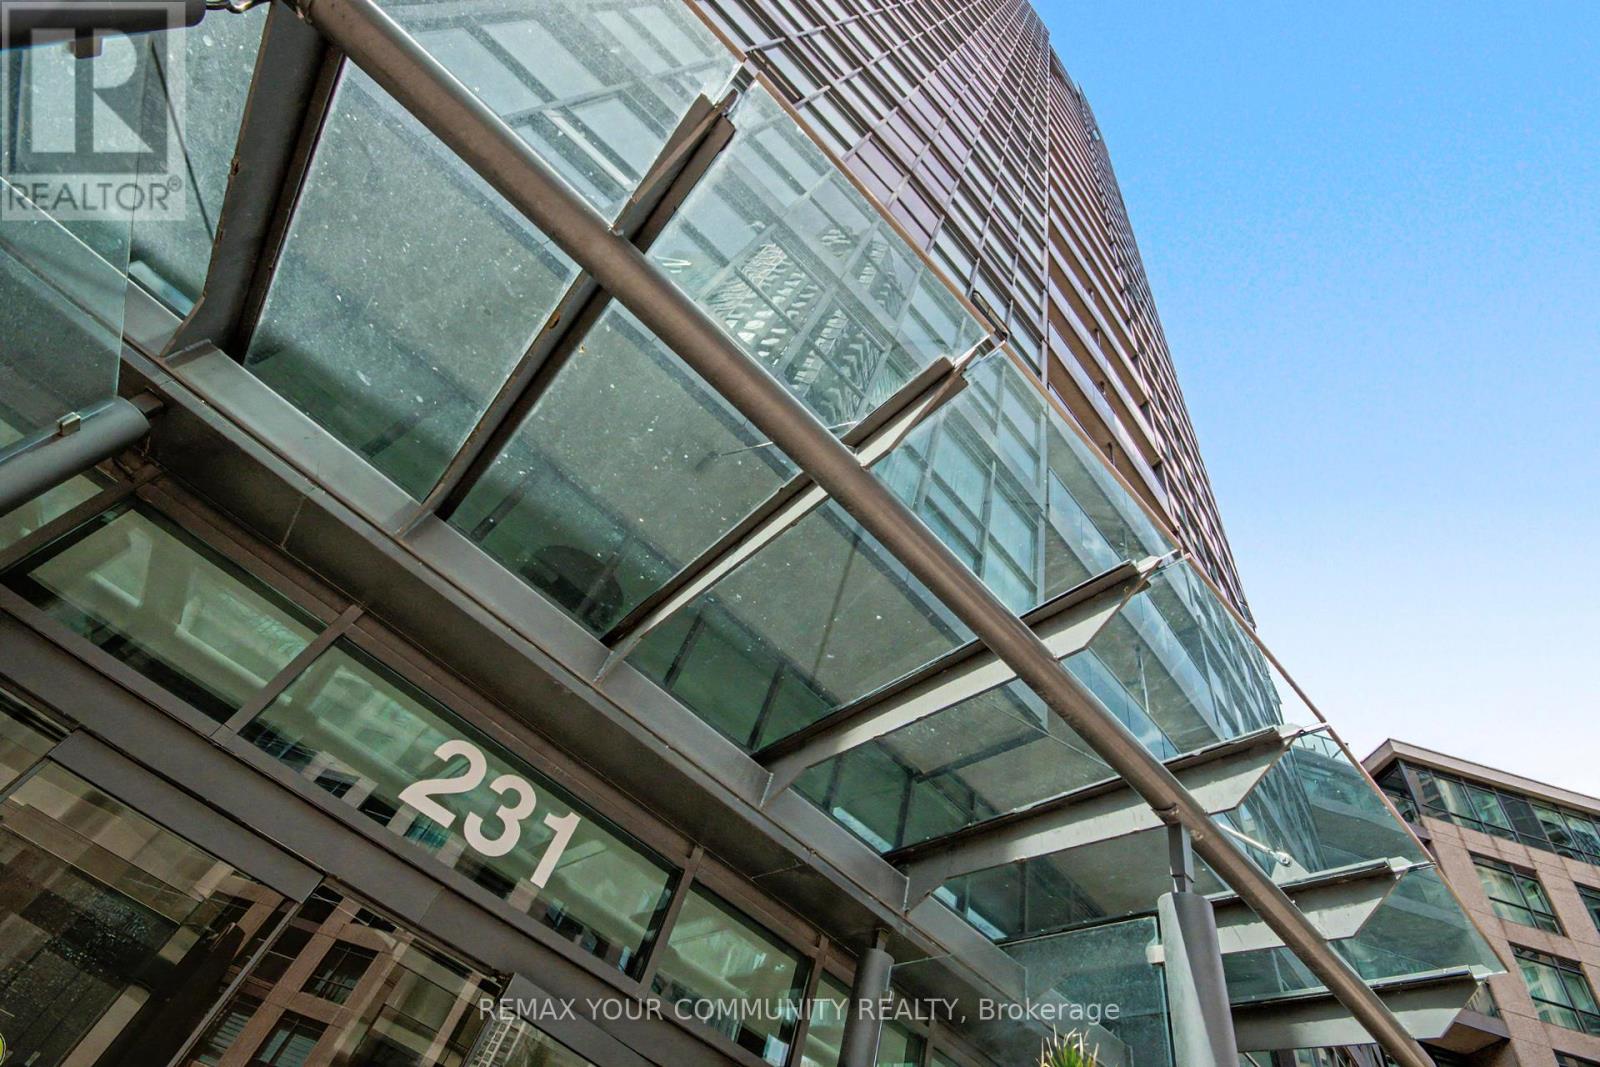
231 Fort York Boulevard
Toronto (Niagara), Ontario M5V1B2
MLS # C13473064
Property Details
Type
Condo Apartment
Beds
2
Baths
2
Status
For Sale
More homes like this
About this property
Welcome to Waterpark City, one of Toronto's most established and sought-after waterfront communities. This spacious 792 sq. ft. suite offers 2 bedrooms, 2 full bathrooms, parking, and a locker, along with a thoughtfully designed layout that maximizes both comfort and functionality. Floor-to-ceiling windows fill the open-concept living and dining area with natural light, creating an inviting space for everyday living and entertaining. The generously sized primary bedroom features a private ensuite bath, while the second bedroom and additional full bathroom provide flexibility for guests, family members, or a dedicated home office. A private balcony extends the living space outdoors. Residents enjoy access to exceptional amenities including a 24-hour concierge, indoor pool, hot tub, sauna, fitness centre, yoga studio, party room, games room, guest suites, and visitor parking. Ideally located just steps from Toronto's waterfront, The Bentway, Coronation Park, TTC, Liberty Village, The Well, Stackt Market, Billy Bishop Airport, and countless restaurants, cafés, and entertainment options. Enjoy the convenience of downtown living with parks, trails, and everyday amenities right outside your door. An excellent opportunity to own in a well-managed building in one of Toronto's most desirable downtown neighborhoods.
Mortgage Estimate
Estimated monthly payment
Calculating…
Estimate only. Taxes, insurance, condo fees, and lender terms are not included.
Monthly costs to verify
Property taxes: about $246/month based on listed annual taxes.
Monthly Fee: $801.99/mo
Estimate only. Confirm taxes, condo/maintenance fees, insurance, utilities, and lender terms before making decisions.
Rooms
| Room | Level | Dimensions |
|---|---|---|
| Living room | Ground level | 4.82 x 3.07 |
| Kitchen | Ground level | 3.02 x 2.68 |
| Primary Bedroom | Ground level | 3.93 x 2.77 |
| Bedroom 2 | Ground level | 2.66 x 2.44 |
| Dining room | Ground level | 2.72 x 2.38 |
Facts & Location
Interior Size
792 sq ft
Parking
1 spaces
Annual Taxes
$2,954
Monthly Fee
$801.99/mo
Listing data
Listing information is provided for personal, non-commercial use and should be independently verified before making real estate decisions.
Last refreshed: Jul 21, 2026 4:15 AM
Explore nearby searches
SEO-friendly searches for this area, property type, and nearby neighbourhoods.
Similar Properties
More nearby listings that may fit the same search.
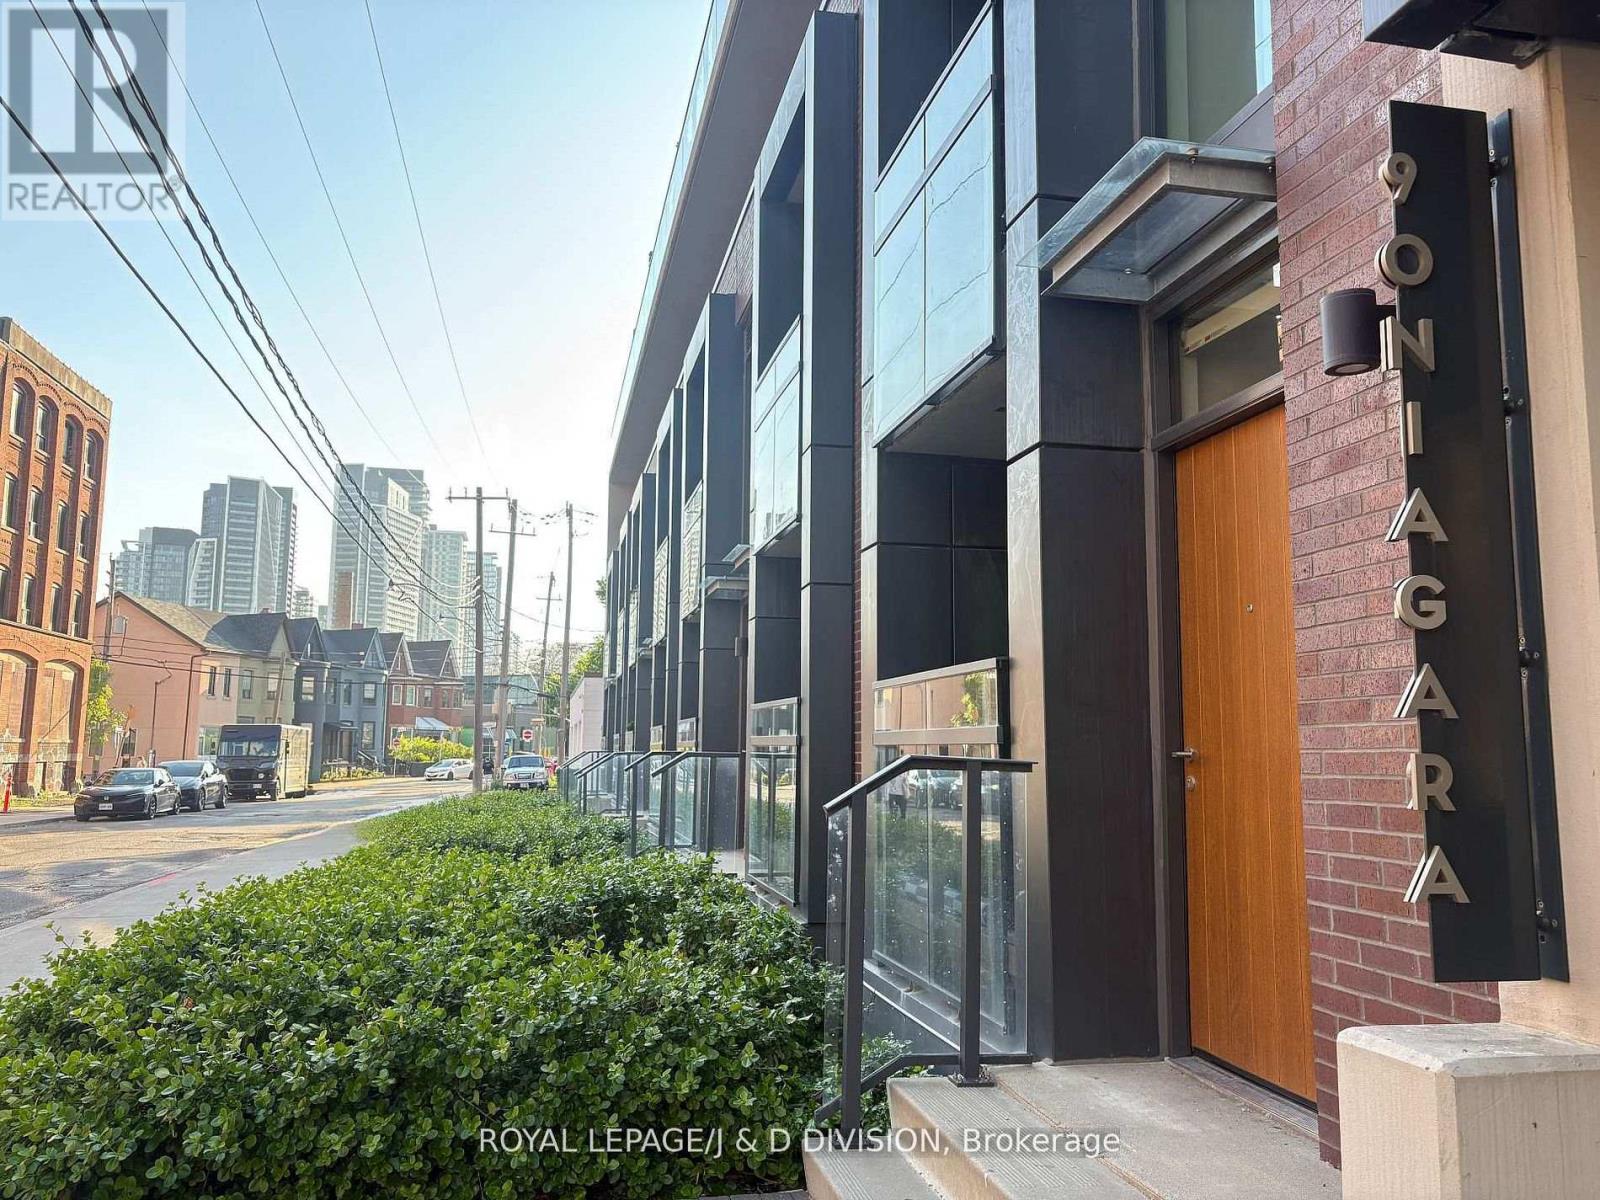
$728,000
90 Niagara Street
Toronto (Niagara) · MLS # C13483500
2 bed · 2 bath · 882 sq ft
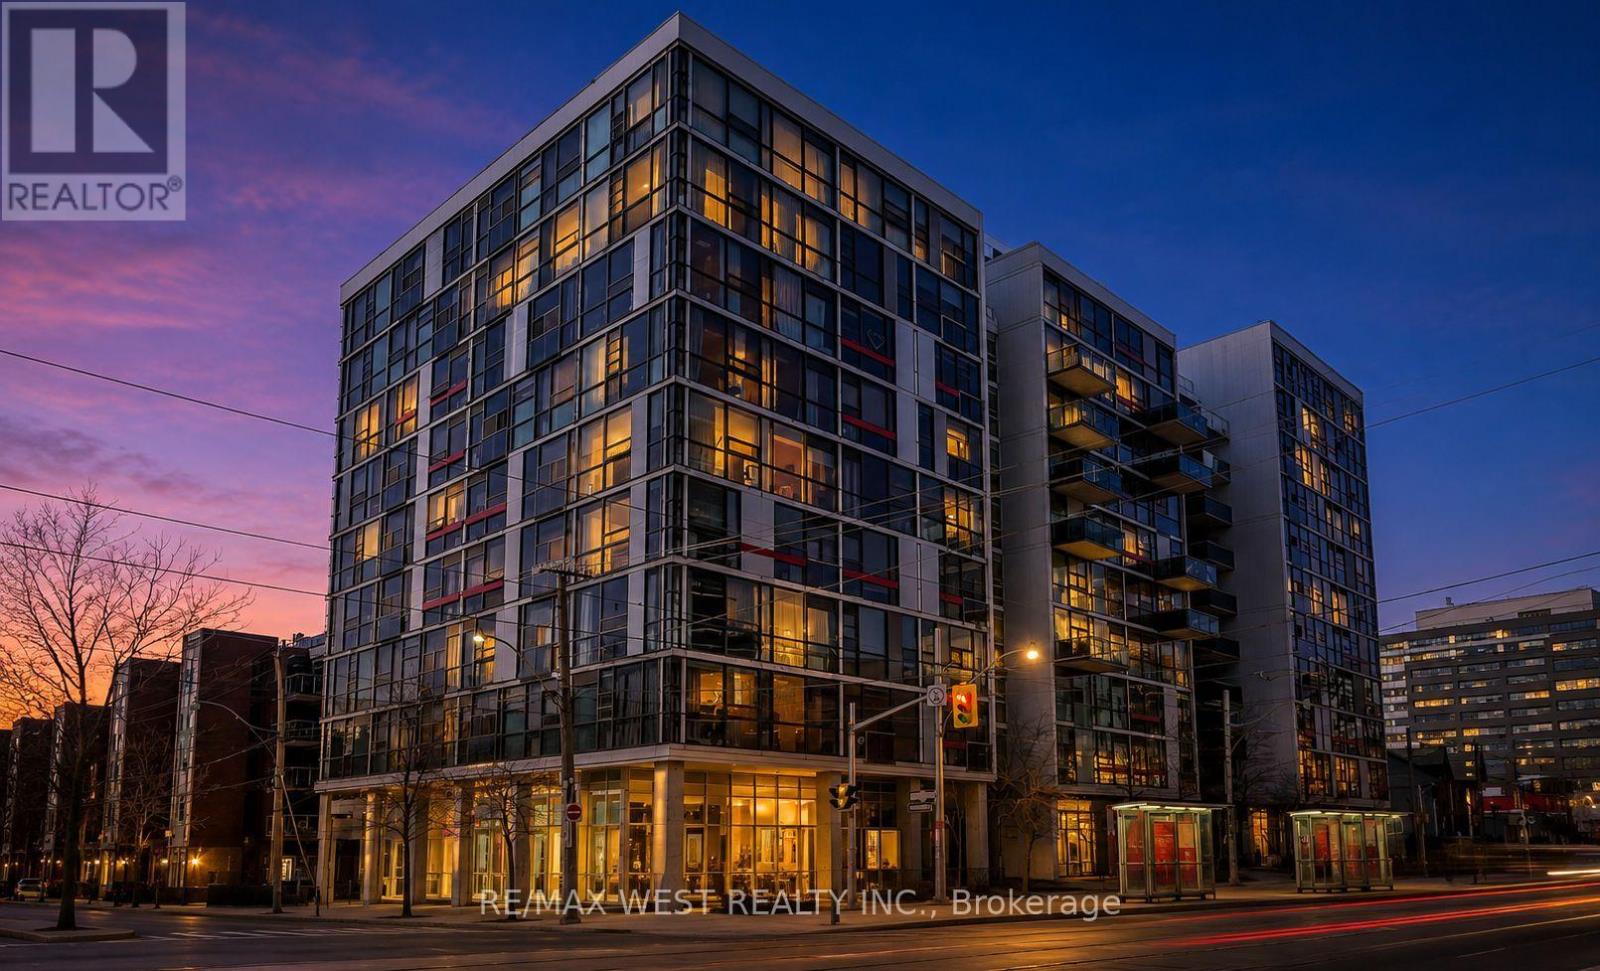
$739,000
60 Bathurst Street
Toronto (Niagara) · MLS # C13585052
1 bed · 1 bath
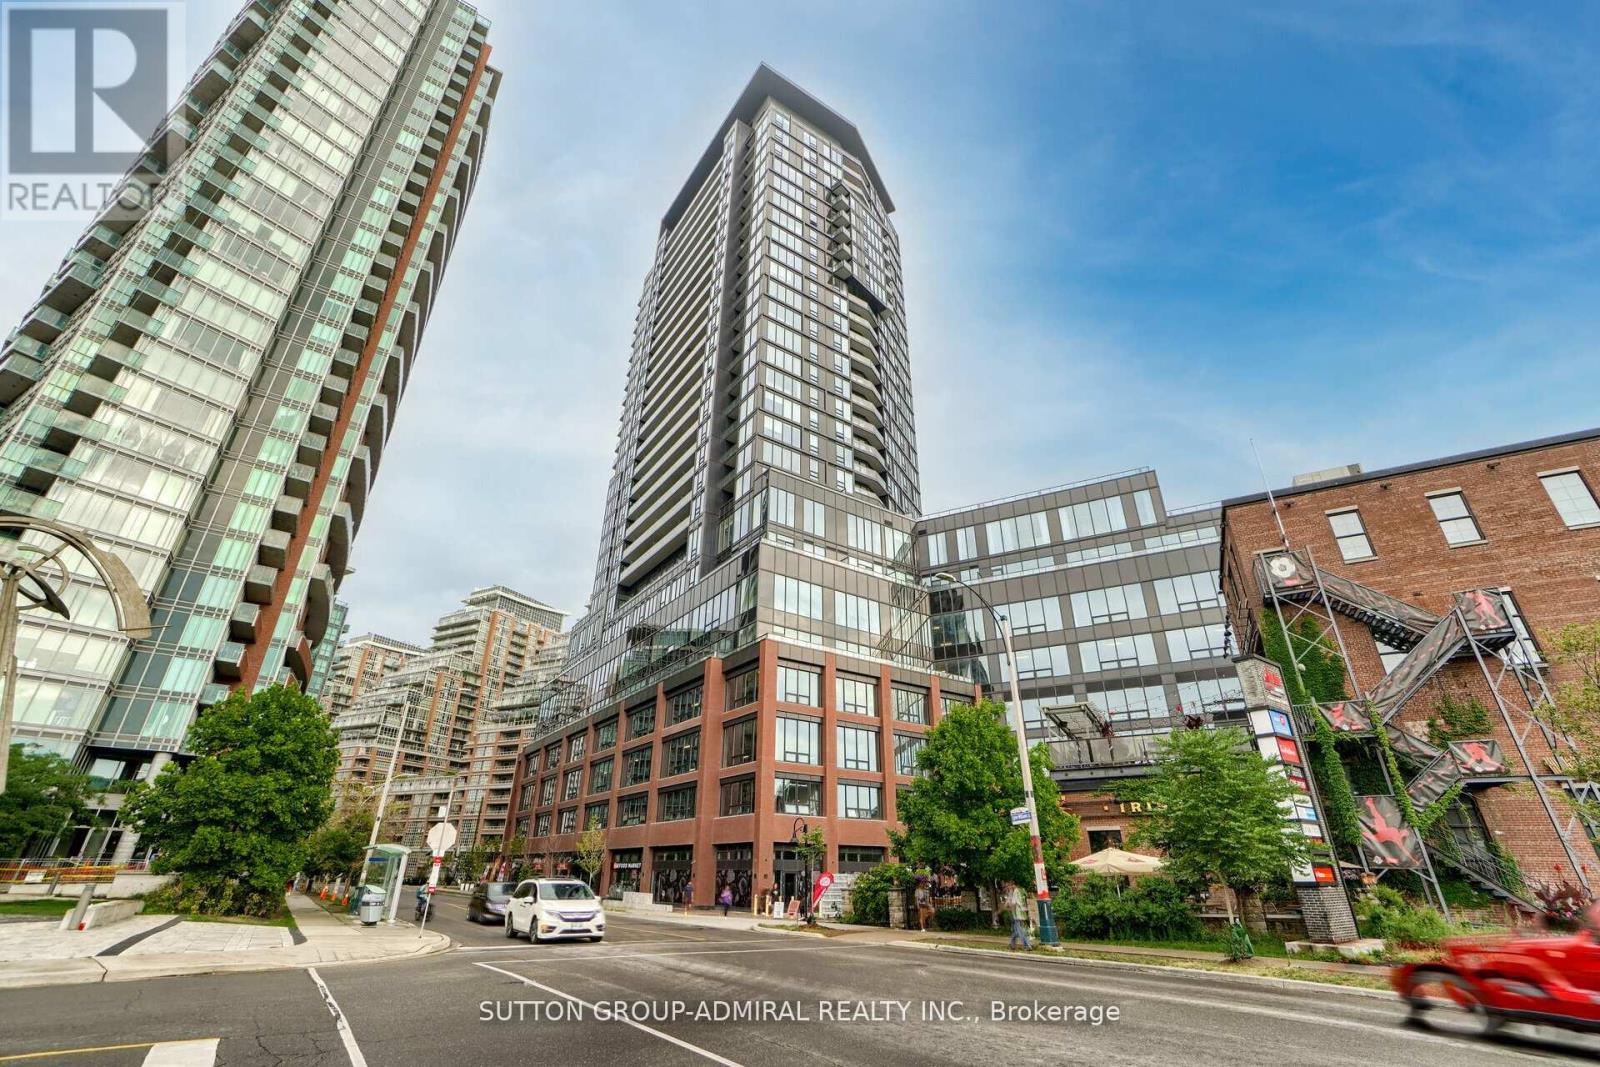
$720,000
135 East Liberty Street
Toronto (Niagara) · MLS # C13019970
3 bed · 2 bath