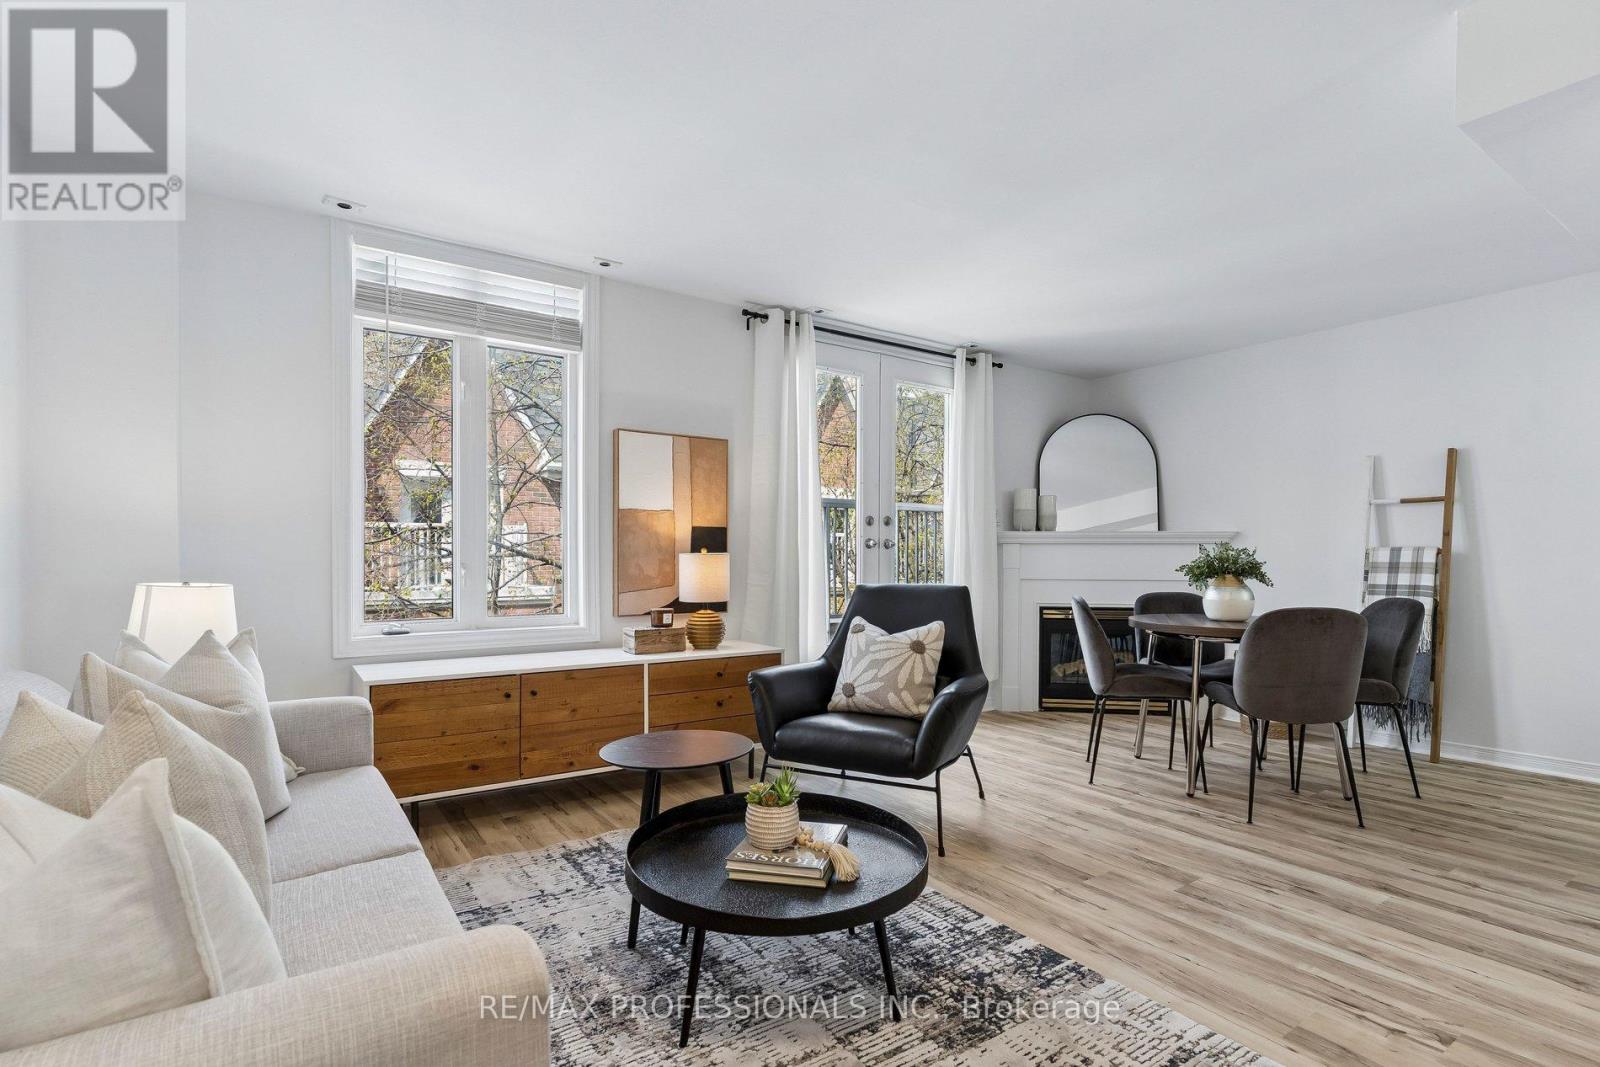
12 Sudbury Street
Toronto (Niagara), Ontario M6J3W7
MLS # C13453844
Property Details
Type
Condo Townhouse
Beds
3
Baths
2
Status
For Sale
More homes like this
About this property
This is the townhouse layout everyone in the complex wishes they had. Positioned between the laneway with windows on two full sides, light pours in the way it's supposed to. No dark corners. Just clean, natural brightness all day long, something most interior units can't offer. The main floor opens into open-concept space that actually works. Black stone counters anchor the kitchen. Stainless steel appliances. Enough room to cook without bumping into someone grabbing a drink from the fridge. The gas fireplace sits in the living area where it should. Just there when you want it on a cold night. When the weather's good, step out onto the balcony with your morning coffee. Upstairs, the primary bedroom gives you what most Toronto homes can't: actual space. Walk-in closet that fits your wardrobe. Full ensuite so you're not sharing with guests. Room to breathe. The second and third bedrooms work for whatever you need. Home office. Guest room. Nursery. Storage you can actually access. Right off the bedroom level, your private rooftop terrace. Your own outdoor space with nothing blocking the sky. No shared courtyard schedules. Just yours. The private garage can fit two cars, which in this city is worth mentioning twice. Sure, maybe not 2 giant SUVs but two cars can fit in your own garage. The location puts you close to everything without the chaos. Queen West is a five-minute walk. King West and Liberty Village are right there. Groceries, coffee shops, dinner plans, all of it works from here. This is one of those properties where you walk in and realize you're not going to find this layout again. Not at this price. Not with this much light and space and a rooftop terrace and a two-car garage. The best layouts go first. This is one of them.
Mortgage Estimate
Estimated monthly payment
Calculating…
Estimate only. Taxes, insurance, condo fees, and lender terms are not included.
Monthly costs to verify
Property taxes: about $392/month based on listed annual taxes.
Monthly Fee: $886.87/mo
Estimate only. Confirm taxes, condo/maintenance fees, insurance, utilities, and lender terms before making decisions.
Rooms
| Room | Level | Dimensions |
|---|---|---|
| Kitchen | Second level | 3.12 x 2.54 |
| Living room | Second level | 3.12 x 4.47 |
| Dining room | Second level | 2.77 x 3.3 |
| Bedroom | Second level | 2.97 x 2.84 |
| Bedroom | Second level | 2.79 x 2.84 |
| Primary Bedroom | Third level | 5 x 3.61 |
Facts & Location
Parking
2 spaces
Annual Taxes
$4,706
Monthly Fee
$886.87/mo
Listing data
Listing information is provided for personal, non-commercial use and should be independently verified before making real estate decisions.
Last refreshed: Jul 12, 2026 4:16 AM
Explore nearby searches
SEO-friendly searches for this area, property type, and nearby neighbourhoods.
Similar Properties
More nearby listings that may fit the same search.
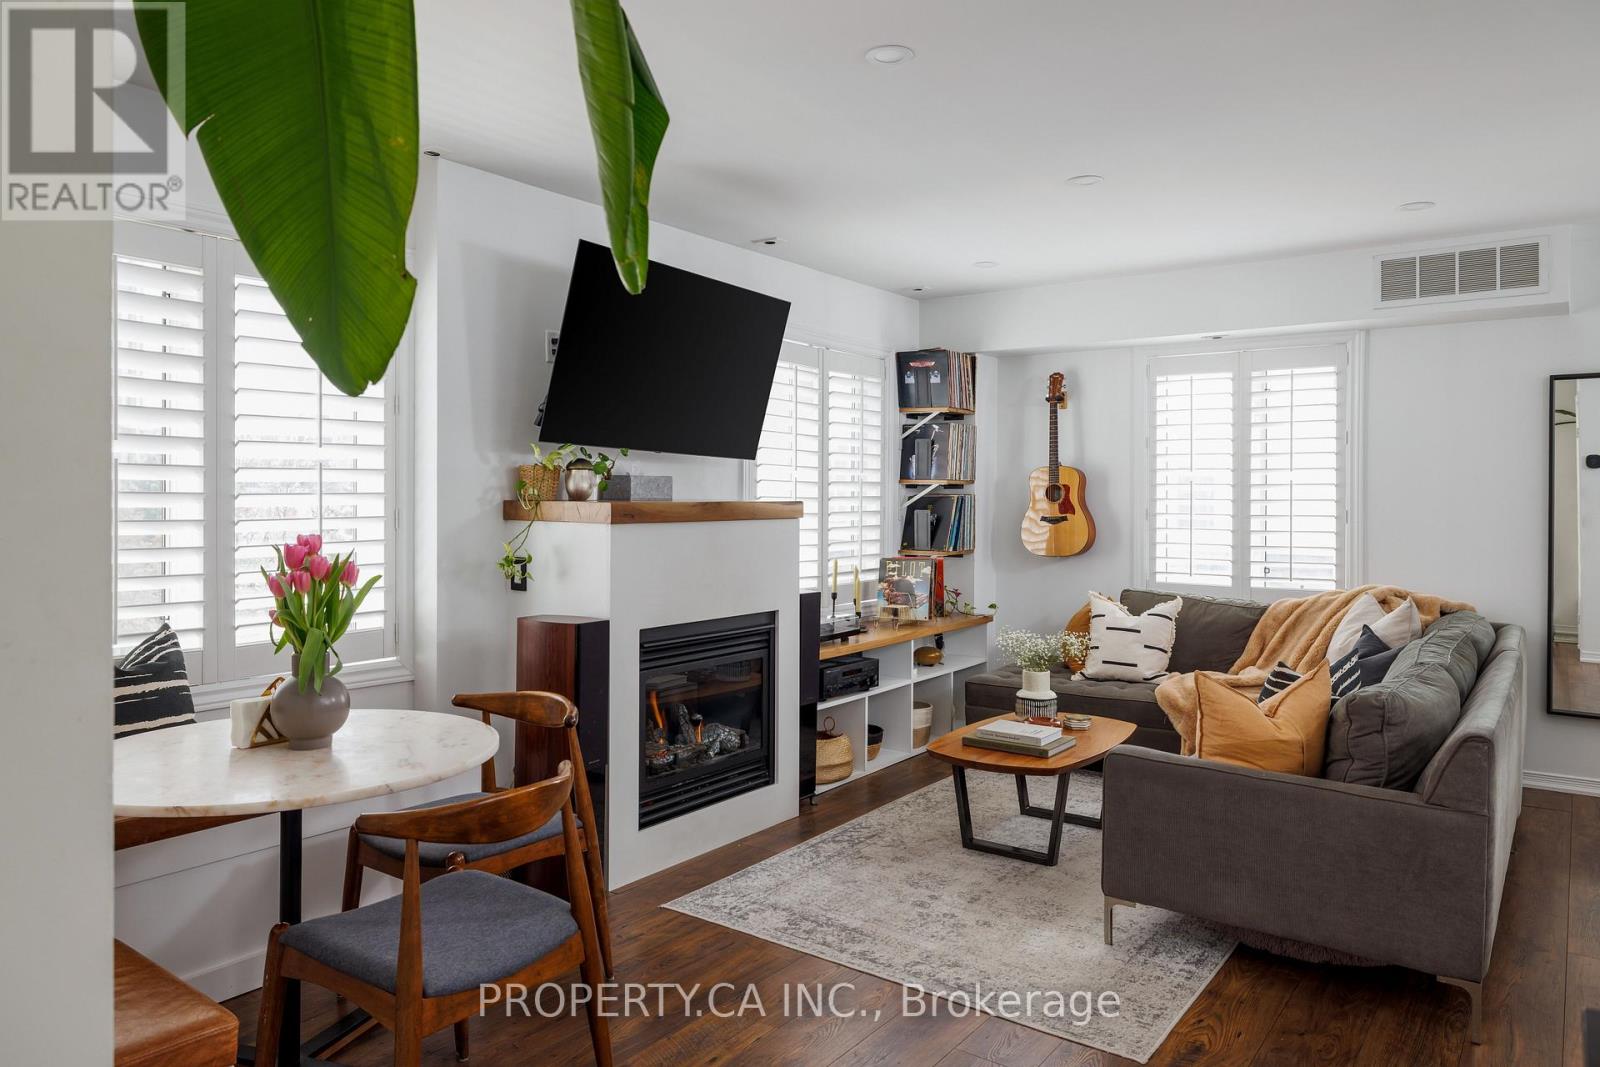
$924,900
12 Sudbury Street
Toronto (Niagara) · MLS # C13228288
3 bed · 2 bath
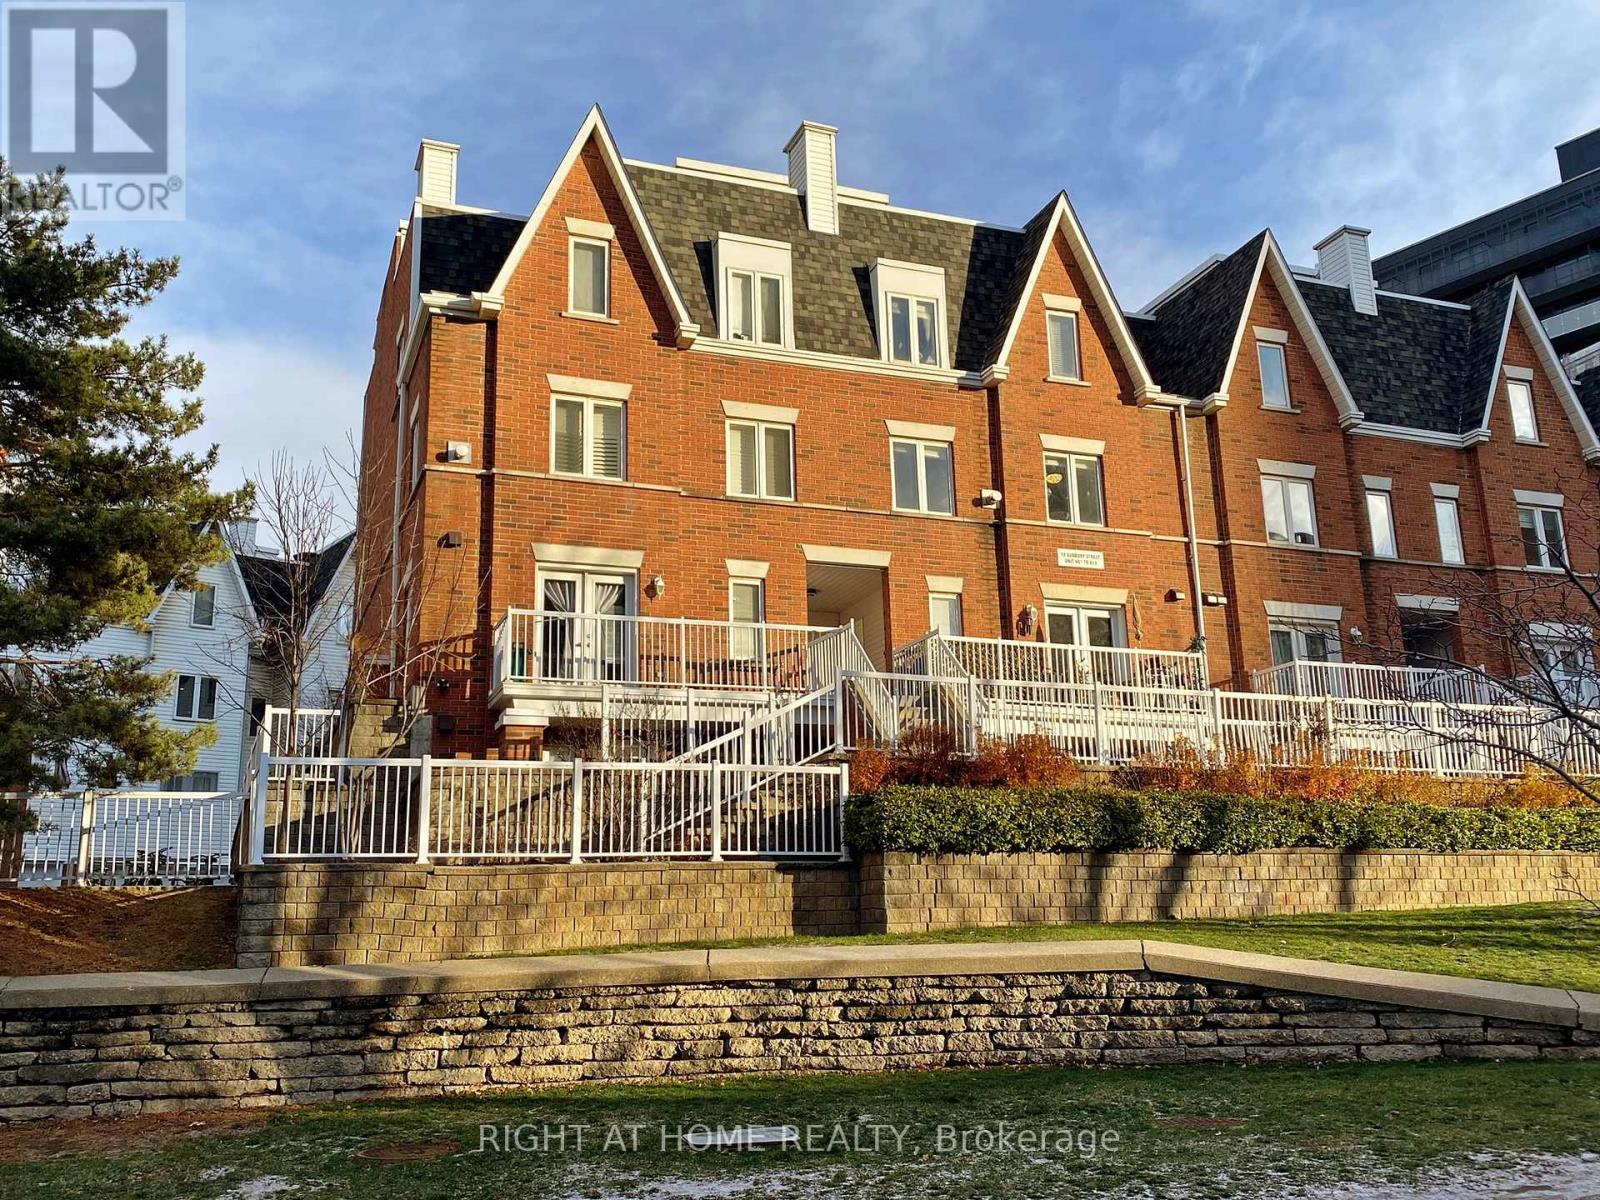
$899,900
12 Sudbury Street
Toronto (Niagara) · MLS # C13418164
2 bed · 2 bath · 310 sq ft
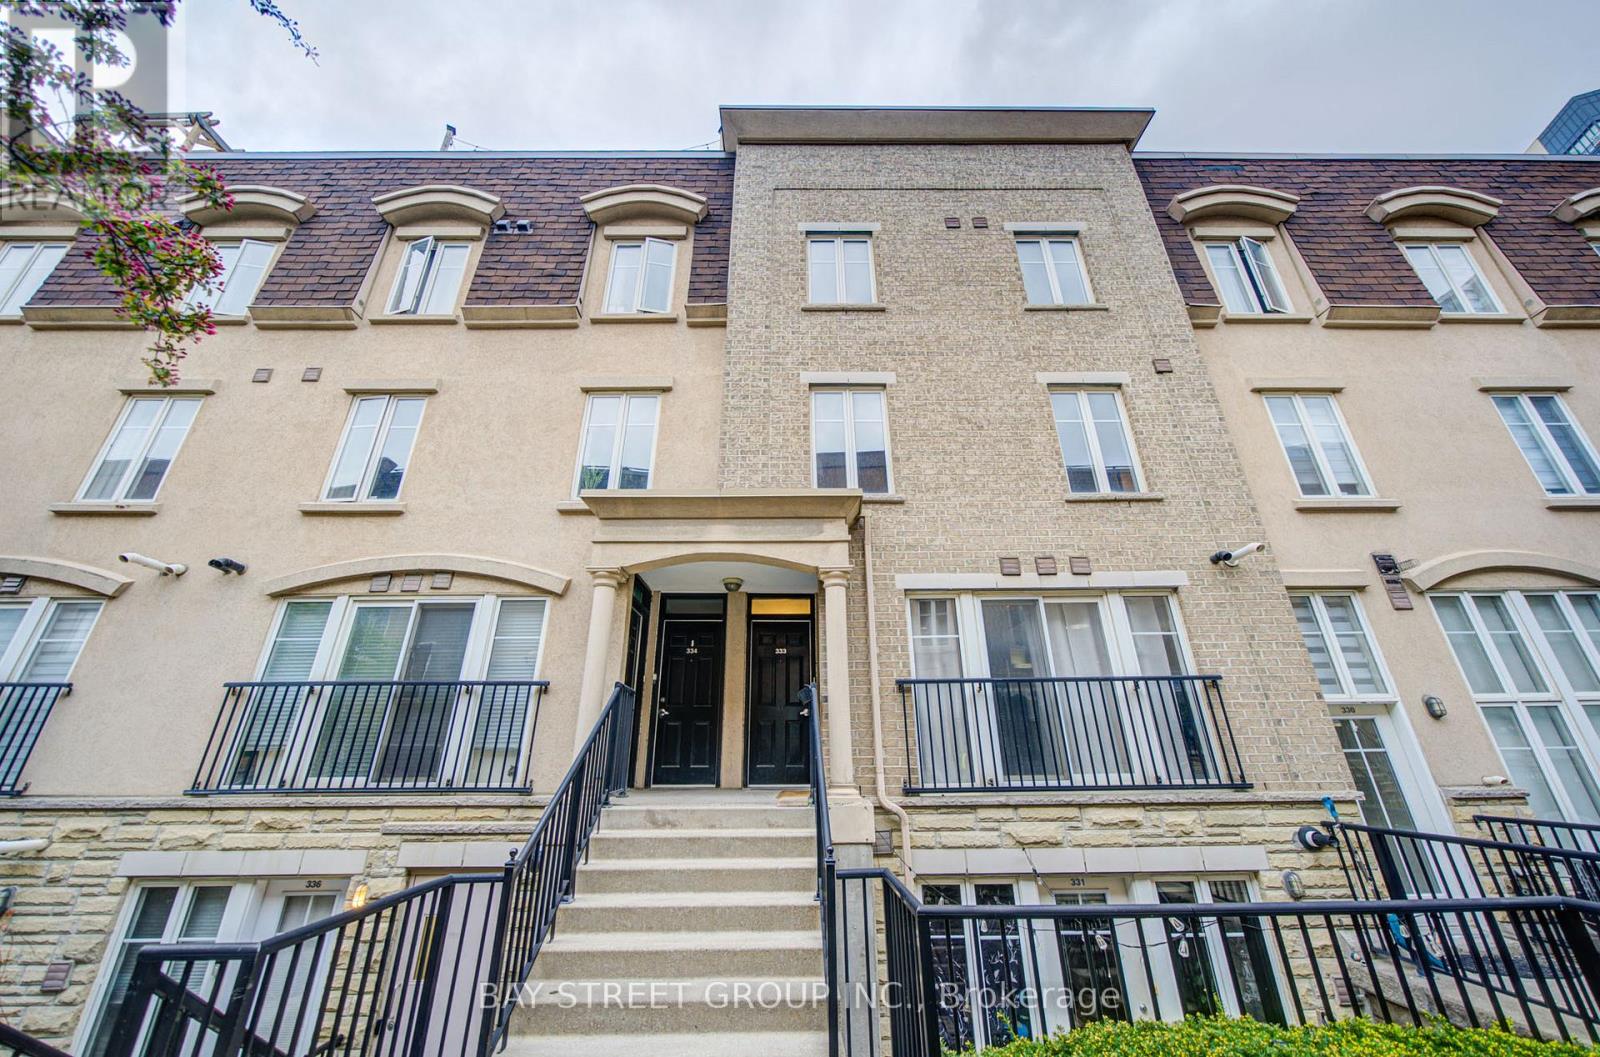
$849,000
30 Western Battery Road
Toronto (Niagara) · MLS # C13459732
2 bed · 2 bath