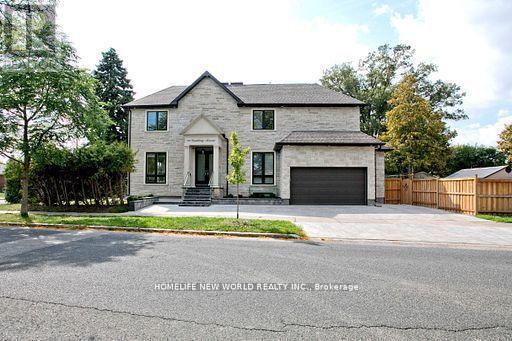
180 Goulding Avenue
Toronto (Newtonbrook West), Ontario M2R2P4
MLS # C13411162
Property Details
Type
Detached
Beds
6
Baths
6
Status
For Sale
More homes like this
About this property
Contemporary Sun Filled Custom Built Home Located Strategically On A Prime Corner Lot!. This Stunning Residence Features A Striking Stone Exterior, Interlock Driveway, Security Cameras, Engineered Hardwood Floors, JennAir Profile Appliances, 10-Ft Ceilings On the Main Floor, , A Chef - Inspired Kitchen, B/I Speakers, Pot Lights, Elegant Glass Railings, Pot Filler, Mud Room/Pet Wash Station, Imported Tiles, And Designer Light Fixtures. Enjoy Two Fireplaces, Heated Floor In Basement And Master Ensuite, And Multiple Skylights Thant Fill Home With Natural Light. The Seller Has Invested over $150,000 In Upgrades, Including A New Fence, Professionally Landscaped , And Beautifully Designed Front and Back Yards. Walk Out to A Spectacular Backyard Oasis Featuring A Large Deck, Perfect For Entertaining Family And Friends. 2 Furnaces, 2 Central Air Conditioners, A Lush Private Backyard, And A Legal Basement Apartment Generating Approximately $2,500 per Month in Rental Income. An Exceptional Opportunity To Own A luxury Home With Income Potential In A Prime Location!!!
Mortgage Estimate
Estimated monthly payment
Calculating…
Estimate only. Taxes, insurance, condo fees, and lender terms are not included.
Monthly costs to verify
Property taxes: about $1,114/month based on listed annual taxes.
Estimate only. Confirm taxes, condo/maintenance fees, insurance, utilities, and lender terms before making decisions.
Rooms
| Room | Level | Dimensions |
|---|---|---|
| Bedroom 5 | Basement | 4.37 x 2.82 |
| Bedroom | Basement | 3.51 x 3.76 |
| Kitchen | Basement | 2.59 x 3.91 |
| Family room | Main level | 7.16 x 4.93 |
| Kitchen | Main level | 4.75 x 2.26 |
| Dining room | Main level | 3.35 x 3.1 |
| Living room | Main level | 6.78 x 4.9 |
| Office | Main level | 4.37 x 2.26 |
| Primary Bedroom | Second level | 5.36 x 4.95 |
| Bedroom 2 | Second level | 3.48 x 4.47 |
| Bedroom 3 | Second level | 5.41 x 3.73 |
| Bedroom 4 | Second level | 3.71 x 4.29 |
Facts & Location
Parking
5 spaces
Lot Size
44 x 132 FT ; Rear: 62.35 Feet
Annual Taxes
$13,362
Listing data
Listing information is provided for personal, non-commercial use and should be independently verified before making real estate decisions.
Last refreshed: Jul 13, 2026 4:02 AM
Explore nearby searches
SEO-friendly searches for this area, property type, and nearby neighbourhoods.
Similar Properties
More nearby listings that may fit the same search.
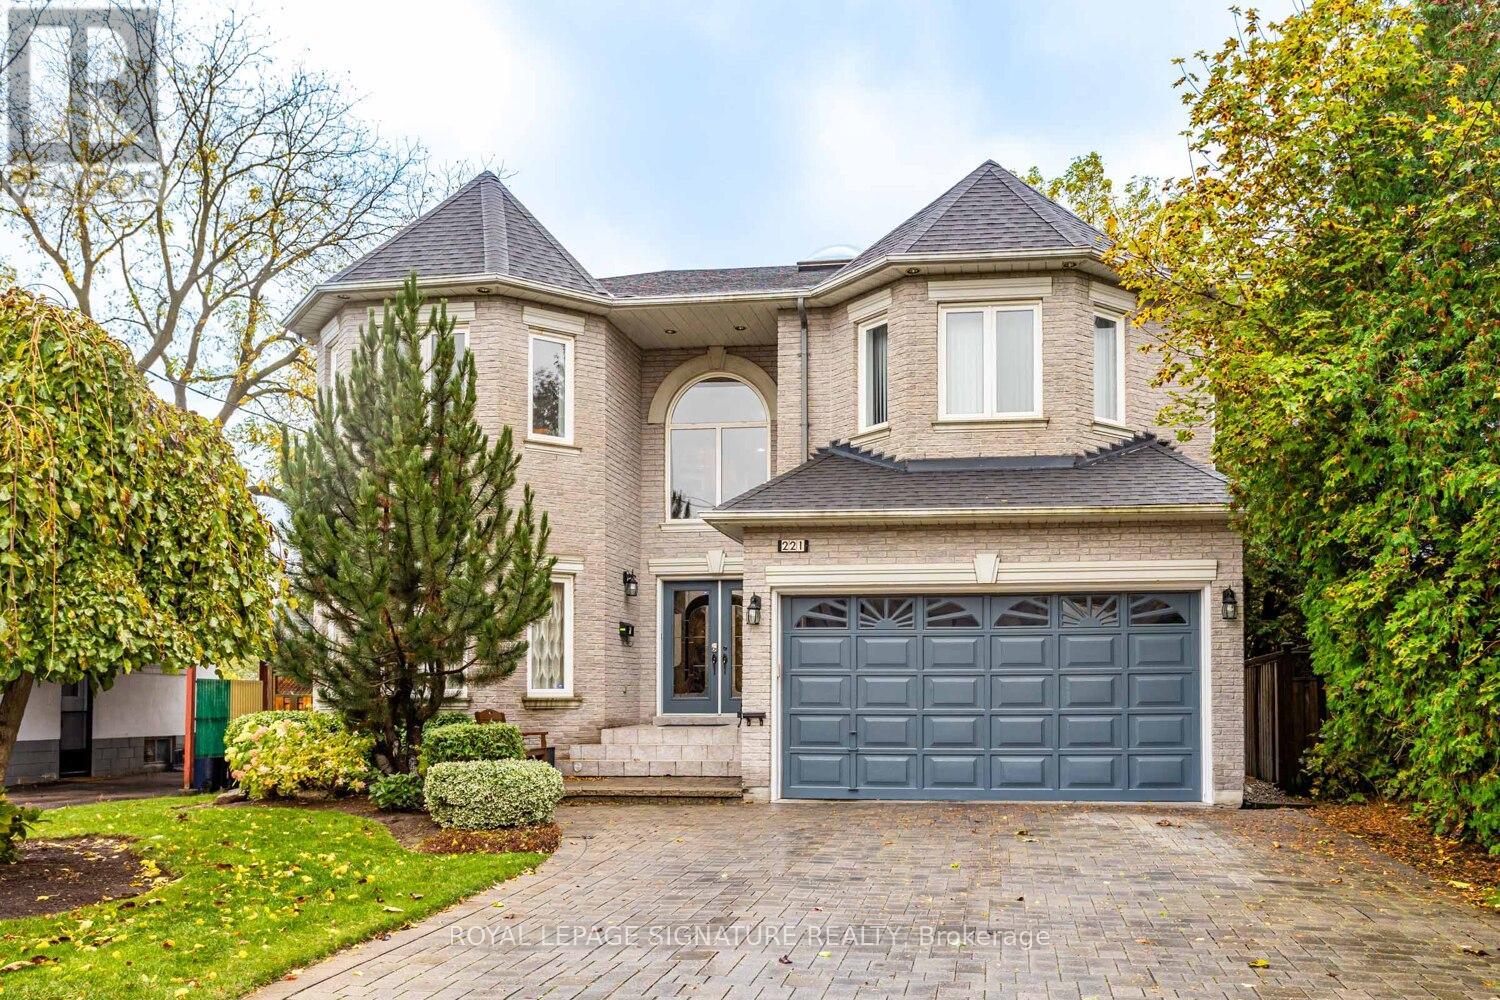
$1,999,000
221 Pleasant Avenue
Toronto (Newtonbrook West) · MLS # C13227802
5 bed · 5 bath · 5,500 sq ft
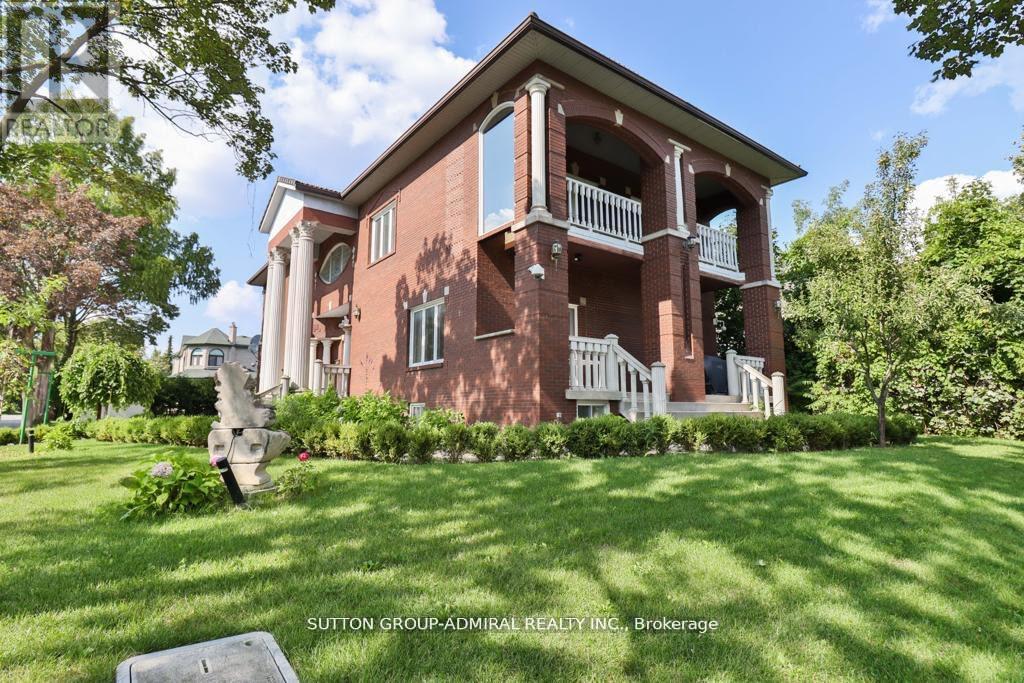
$2,150,000
116 Goulding Avenue
Toronto (Newtonbrook West) · MLS # C13116074
5 bed · 5 bath · 5,000 sq ft
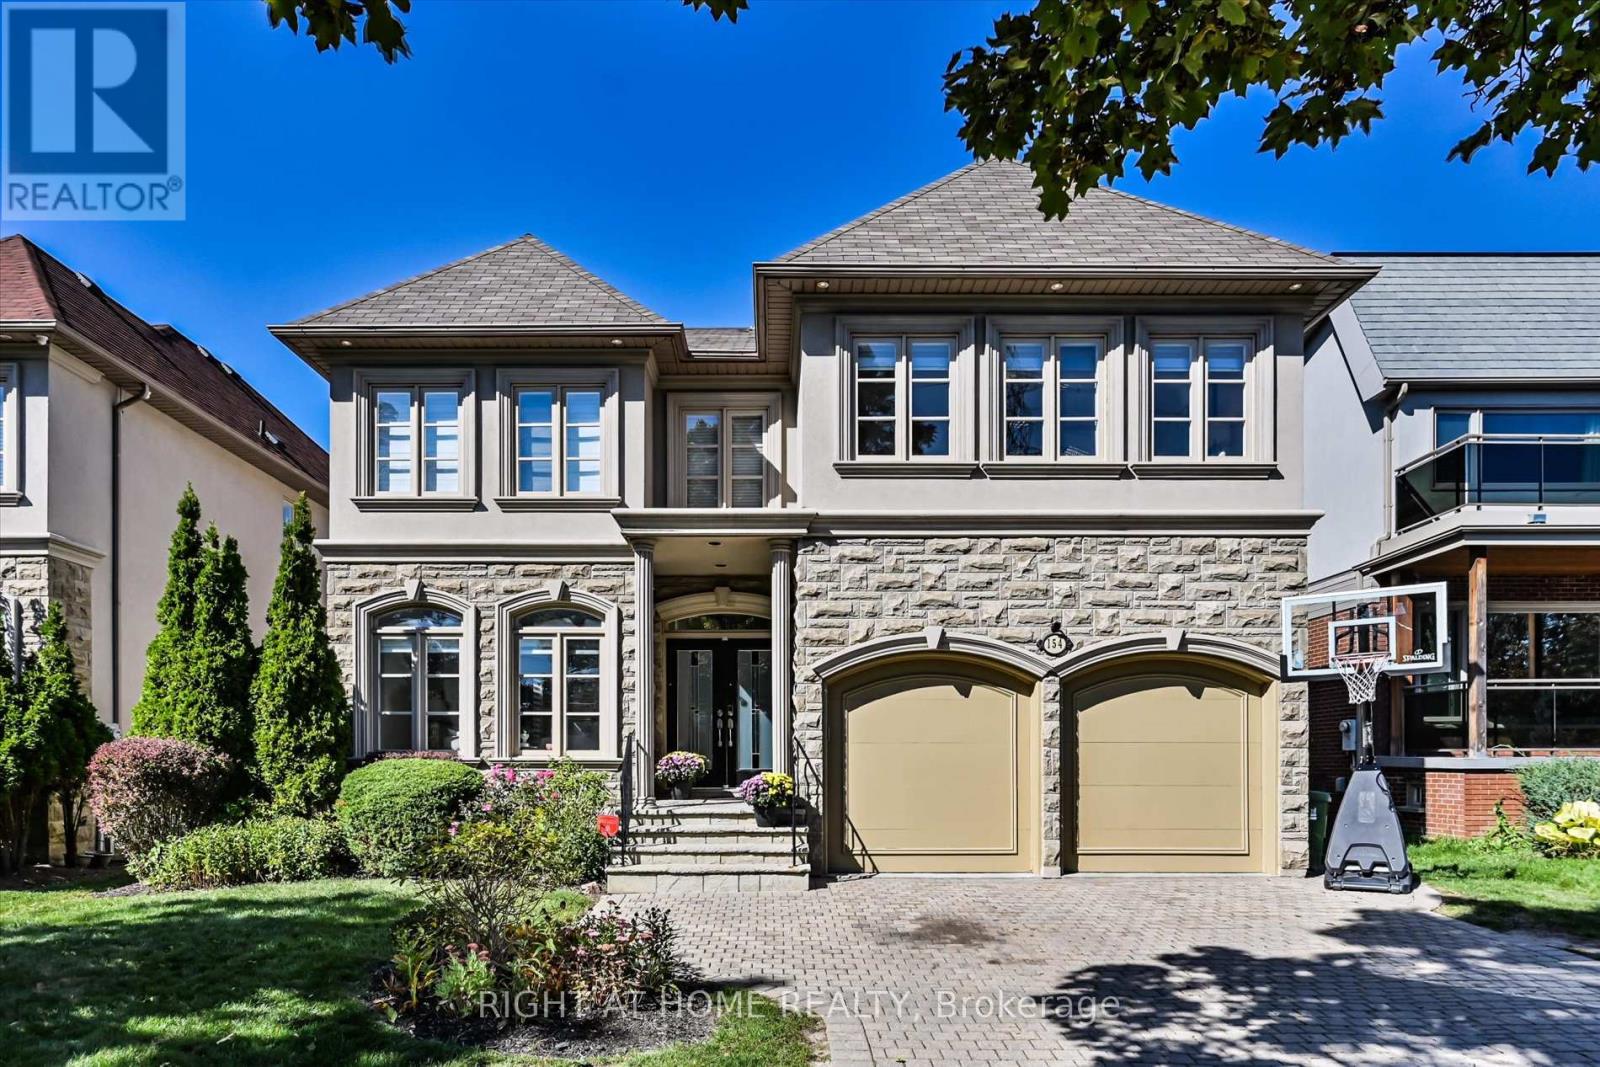
$2,299,999
154 Charlton Boulevard
Toronto (Newtonbrook West) · MLS # C13442498
7 bed · 5 bath · 5,000 sq ft