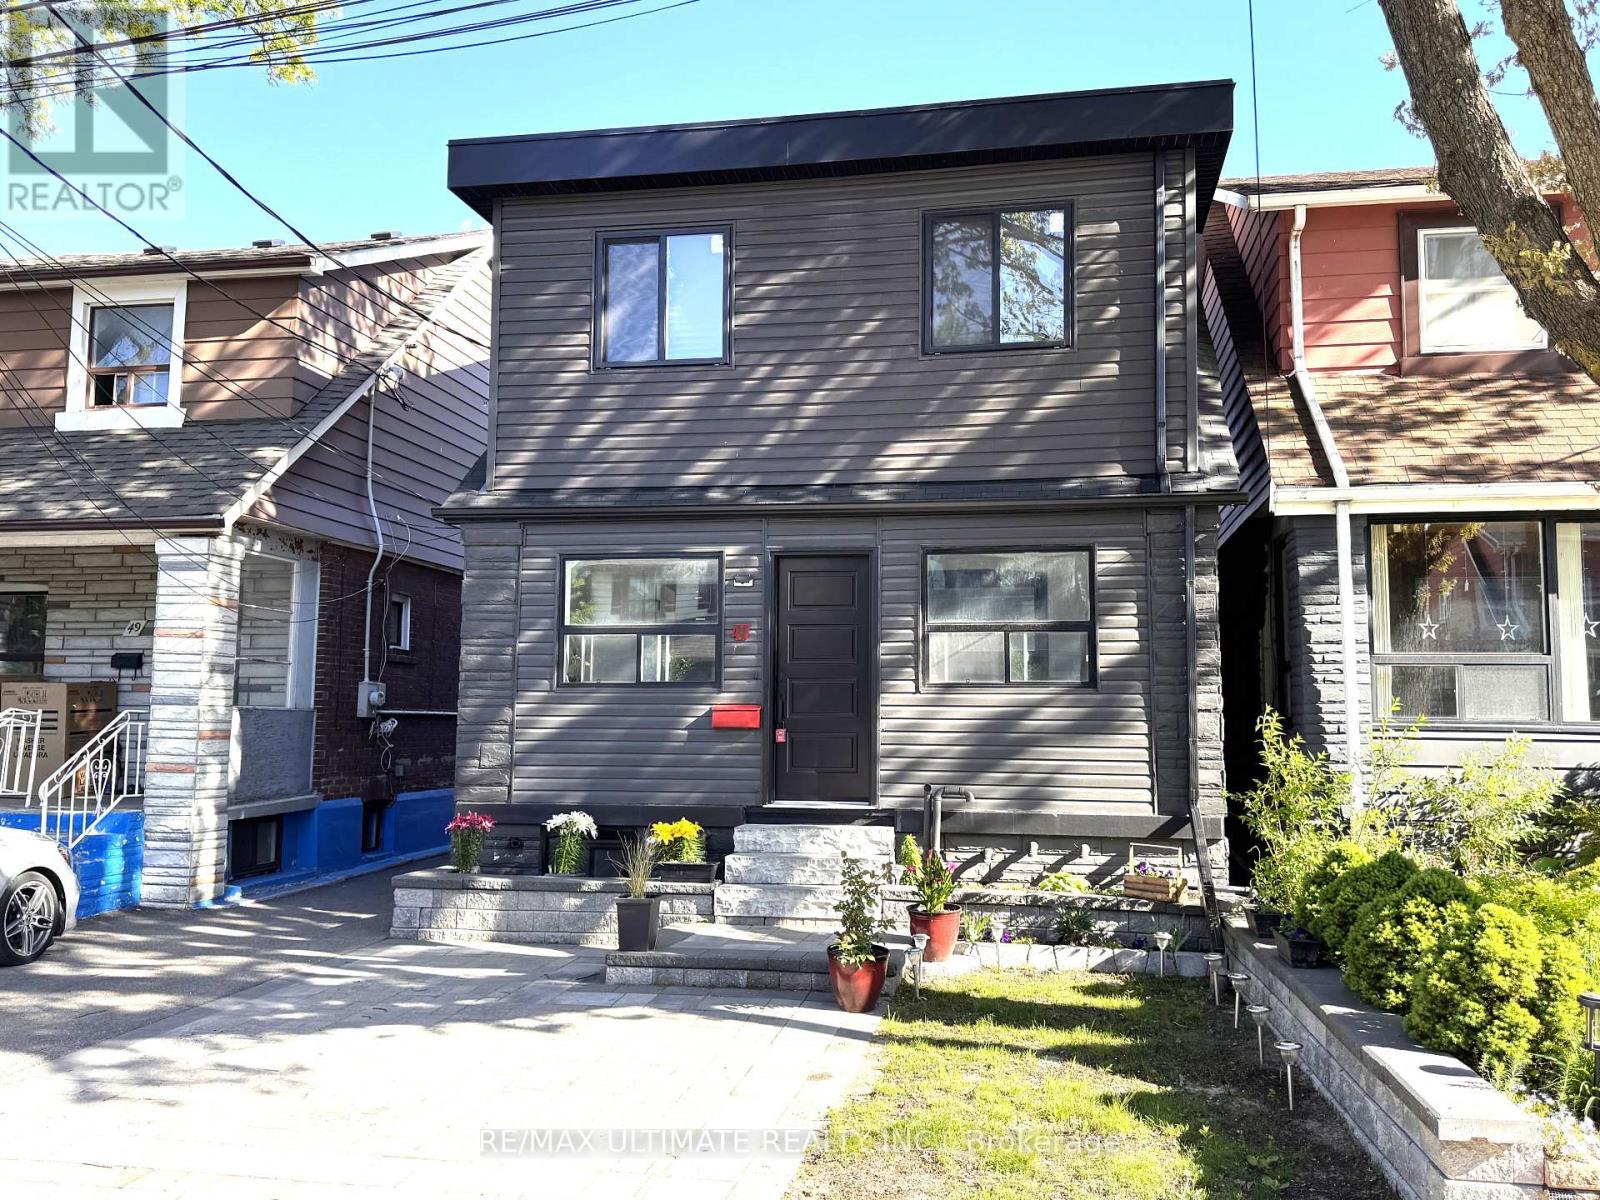
47 Mahoney Avenue
Toronto (Mount Dennis), Ontario M6M2H5
MLS # W13242984
Property Details
Type
Detached
Beds
4
Baths
3
Status
For Sale
More homes like this
About this property
TOP 5 REASONS YOU'LL LOVE THIS HOME: 1. Fully Renovated & Move-In Ready: 3 + 1 bedroom, 2.5 bath, modern kitchen with quartz counters, functional space, pot lights, high ceilings, updated plumbing, electrical (200 AMP), new HVAC, new roof, new windows - everything done so you don't have to. 2. Clean, Bright and Spacious: Main floor provides open concept kitchen and living area great for entertaining, 2pc powder room, laundry area, walk-out to yard, and enclosed veranda for extra year-round living space and storage while 2nd floor offers large primary bedroom, another 2 bedrooms and 3pc washroom. 3. Income or Multi-Gen Flexibility: Legal One-Bedroom Basement apartment features high ceilings, above-grade windows, private laundry & large 4-pc bath. 4. Insulated Oversize Garage with side entrance and extra parking. 5. Excellent Transit Access: steps to TTC, GO/UP Express, the New LRT. Surrounded with great schools, shopping and easy access to the highway. Ok, one more...CHEAPER THAN RENTING: Legal basement apartment earning over $20K/yr, helps pay your mortgage. Don't miss this opportunity!
Mortgage Estimate
Estimated monthly payment
Calculating…
Estimate only. Taxes, insurance, condo fees, and lender terms are not included.
Monthly costs to verify
Property taxes: about $265/month based on listed annual taxes.
Estimate only. Confirm taxes, condo/maintenance fees, insurance, utilities, and lender terms before making decisions.
Rooms
| Room | Level | Dimensions |
|---|---|---|
| Living room | Main level | 3.66 x 4.57 |
| Bedroom | Basement | 4.2 x 2.4 |
| Laundry room | Basement | 0 x 0 |
| Dining room | Main level | 3.66 x 5.56 |
| Kitchen | Main level | 3.66 x 5.56 |
| Laundry room | Main level | 5.6 x 2.3 |
| Mud room | Main level | 5 x 2 |
| Primary Bedroom | Second level | 4.9 x 2.7 |
| Bedroom | Second level | 3.2 x 3.3 |
| Bedroom | Second level | 2.7 x 3.5 |
| Kitchen | Basement | 2.9 x 4.4 |
| Living room | Basement | 6.9 x 2.5 |
Facts & Location
Parking
3 spaces
Lot Size
25 x 88 FT
Annual Taxes
$3,175
Listing data
Listing information is provided for personal, non-commercial use and should be independently verified before making real estate decisions.
Last refreshed: Jul 20, 2026 4:01 AM
Explore nearby searches
SEO-friendly searches for this area, property type, and nearby neighbourhoods.
Similar Properties
More nearby listings that may fit the same search.
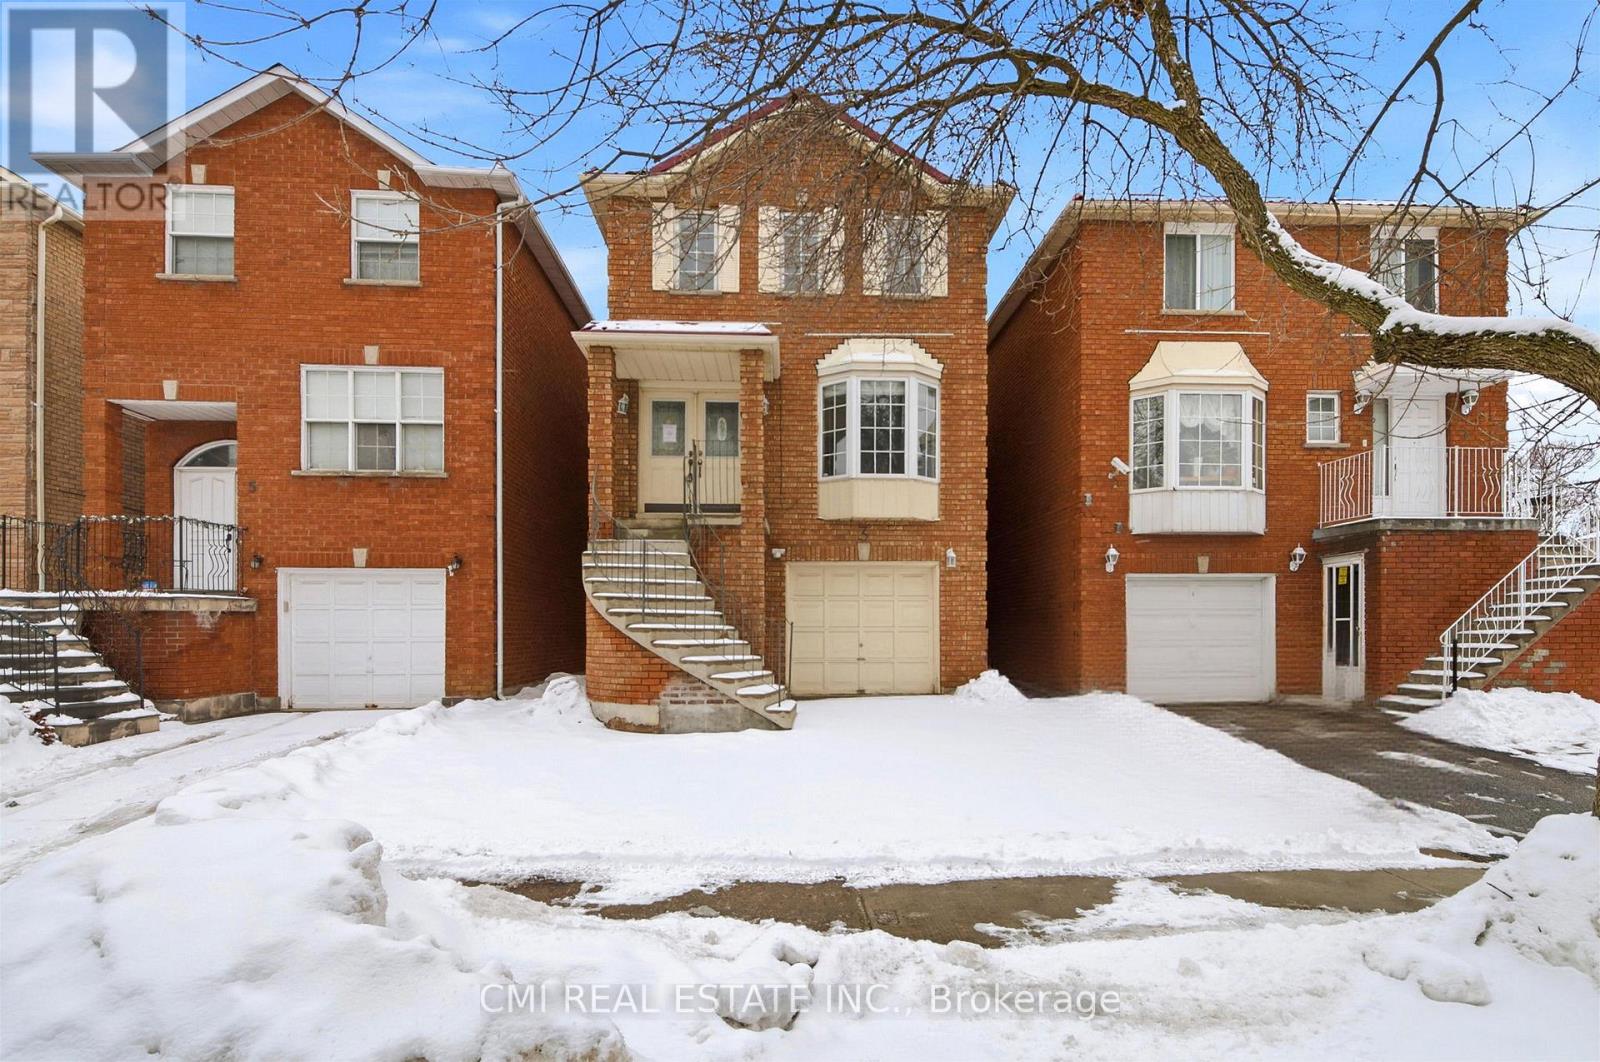
$899,000
3 Forest Point Drive
Toronto (Mount Dennis) · MLS # W12959522
3 bed · 4 bath
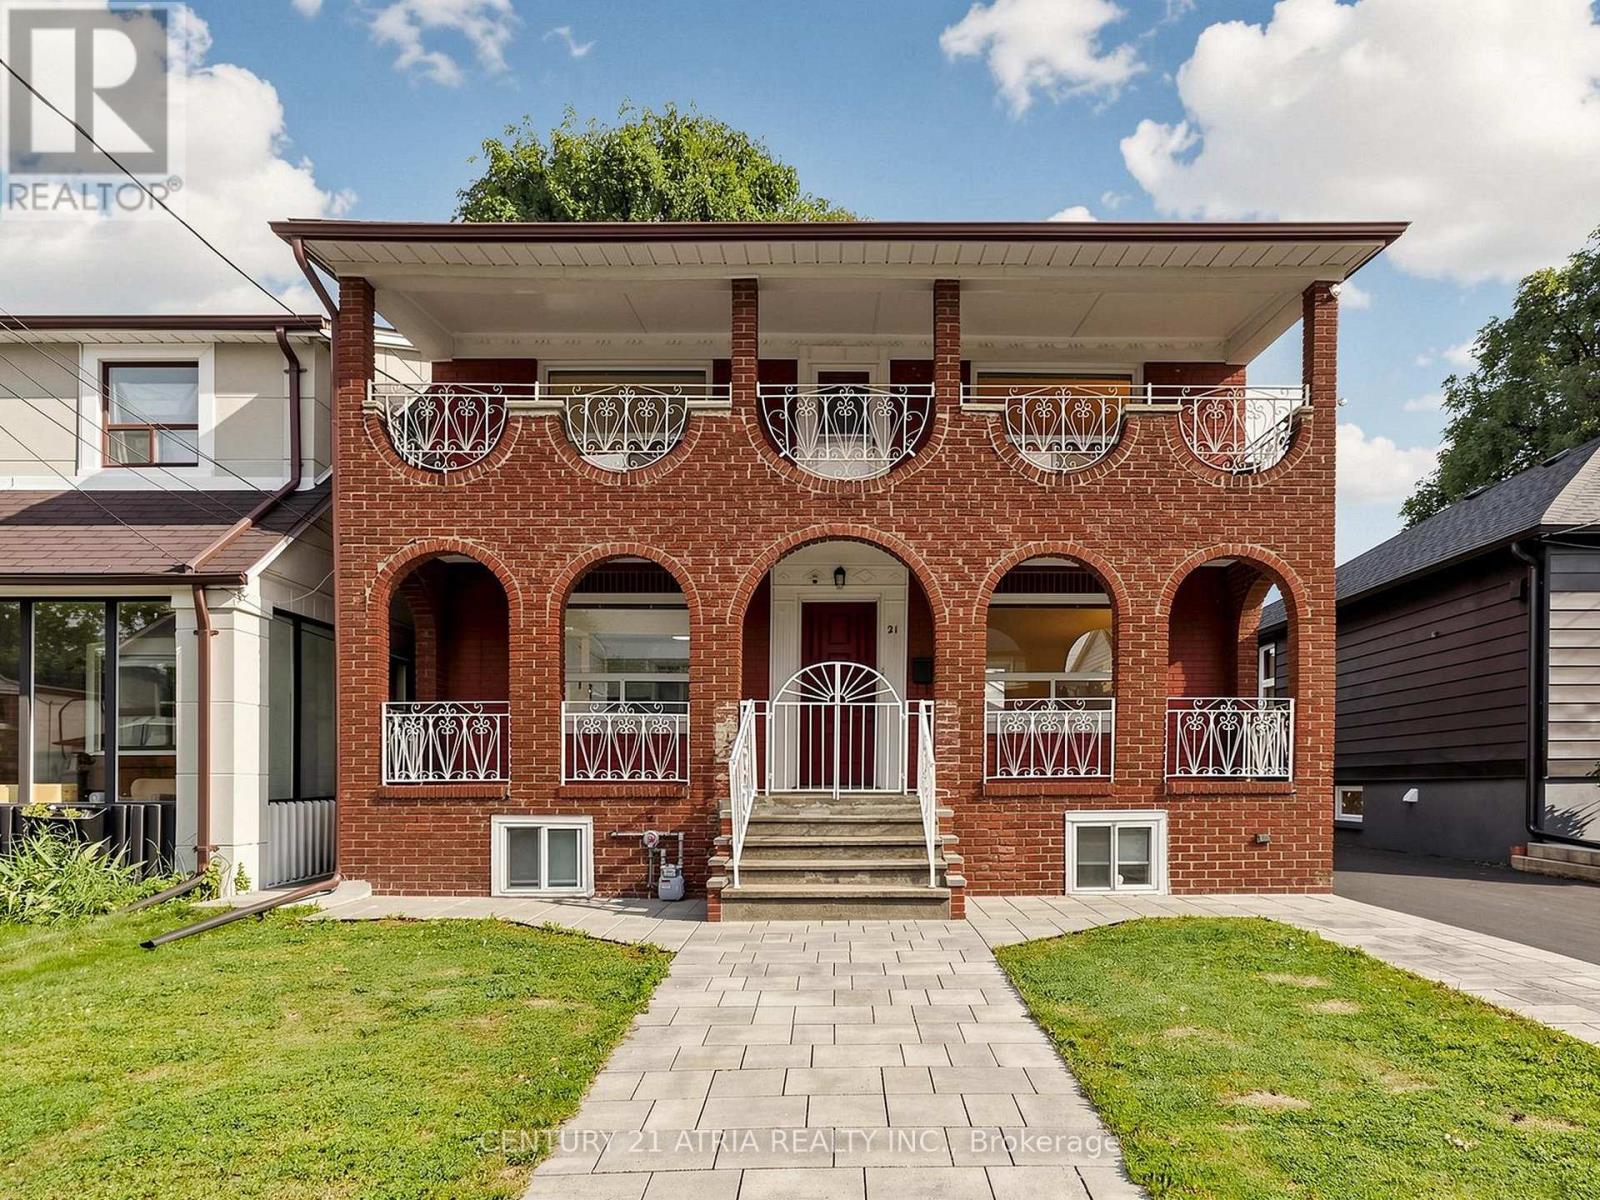
$879,000
21 Mahoney Avenue
Toronto (Mount Dennis) · MLS # W13571940
4 bed · 2 bath · 1,920 sq ft
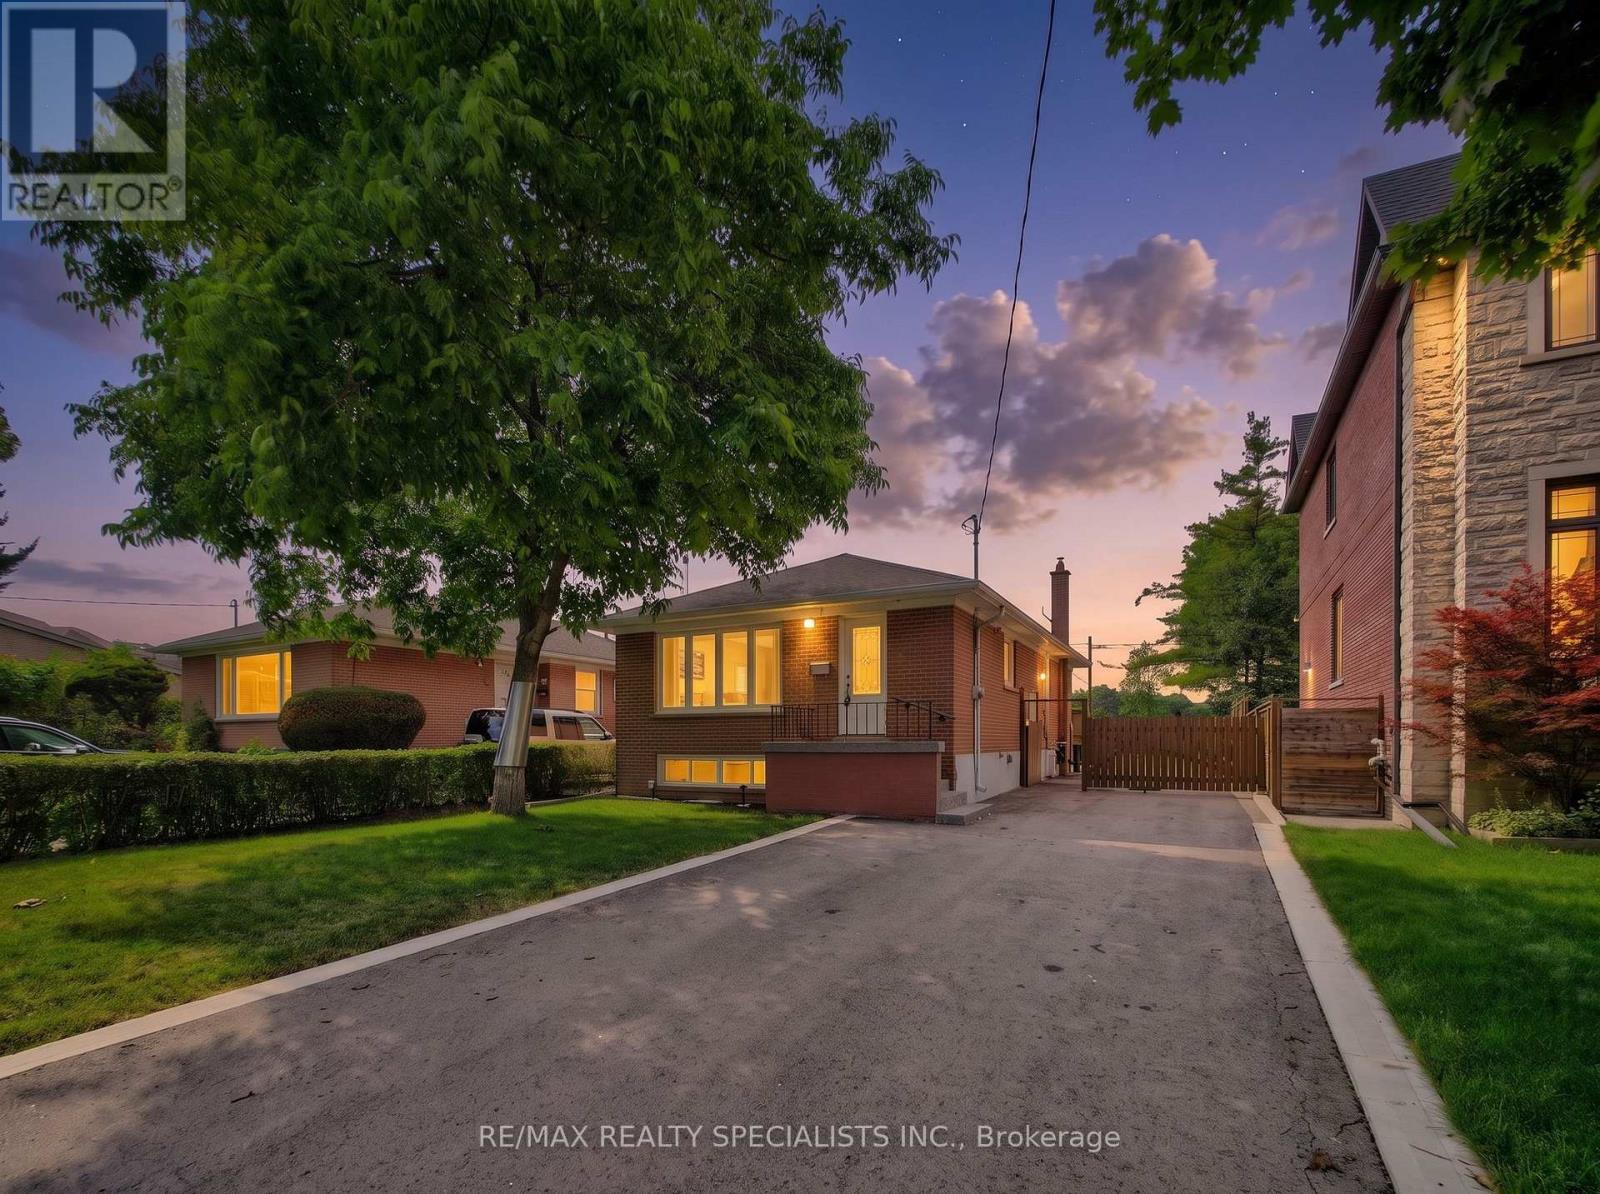
$1,099,900
94 Eringate Drive
Toronto (Eringate-Centennial-West Deane) · MLS # W13548092
6 bed · 2 bath