Videos & Virtual Tours
Open available video, 3D tour, or virtual-tour media for this listing.
333 Adelaide Street
Toronto (Moss Park), Ontario M5A4T4
MLS # C13583356
Property Details
Type
Condo Apartment
Beds
1
Baths
1
Status
For Sale
More homes like this
About this property
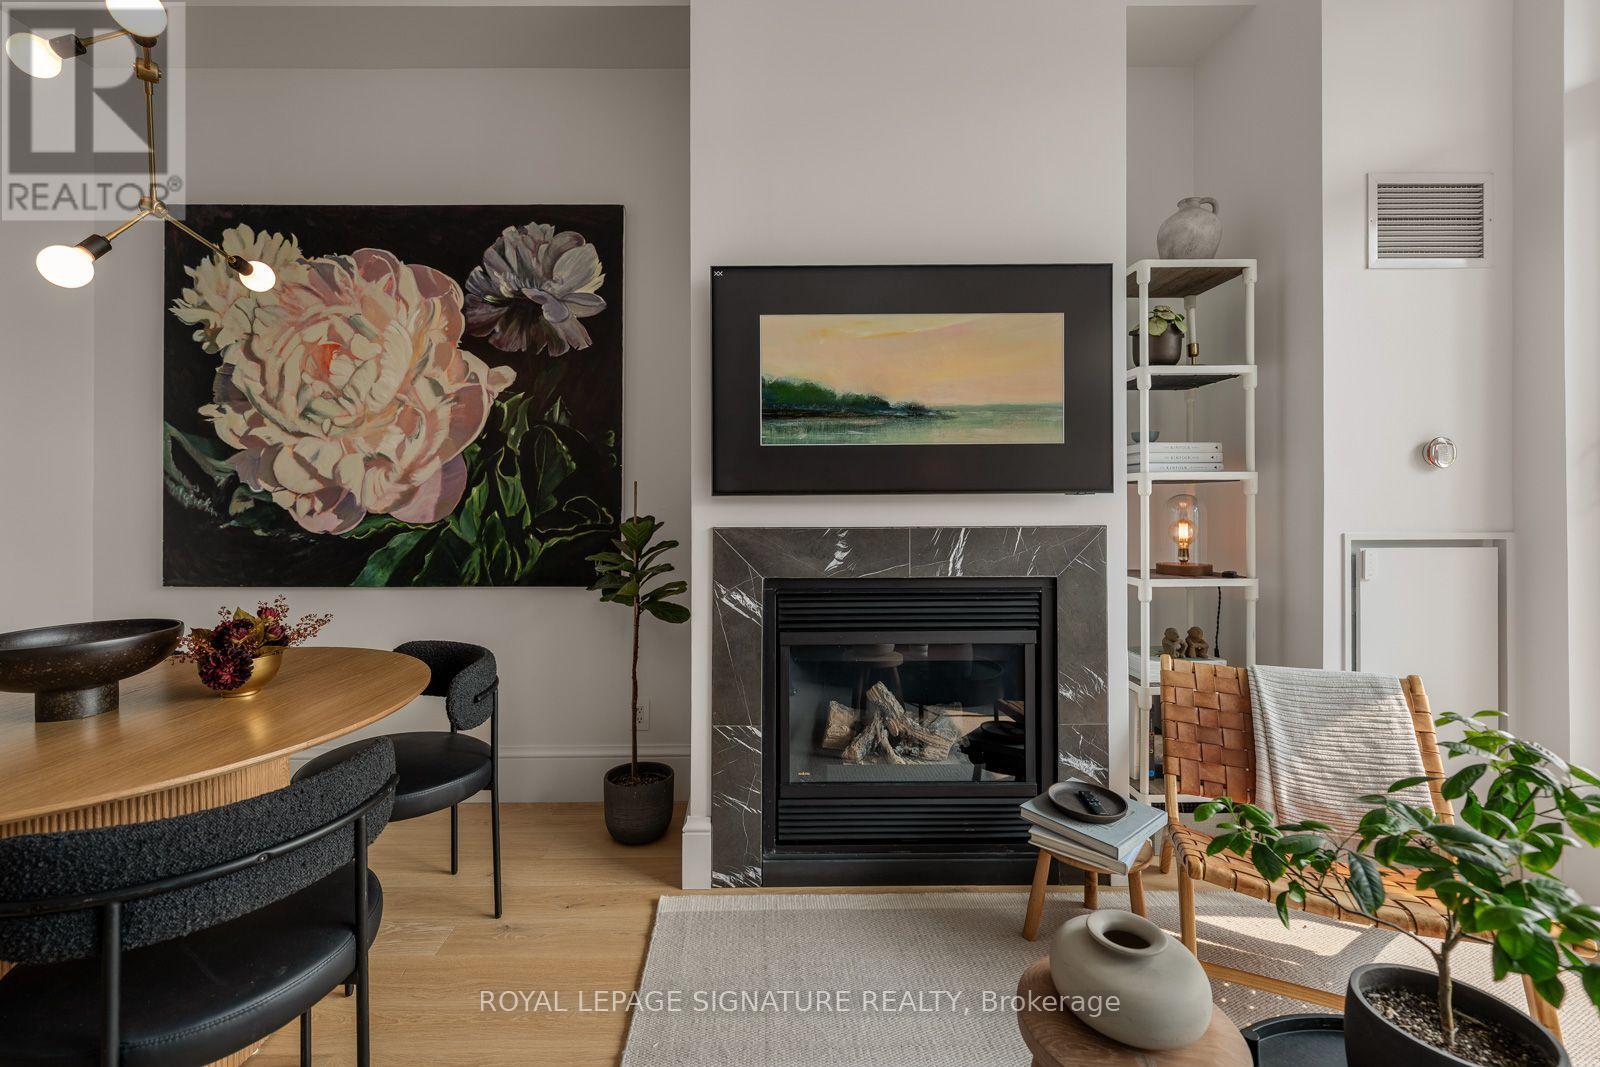
For those who love to live in style. Featured in Style at Home Magazine, this completely redesigned two-storey penthouse at MOZO Lofts is a true showstopper. This one-of-a-kind residence flips the traditional layout on its head. The main level is your private retreat, welcoming you with a beautiful foyer, an oversized bedroom with floor-to-ceiling windows, a stylish 4-piece bath, custom closets, and a rare dedicated laundry and storage room. Upstairs is where the magic happens. Soaring 11-foot ceilings, an open concept living and dining area, and incredible city skyline views create the ultimate setting for entertaining or simply unwinding at home. The functional kitchen flows seamlessly into the space, while thoughtfully curated finishes create a warm, inviting home that's ready to live in, enjoy, and entertain. Cozy up by the fireplace or step outside to your oversized private terrace featuring a gas BBQ hookup and hose bib, perfect for summer dinners or morning coffee above the city. Every detail has been thoughtfully renovated, including the flooring, trim, doors, hardware, and custom closets, blending loft character with modern comfort. Complete with parking featuring two fixed bicycle racks, this penthouse offers the perfect blend of style and function. All this in the heart of downtown, just steps to St. Lawrence Market, the Distillery District, incredible restaurants, cafés, parks, and one of Toronto's best transit hubs. This isn't just a condo. It's a home you'll never want to leave.
Mortgage Estimate
Estimated monthly payment
Calculating…
Estimate only. Taxes, insurance, condo fees, and lender terms are not included.
Monthly costs to verify
Property taxes: about $288/month based on listed annual taxes.
Condo / Maintenance Fee: $642.95/mo
Estimate only. Confirm taxes, condo/maintenance fees, insurance, utilities, and lender terms before making decisions.
Rooms
| Room | Level | Dimensions |
|---|---|---|
| Foyer | Main level | 2.82 x 1.52 |
| Kitchen | Second level | 3.91 x 2.51 |
| Dining room | Second level | 2.92 x 2.29 |
| Living room | Second level | 3.91 x 3 |
| Primary Bedroom | Main level | 3.86 x 4.04 |
| Laundry room | Main level | 1.57 x 1.98 |
Facts & Location
Parking
1 spaces
Annual Taxes
$3,461
Condo / Maintenance Fee
$642.95/mo
Listing data
Listing information is provided for personal, non-commercial use and should be independently verified before making real estate decisions.
Last refreshed: Jul 20, 2026 3:45 PM
Explore nearby searches
SEO-friendly searches for this area, property type, and nearby neighbourhoods.
Similar Properties
More nearby listings that may fit the same search.
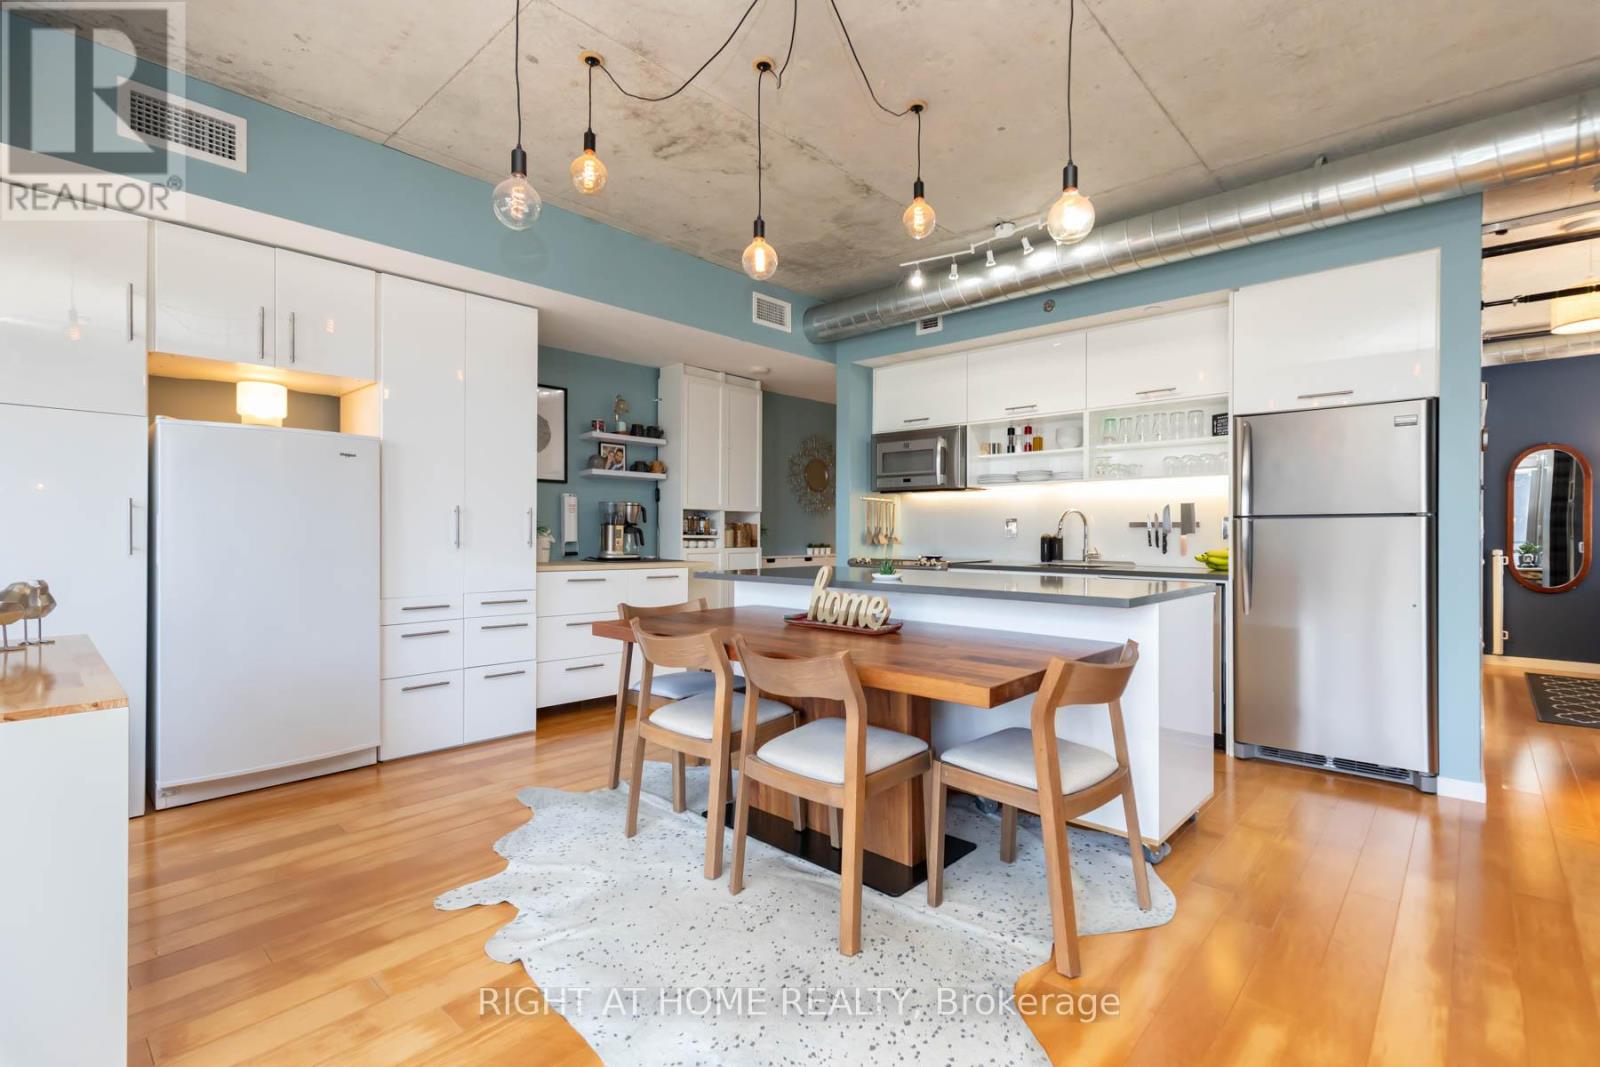
$699,000
32 Trolley Crescent
Toronto (Moss Park) · MLS # C13052092
2 bed · 2 bath
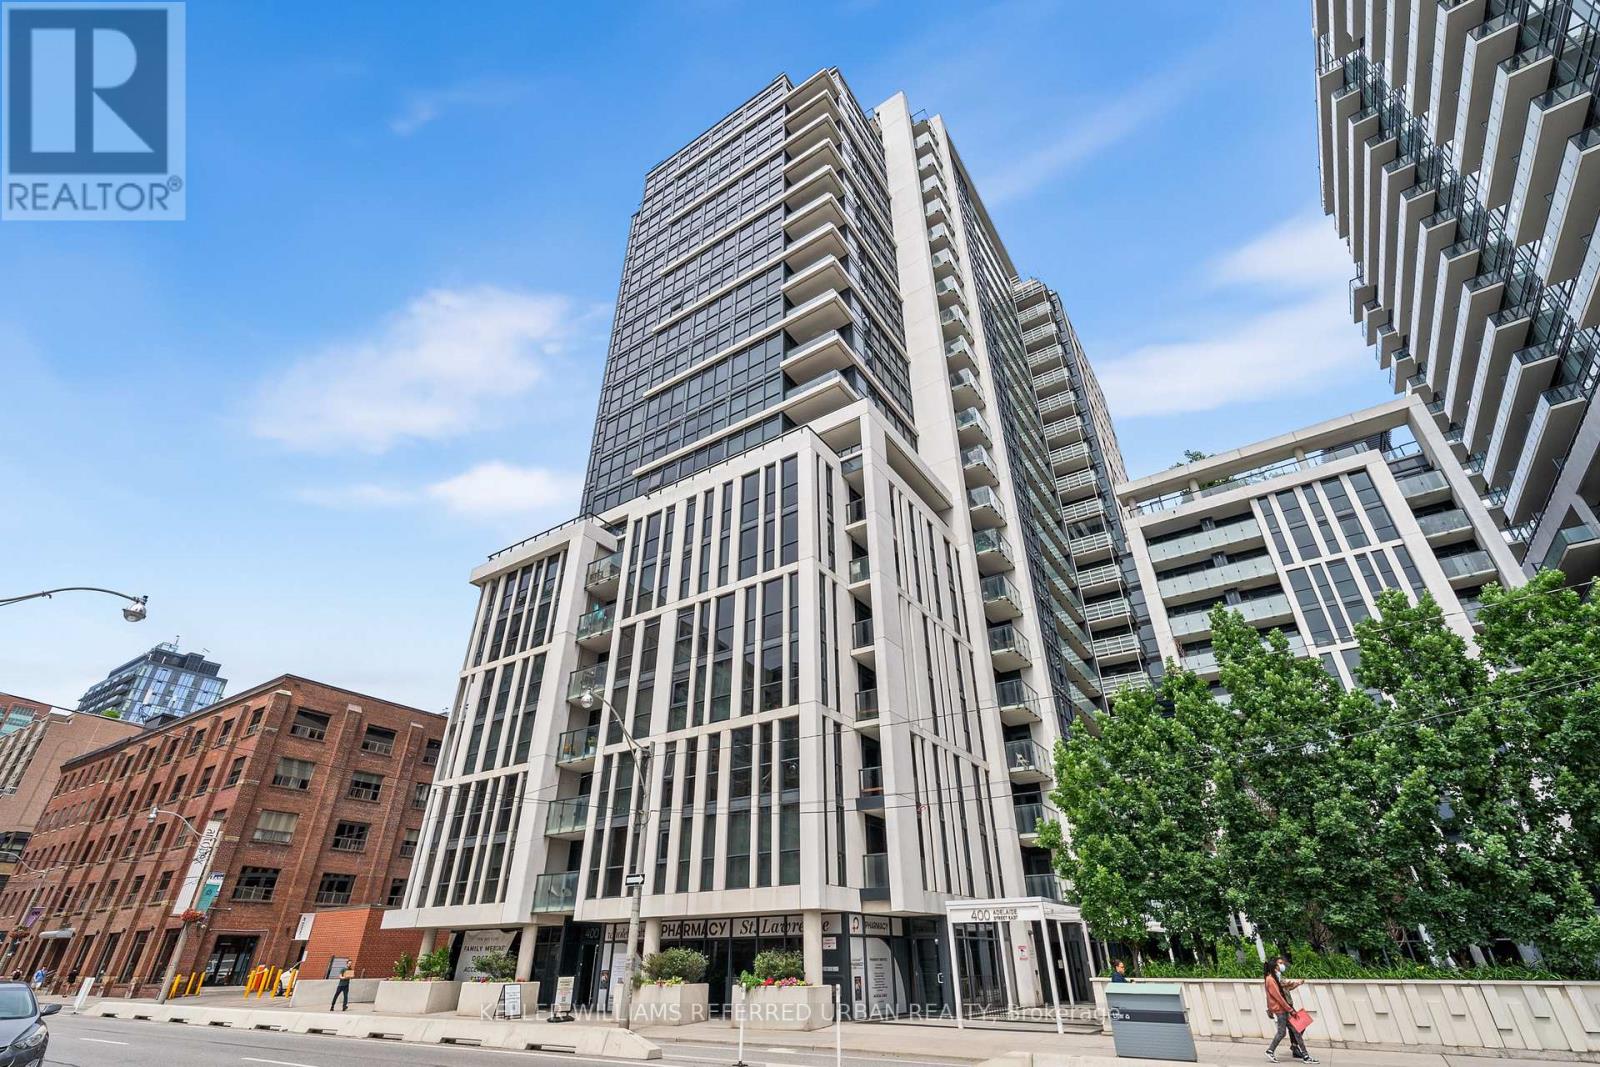
$759,898
400 Adelaide Street
Toronto (Moss Park) · MLS # C13097518
2 bed · 2 bath · 862 sq ft
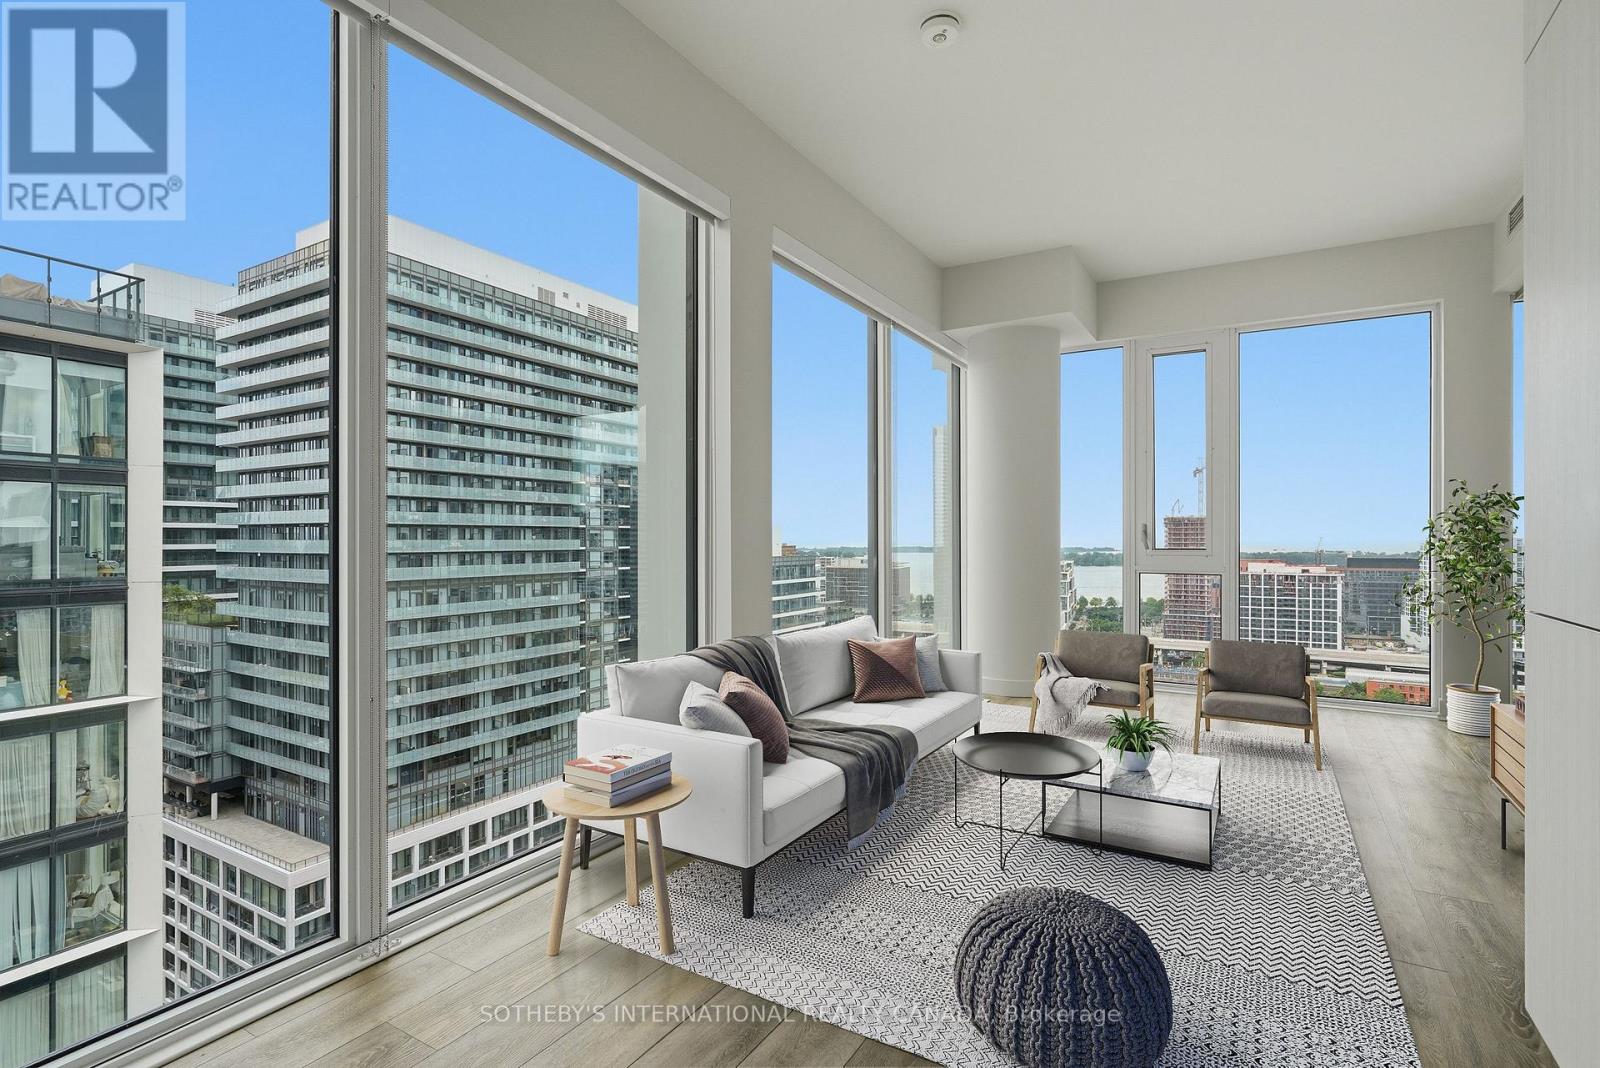
$690,000
158 Front Street
Toronto (Moss Park) · MLS # C13479670
2 bed · 2 bath