Videos & Virtual Tours
Open available video, 3D tour, or virtual-tour media for this listing.
28 Eastern Avenue
Toronto (Moss Park), Ontario M5A0Y2
MLS # C13446652
Property Details
Type
Condo Apartment
Beds
3
Baths
2
Status
For Sale
More homes like this
About this property
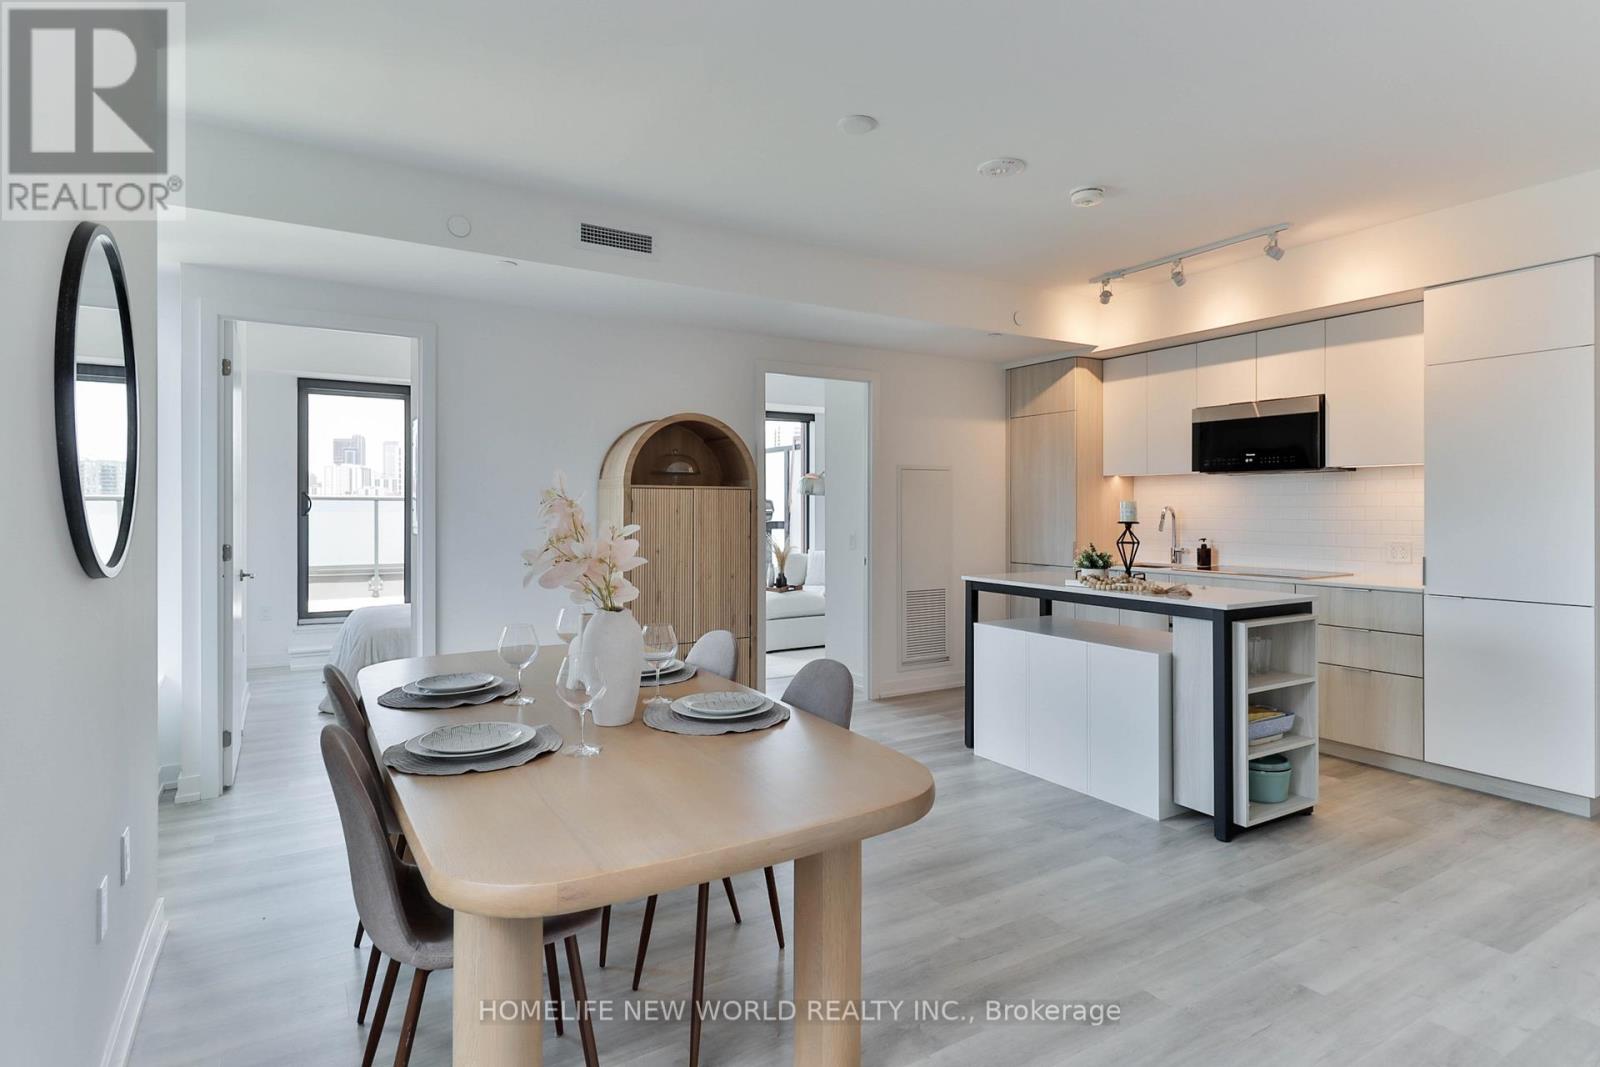
Locker included! Bonus: Property taxes to be lowered by 10%-roughly $500 less per year (MPAC approval just received)!Urban living made effortless at 28 Eastern. Situated in the vibrant heart of the city, this stunning, sun-filled northwest-facing 3-bedroom boutique suite perfectly blends modern sophistication with exceptional outdoor living. The interior features sleek contemporary finishes and large windows that flood the entire space with beautiful natural light and picturesque afternoon sun.The true highlight of this suite is the incredible outdoor space: step outside to your private, remarkably large terrace boasting spectacular, unobstructed views-a rare downtown oasis perfect for evening sunsets, lounging, and entertaining guests. In addition to the main terrace, the suite also features a second, separate private balcony, offering multiple outdoor retreats.Incredible urban connectivity is at your doorstep with a 95 Walk Score and perfect 100 Transit and Bike Scores. This prime location is a commuter's dream, offering an easy 15-minute walk straight into the Financial District and sitting just steps away from the historic Distillery District, St. Lawrence Market, and the new Ontario Line subway (Distillery District/Corktown Station) currently being built nearby.Residents enjoy premium, elevated building amenities including a 24-hour concierge, a fully equipped fitness studio, a co-working space, and a beautifully designed rooftop terrace/sundeck.
Mortgage Estimate
Estimated monthly payment
Calculating…
Estimate only. Taxes, insurance, condo fees, and lender terms are not included.
Monthly costs to verify
Property taxes: about $428/month based on listed annual taxes.
Monthly Fee: $725.66/mo
Estimate only. Confirm taxes, condo/maintenance fees, insurance, utilities, and lender terms before making decisions.
Rooms
| Room | Level | Dimensions |
|---|---|---|
| Kitchen | Flat | 4.82 x 4.91 |
| Living room | Flat | 4.82 x 4.91 |
| Primary Bedroom | Flat | 2.73 x 2.91 |
| Bedroom 2 | Flat | 2.96 x 2.16 |
| Bedroom 3 | Flat | 2.54 x 2.84 |
Facts & Location
Annual Taxes
$5,133
Monthly Fee
$725.66/mo
Listing data
Listing information is provided for personal, non-commercial use and should be independently verified before making real estate decisions.
Last refreshed: Jul 21, 2026 4:15 AM
Explore nearby searches
SEO-friendly searches for this area, property type, and nearby neighbourhoods.
Similar Properties
More nearby listings that may fit the same search.
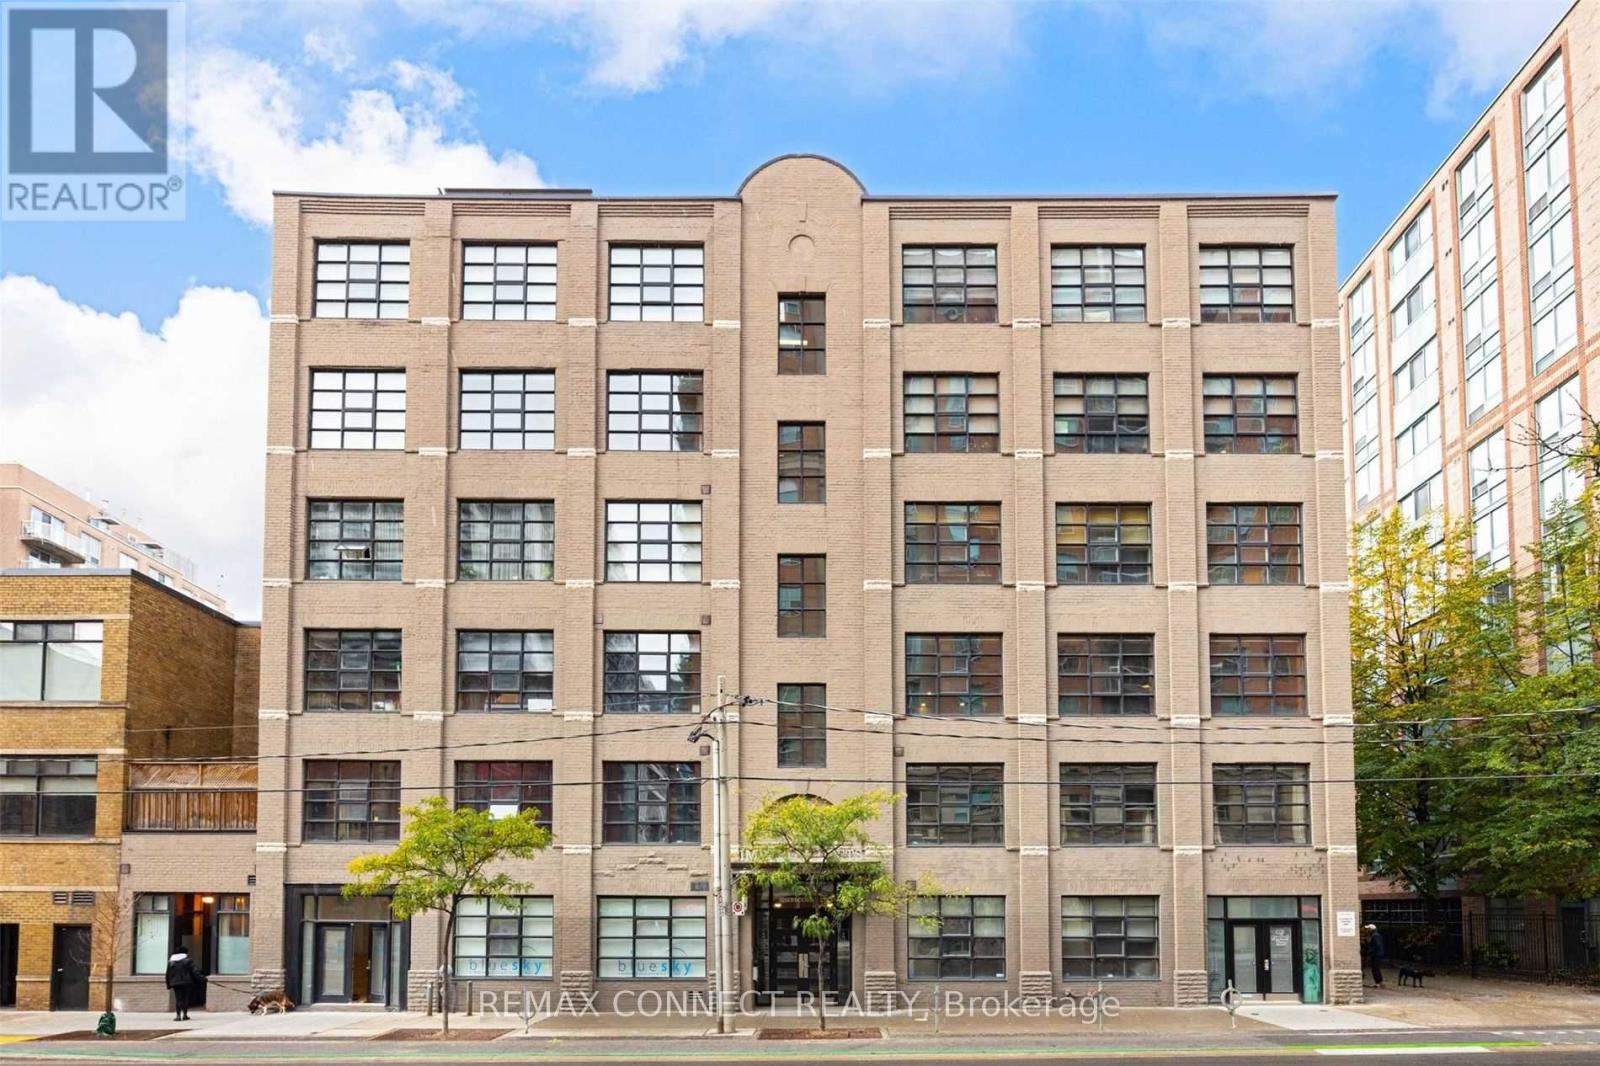
$949,000
90 Sherbourne Street
Toronto (Moss Park) · MLS # C13464766
2 bed · 2 bath · 1,200 sq ft
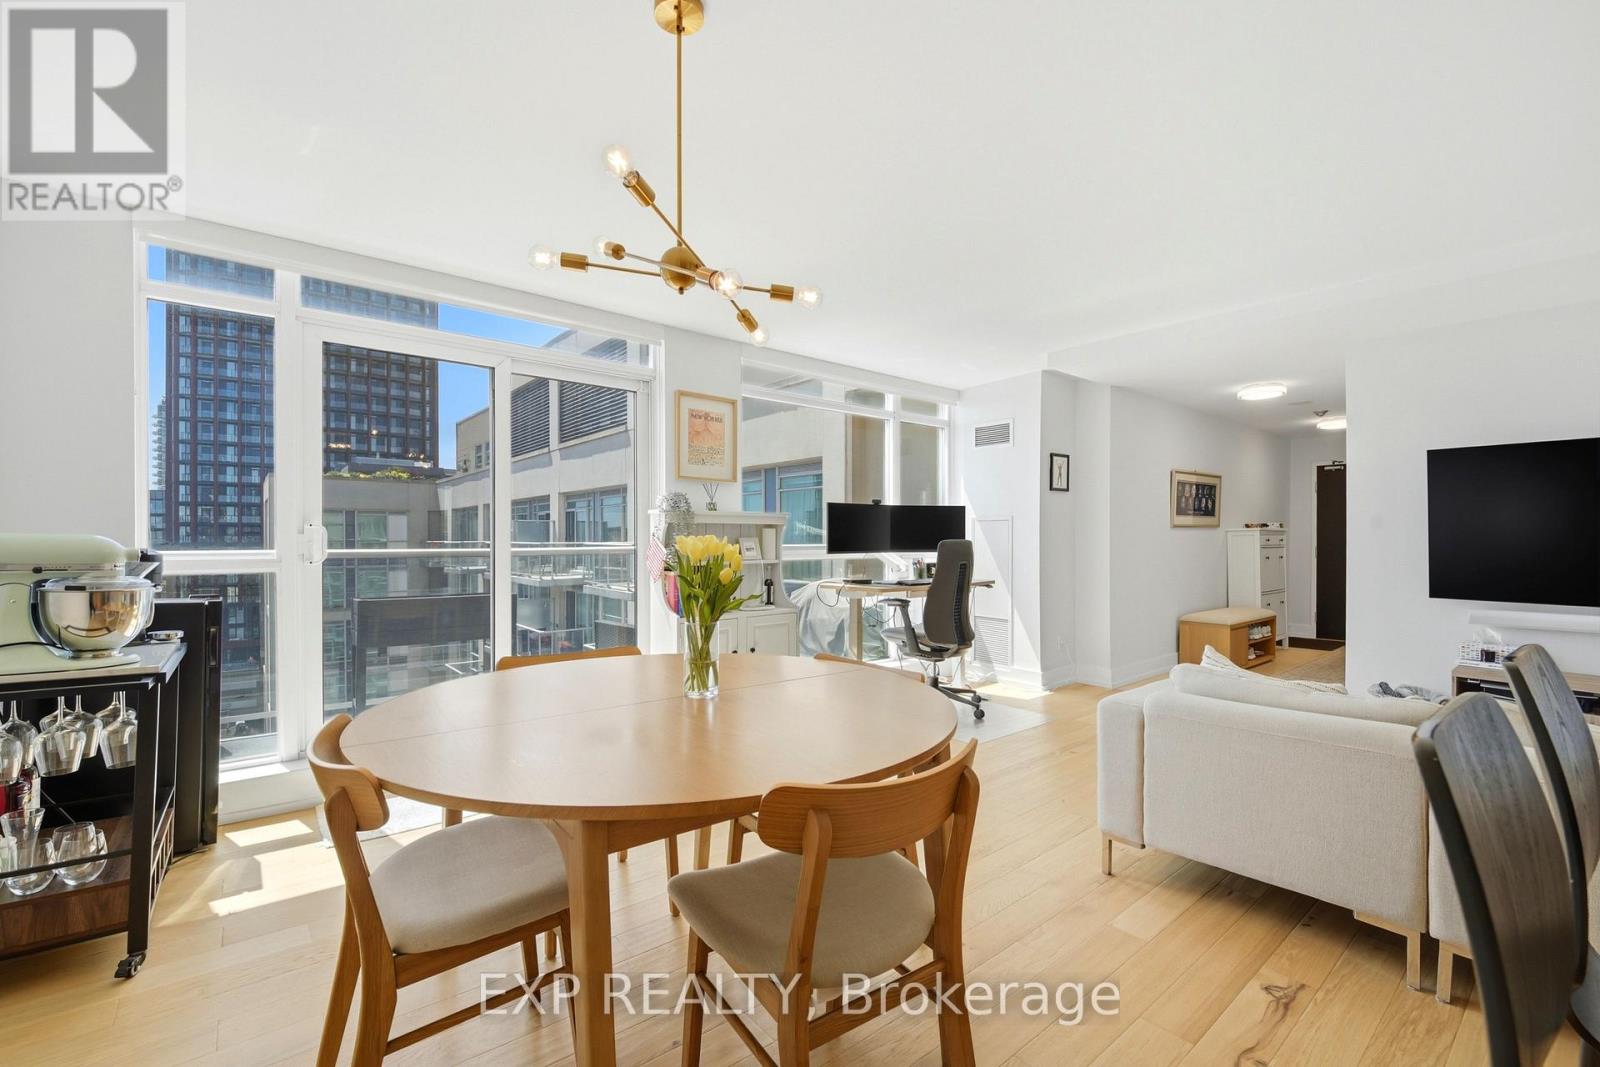
$949,000
230 King Street
Toronto (Moss Park) · MLS # C13223250
2 bed · 2 bath · 975 sq ft
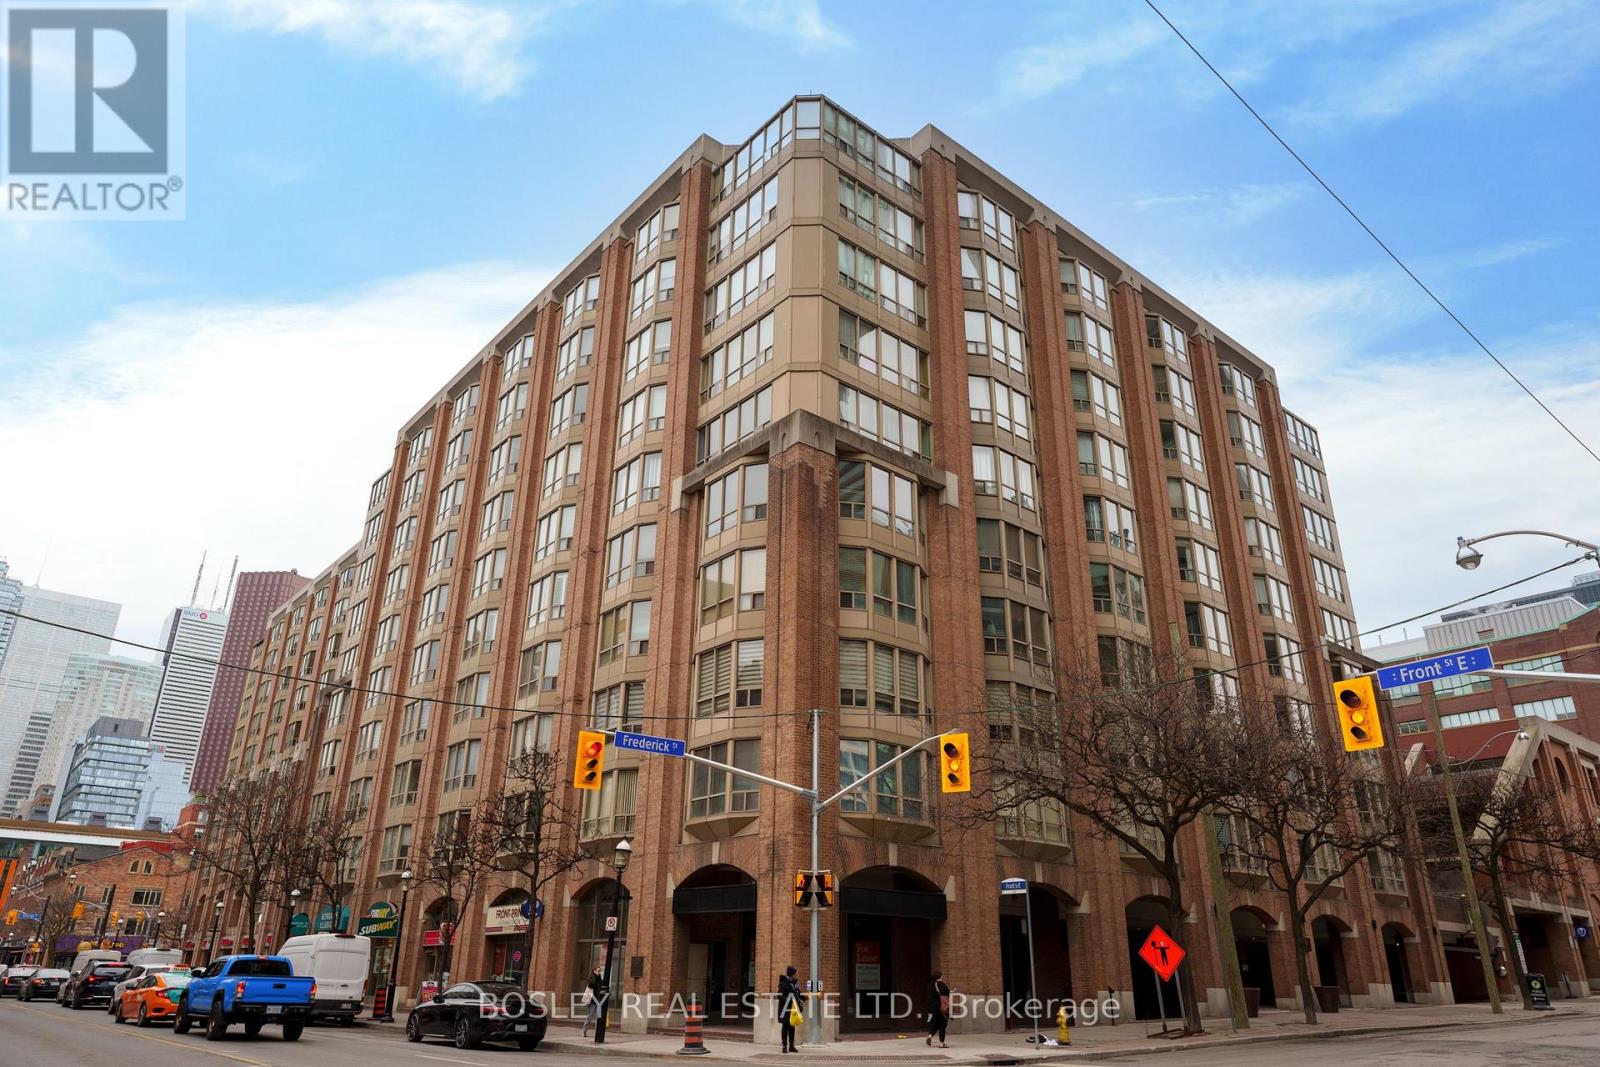
$939,000
160 Frederick Street
Toronto (Moss Park) · MLS # C12782376
2 bed · 2 bath · 2,000 sq ft