Videos & Virtual Tours
Open available video, 3D tour, or virtual-tour media for this listing.
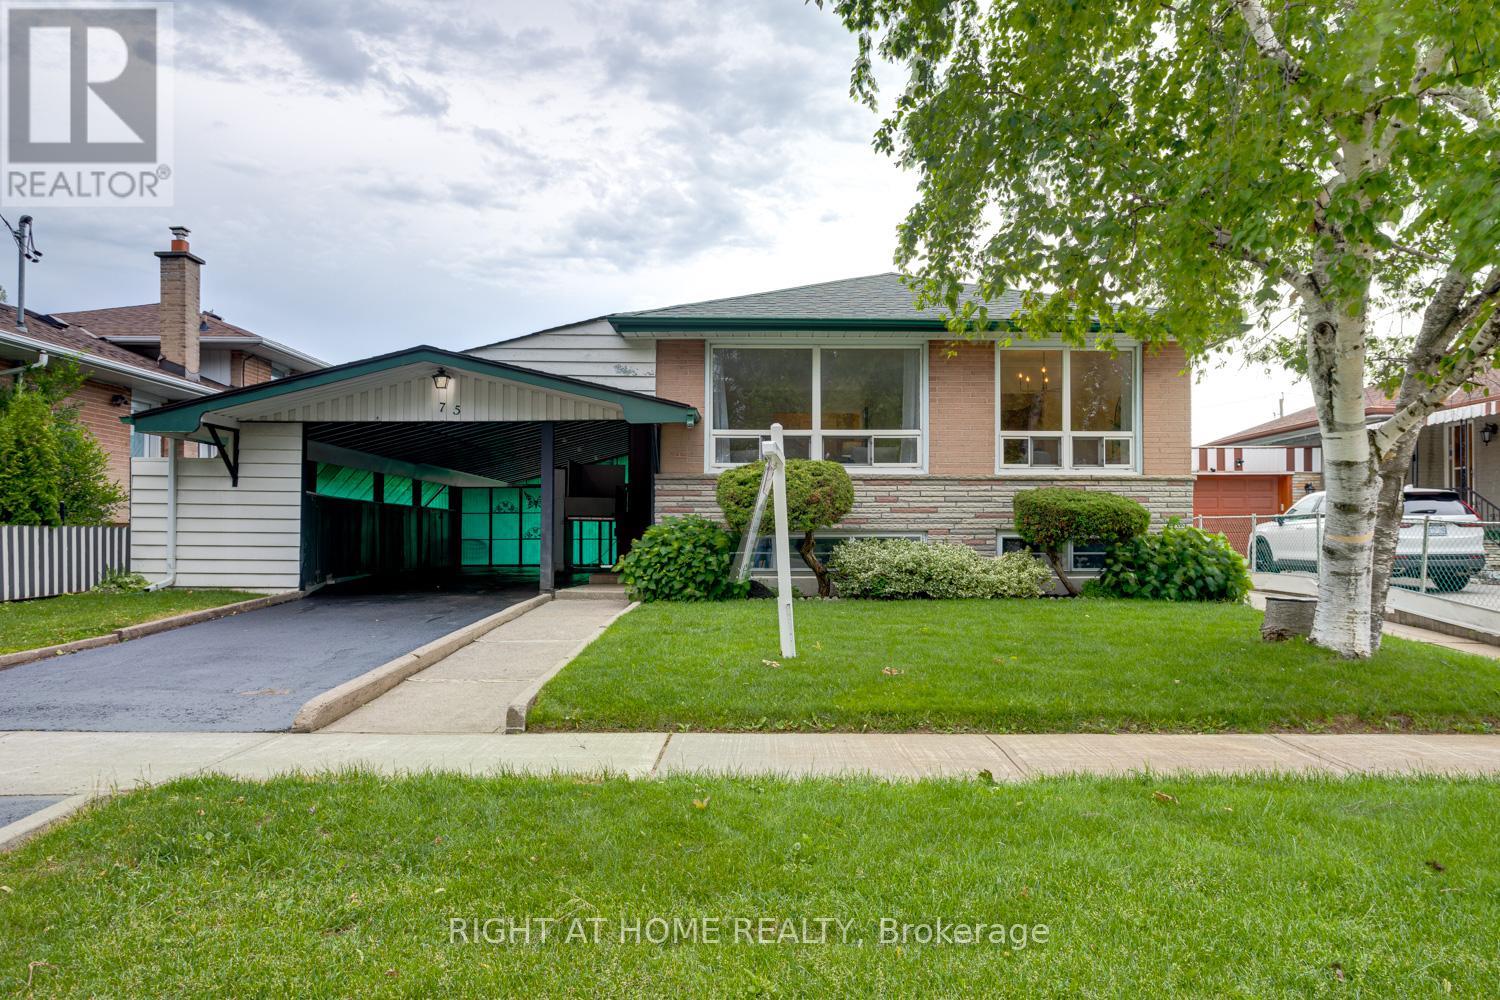
75 Milford Haven Drive
Toronto (Morningside), Ontario M1G3C9
MLS # E13458536
Property Details
Type
Detached
Beds
3
Baths
2
Status
For Sale
More homes like this
About this property
Solid brick raised bungalow offering exceptional value,versatility & pride of ownership in Toronto's established Malvern community. Located near schools, public transit,hospitals & Hwy 401, this well-maintained home is ideal for first-time buyers, growing families, downsizers, or those seeking multigenerational living opportunities. Attractive curb appeal highlighted by nicely maintained gardens,a freshly sealed driveway & a unique oversized carport.In the warmer mths, the rear portion serves as a fantastic covered outdoor entertaining space,while the sliding centre section allows for up to 2 vehicles deep of covered parking during the winter.Step inside to a bright & refreshed main floor with new vinyl flooring,updated lighting,fresh paint & an abundance of natural light thru-out.The living rm is filled w/ sunlight from oversized windows & flows seamlessly into the dining area,creating an inviting space for everyday living & entertaining.The eat-in kitchen offers room for family meals.Down the hall are 3 bdrms,each featuring large windows and closet space. The primary bdrm offers a double closet,while the updated 4-piece bath w/ an updated tub surround.A separate side entrance provides excellent flexibility for extended family living,an in-law suite,or future income potential.Wide open stairs lead to the lower level,has a two-piece bathroom,laundry area,workshop & a large open area ready for your finishing touches.The layout also offers the potential for a 2nd main floor laundry,providing add'l flexibility for multigenerational living or future suite possibilities.The fenced yard has been lovingly maintained and offers lush green space,perennial gardens,a dedicated vegetable garden,charming storage shed & a separate low-maintenance turf area.A perfect blend of move-in-ready comfort, multigenerational living & future value-add opportunities,this well-cared-for home presents an excellent opportunity to personalize & grow into while enjoying a fantastic neighbourhood!
Mortgage Estimate
Estimated monthly payment
Calculating…
Estimate only. Taxes, insurance, condo fees, and lender terms are not included.
Rooms
| Room | Level | Dimensions |
|---|---|---|
| Living room | Main level | 5.59 x 3.45 |
| Dining room | Main level | 3.07 x 2.97 |
| Kitchen | Main level | 3.51 x 3.4 |
| Primary Bedroom | Main level | 3.33 x 4.34 |
| Bedroom 2 | Main level | 3.38 x 2.51 |
| Bedroom 3 | Main level | 3.33 x 3.02 |
| Recreational, Games room | Basement | 3.94 x 9.42 |
| Bathroom | Basement | 2.16 x 2.67 |
| Workshop | Basement | 3.94 x 4.04 |
| Laundry room | Basement | 2.18 x 4.29 |
Facts & Location
Parking
4 spaces
Lot Size
50.1 x 100.1 FT
Annual Taxes
$3,051
Map Location
Listing data
Listing information is provided for personal, non-commercial use and should be independently verified before making real estate decisions.
Last refreshed: Jul 6, 2026 4:16 AM
Explore nearby searches
SEO-friendly searches for this area, property type, and nearby neighbourhoods.
Similar Properties
More nearby listings that may fit the same search.
$2,399,000
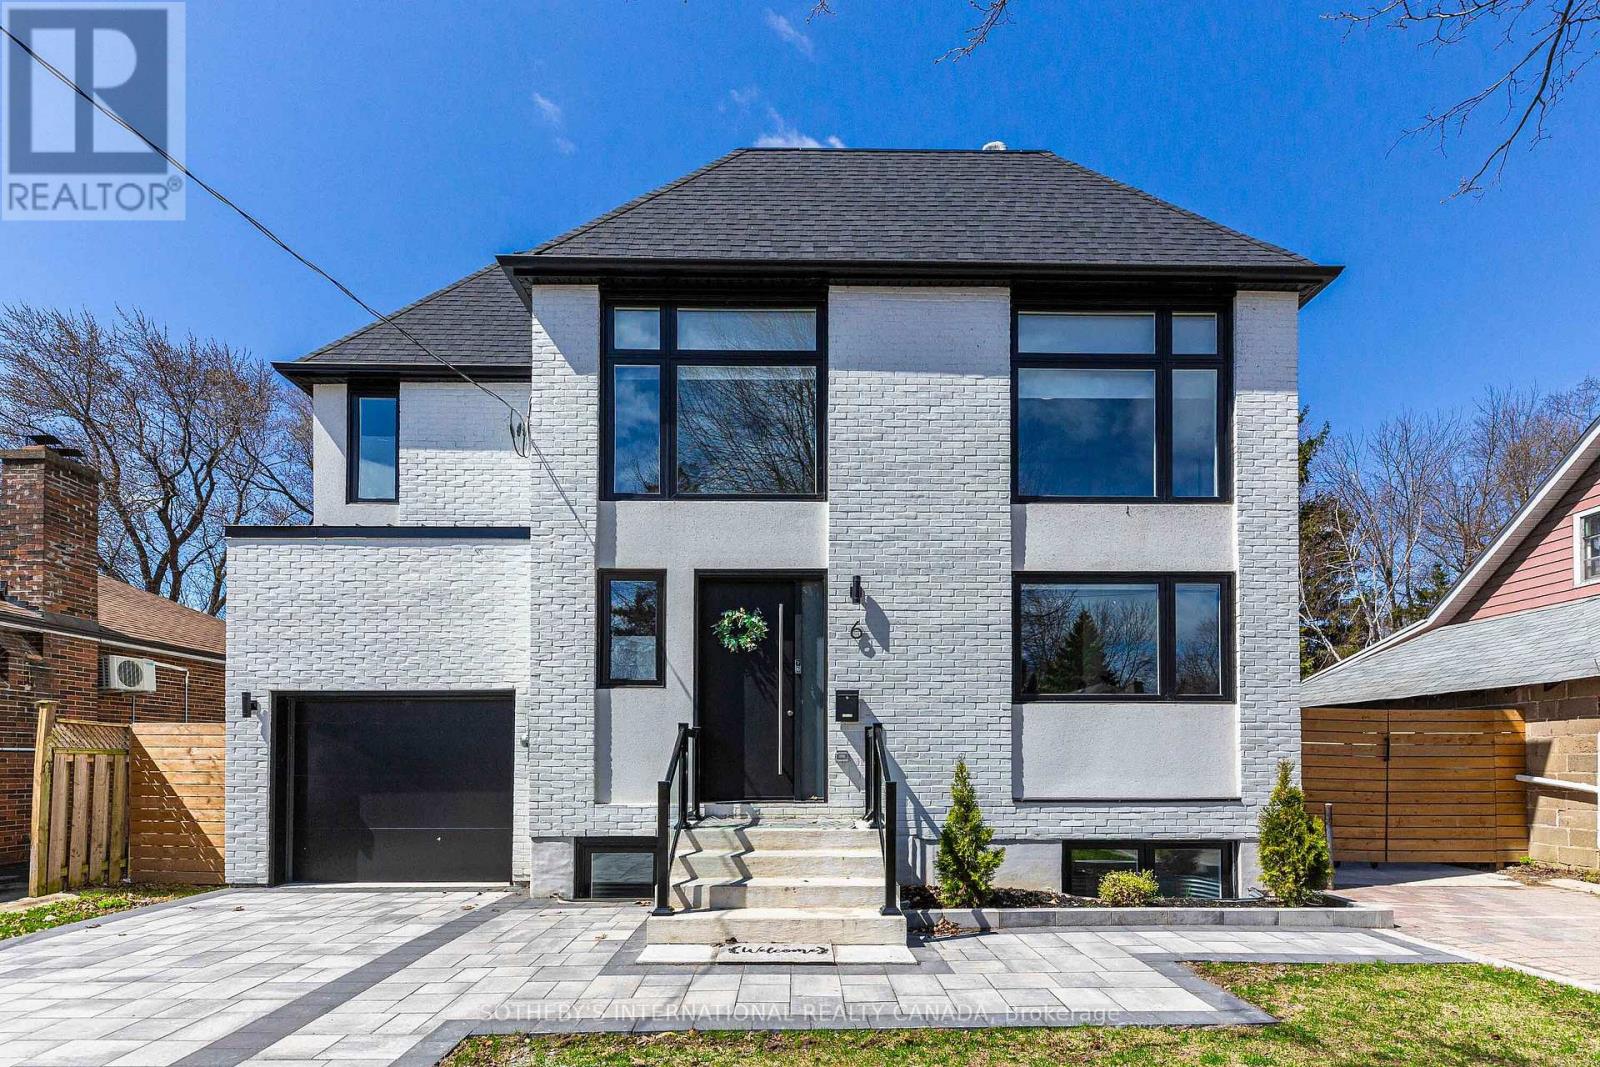
6 Twenty Fifth Street
Toronto (Long Branch) · MLS # W13526978
7 bed · 5 bath
$1,450,000
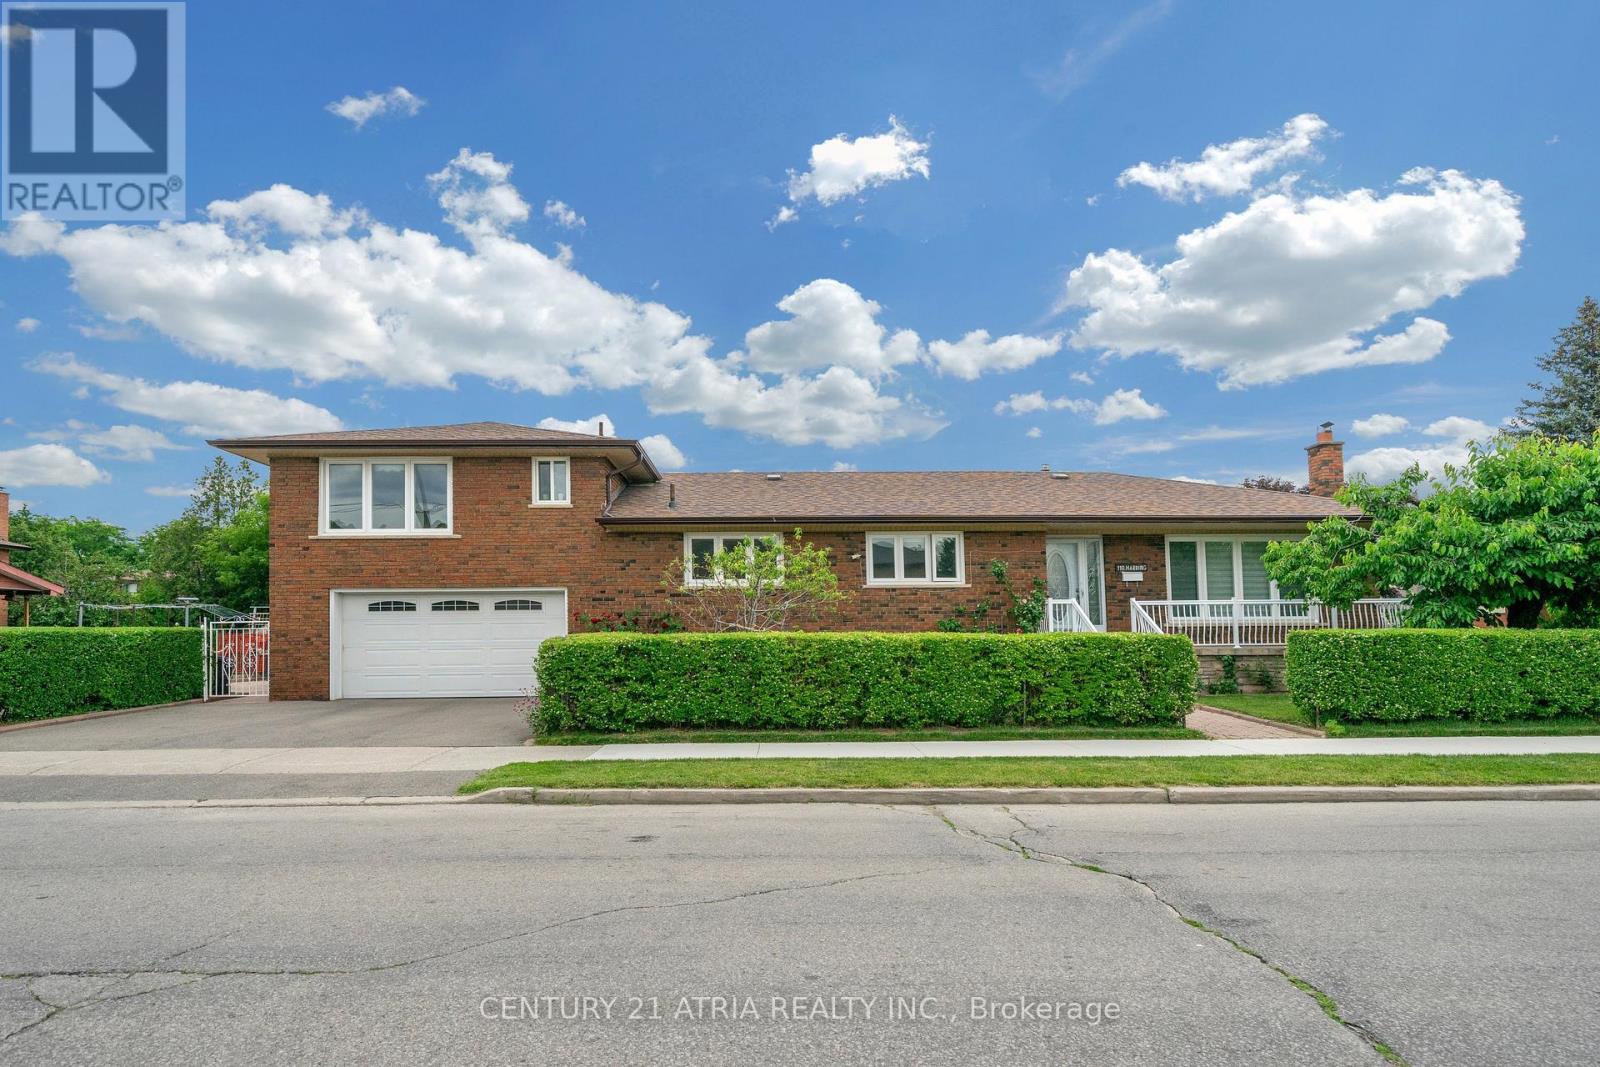
110 Harding Avenue
Toronto (Brookhaven-Amesbury) · MLS # W13528236
5 bed · 3 bath
$888,000
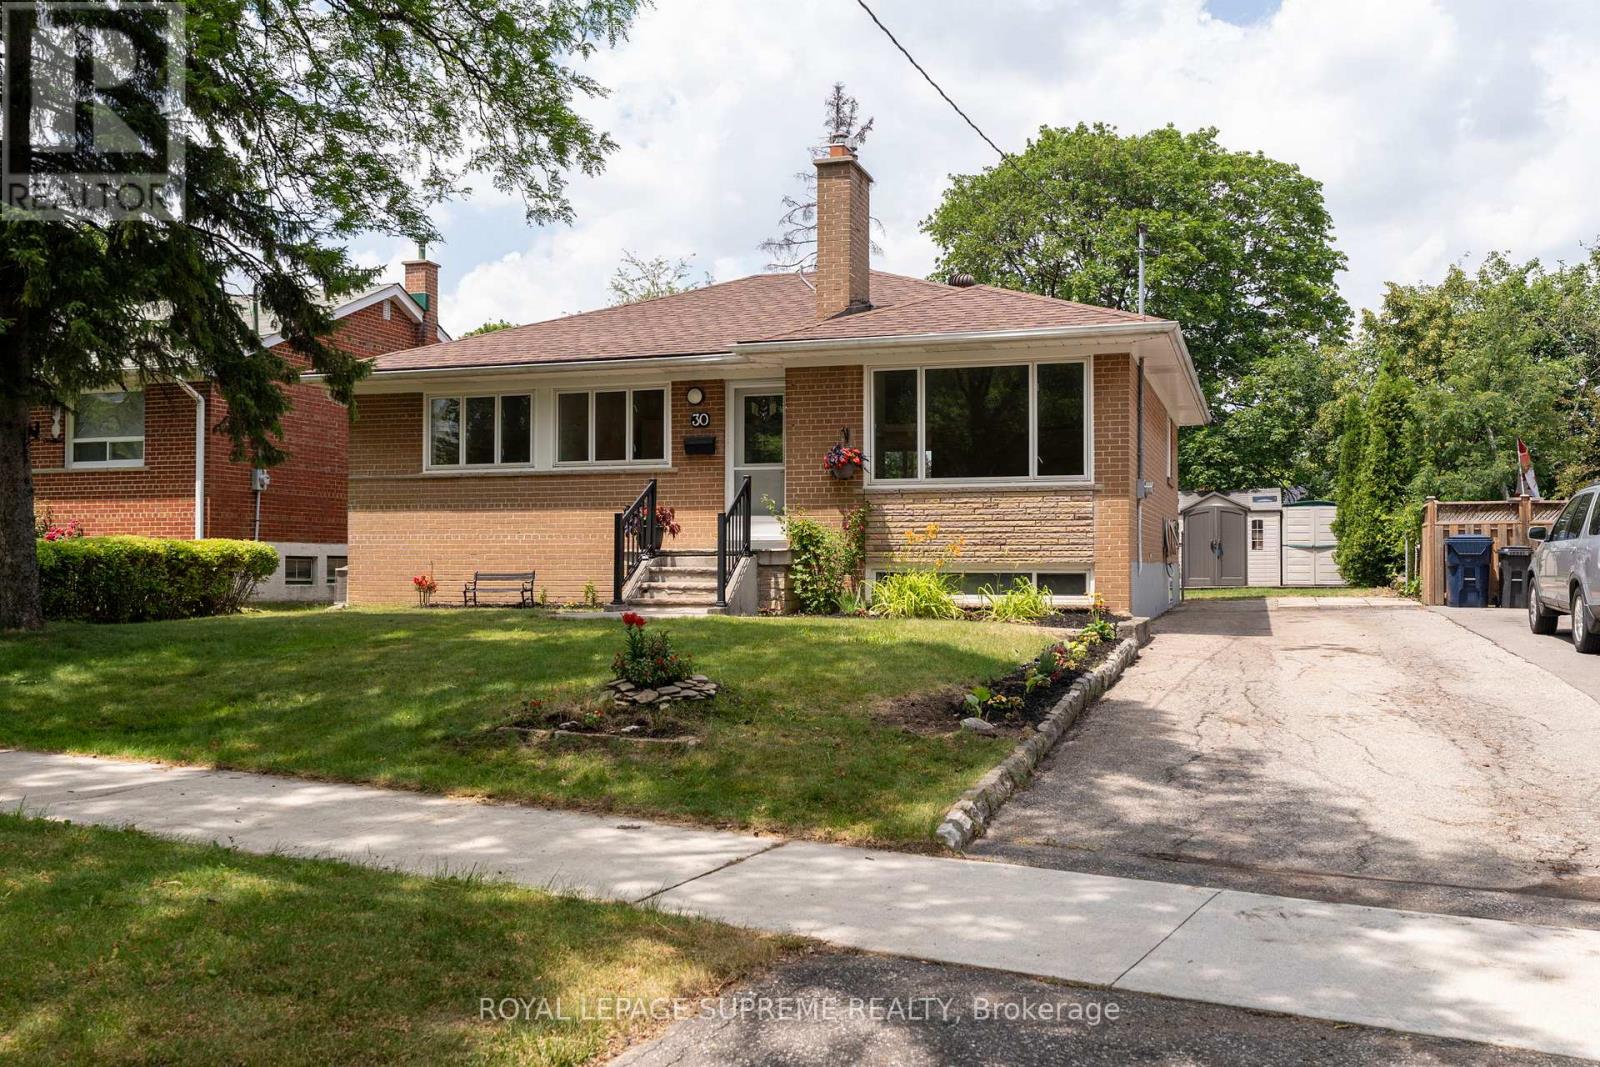
30 Benway Drive
Toronto (Rexdale-Kipling) · MLS # W13528186
3 bed · 2 bath