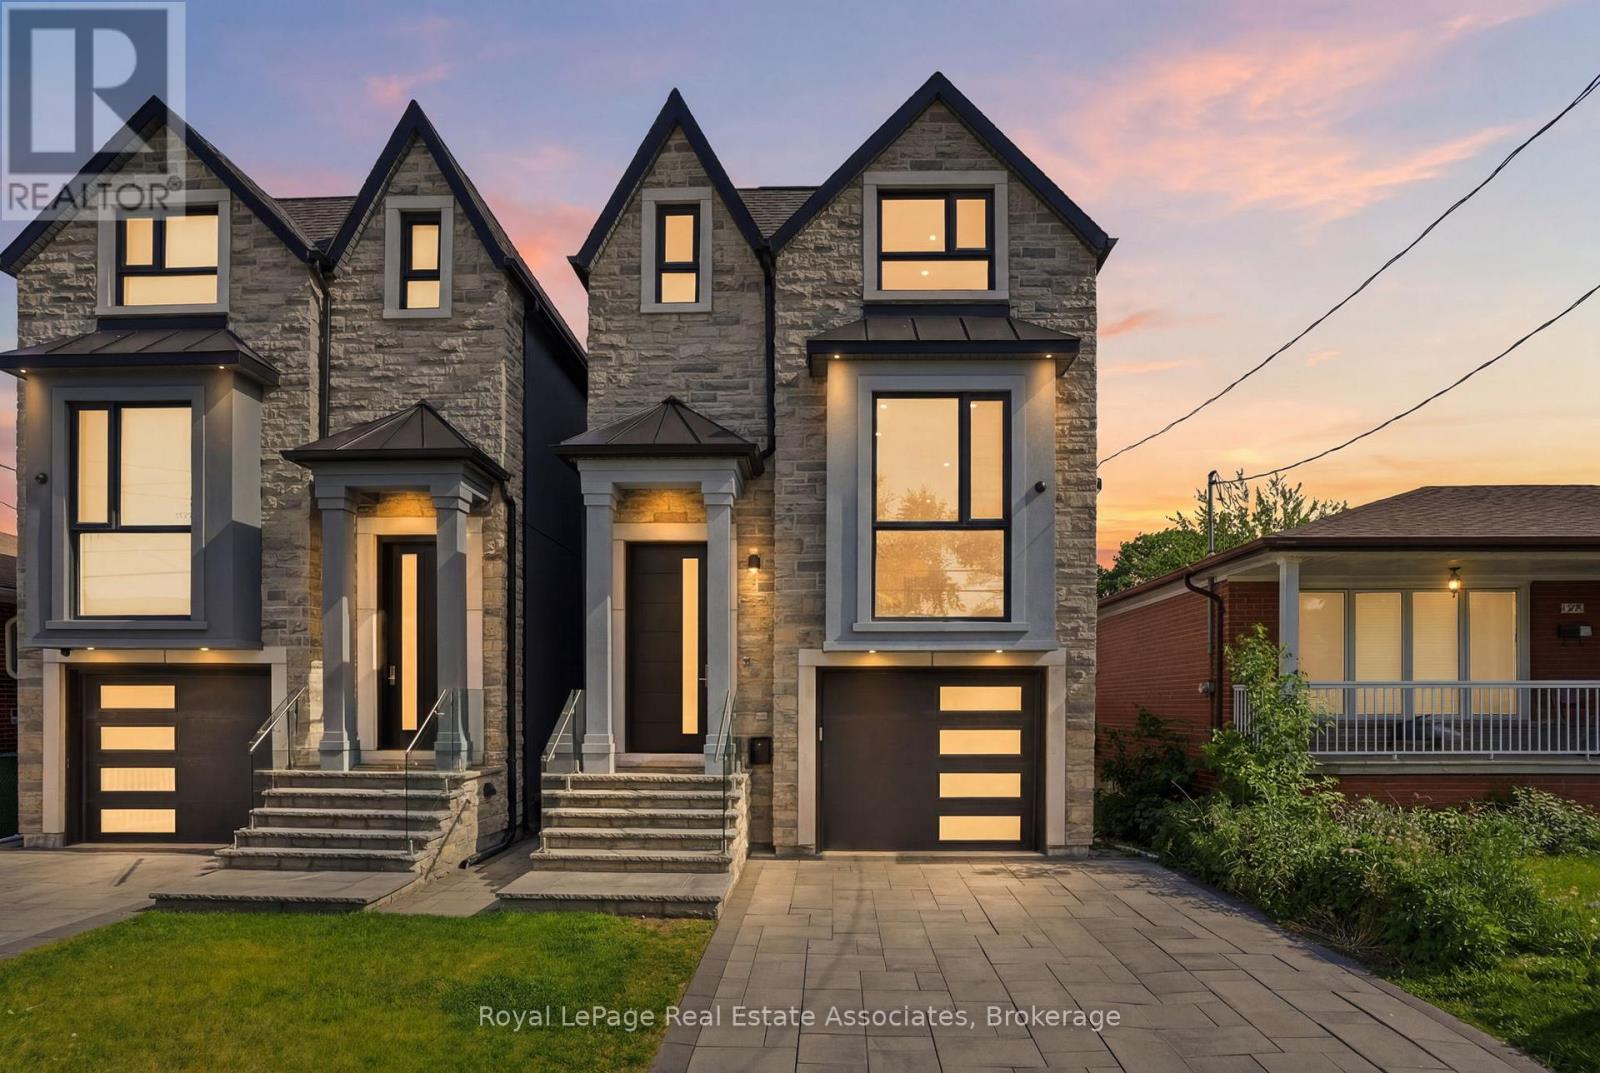
357B Melrose Street
Toronto (Mimico), Ontario M8Z1G9
MLS # W13460580
Property Details
Type
Detached
Beds
5
Baths
4
Status
For Sale
More homes like this
About this property
Experience exceptional custom-built luxury where every detail has been thoughtfully designed & expertly crafted. Featuring premium imported Italian windows, custom Italian cabinetry, Italian quartz surfaces, Italian bathroom vanities & custom Italian interior doors with premium hardware, flush-mount hinges & magnetic latch systems, this home showcases quality at every turn. The stunning open-concept main floor is highlighted by soaring ceilings, contemporary finishes & an impressive chef-inspired kitchen complete with a Bertazzoni gas range & premium Miele appliances.Offering 5 spacious bedrooms & 4 beautifully appointed bathrooms, the home blends elegance with everyday functionality. Enjoy integrated speakers & a smart security system, upper-level laundry & a luxurious primary retreat featuring a spa-inspired 5-piece ensuite with a steam shower & soaker tub.The fully finished lower level offers 13-ft ceilings in the bedroom, 11-ft ceilings in the main living area, in-floor heating throughout, a wet bar & a floor-to-ceiling walkout to the south-facing backyard. Designed to maximize natural light & openness, this bright, spacious & versatile space is ideal for an in-law or nanny suite.Outdoor living is equally impressive with a fully fenced backyard, oversized patio & upper-level deck, creating the perfect setting for entertaining family & friends. The property also offers parking for 4 vehicles.Situated in 1 of the area's most desirable lakeside communities, this exceptional residence offers the perfect balance of luxury & convenience, just minutes from downtown & the airport. Enjoy walking access to local favourites, village amenities, transit & waterfront attractions. This is a rare opportunity to own a truly remarkable home in a sought-after family-friendly neighbourhood.
Mortgage Estimate
Estimated monthly payment
Calculating…
Estimate only. Taxes, insurance, condo fees, and lender terms are not included.
Rooms
| Room | Level | Dimensions |
|---|---|---|
| Living room | Main level | 5.03 x 4.01 |
| Recreational, Games room | Lower level | 5.23 x 5.26 |
| Dining room | Main level | 3.76 x 4.6 |
| Kitchen | Main level | 4.65 x 5.66 |
| Family room | Main level | 4.83 x 5.66 |
| Bathroom | Main level | 1.5 x 1.78 |
| Bedroom | Second level | 4.42 x 2.79 |
| Bedroom | Second level | 4.67 x 2.82 |
| Bathroom | Second level | 1.68 x 2.57 |
| Bedroom | Second level | 3.1 x 3.12 |
| Primary Bedroom | Second level | 6.55 x 5.77 |
Facts & Location
Parking
4 spaces
Lot Size
25 x 125 FT
Annual Taxes
$7,500
Map Location
Listing data
Listing information is provided for personal, non-commercial use and should be independently verified before making real estate decisions.
Last refreshed: Jul 6, 2026 3:15 PM
Explore nearby searches
SEO-friendly searches for this area, property type, and nearby neighbourhoods.
Similar Properties
More nearby listings that may fit the same search.
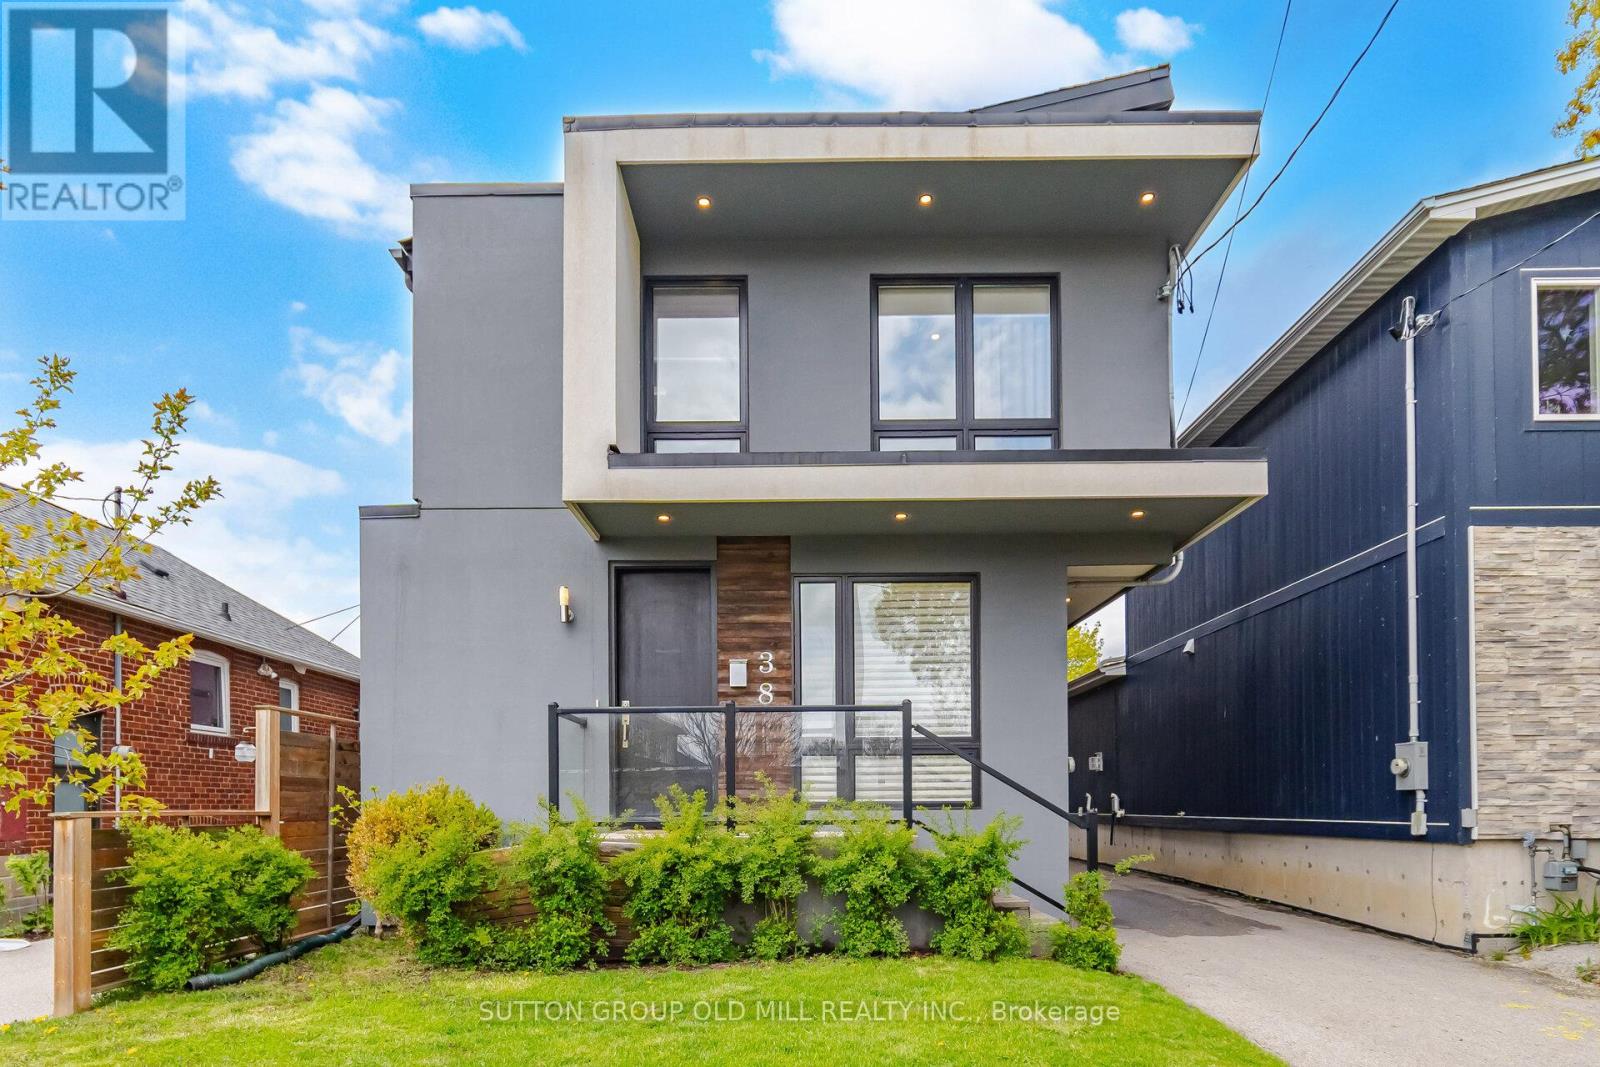
$1,749,000
38 Algoma Street
Toronto (Mimico) · MLS # W13133776
4 bed · 4 bath
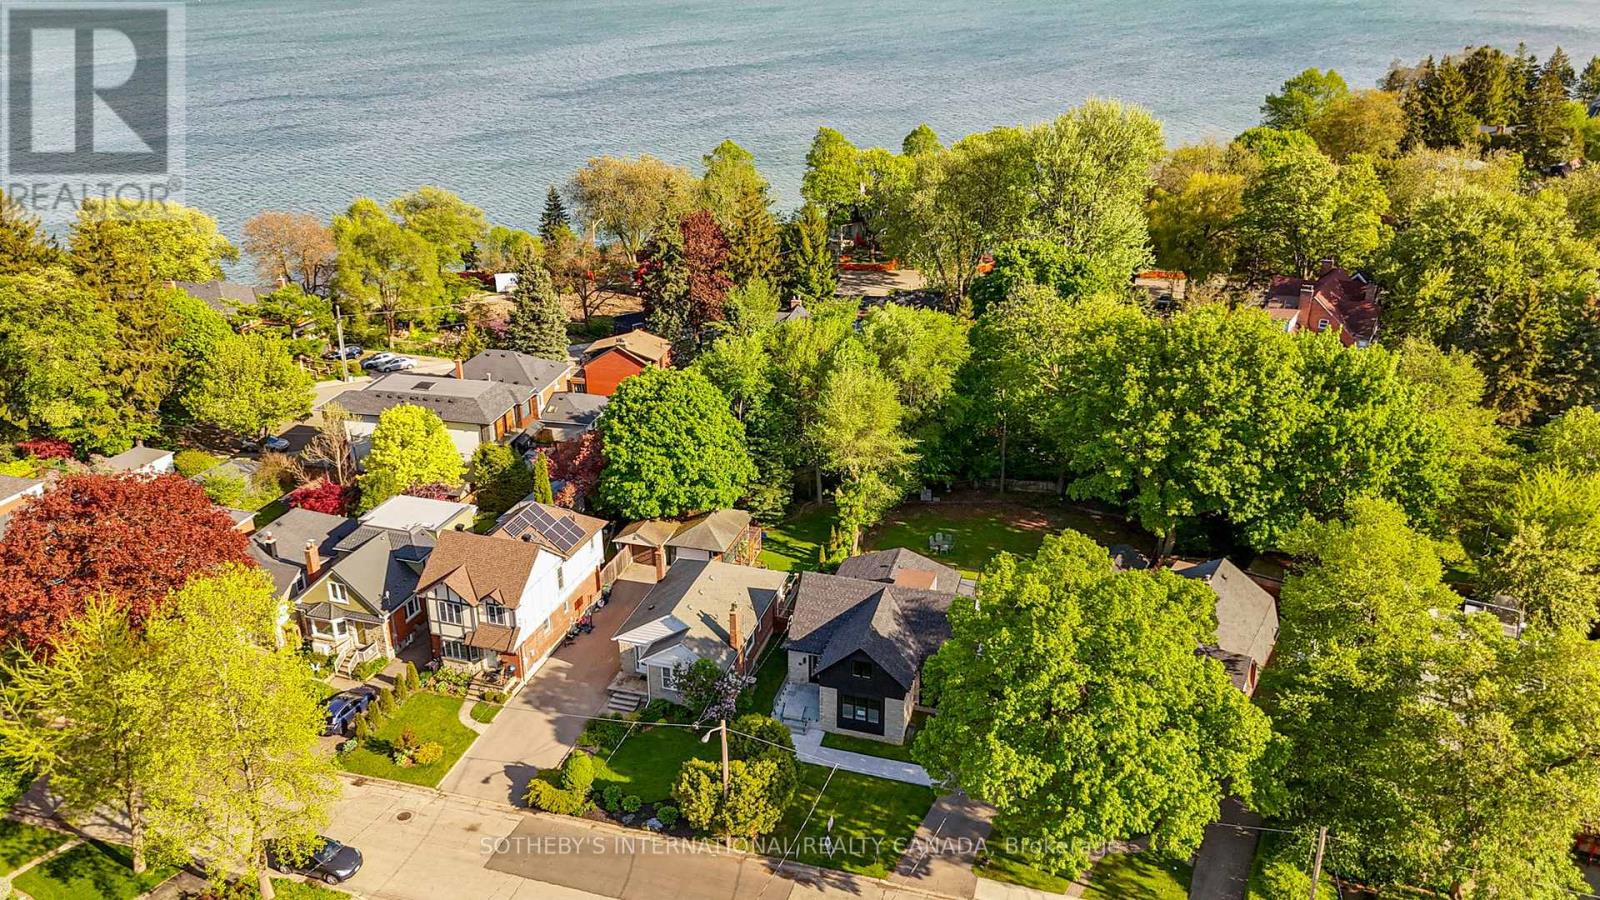
$1,850,888
33 Miles Road
Toronto (Mimico) · MLS # W13476898
6 bed · 4 bath · 10,000 sq ft
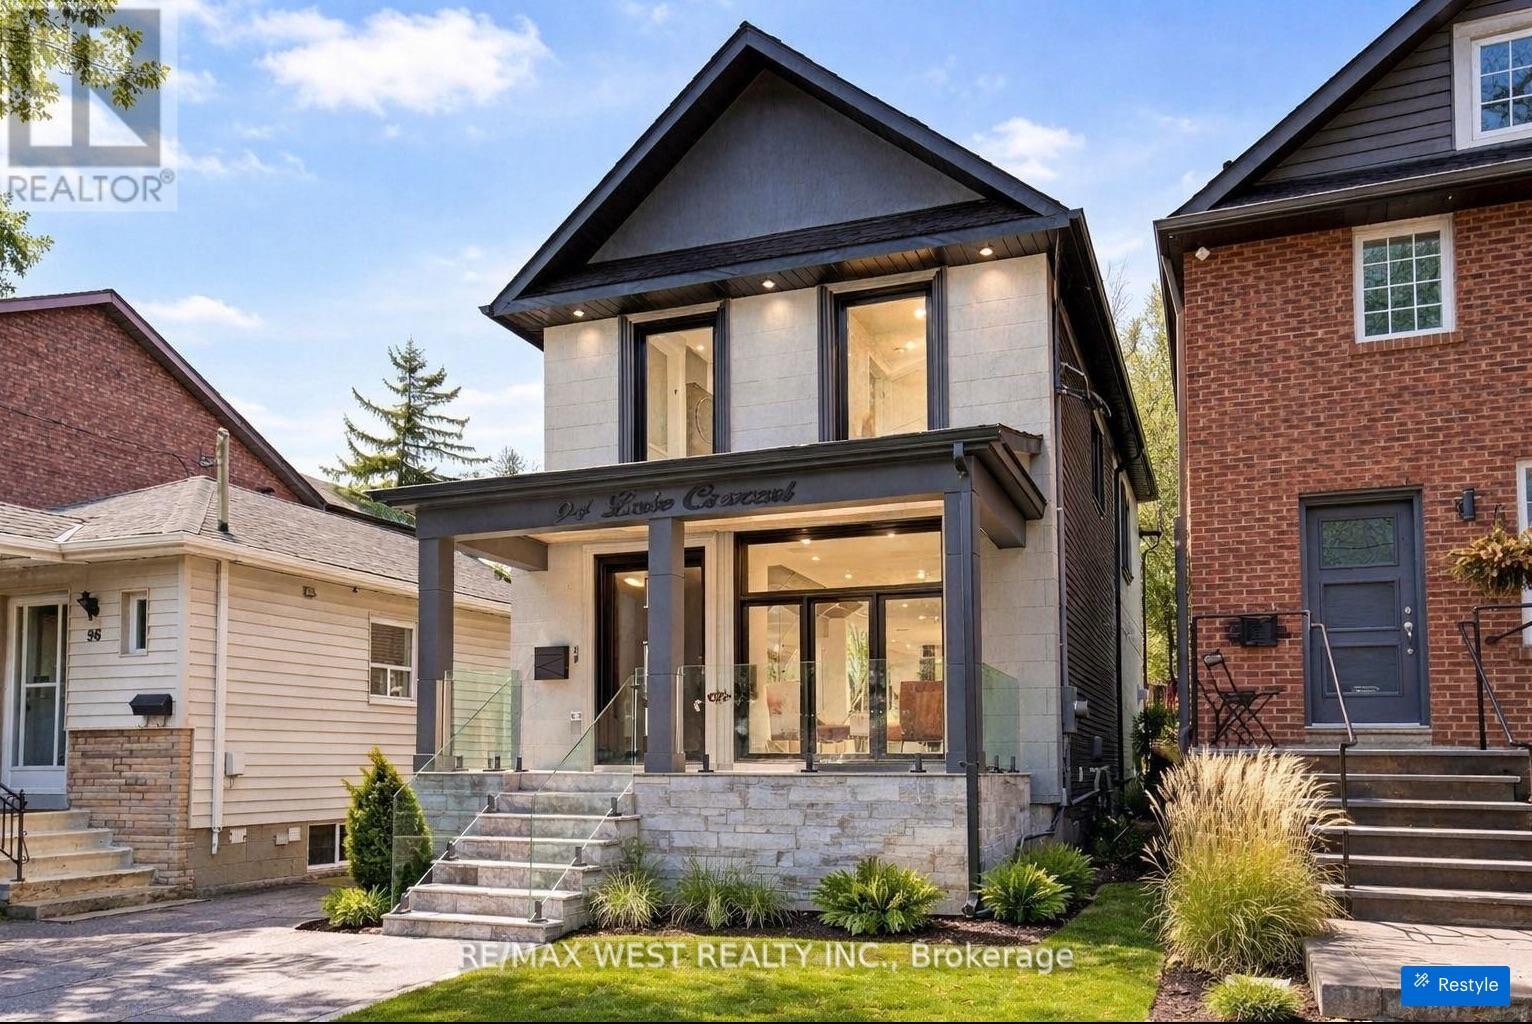
$1,695,000
94 Lake Crescent
Toronto (Mimico) · MLS # W13458376
5 bed · 4 bath