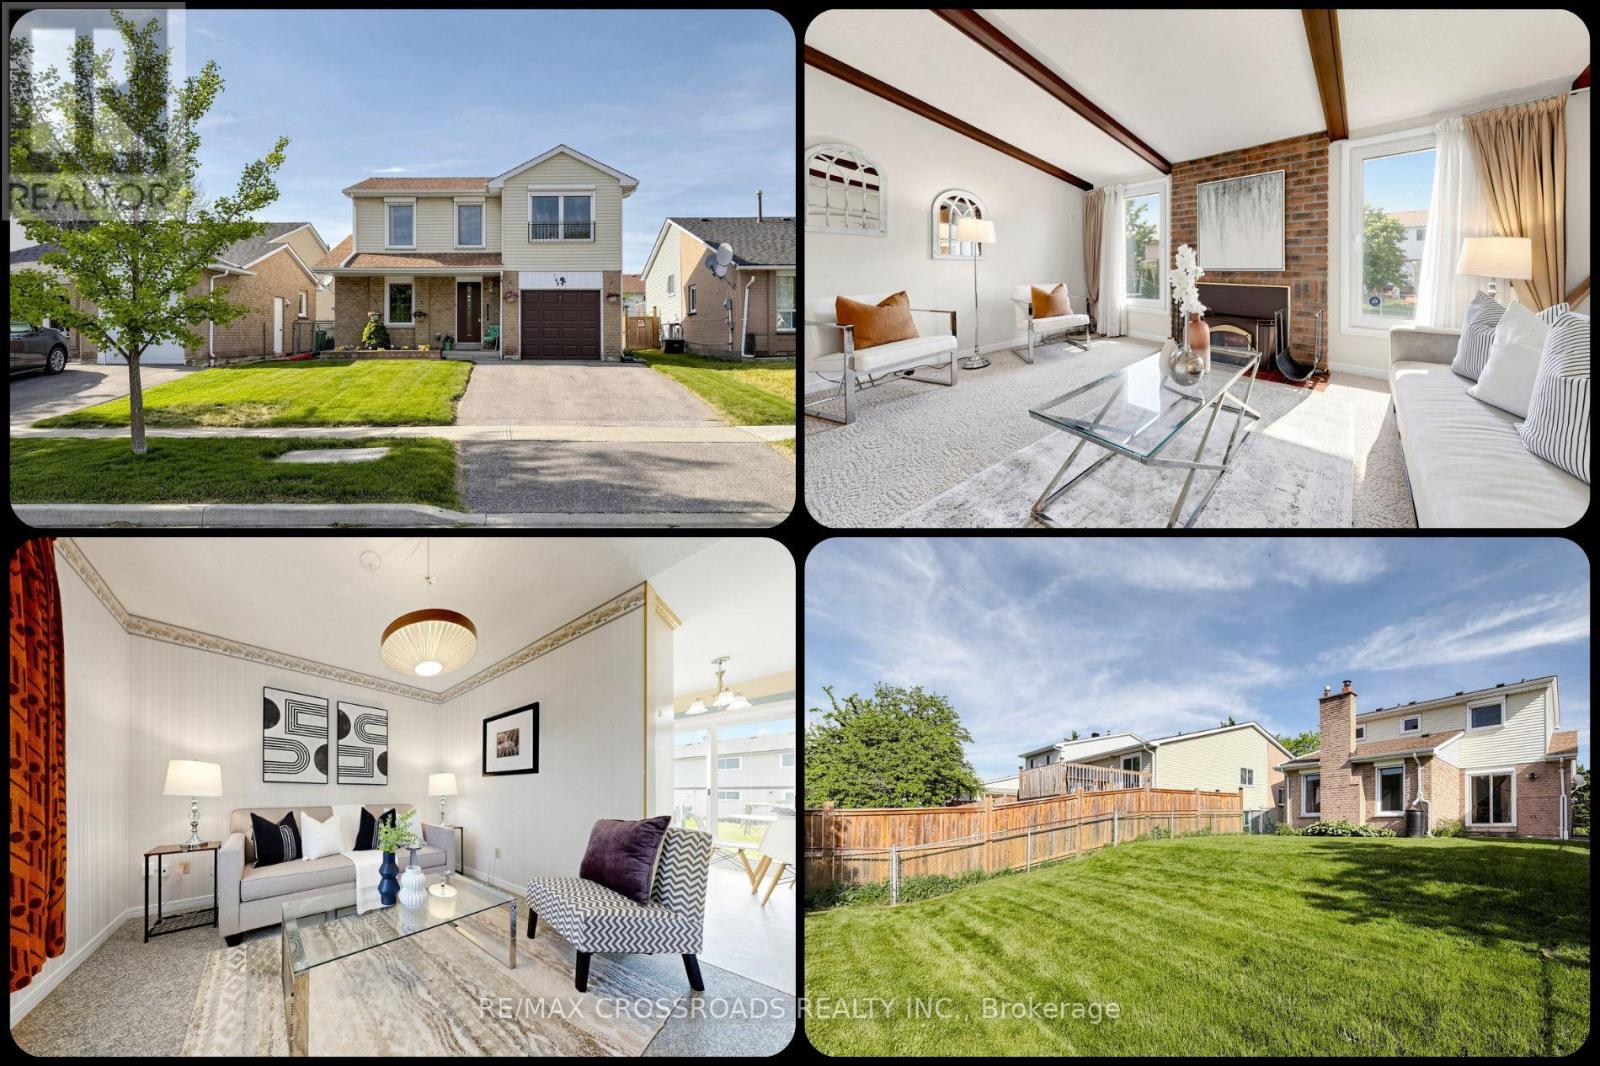
Videos & Virtual Tours
Open available video, 3D tour, or virtual-tour media for this listing.
140 Goldhawk Trail
Toronto (Milliken), Ontario M1V1W5
MLS # E13238286
Property Details
Type
Townhouse
Beds
3
Baths
2
Status
For Sale
More homes like this
About this property
Space, flexibility, and everyday convenience come together at 140 Goldhawk Trail, a 3-bedroom, 2-bath detached 2-storey home for sale in Toronto's established Milliken community. Near Steeles Avenue East, Brimley Road, McCowan Road, and McNicoll Avenue, this Scarborough home offers the layout and location strength that first-time buyers and investors seek in Toronto real estate. Location is literally three (3) Minutes Walk to Agnes Macphail Public School & a short distance to Prince of Peace Catholic School. Three bedrooms provide separation for rest, work, or growing household needs, while two bathrooms add convenience for busy mornings and family routines. An attached garage with room for 2 more vehicles on the driveway creates a meaningful advantage in a transit-friendly yet car-friendly pocket of northeast Toronto. The beautiful backyard extends living outdoors, offering space for summer meals, gardening, play, pets or quiet evenings after a long day. For buyers thinking ahead, the detached freehold format, established residential setting, and strong local rental-demand fundamentals create appealing long-term flexibility, subject to buyer verification of any intended future use. This MLS listing is especially compelling for those searching for GTA homes with ownership control, usable outdoor space, parking, and access to community amenities without giving up city convenience. Nearby Goldhawk Park, Milliken District Park, Goldhawk Park Library, TTC service along Steeles and Brimley, Milliken GO, schools, shopping plazas, restaurants, supermarkets and services support a lifestyle built around ease and connection. With access to Steeles, McCowan, Brimley, McNicoll, Kennedy, Finch, Highway 401 and the Scarborough-Markham corridor, this Milliken Toronto detached home offers a smart blend of comfort, location, and future upside for buyers entering the market, upsizing from a condo or townhouse, or seeking a well-positioned investment property.
Mortgage Estimate
Estimated monthly payment
Calculating…
Estimate only. Taxes, insurance, condo fees, and lender terms are not included.
Monthly costs to verify
Property taxes: about $430/month based on listed annual taxes.
Estimate only. Confirm taxes, condo/maintenance fees, insurance, utilities, and lender terms before making decisions.
Rooms
| Room | Level | Dimensions |
|---|---|---|
| Foyer | Main level | 6.55 x 2.26 |
| Living room | Main level | 3.37 x 3.21 |
| Kitchen | Main level | 3.3 x 3.26 |
| Family room | Main level | 5.24 x 3.39 |
| Foyer | Second level | 5.02 x 2.02 |
| Primary Bedroom | Second level | 6.4 x 3.38 |
| Bedroom 2 | Second level | 3.08 x 2.93 |
| Bedroom 3 | Second level | 2.83 x 2.73 |
| Recreational, Games room | Lower level | 6.45 x 5.36 |
| Utility room | Lower level | 5.15 x 5.08 |
Facts & Location
Parking
3 spaces
Lot Size
40 x 110.5 FT
Annual Taxes
$5,158
Listing data
Listing information is provided for personal, non-commercial use and should be independently verified before making real estate decisions.
Last refreshed: Jul 15, 2026 4:01 AM
Explore nearby searches
SEO-friendly searches for this area, property type, and nearby neighbourhoods.
Similar Properties
More nearby listings that may fit the same search.
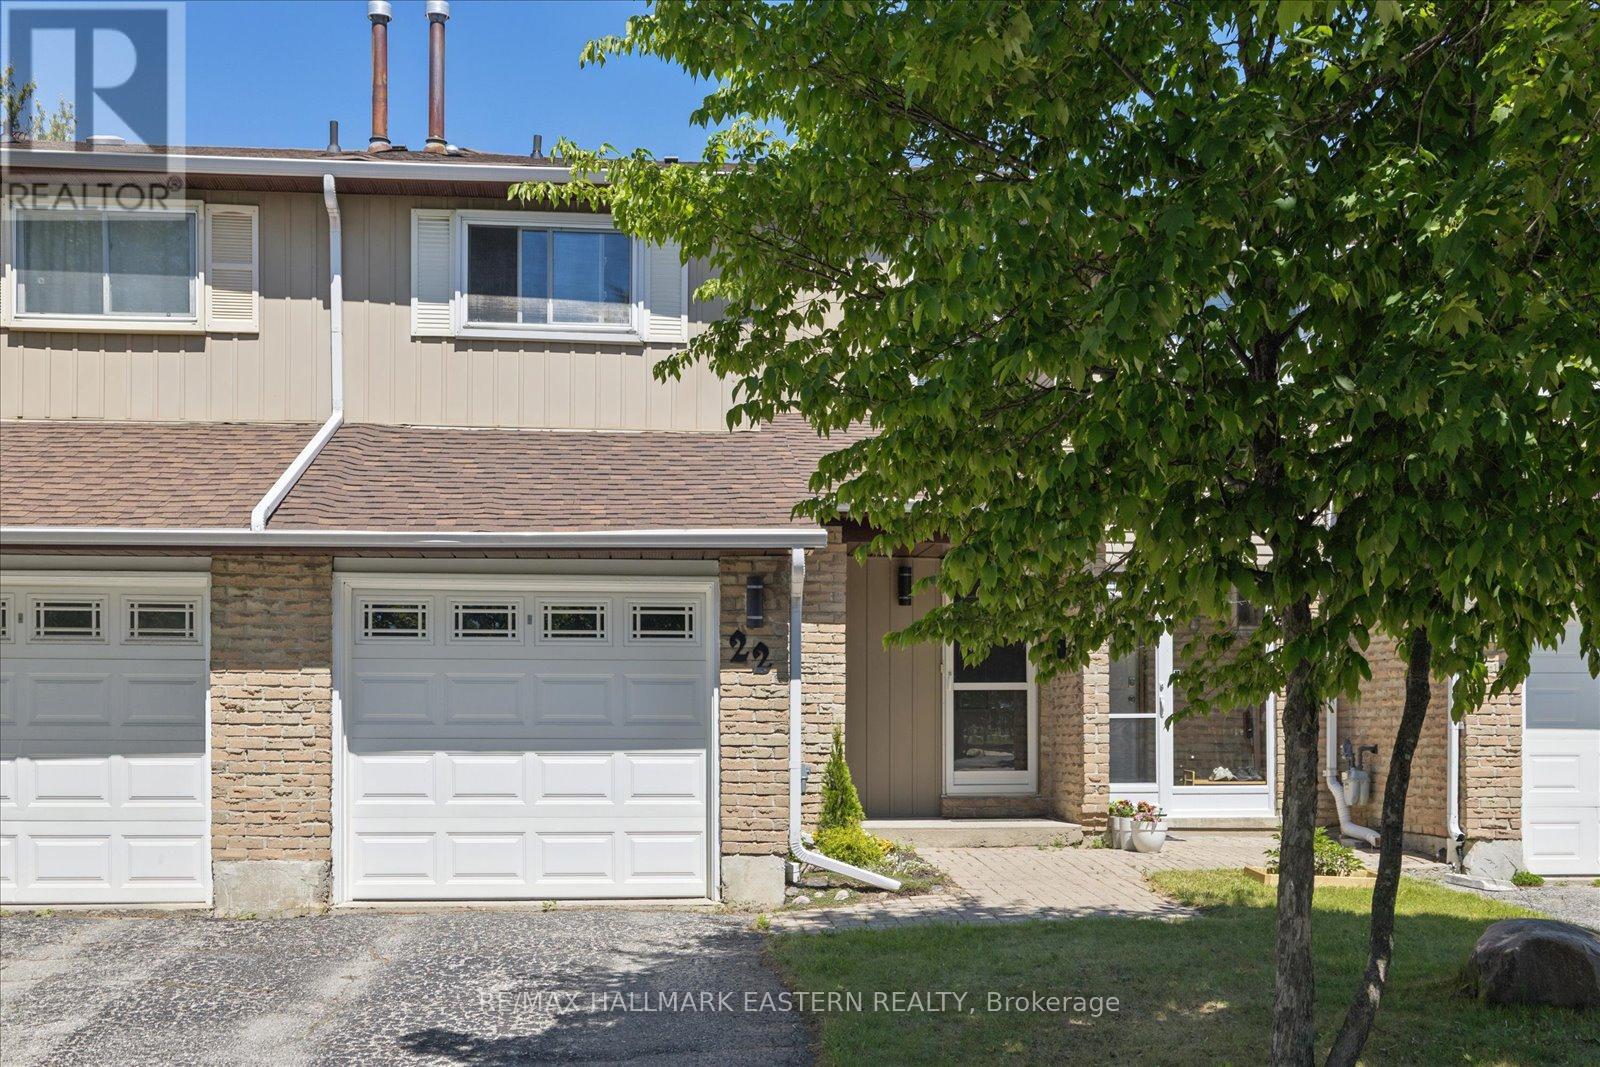
$775,000
22 Valley Stream Drive
Toronto (Milliken) · MLS # E13439574
3 bed · 2 bath
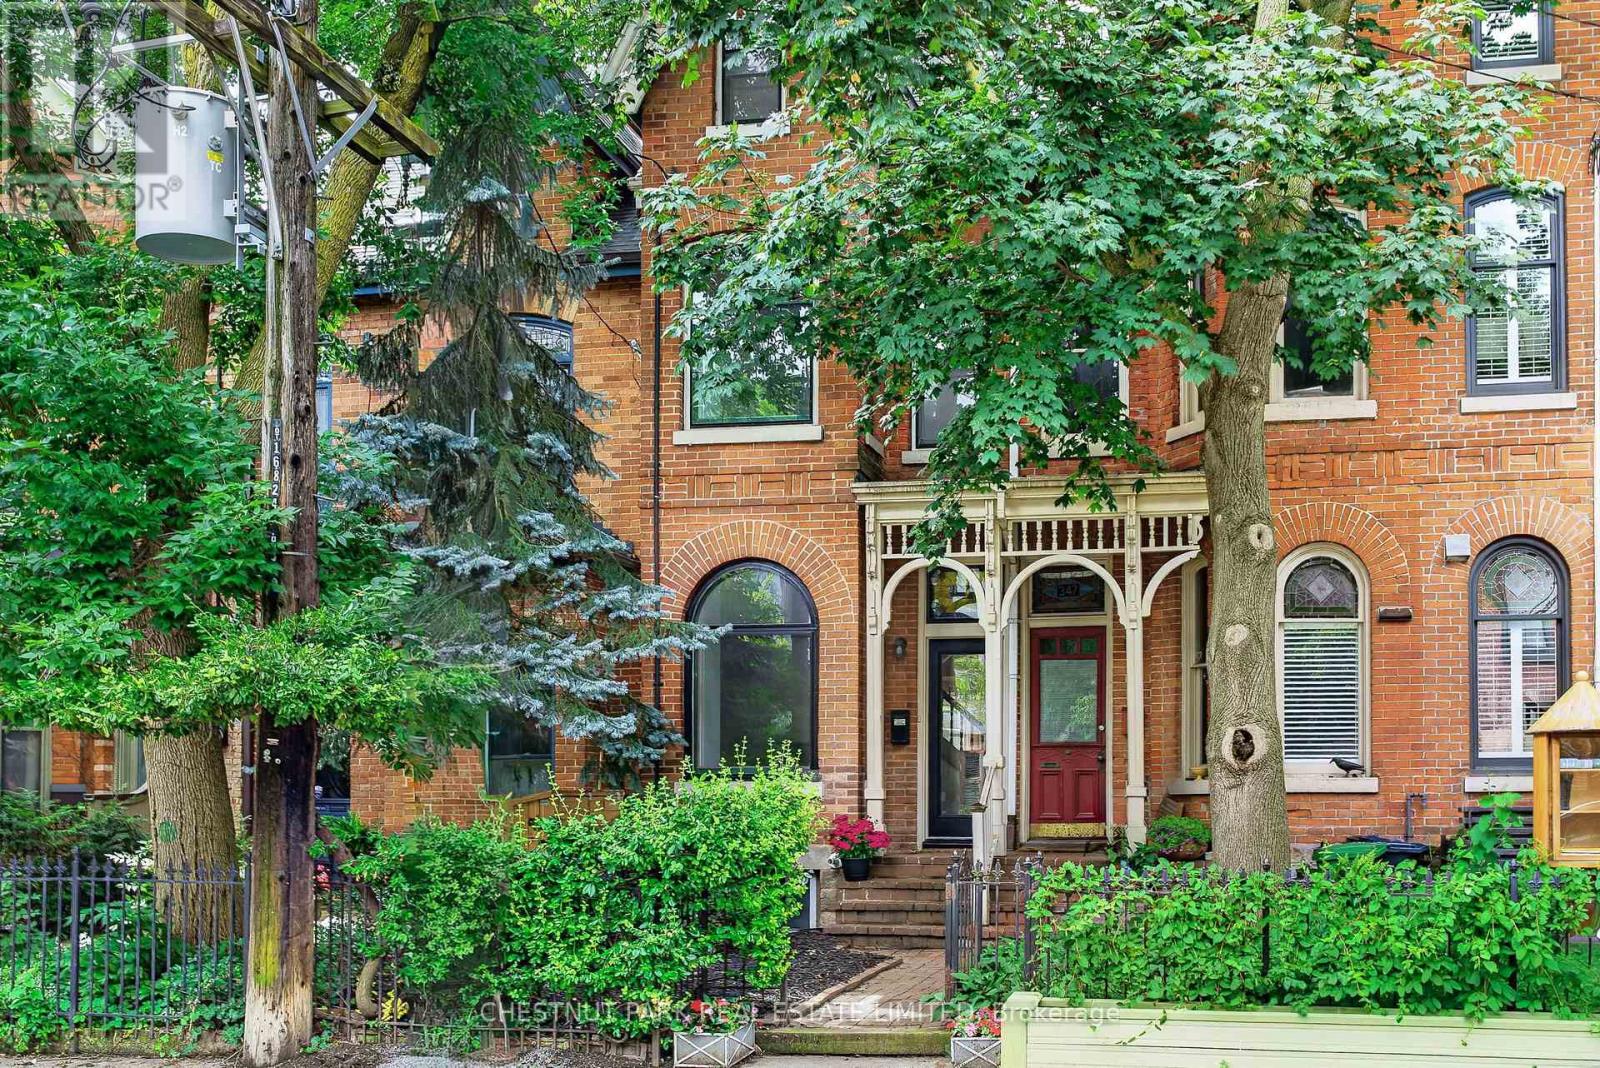
$1,495,000
347 1/2 Wellesley Street
Toronto (Cabbagetown-South St. James Town) · MLS # C13563956
4 bed · 2 bath · 1,900 sq ft
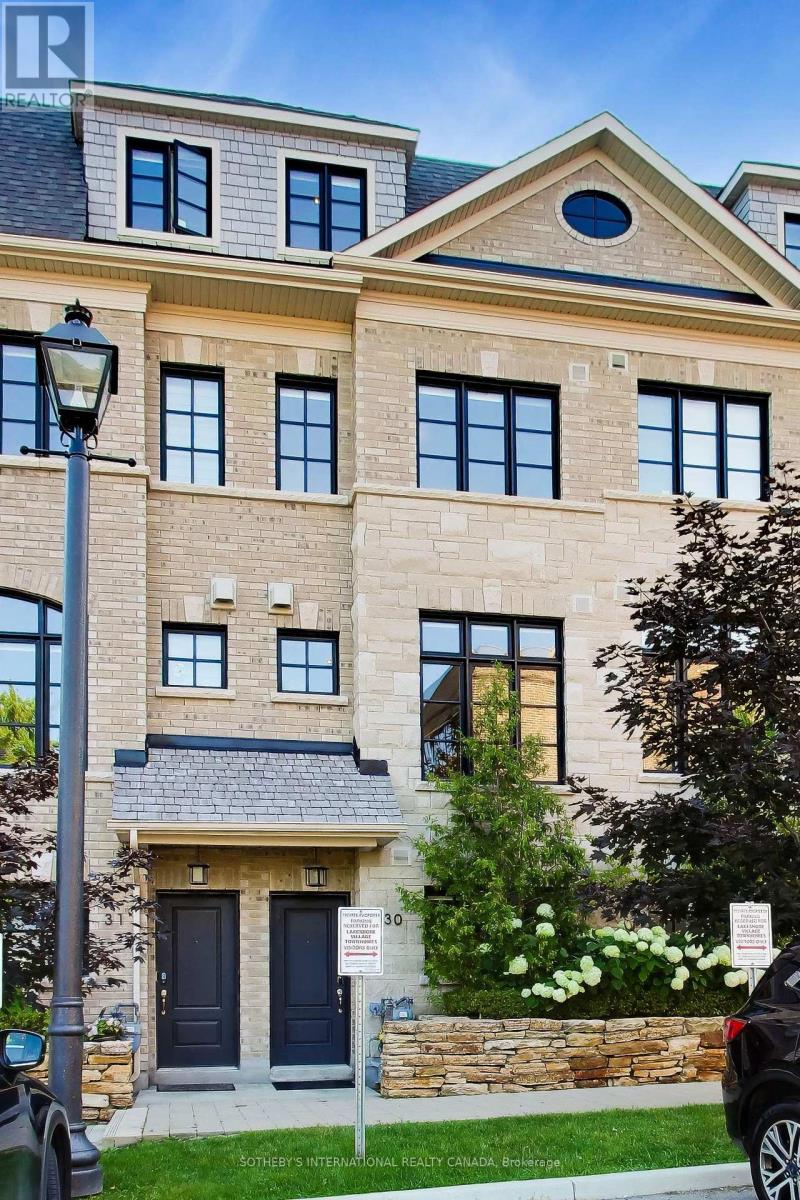
$1,375,000
80 Daisy Avenue
Toronto (Long Branch) · MLS # W13558796
4 bed · 3 bath