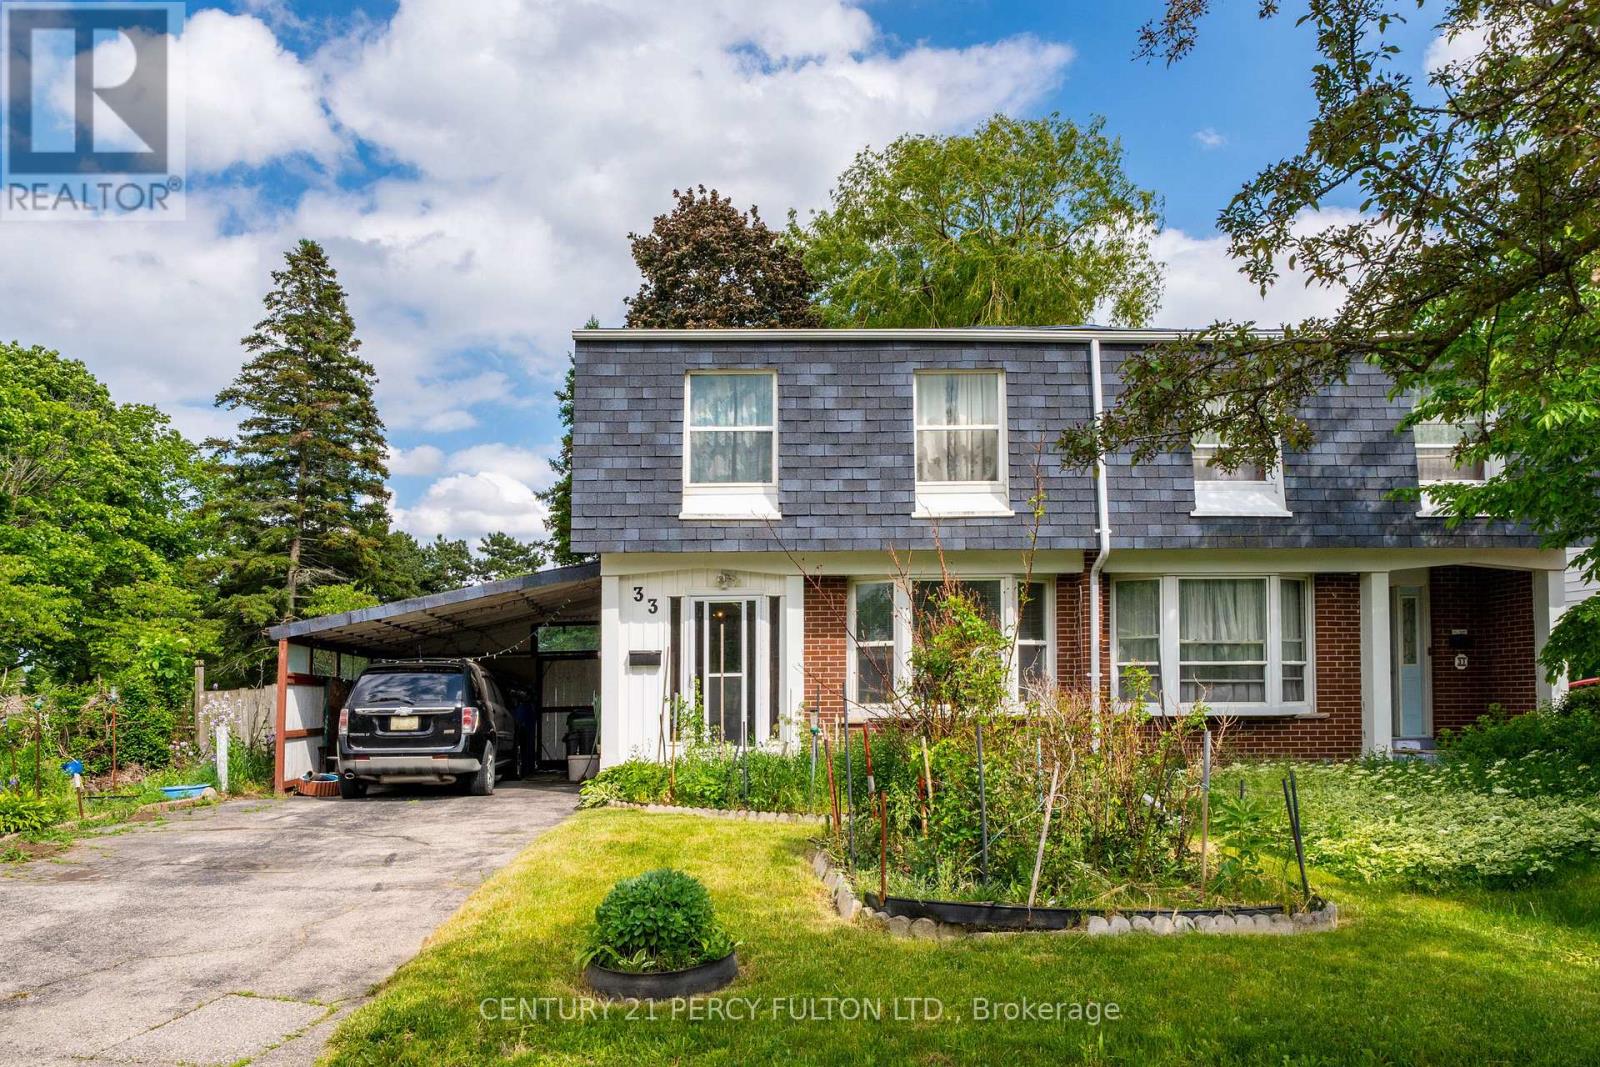
33 Nahanni Terrace
Toronto (Malvern), Ontario M1B1B7
MLS # E13471644
Property Details
Type
Semi-Detached
Beds
4
Baths
2
Status
For Sale
More homes like this
About this property
Welcome to 33 Nahanni Terrace, a beautifully maintained 4-bedroom, 2-storey family home nestled on a quiet, highly sought-after street in one of Toronto's most established neighborhoods. This warm and inviting property offers the perfect blend of comfort, functionality, and modern potential-ideal for growing families or anyone seeking space to live, work, and unwind. Step inside to a bright, well-designed main floor featuring a spacious living and dining area with large windows that fill the home with natural light. The family-sized kitchen offers ample cabinetry, generous counter space, and a walkout to the backyard-perfect for everyday living and effortless entertaining. Upstairs, you'll find four generously sized bedrooms, each with excellent closet space and room to personalize. The primary bedroom provides a peaceful retreat with plenty of space for a king-sized layout. The lower level offers a versatile finished basement-ideal as a recreation room, home office, gym, or additional storage. Outside, enjoy a private backyard with mature greenery and room for gardening, play, or summer gatherings. A private driveway and attached carport provide convenient parking for multiple vehicles. Located close to parks, schools, transit, shopping, and all essential amenities, this home delivers exceptional value in a family-friendly community. A rare opportunity to own a spacious 4-bedroom home in a prime Toronto location-don't miss it.
Mortgage Estimate
Estimated monthly payment
Calculating…
Estimate only. Taxes, insurance, condo fees, and lender terms are not included.
Rooms
| Room | Level | Dimensions |
|---|---|---|
| Kitchen | Main level | 5.35 x 2.2 |
| Dining room | Main level | 3.17 x 2.95 |
| Living room | Main level | 4 x 3.4 |
| Primary Bedroom | Second level | 3.7 x 3 |
| Bedroom 2 | Second level | 3 x 2.4 |
| Bedroom 3 | Second level | 3.13 x 3.06 |
| Bedroom 4 | Second level | 3.04 x 2.67 |
| Recreational, Games room | Basement | 6.79 x 5.25 |
Facts & Location
Parking
2 spaces
Lot Size
51 x 95.4 FT ; Irregular - 110.63
Annual Taxes
$2,954
Map Location
Listing data
Listing information is provided for personal, non-commercial use and should be independently verified before making real estate decisions.
Last refreshed: Jul 9, 2026 4:18 AM
Explore nearby searches
SEO-friendly searches for this area, property type, and nearby neighbourhoods.
Similar Properties
More nearby listings that may fit the same search.
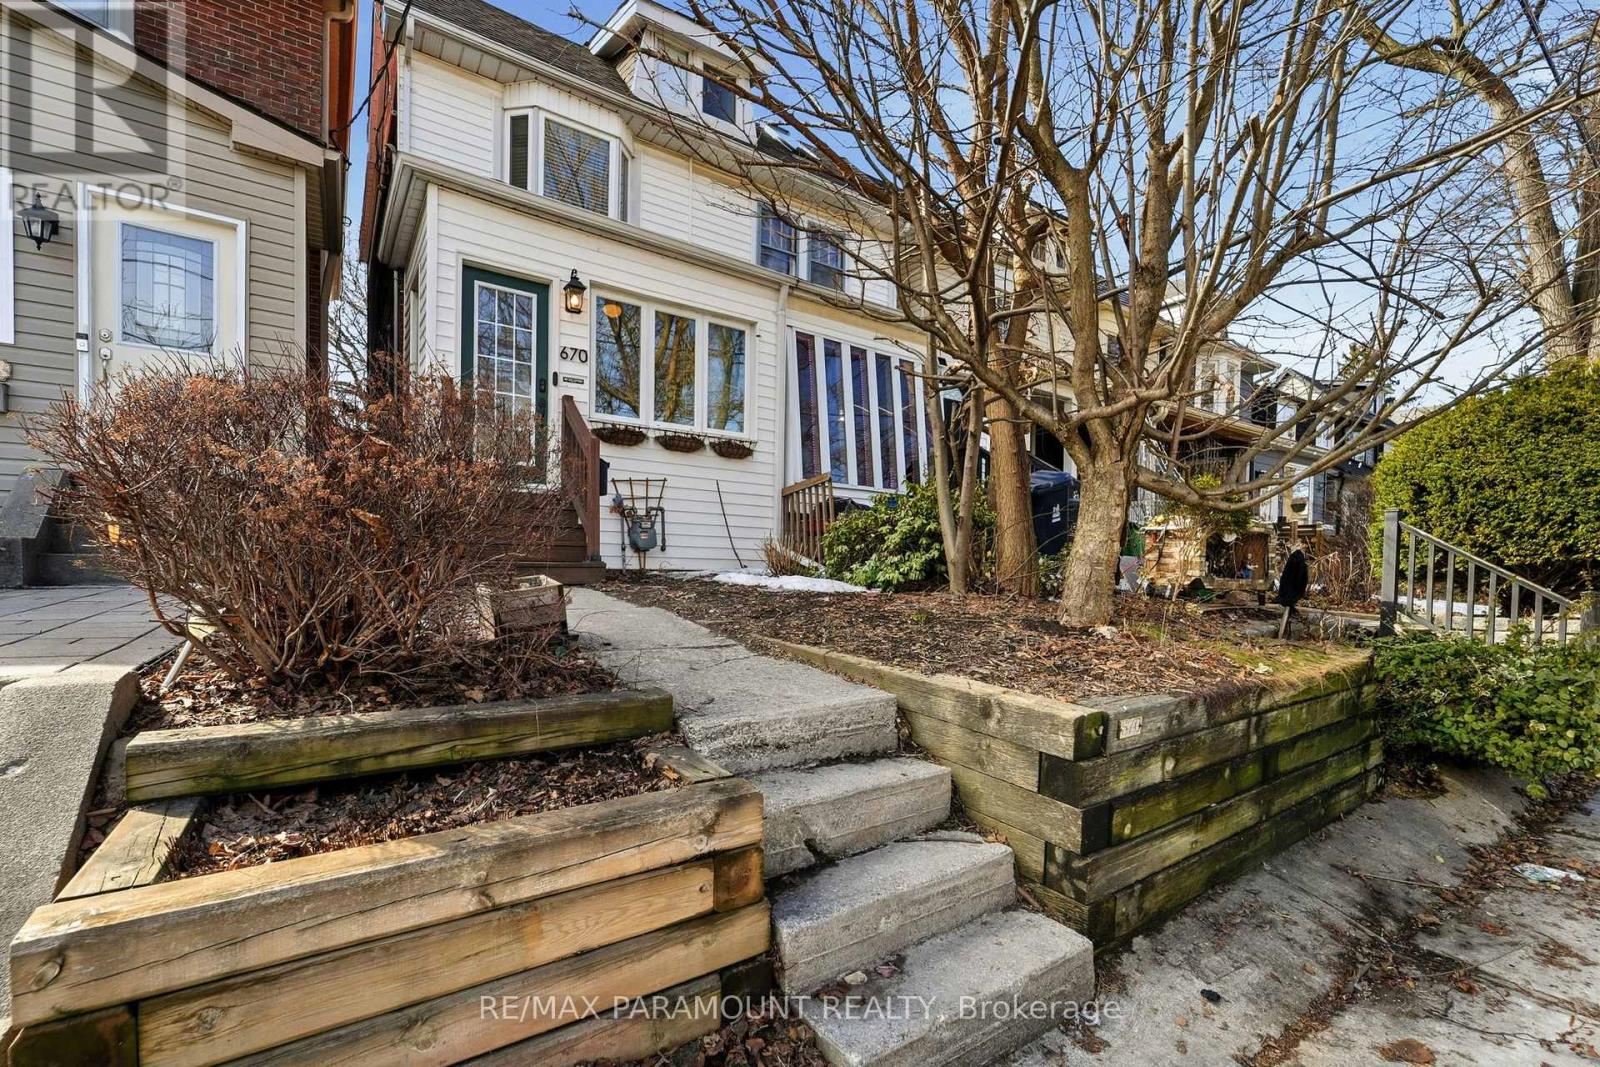
$849,999
670 Rhodes Avenue
Toronto (Greenwood-Coxwell) · MLS # E13546848
2 bed · 2 bath
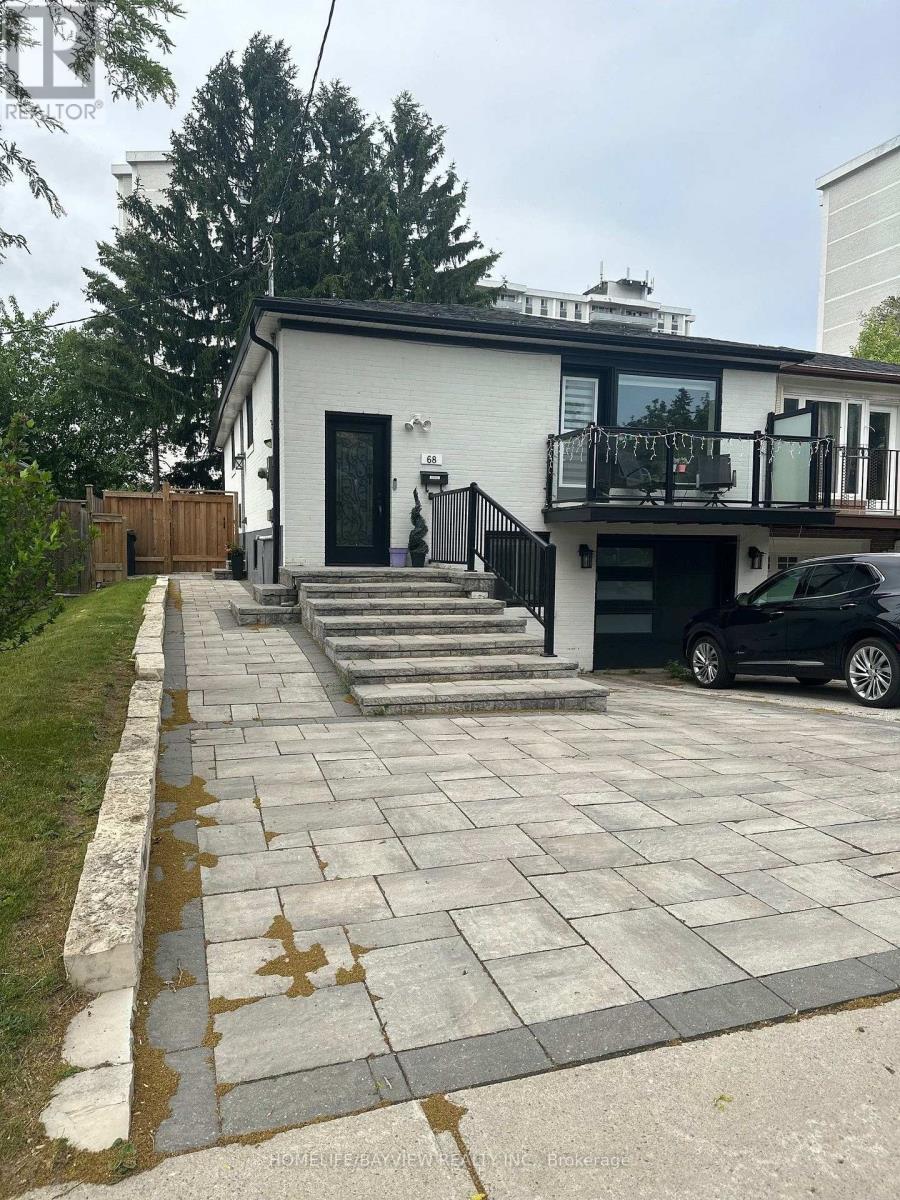
$1,388,888
68 Knighton Drive
Toronto (Victoria Village) · MLS # C13546898
5 bed · 3 bath · 250 sq ft
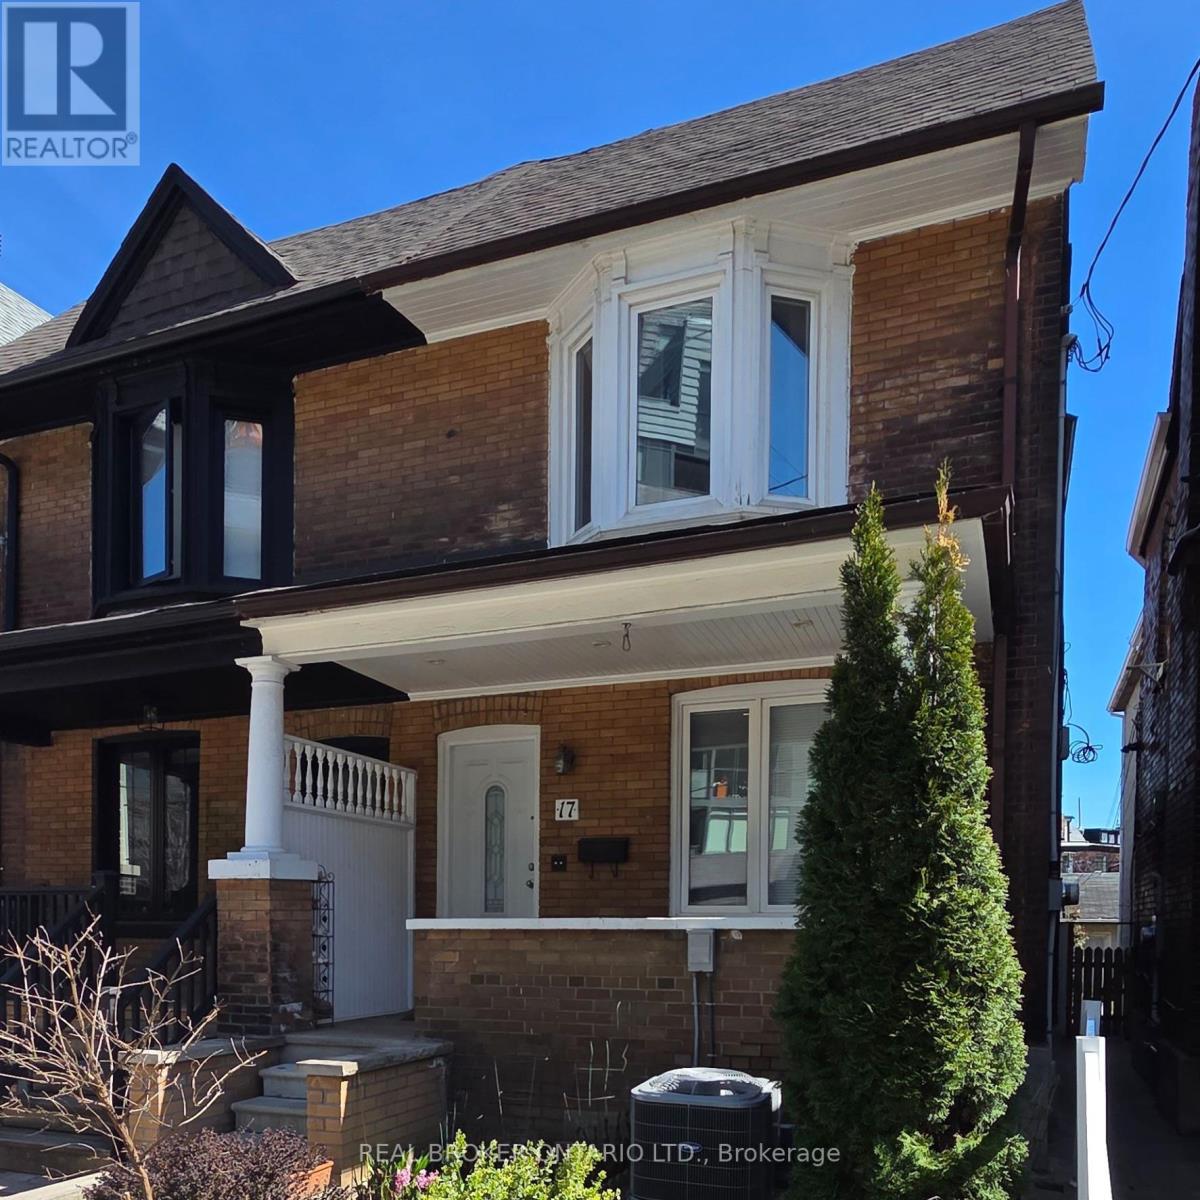
$1,448,000
17 Howard Park Avenue
Toronto (Roncesvalles) · MLS # W13135516
4 bed · 4 bath