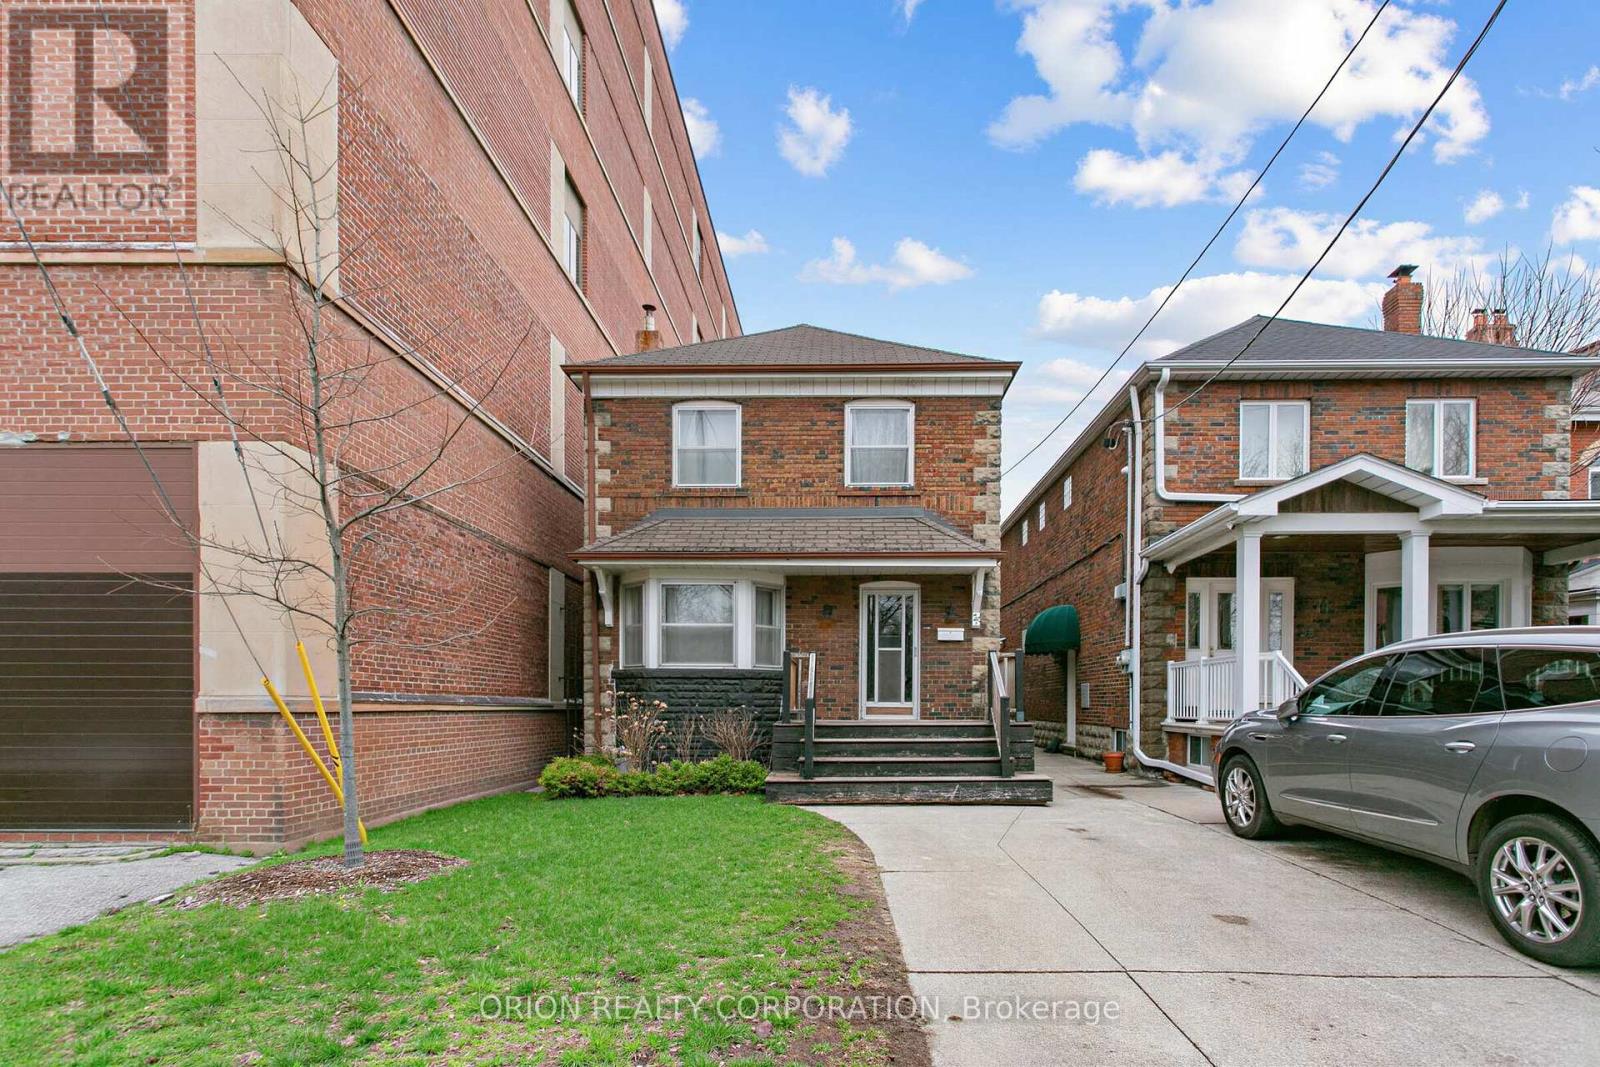
76 St Annes Road
Toronto (Little Portugal), Ontario M6J3J9
MLS # C13032152
Property Details
Type
Detached
Beds
3
Baths
2
Status
For Sale
More homes like this
About this property
Welcome to 76 St Annes Rd! This DETACHED home is a true gem nestled in one of the quietest pockets of Little Portugal! Don't miss this rare and highly sought after opportunity that offers plenty of potential for all types of Buyers. Walk into a well-appointed foyer with original wood trim and staircase. French doors open to a spacious living room with a large window, brick fireplace and original hardwood floors. Walk through to a well-appointed, formal dining room The second floor has 3 bright and spacious bedrooms. The basement offers plenty of additional living space, ! Enjoy FRONT parking and backyard parking. Nicely finished deck for summer Bar-b-ques. This lovingly maintained family home is ready for it's next chapter. Located between College St and Dundas st W. Enjoy the convenience of living steps to all the vibrant shops and restaurants of the area, YMCA, Dollarama, LCBO, TTC 505 streetcar line, Lower Ossington, Dufferin Mall, Trinity Bellwood and so much more! Don't miss this opportunity to live in a fantastic school zone, close to downtown, yet quietly tucked away in one of the west end's best neighborhoods! CALLING INVESTORS AND DEVELOPERS !!!!
Mortgage Estimate
Estimated monthly payment
Calculating…
Estimate only. Taxes, insurance, condo fees, and lender terms are not included.
Rooms
| Room | Level | Dimensions |
|---|---|---|
| Foyer | Main level | 3.38 x 1.96 |
| Workshop | Basement | 3.18 x 1.73 |
| Kitchen | Basement | 2.06 x 3.73 |
| Laundry room | Basement | 3.18 x 2.08 |
| Furnace | Basement | 1.63 x 1.37 |
| Bathroom | Basement | 2.08 x 1.45 |
| Living room | Main level | 5.23 x 3.66 |
| Dining room | Main level | 4.52 x 3.18 |
| Kitchen | Main level | 4.52 x 2.46 |
| Eating area | Main level | 3.05 x 2.39 |
| Primary Bedroom | Second level | 3.28 x 4.78 |
| Bedroom 2 | Second level | 4.19 x 2.82 |
| Bedroom 3 | Second level | 4.19 x 2.82 |
| Bathroom | Second level | 2.13 x 2.82 |
| Recreational, Games room | Basement | 3 x 5.54 |
Facts & Location
Parking
2 spaces
Lot Size
25 x 119 FT
Annual Taxes
$7,511
Map Location
Listing data
Listing information is provided for personal, non-commercial use and should be independently verified before making real estate decisions.
Last refreshed: Jul 9, 2026 3:47 AM
Explore nearby searches
SEO-friendly searches for this area, property type, and nearby neighbourhoods.
Similar Properties
More nearby listings that may fit the same search.
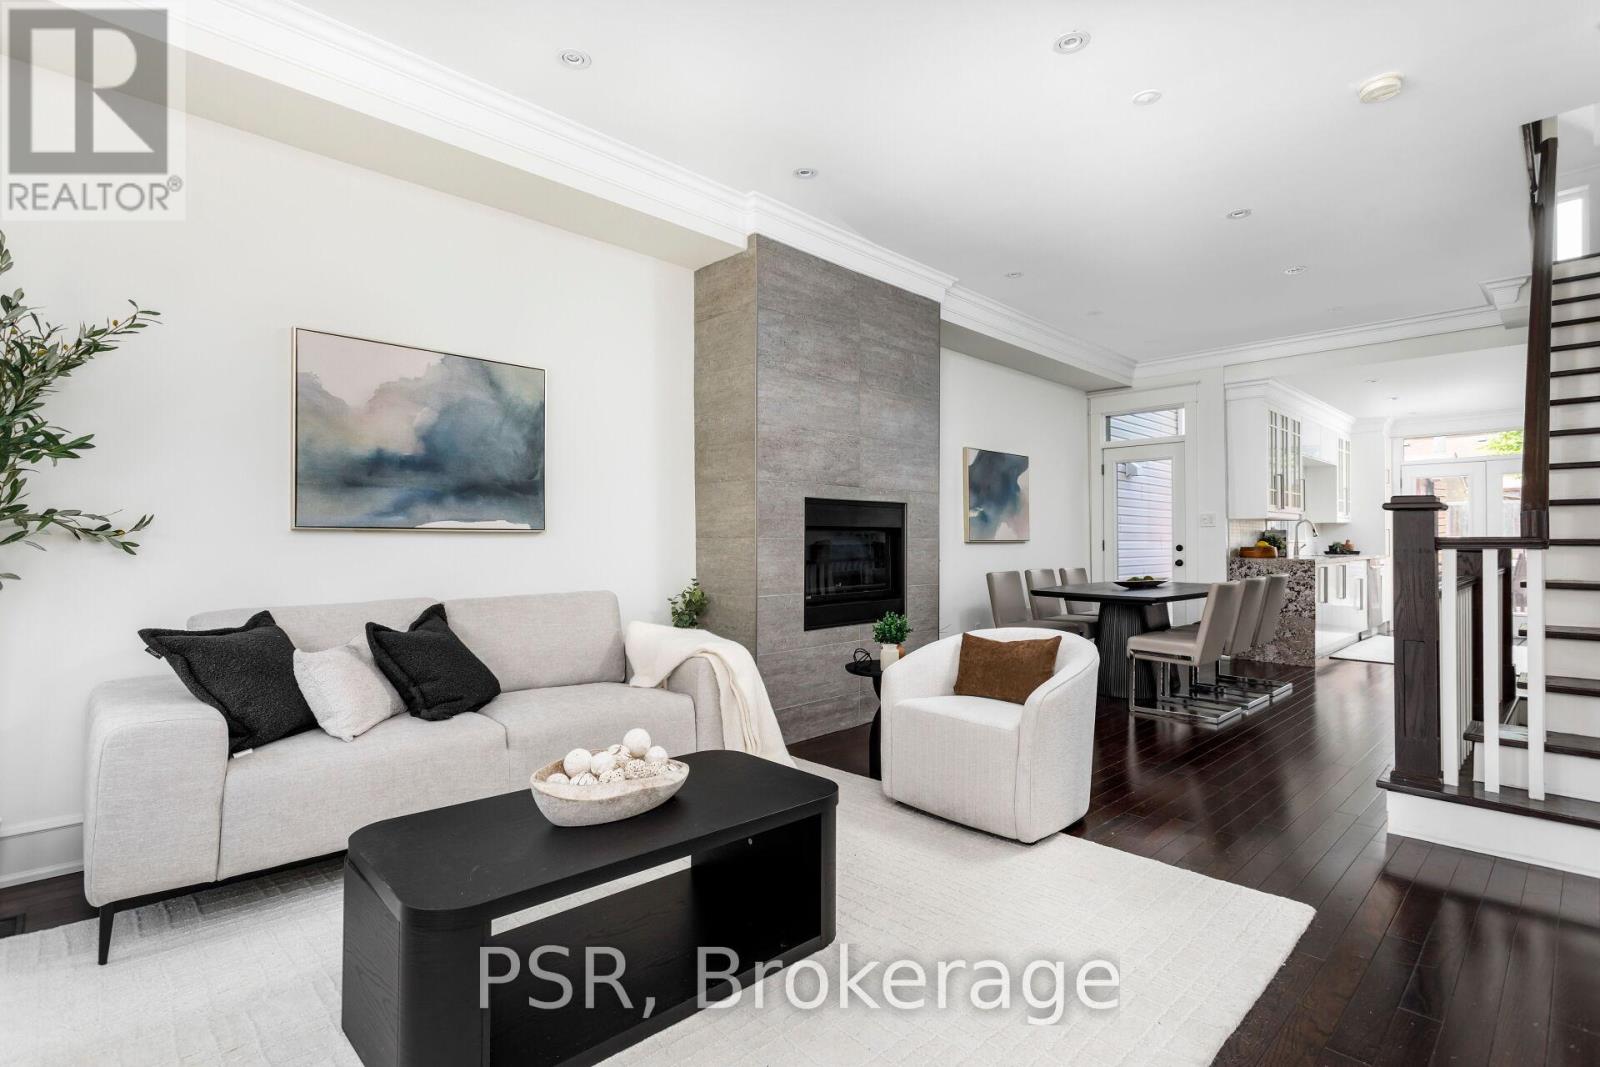
$1,575,000
38 Wyndham Street
Toronto (Little Portugal) · MLS # C13217060
4 bed · 2 bath
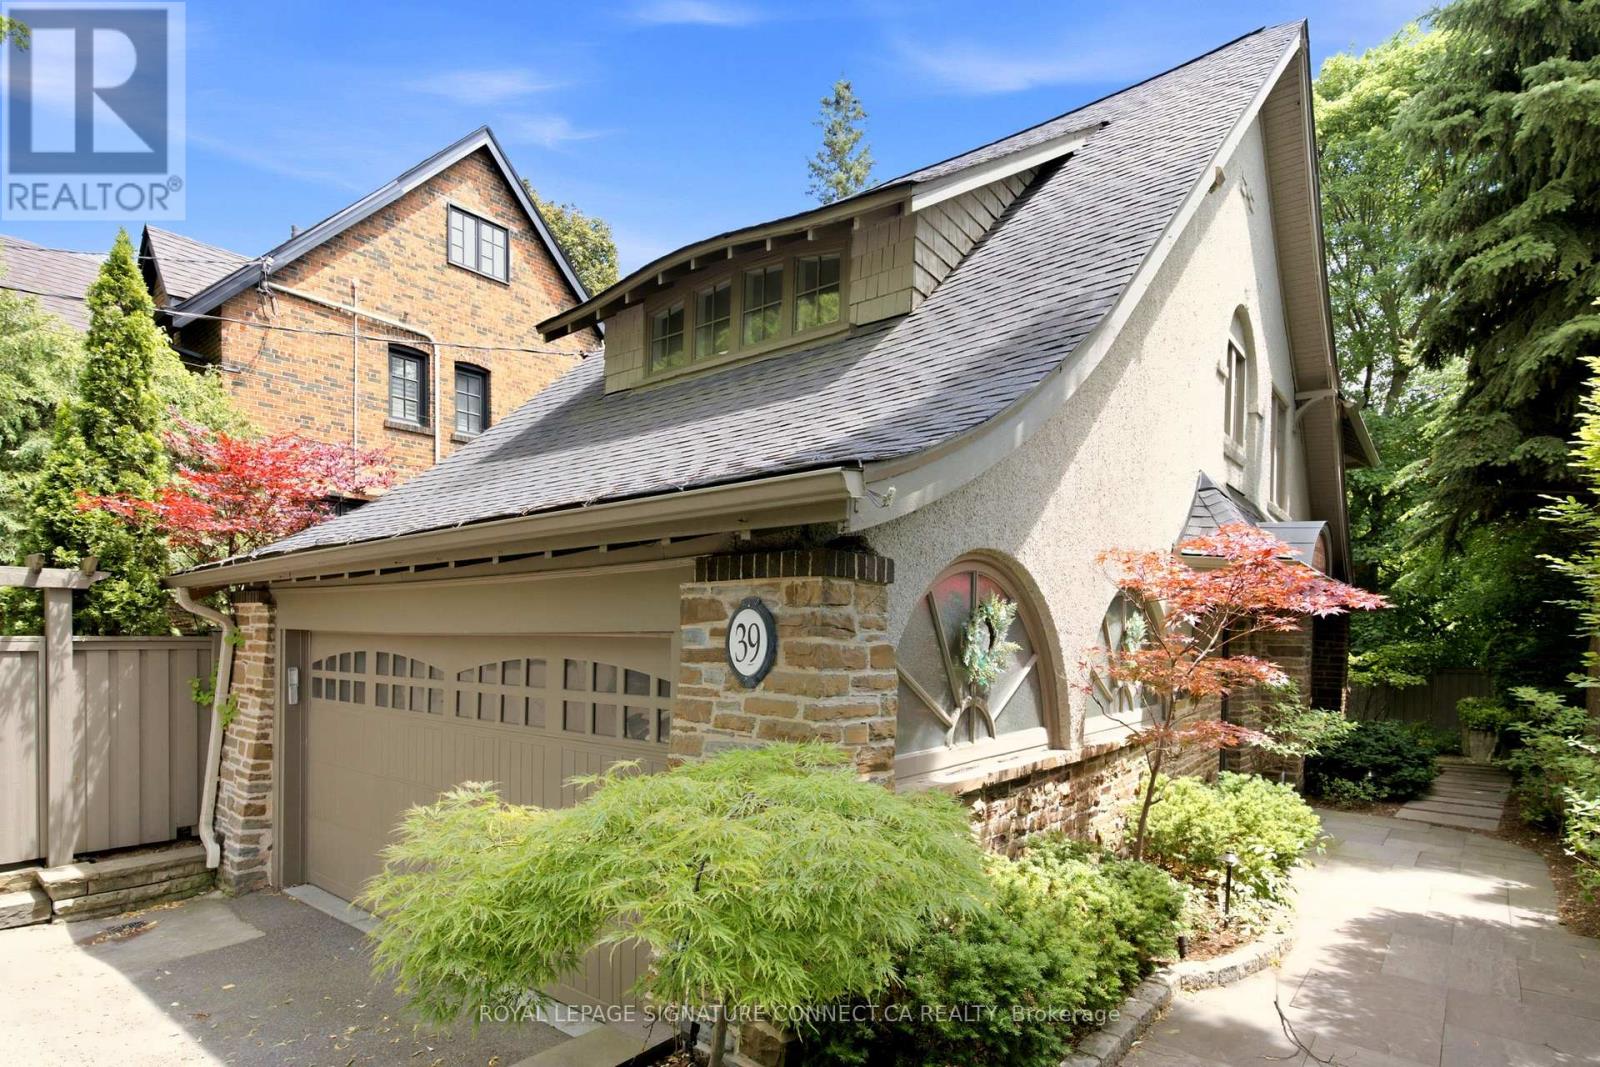
$2,699,000
39 Glengowan Road
Toronto (Lawrence Park South) · MLS # C13459270
6 bed · 4 bath
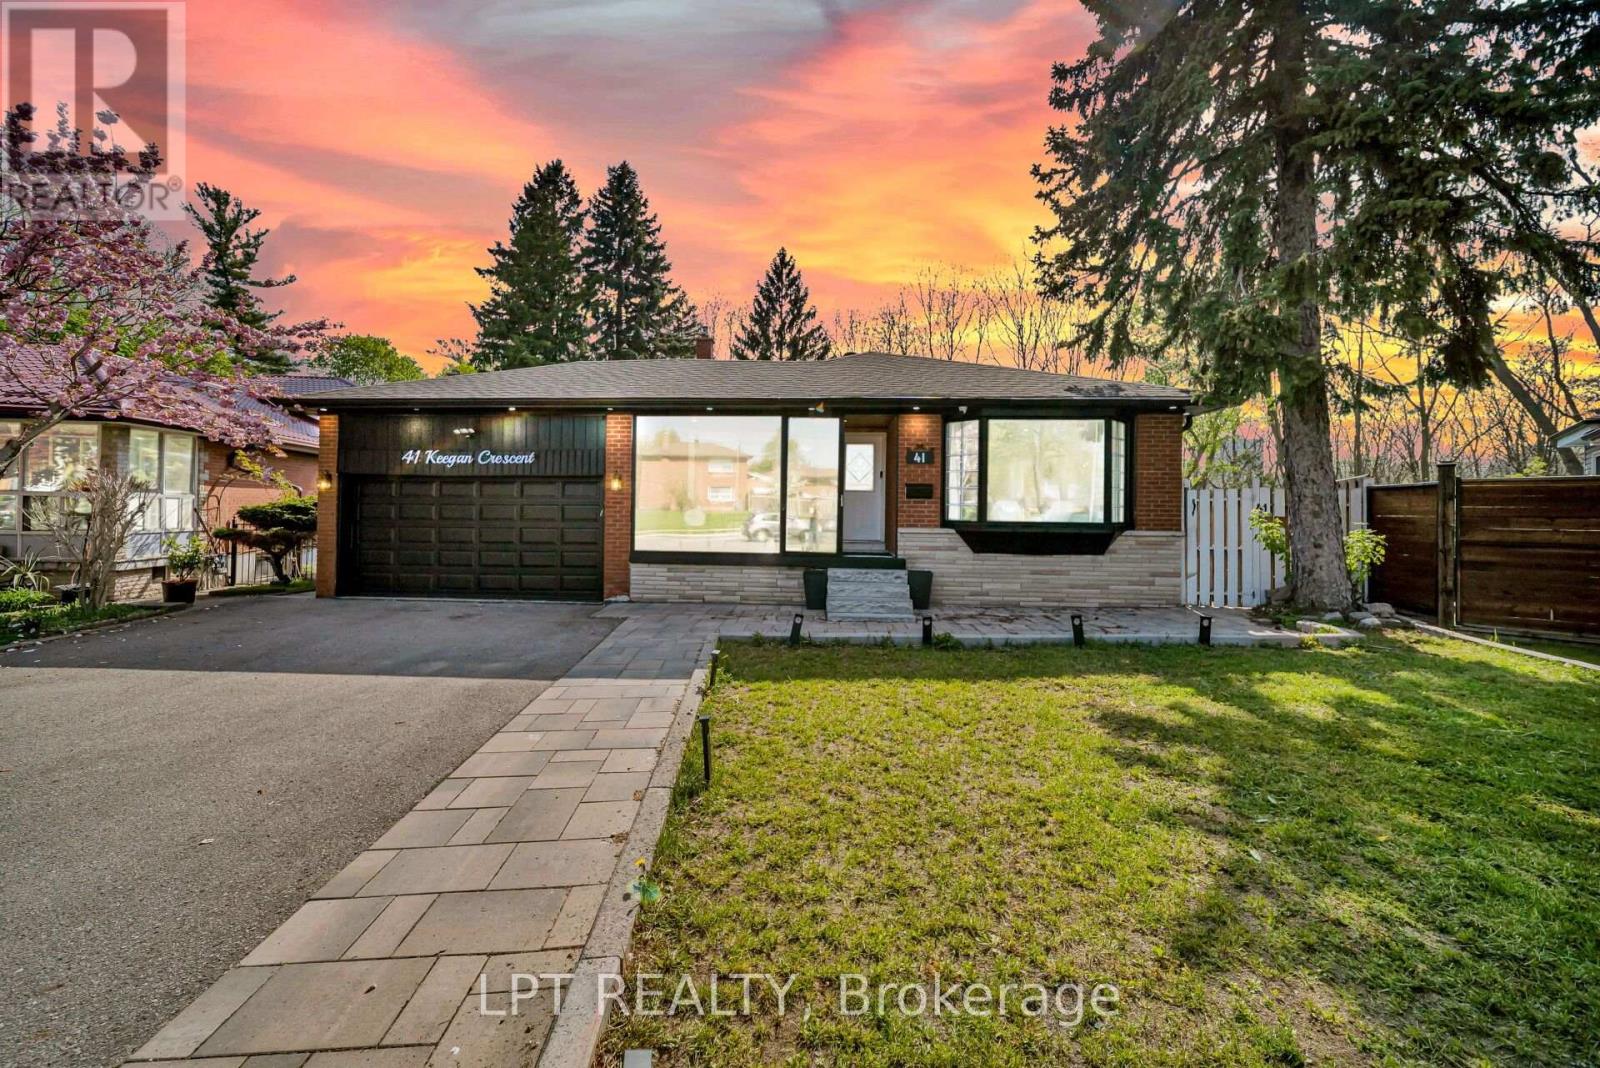
$1,489,999
41 Keegan Crescent
Toronto (York University Heights) · MLS # W13521346
8 bed · 5 bath