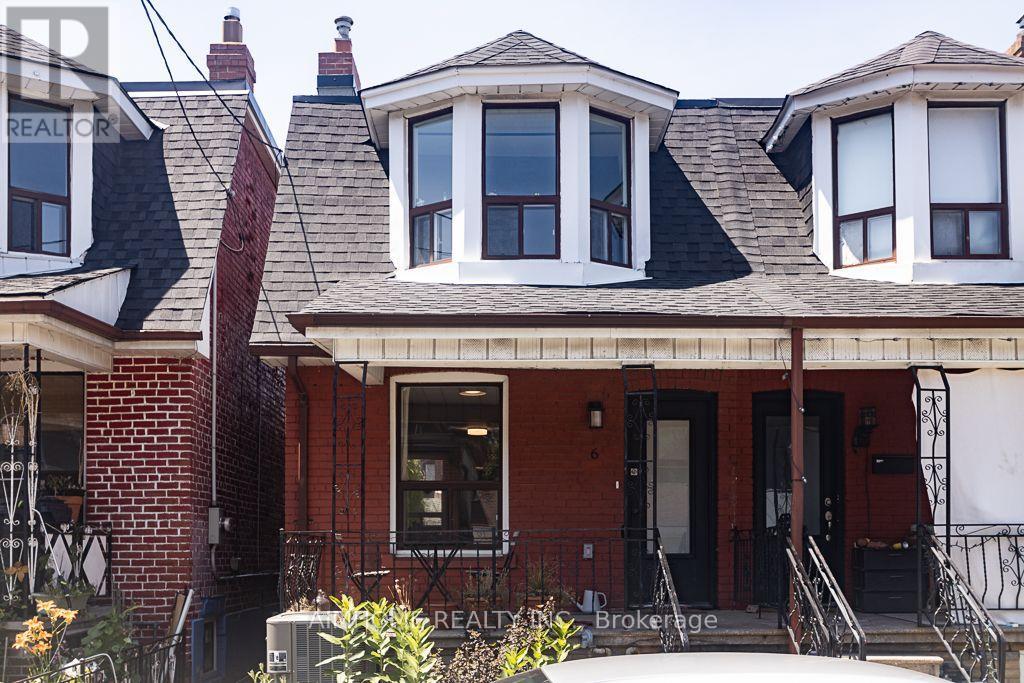
6 Macklem Avenue
Toronto (Little Portugal), Ontario M6J3M2
MLS # C13544960
Property Details
Type
Semi-Detached
Beds
3
Baths
2
Status
For Rent
More homes like this
About this property
Welcome home to Little Portugal, one of the city's most colourful, walkable, and welcoming neighbourhoods. Cafes on every corner, parks around the block, and a community with a warmth that makes it feel like family from day one. This beautifully renovated semi-detached, three bedroom home has been lovingly maintained by just one tenancy since its top to bottom transformation, and it shows. New kitchen, new bathrooms, thoughtfully finished throughout. Nearly new, and ready for its next chapter, just in time to settle in before the September school bell rings. Light floods the main floor from both East and West exposures, filling the open concept living and dining room with warmth all day long. The eat in kitchen is made for real family life: waterfall quartz counters, a statement backsplash, flush range and hood, a four door stainless fridge, and a dishwasher for the nights takeout isn't on the menu. Walk straight out through the mudroom to your own private parking pad, a rare and valuable find in this walkable, transit friendly pocket of the city. Upstairs, three bright bedrooms and a full 4 piece bathroom give everyone their own space to land at the end of the day. Downstairs, a fully finished basement is a home in itself: a second living and rec room, a laundry room, generous storage, a cold room, and a full second 4 piece bathroom. Whether it's a playroom, a home office, a gym, or extra guest space, this level adds real, livable square footage that most homes in the area simply don't offer. Move in ready in August; perfectly timed for the new school year. This is a home for the family ready to put down roots in one of the city's most welcoming communities.
Rent Affordability
Affordability guide
Enter income
A common guideline is keeping rent near 30% of gross monthly income. This is an estimate only.
Rooms
| Room | Level | Dimensions |
|---|---|---|
| Living room | Ground level | 4.5 x 4 |
| Dining room | Ground level | 3.5 x 3.1 |
| Kitchen | Ground level | 4.7 x 2.7 |
| Primary Bedroom | Second level | 4 x 3.3 |
| Bedroom | Second level | 3.3 x 2.35 |
| Bedroom | Second level | 2.8 x 2.4 |
| Recreational, Games room | Basement | 7.6 x 3.65 |
Facts & Location
Parking
1 spaces
Lot Size
16 x 82.5 FT
Listing data
Listing information is provided for personal, non-commercial use and should be independently verified before making real estate decisions.
Last refreshed: Jul 17, 2026 4:31 AM
Explore nearby searches
SEO-friendly searches for this area, property type, and nearby neighbourhoods.
Similar Properties
More nearby listings that may fit the same search.
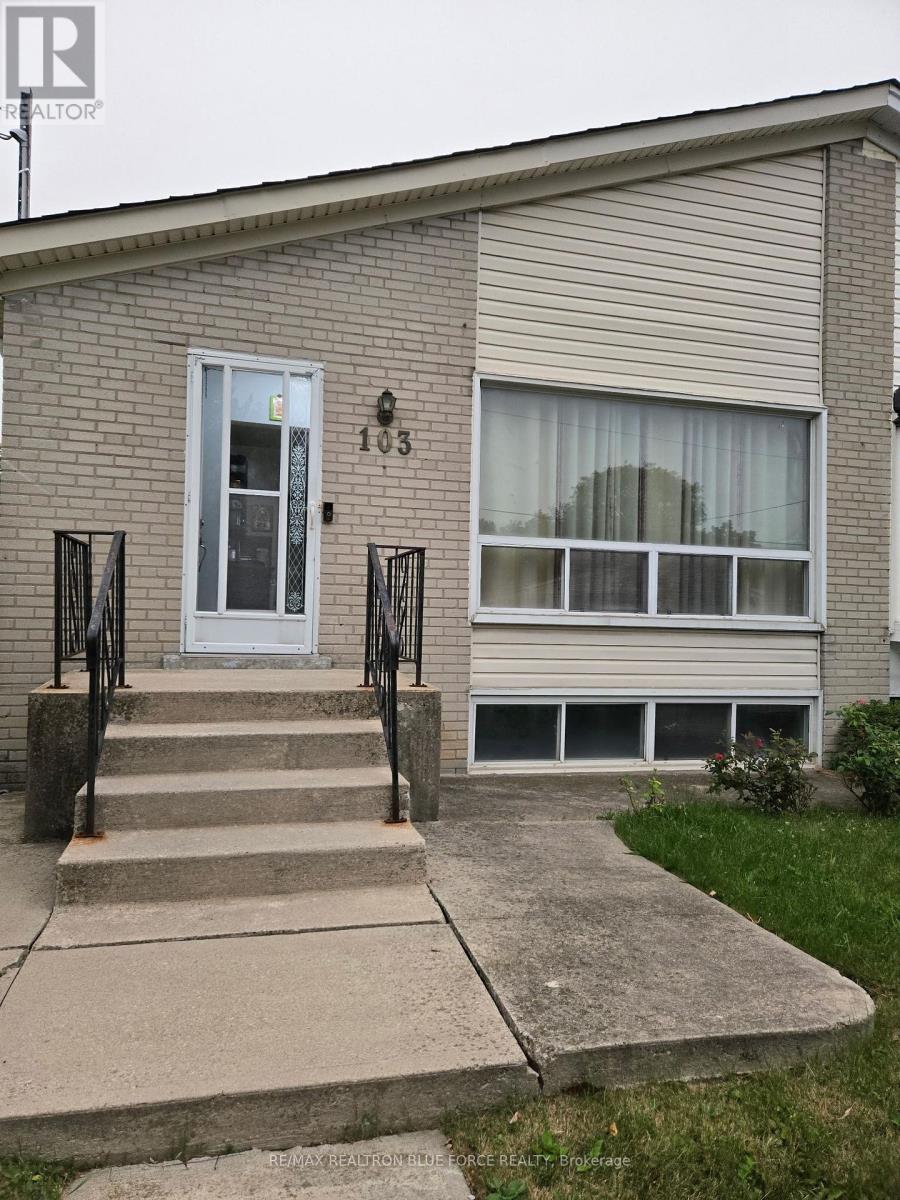
$1,800/mo
103 Santamonica Boulevard
Toronto (Clairlea-Birchmount) · MLS # E13574178
2 bed · 1 bath
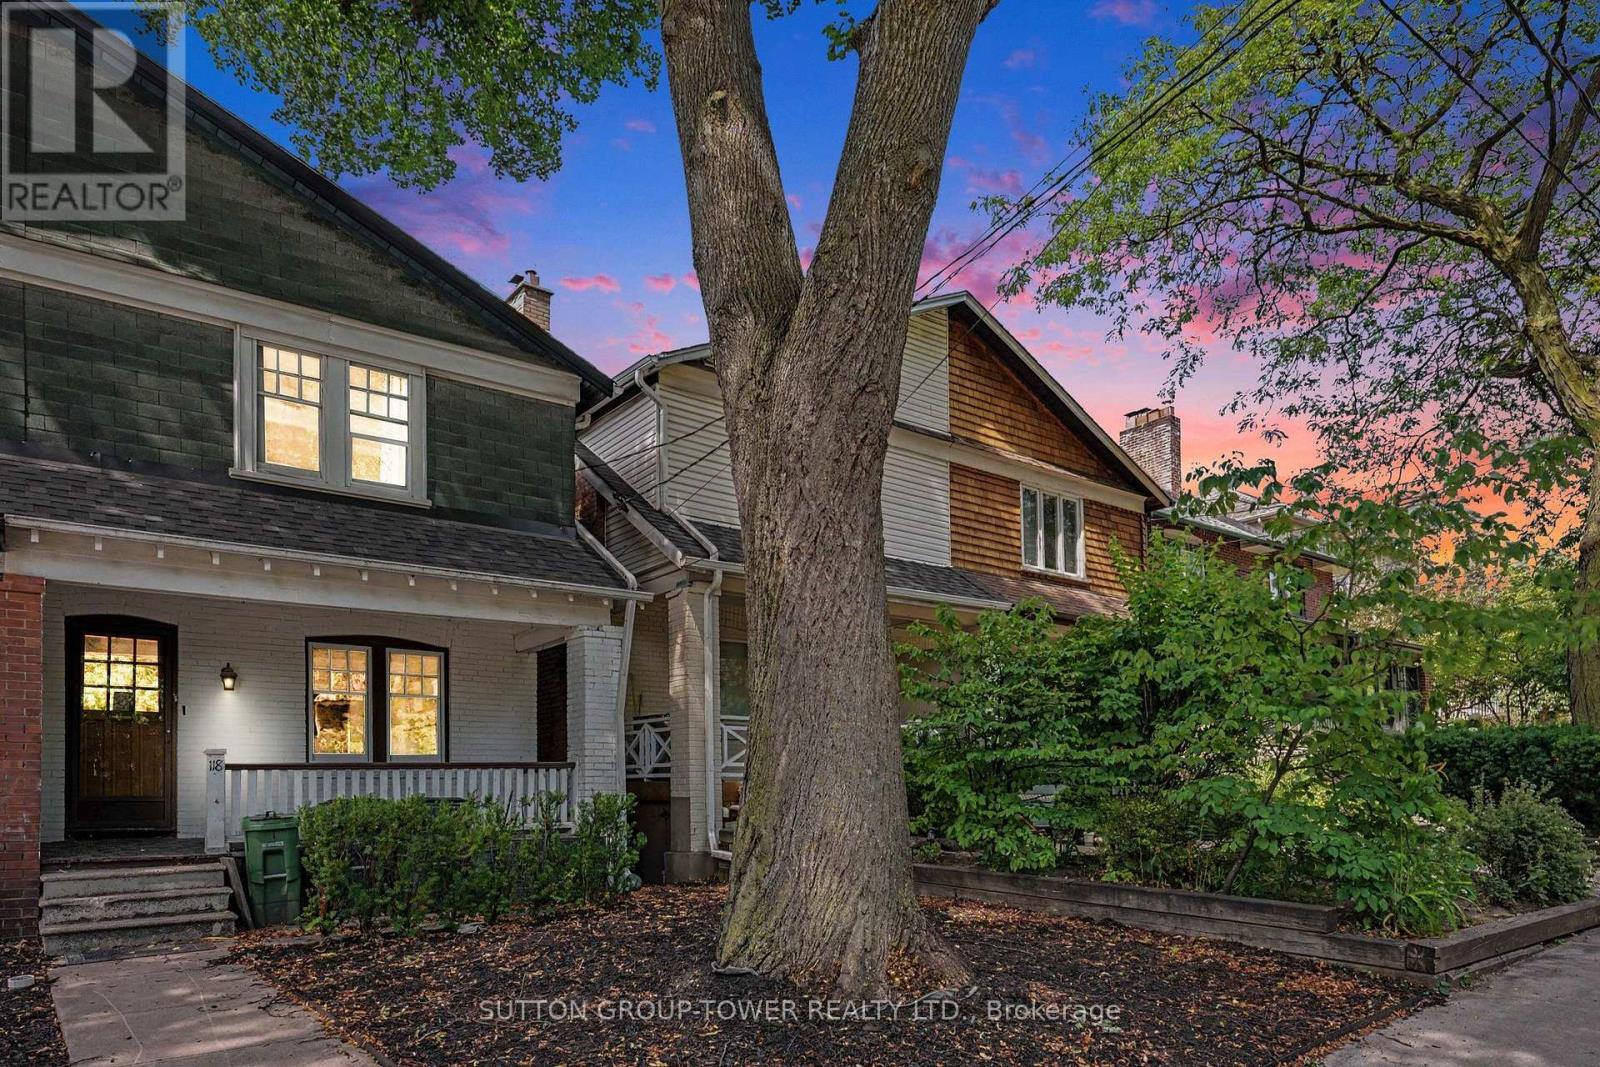
$3,800/mo
118 Castlefield Avenue
Toronto (Yonge-Eglinton) · MLS # C13572072
3 bed · 2 bath
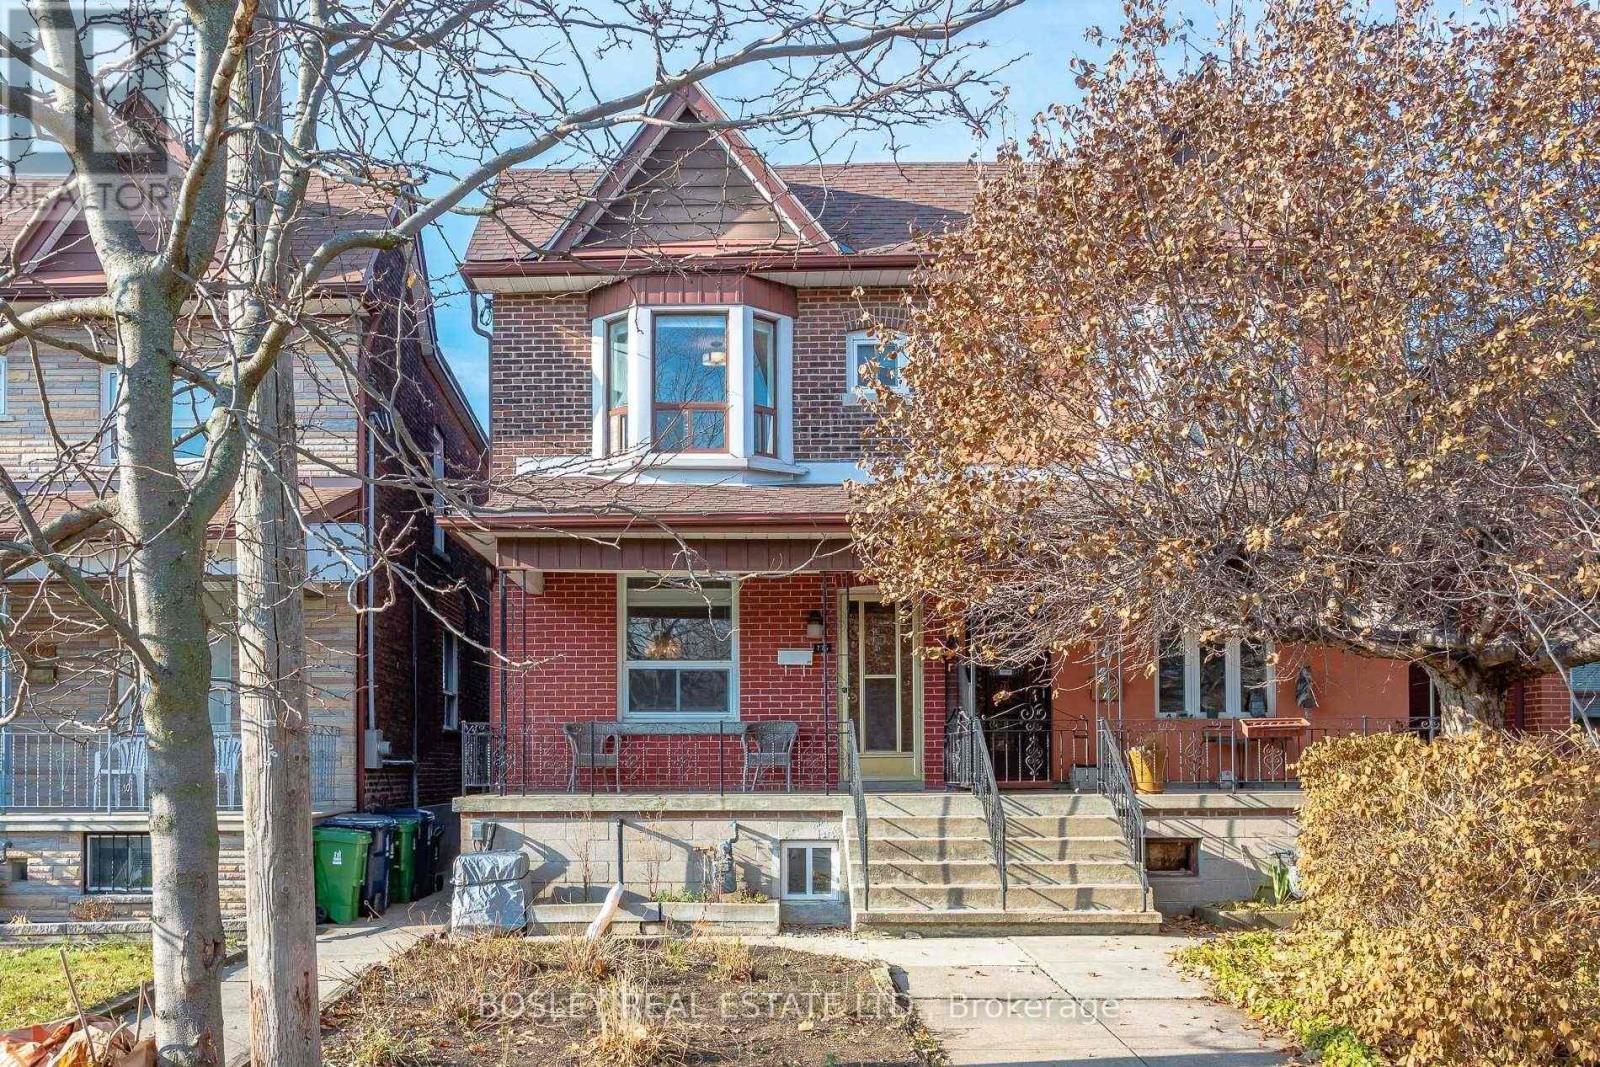
$4,850/mo
774 Gladstone Avenue
Toronto (Dovercourt-Wallace Emerson-Junction) · MLS # W13571474
4 bed · 2 bath