Videos & Virtual Tours
Open available video, 3D tour, or virtual-tour media for this listing.
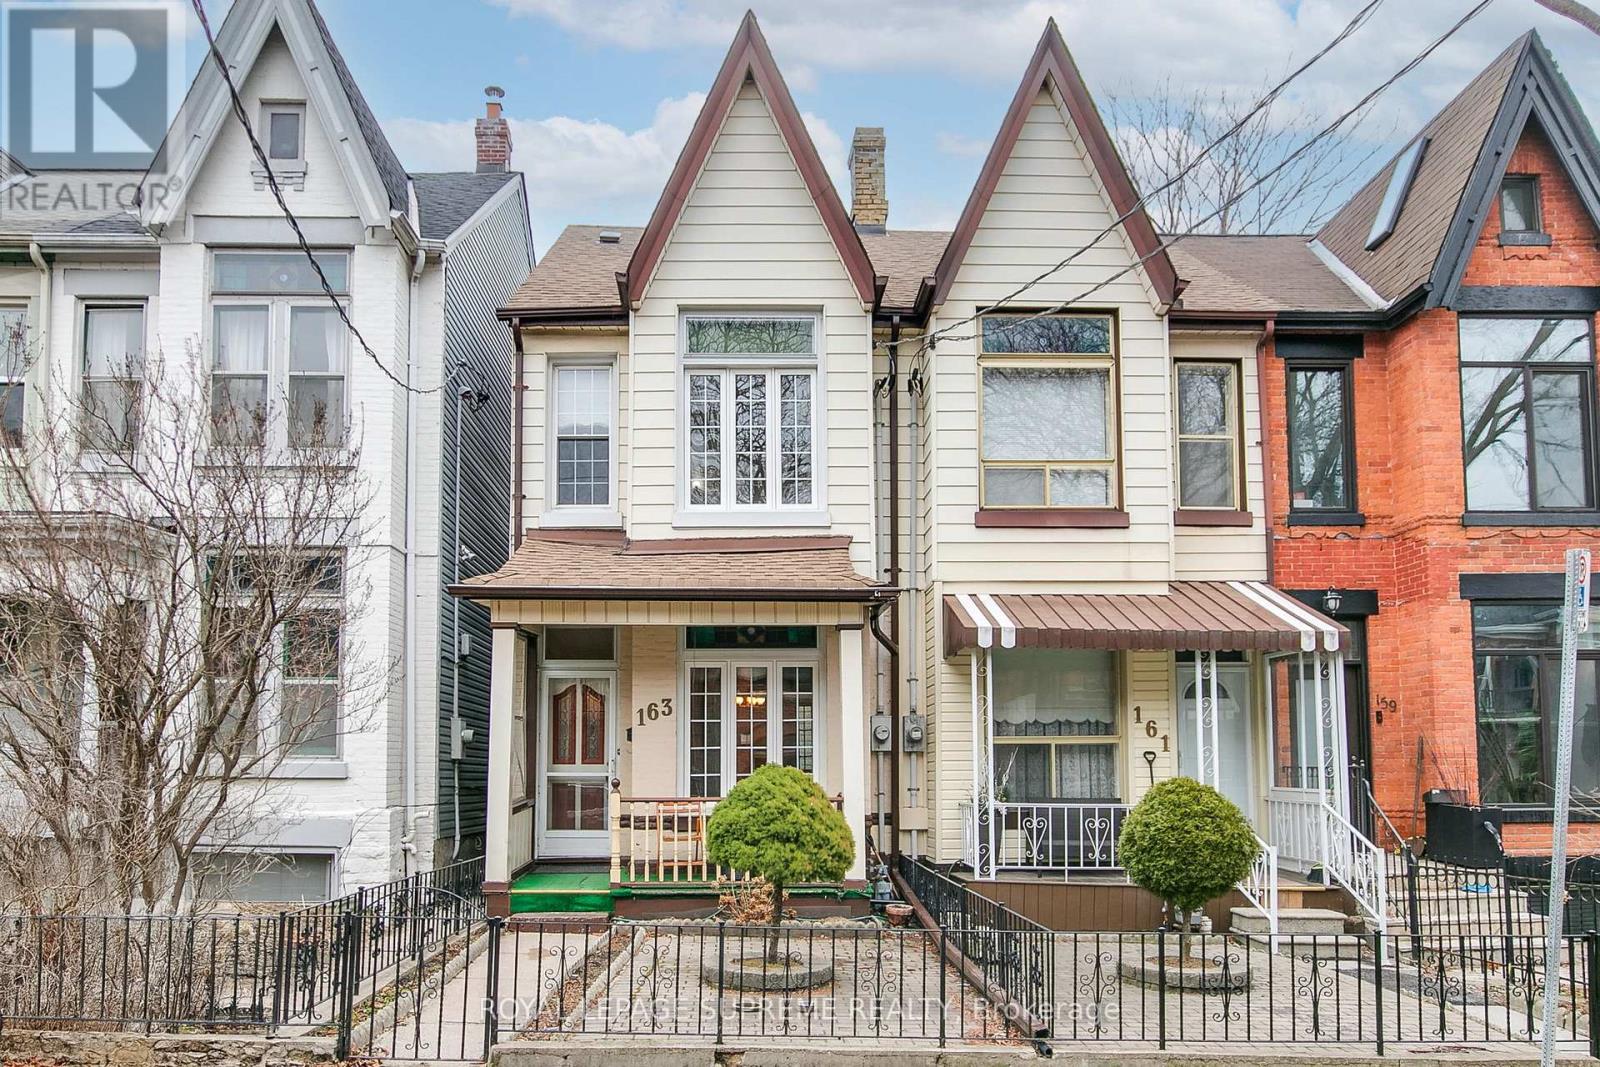
163 Beaconsfield Avenue
Toronto (Little Portugal), Ontario M6J3J7
MLS # C13479322
Property Details
Type
Townhouse
Beds
3
Baths
1
Status
For Sale
More homes like this
About this property
Some homes simply have a warmth you can't recreate-and this is one of them. Lovingly cared for by the same family for many years, this 3-bedroom, 1-bath home offers a timeless layout with plenty of room to make it your own. The main floor features separate living and dining rooms, creating welcoming spaces for family gatherings, holiday celebrations, and everyday life. Just beyond the kitchen, a cozy den overlooks the backyard and offers endless flexibility-whether you envision a home office, mudroom, reading corner, or creative workspace. Upstairs, hardwood floors extend throughout the bedrooms, bringing warmth and character to the home. The spacious primary bedroom is bright and inviting, with large windows that fill the space with natural light. While the home reflects its era, it has been exceptionally well-maintained and presents a wonderful opportunity for someone to update, personalize, and create a space that suits their own style and vision. It's a home rich in memories, ready to welcome its next chapter. Located at Dundas & Dufferin in the heart of Little Portugal, you'll be surrounded by the best of Toronto's west end. Enjoy easy access to local bakeries, independent cafés, family-owned restaurants, galleries, shops, and everyday essentials. With transit just steps away and neighbourhood favourites like Trinity Bellwoods, Ossington, and Brockton Village nearby, this is a community known for its vibrant culture, creativity, and strong sense of connection. Beaconsfield is more than an address-it's an opportunity to put down roots, create lasting memories, and build something special while honouring the story that's already been written.
Mortgage Estimate
Estimated monthly payment
Calculating…
Estimate only. Taxes, insurance, condo fees, and lender terms are not included.
Rooms
| Room | Level | Dimensions |
|---|---|---|
| Living room | Main level | 4.32 x 2.79 |
| Dining room | Main level | 4.22 x 3.25 |
| Kitchen | Main level | 4.7 x 2.95 |
| Den | Main level | 2.95 x 2.16 |
| Primary Bedroom | Second level | 4.11 x 3.96 |
| Bedroom 2 | Second level | 3.96 x 2.46 |
| Bedroom 3 | Second level | 2.95 x 2.72 |
Facts & Location
Lot Size
14.2 x 100 FT
Annual Taxes
$5,801
Map Location
Listing data
Listing information is provided for personal, non-commercial use and should be independently verified before making real estate decisions.
Last refreshed: Jul 8, 2026 4:30 AM
Explore nearby searches
SEO-friendly searches for this area, property type, and nearby neighbourhoods.
Similar Properties
More nearby listings that may fit the same search.
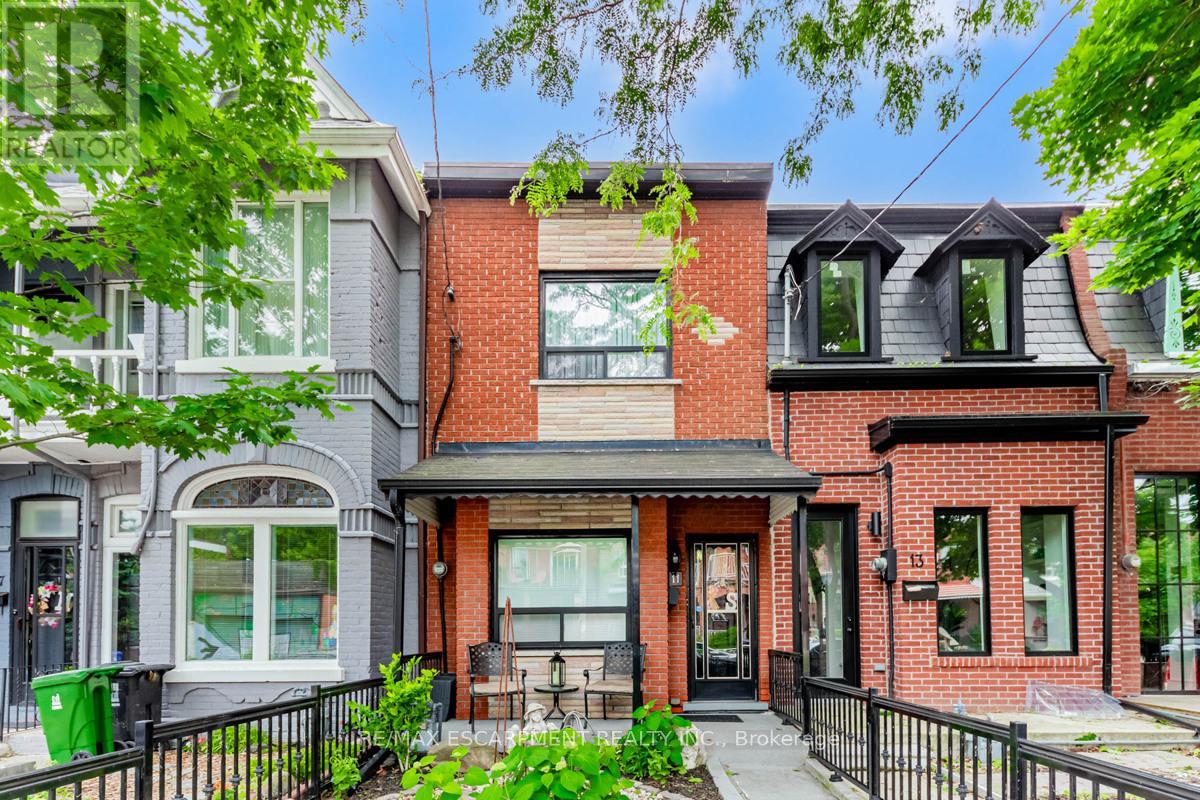
$1,249,000
11 Alma Avenue
Toronto (Little Portugal) · MLS # C13490078
4 bed · 2 bath
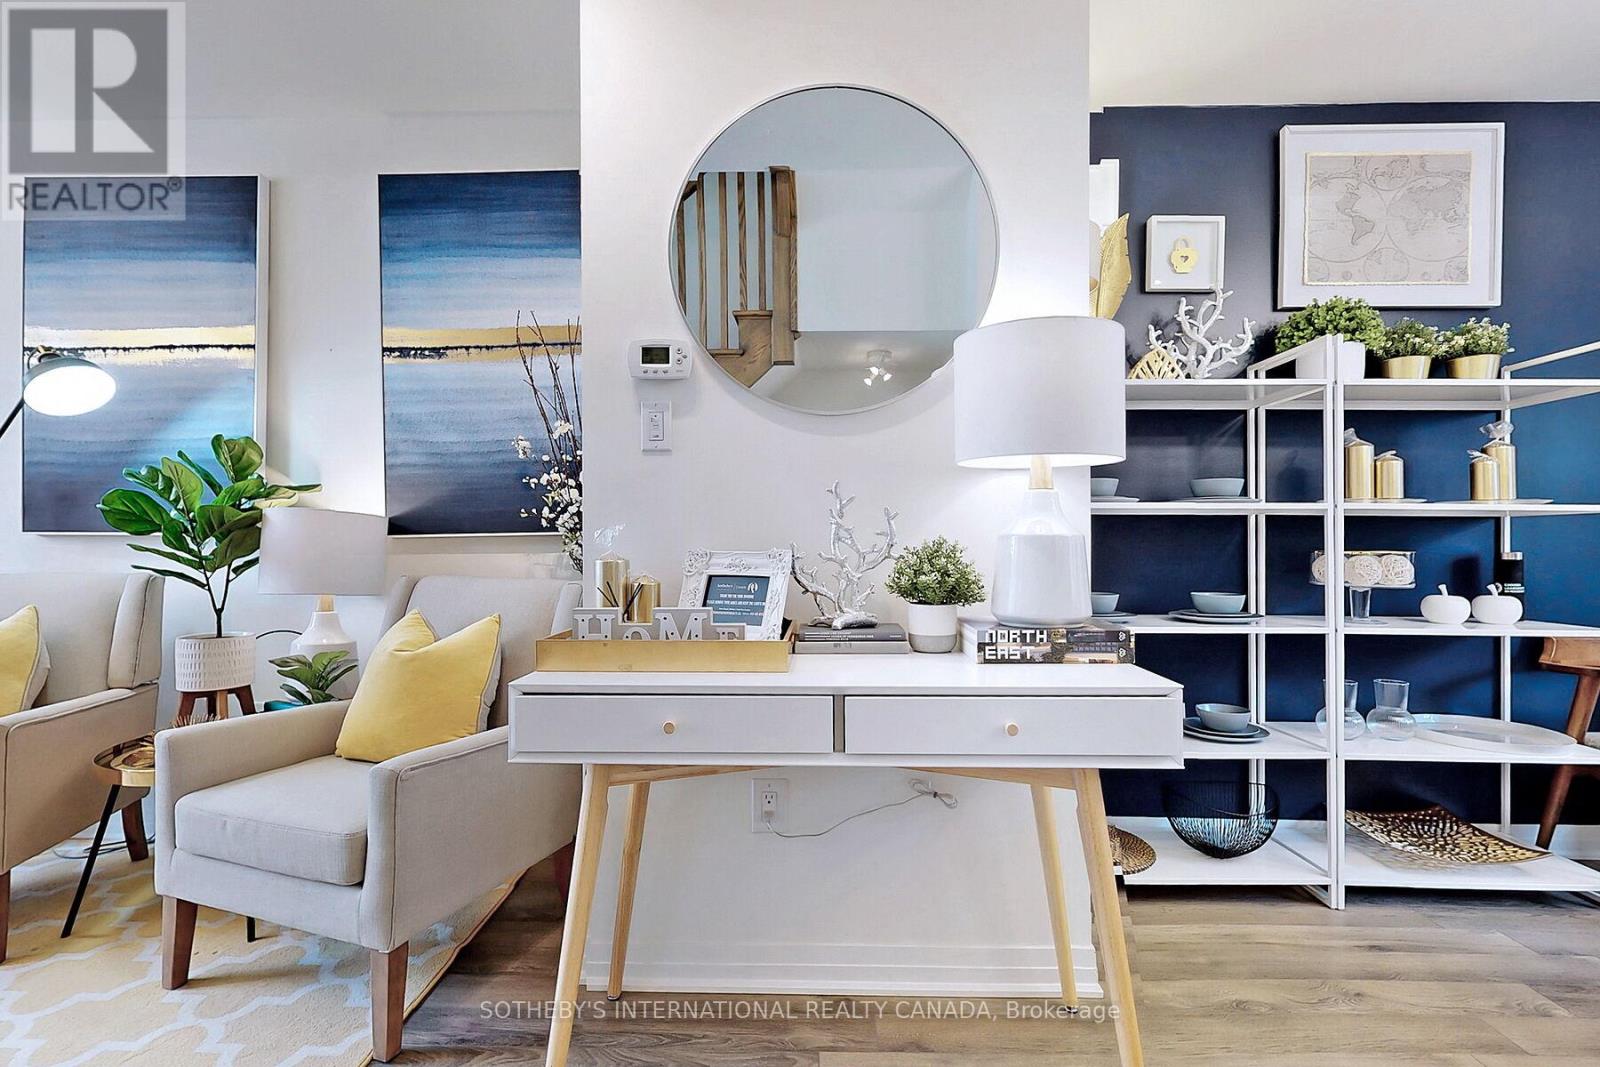
$848,000
27 Thomas Mulholland Drive
Toronto (Downsview-Roding-CFB) · MLS # W13225242
3 bed · 3 bath
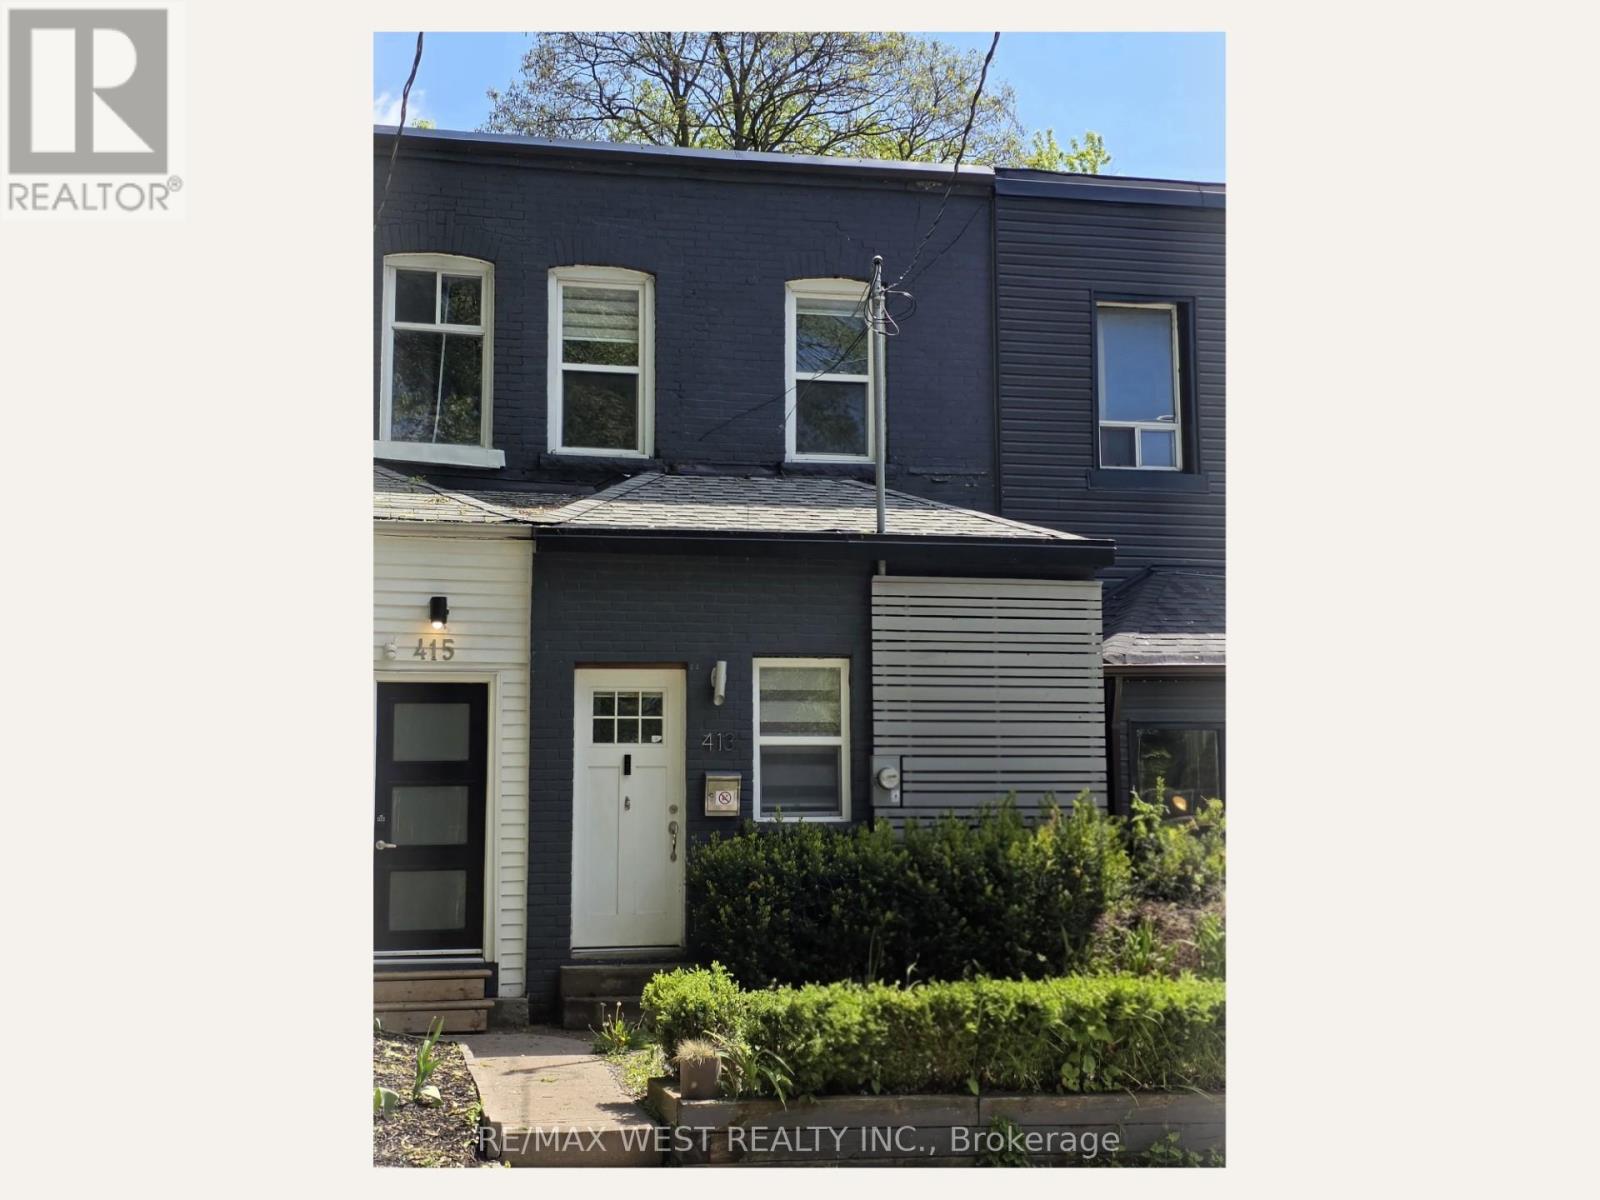
$799,000
413 Leslie Street
Toronto (South Riverdale) · MLS # E13512614
2 bed · 2 bath