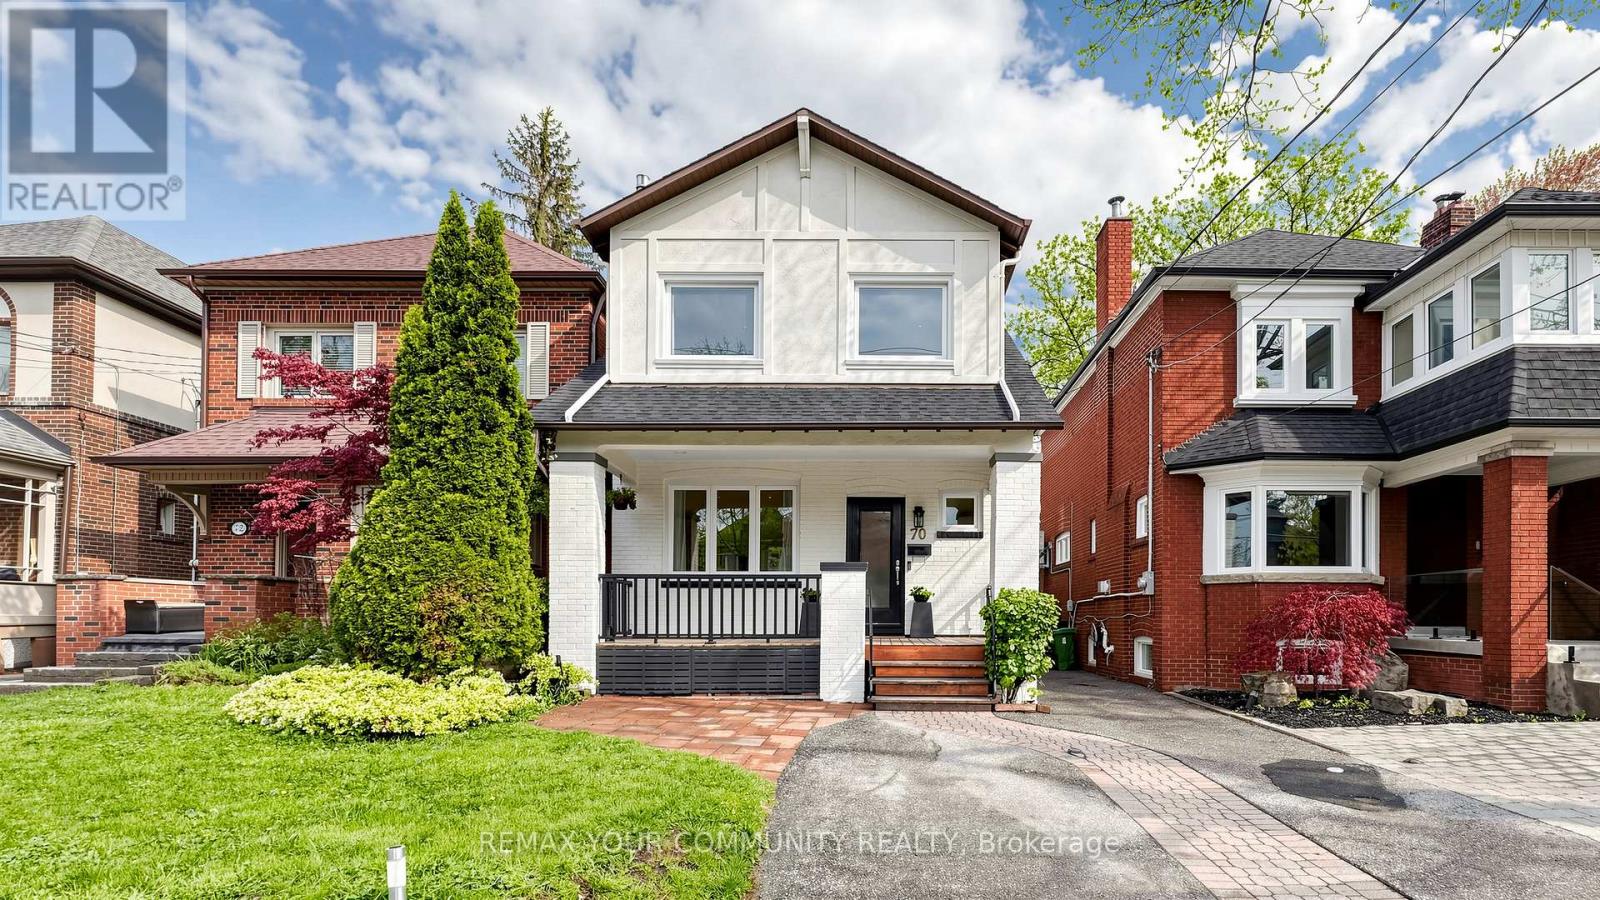
70 Cranbrooke Avenue
Toronto (Lawrence Park North), Ontario M5M1M4
MLS # C13127316
Property Details
Type
Detached
Beds
3
Baths
3
Status
For Sale
More homes like this
About this property
Beautifully renovated detached home in the highly sought-after Lawrence Park North neighbourhood, just steps from Yonge & Lawrence. Located on a street surrounded by custom-built homes and ongoing redevelopment, this property offers a prime opportunity in a prestigious, evolving community.This charming home features three spacious bedrooms and a perfect blend of modern upgrades and timeless appeal. The main floor offers 9-foot ceilings, hardwood flooring throughout, pot lights, and a bright family room with a cozy fireplace. The dining area overlooks a private backyard, ideal for entertaining and everyday living.The updated kitchen includes newer cabinetry and appliances, along with newer window coverings throughout. The home has been freshly painted and meticulously maintained, showcasing pride of ownership.Extensively renovated within the past five years, updates include windows (2024), furnace (2024) , A/C (2021), roof, soffits, gutters, insulation (2021), upgraded electrical panel, and new front and back fencing and deck (2024). Additional features include pot lights (2024), BBQ gas line (2021), and an upgraded fireplace mantle and casing.The fully finished basement with separate entrance offers excellent additional living space, complete with pot lights, a renovated 4-piece bathroom, laundry, and a second kitchen setup with electrical stove connection, sink, and cabinetry. A second washer and dryer on the upper level adds convenience.Walking distance to subway, top-rated schools, parks, shops, and restaurants along Yonge Street. Driveway fits up to two small vehicles.
Mortgage Estimate
Estimated monthly payment
Calculating…
Estimate only. Taxes, insurance, condo fees, and lender terms are not included.
Rooms
| Room | Level | Dimensions |
|---|---|---|
| Living room | Ground level | 4.11 x 3.35 |
| Dining room | Ground level | 4.27 x 3.2 |
| Kitchen | Ground level | 4.88 x 2.59 |
| Primary Bedroom | Second level | 4.69 x 3.51 |
| Bedroom 2 | Second level | 3.81 x 3.05 |
| Bedroom 3 | Second level | 3.05 x 2.9 |
| Kitchen | Basement | 3.05 x 2.59 |
| Recreational, Games room | Basement | 4.11 x 2.75 |
Facts & Location
Parking
1 spaces
Lot Size
25 x 110 FT
Annual Taxes
$8,106
Map Location
Listing data
Listing information is provided for personal, non-commercial use and should be independently verified before making real estate decisions.
Last refreshed: Jul 5, 2026 4:01 AM
Explore nearby searches
SEO-friendly searches for this area, property type, and nearby neighbourhoods.
Similar Properties
More nearby listings that may fit the same search.
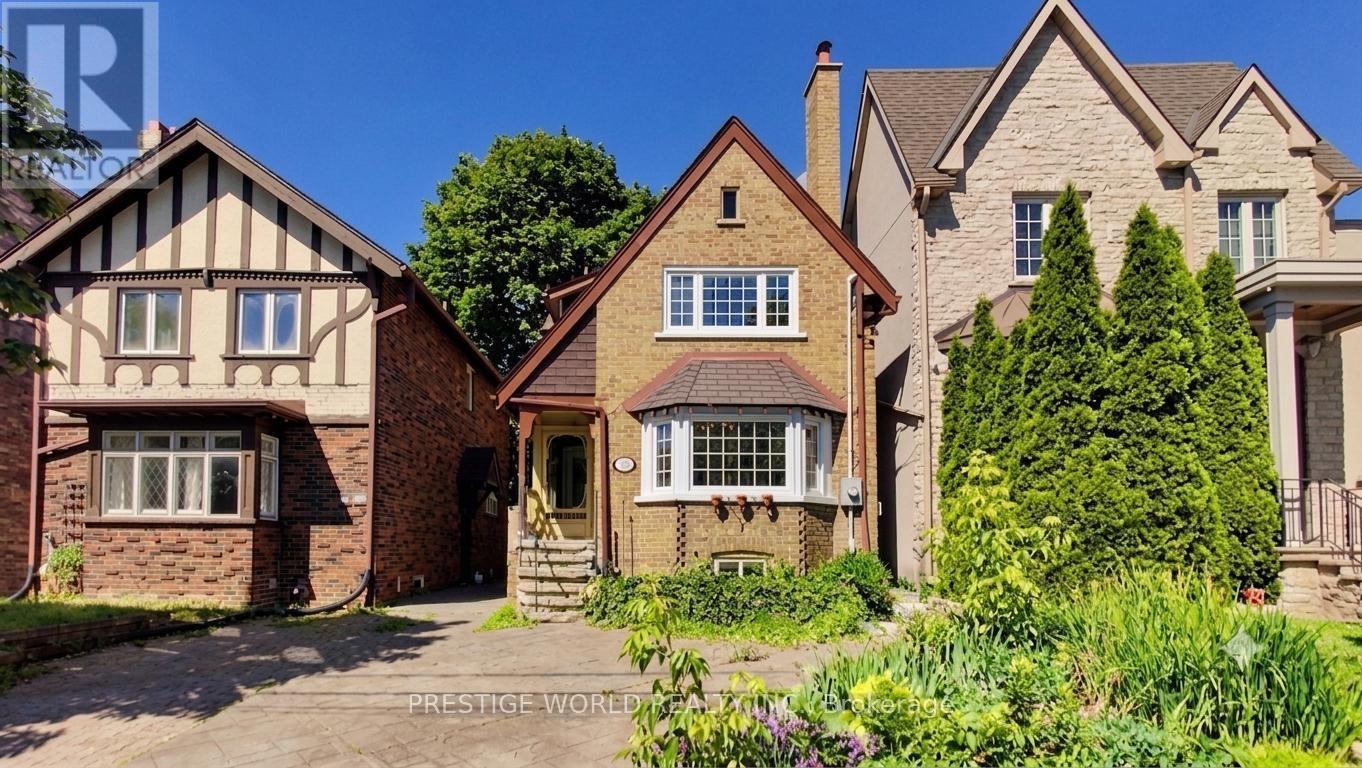
$1,790,000
290 Jedburgh Road
Toronto (Lawrence Park North) · MLS # C13483216
3 bed · 2 bath · 4,000 sq ft
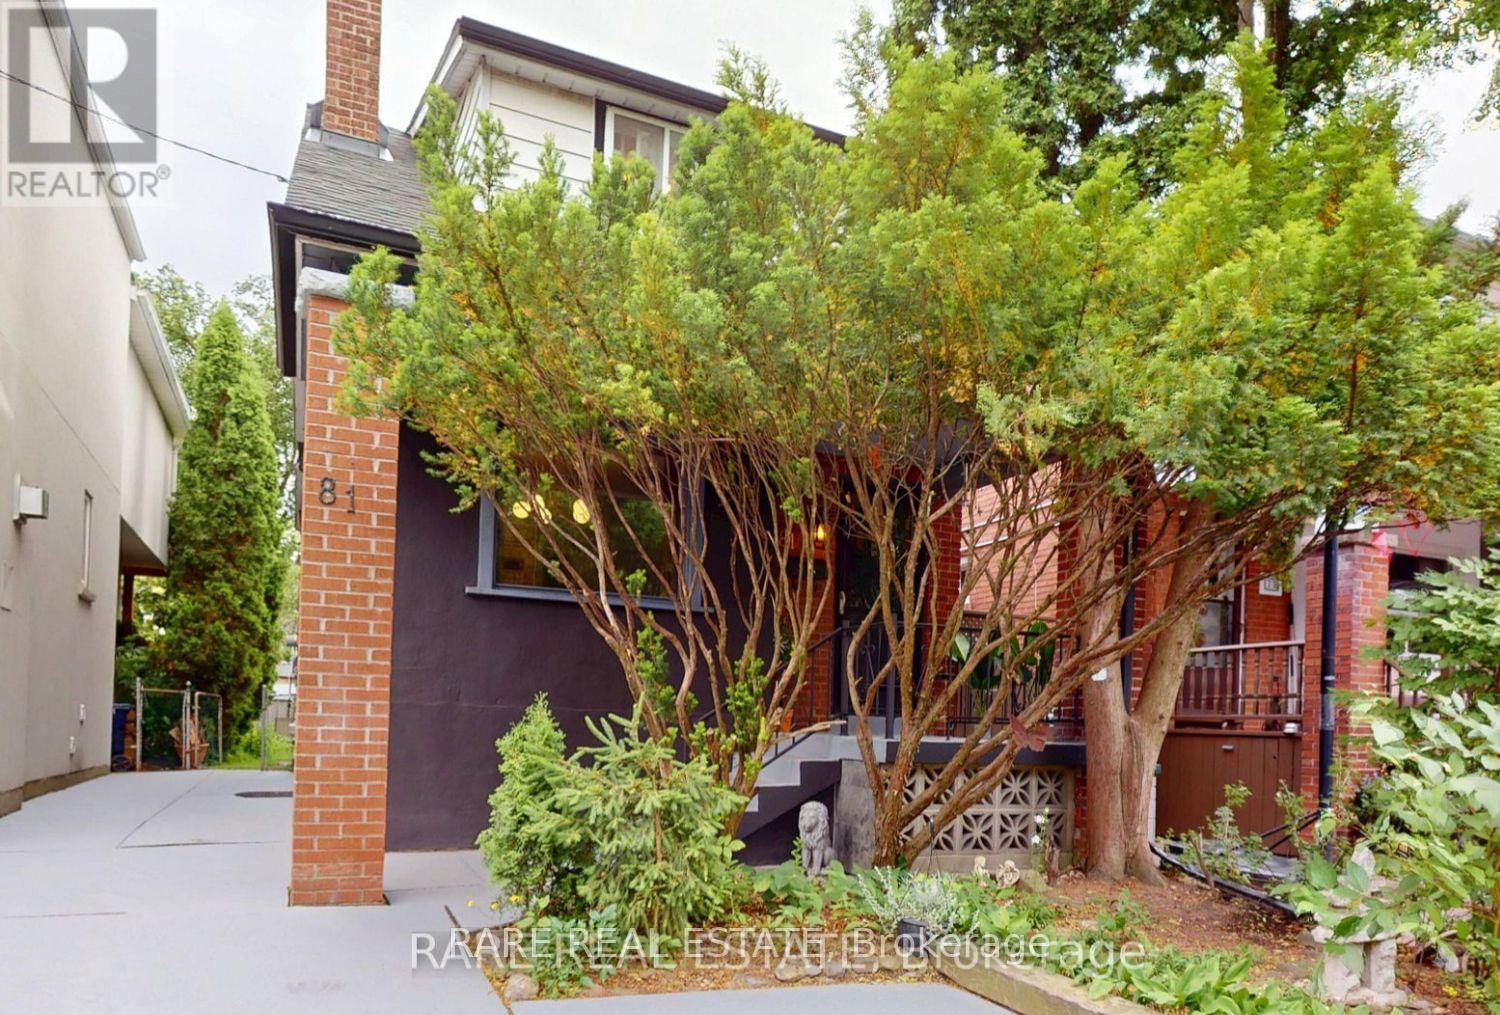
$1,799,900
81 Bowood Avenue
Toronto (Lawrence Park North) · MLS # C13126598
3 bed · 2 bath
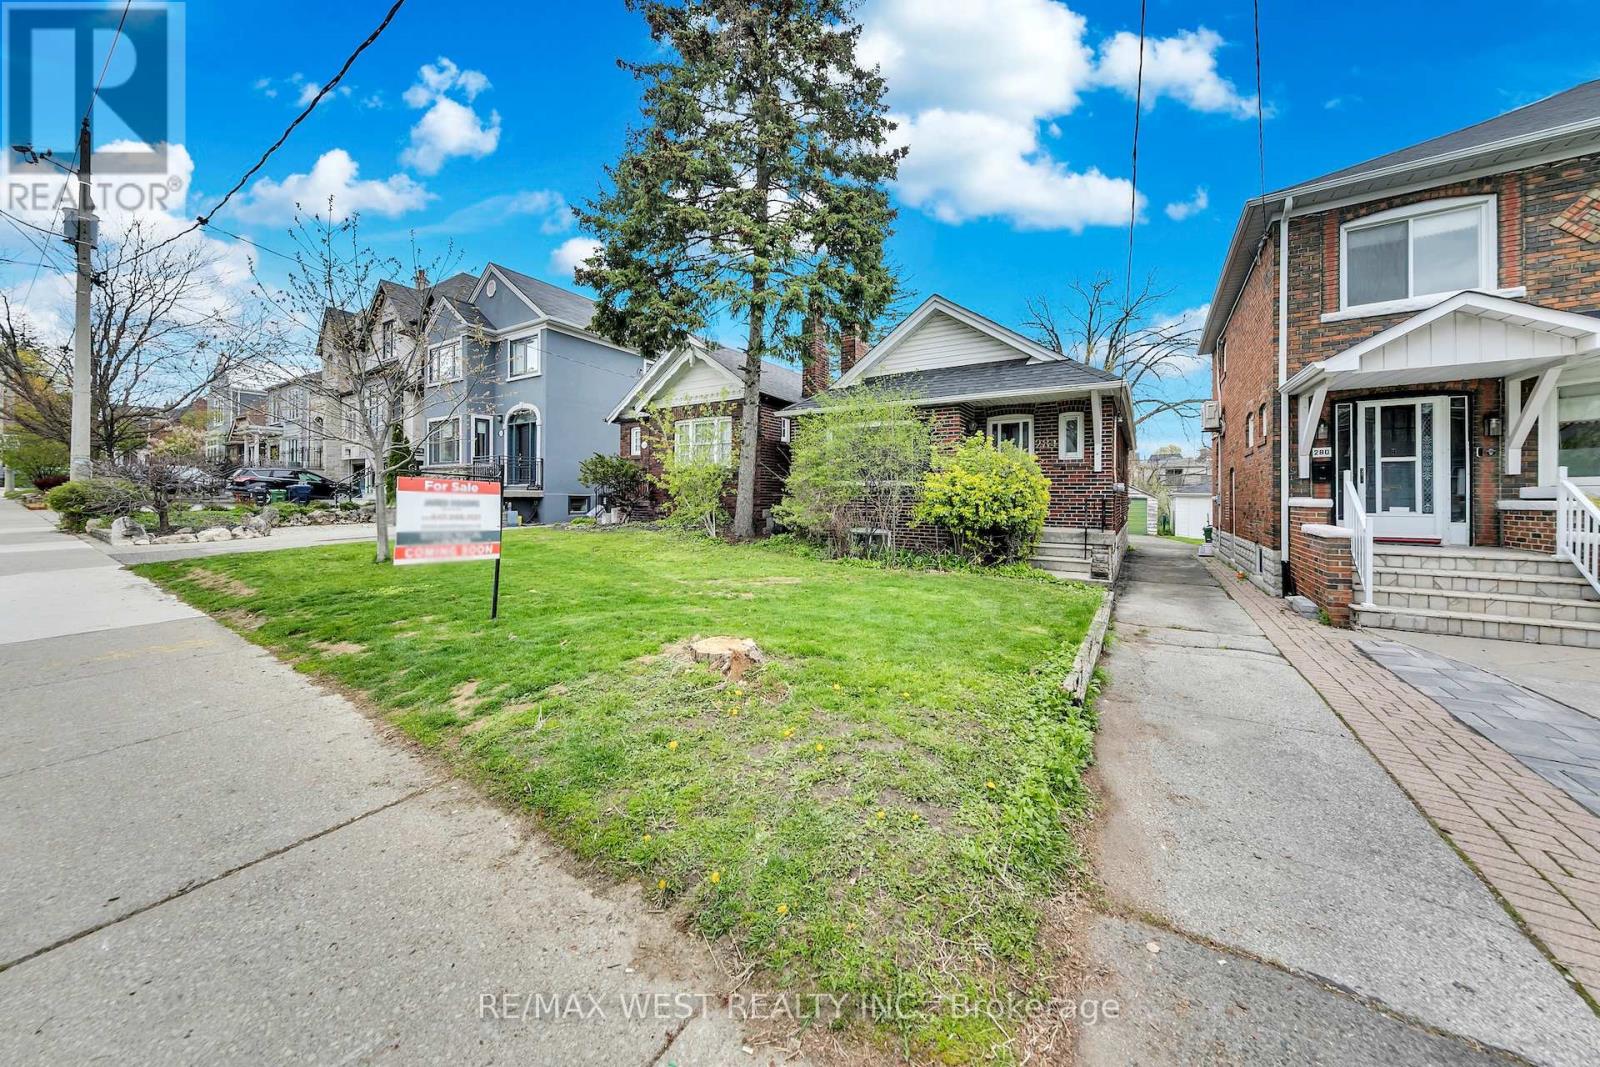
$1,595,000
284 Fairlawn Avenue
Toronto (Lawrence Park North) · MLS # C13076612
3 bed · 2 bath