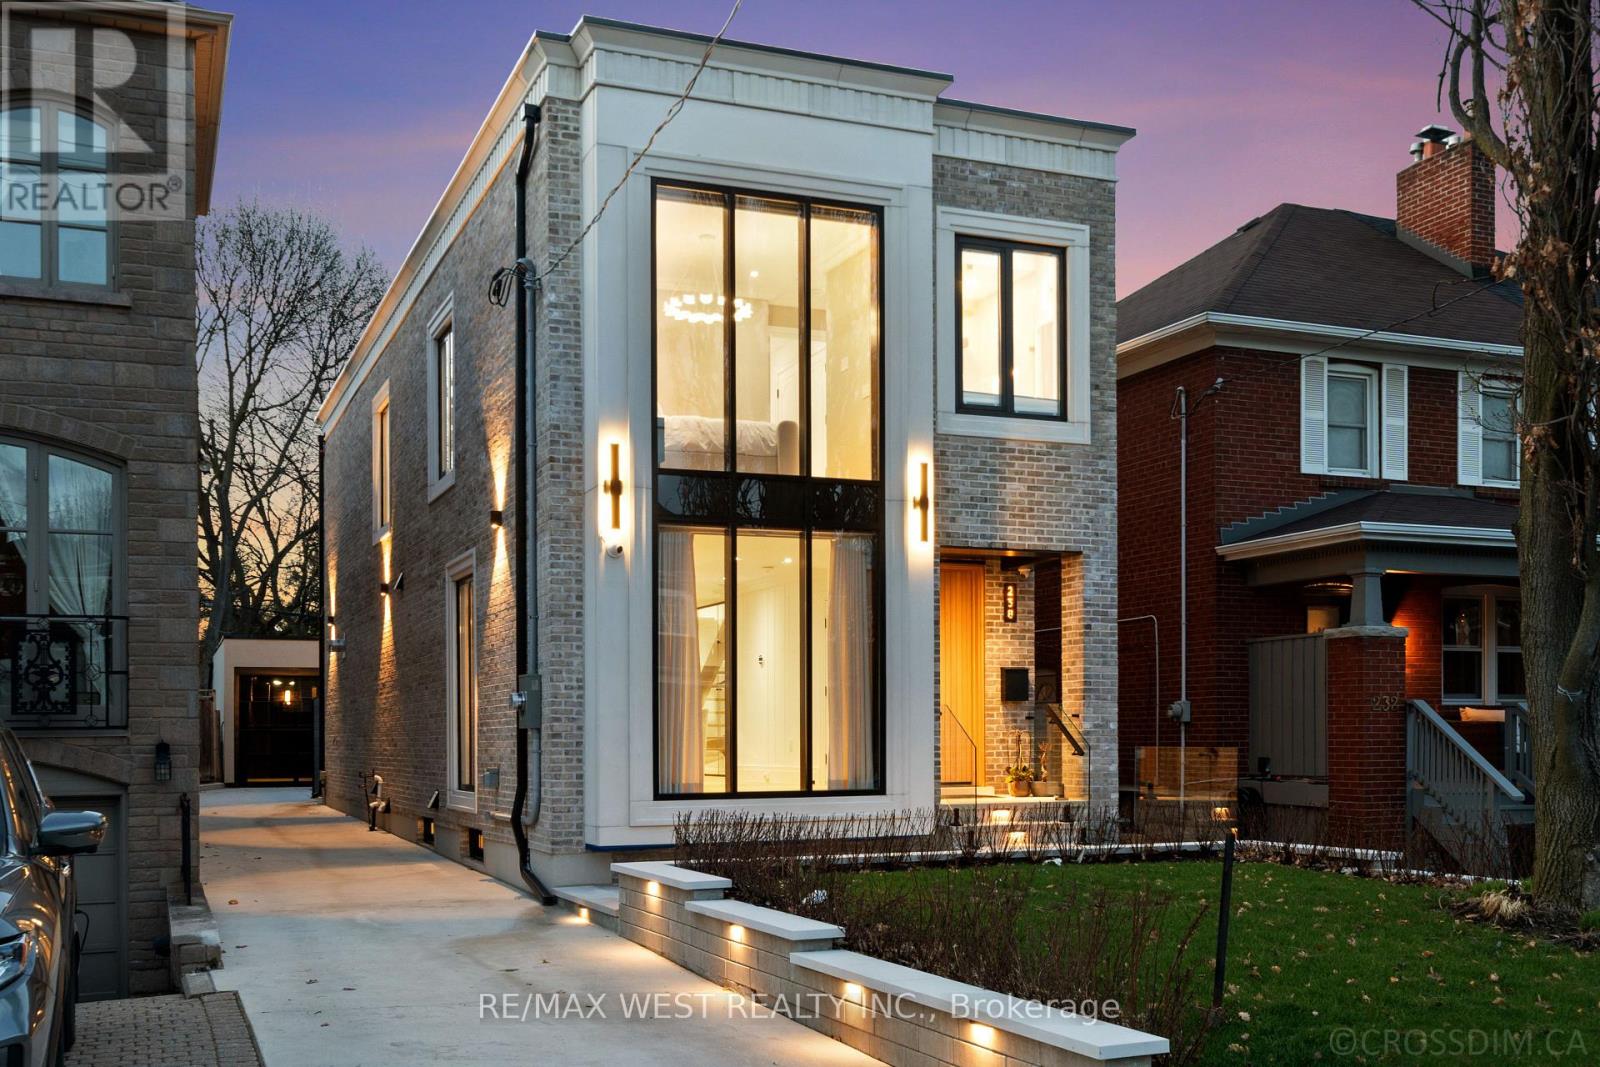
238 Melrose Avenue
Toronto (Lawrence Park North), Ontario M5M1Z1
MLS # C13413268
Property Details
Type
Detached
Beds
6
Baths
6
Status
For Sale
More homes like this
About this property
Welcome to 238 Melrose - a newly built luxury residence set on an extra-deep 25 x 150 ft lot in the prestigious Lawrence Park North community. This exceptional home offers a seamless blend of modern design, high-end finishes, and thoughtful craftsmanship throughout. The interior showcases elegant painted MDF millwork and custom vanities along with curb less showers, complemented by stunning Taj Mahal natural stone surfaces and a striking gas fireplace feature wall. Floor-to-ceiling tile work enhances all washrooms, while the fully finished lower level is designed as a private wellness retreat, complete with a steam room, gym , and a 3-piece ensuite (gym can be used as a office or additional bedroom).Designed for both comfort and sophistication, the home features rich wood paneling, motorized blinds, customized window coverings, and illuminated open riser stairs with lights. The chef-inspired kitchen is equipped with premium Thermador appliances, perfect for everyday living and upscale entertaining. Smart home convenience is fully integrated with a Control4 system, along with built-in speakers on the main floor and in the primary bedroom, and a comprehensive security camera system surrounding the property. The exterior is equally impressive, featuring a durable epoxy-finished backyard and garage, a full glass garage door, and a grand solid mahogany entry door. Wrapped in timeless Windham brick and precast detailing, and complemented by sleek aluminum windows and doors, the home delivers outstanding curb appeal. A fiberglass fence provided both privacy and style. Enjoy outdoor living at its finest with a private backyard oasis, complete with a hot tub-perfect for relaxing or entertaining under the evening sky. This home comes with 2 car chargers. This turnkey luxury home offers an unparalleled lifestyle in one of the city's most sought-after neighborhoods. Please note the living room and basement photos are virtually staged.
Mortgage Estimate
Estimated monthly payment
Calculating…
Estimate only. Taxes, insurance, condo fees, and lender terms are not included.
Rooms
| Room | Level | Dimensions |
|---|---|---|
| Bedroom | Lower level | 2.74 x 2.61 |
| Exercise room | Lower level | 4.83 x 2.79 |
| Living room | Main level | 5.06 x 6.27 |
| Dining room | Main level | 3.5 x 5.47 |
| Kitchen | Main level | 3.97 x 5.47 |
| Family room | Main level | 5.06 x 6.27 |
| Primary Bedroom | Second level | 3.19 x 3.91 |
| Bedroom 2 | Second level | 3.3 x 3.77 |
| Bedroom 3 | Second level | 2.97 x 3 |
| Bedroom 4 | Second level | 2.95 x 3.01 |
| Recreational, Games room | Lower level | 4.74 x 5.21 |
Facts & Location
Parking
2 spaces
Lot Size
25 x 150 FT
Annual Taxes
$13,902
Map Location
Listing data
Listing information is provided for personal, non-commercial use and should be independently verified before making real estate decisions.
Last refreshed: Jul 5, 2026 4:15 AM
Explore nearby searches
SEO-friendly searches for this area, property type, and nearby neighbourhoods.
Similar Properties
More nearby listings that may fit the same search.
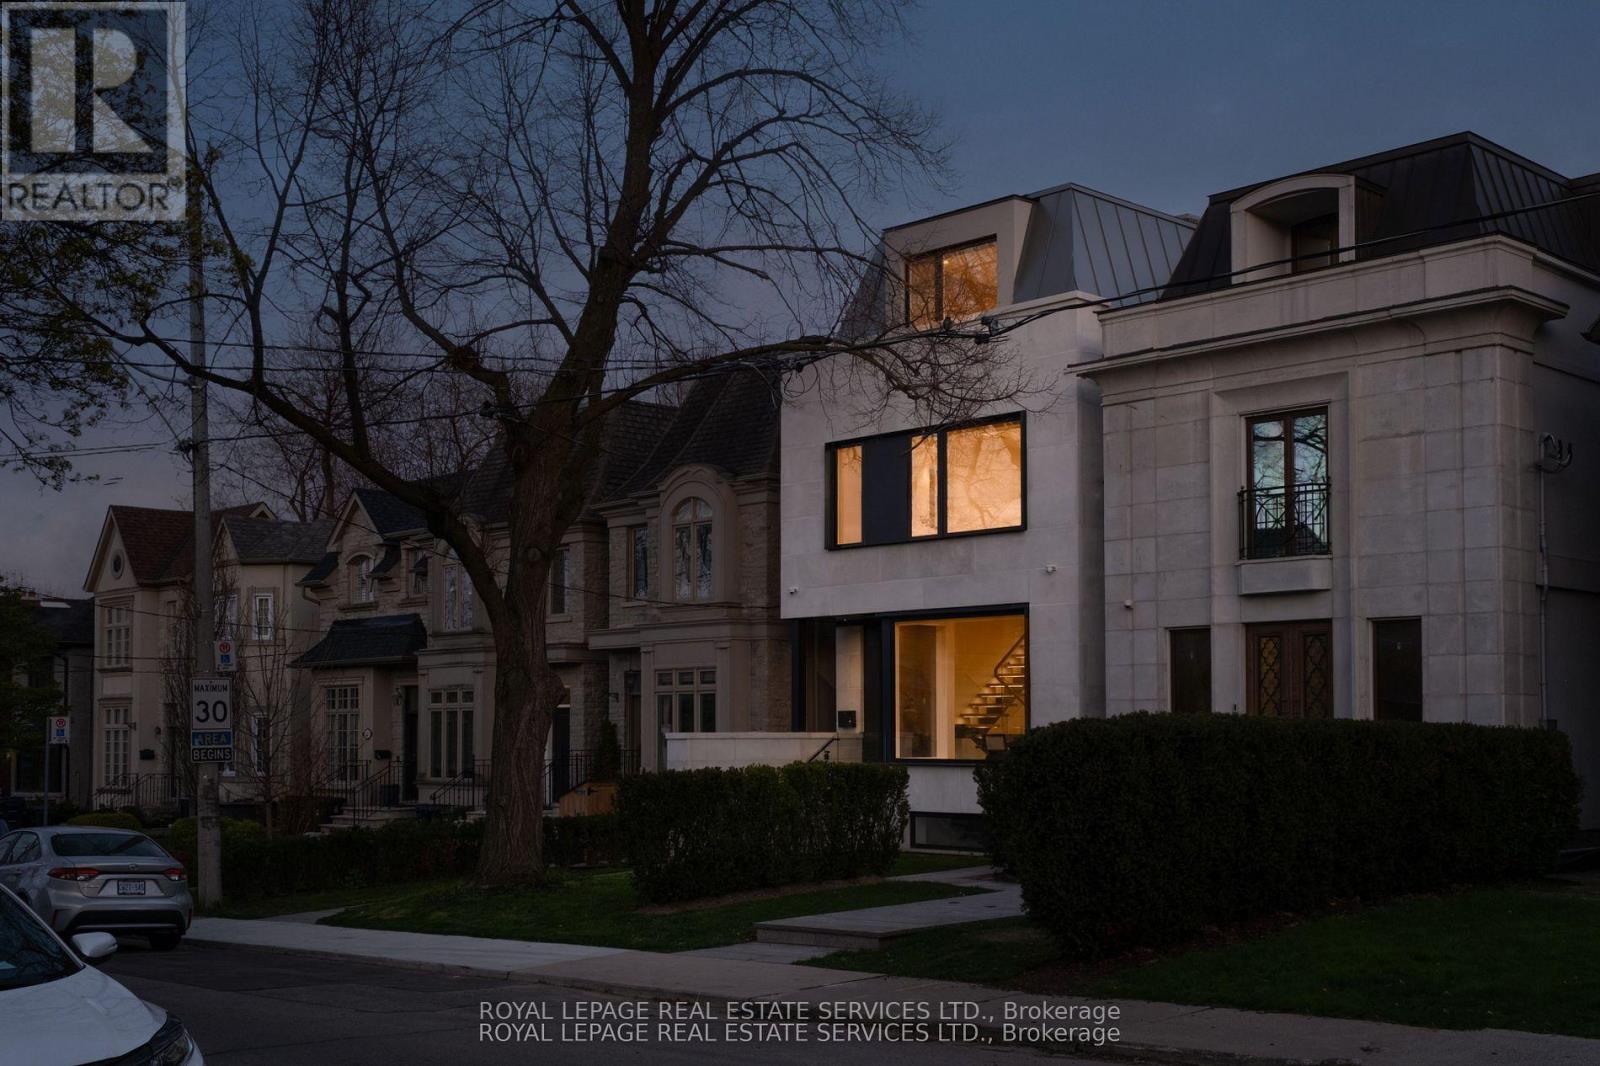
$3,595,000
237 Bedford Park Avenue
Toronto (Lawrence Park North) · MLS # C13421012
6 bed · 6 bath
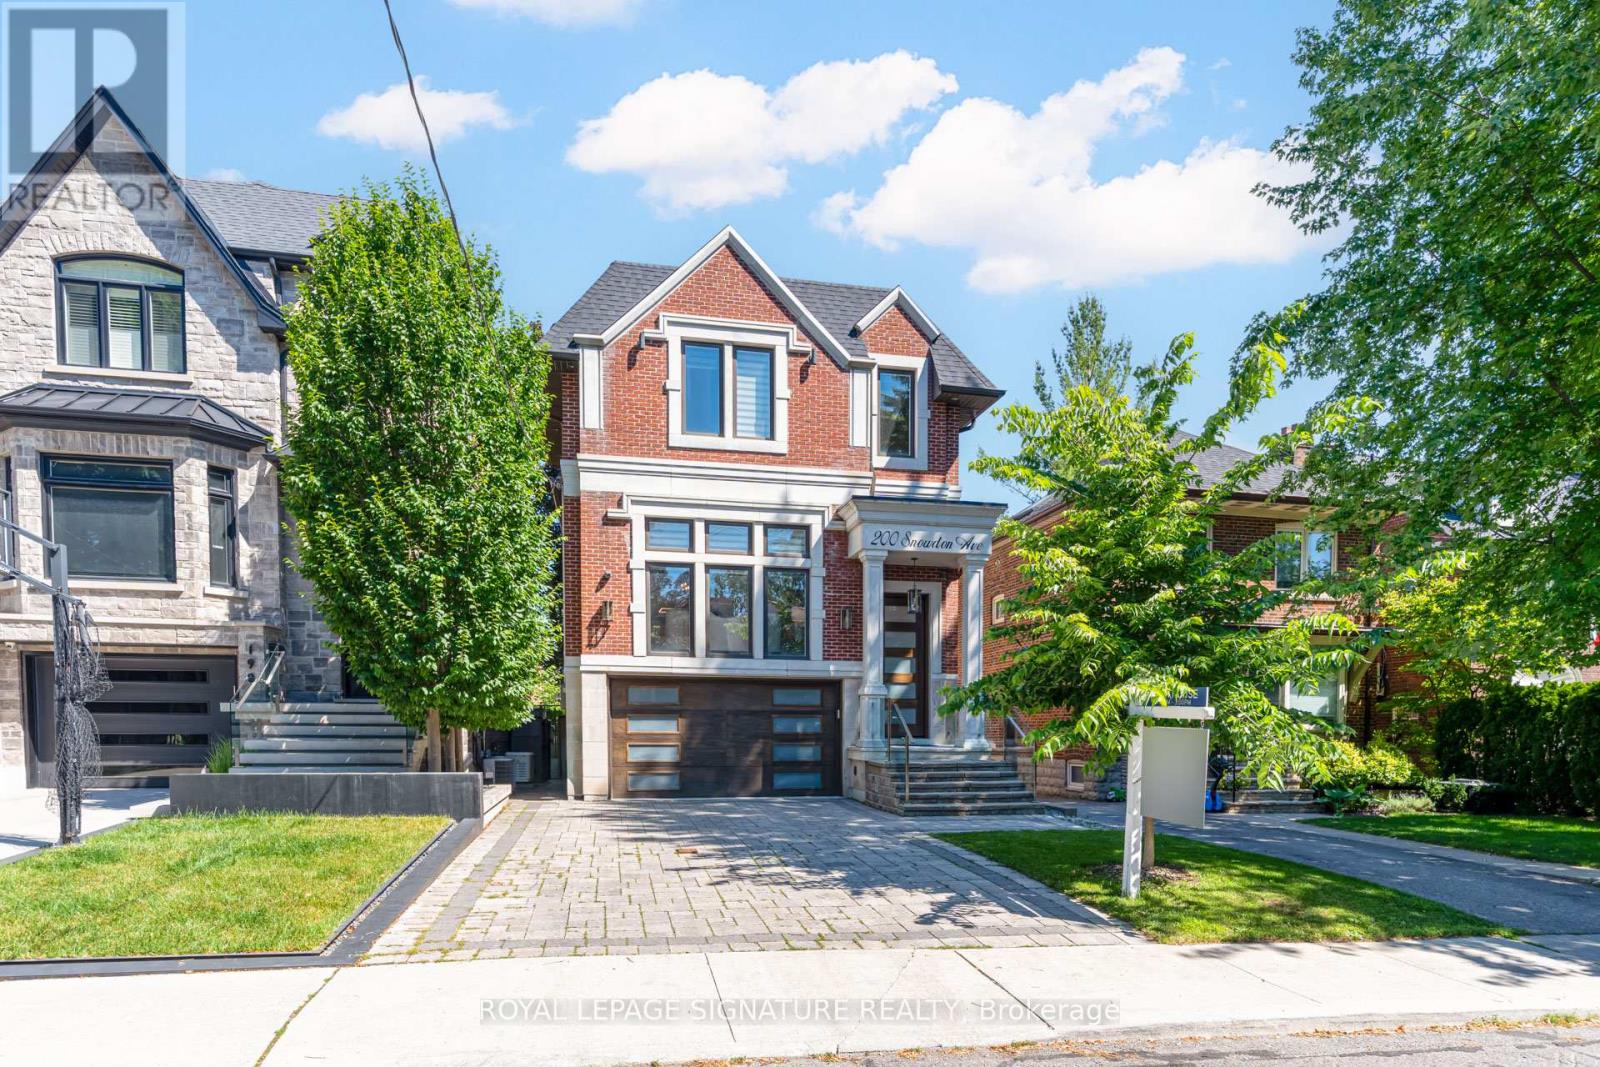
$3,649,000
200 Snowdon Avenue
Toronto (Lawrence Park North) · MLS # C13500190
5 bed · 5 bath
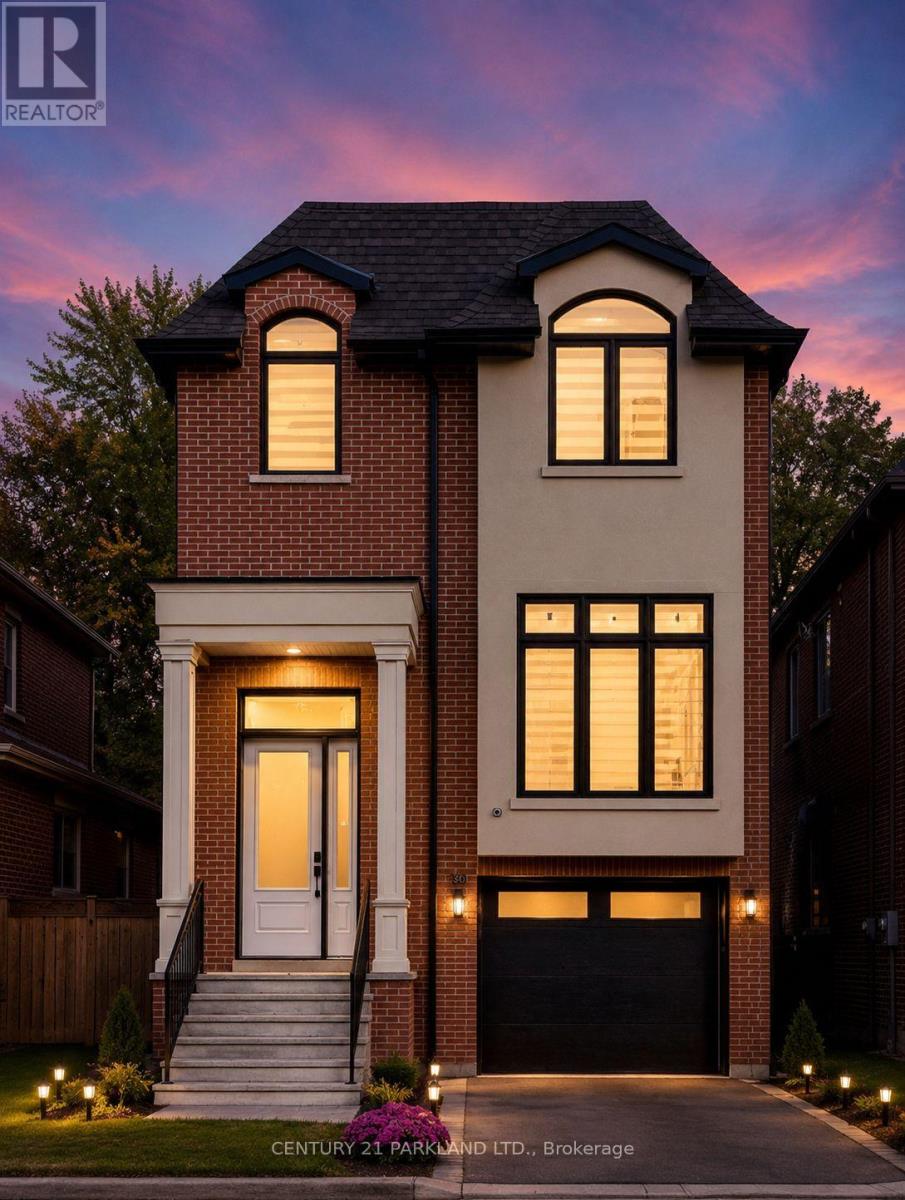
$3,099,000
30 Glen Echo Avenue
Toronto (Lawrence Park North) · MLS # C13206842
5 bed · 5 bath