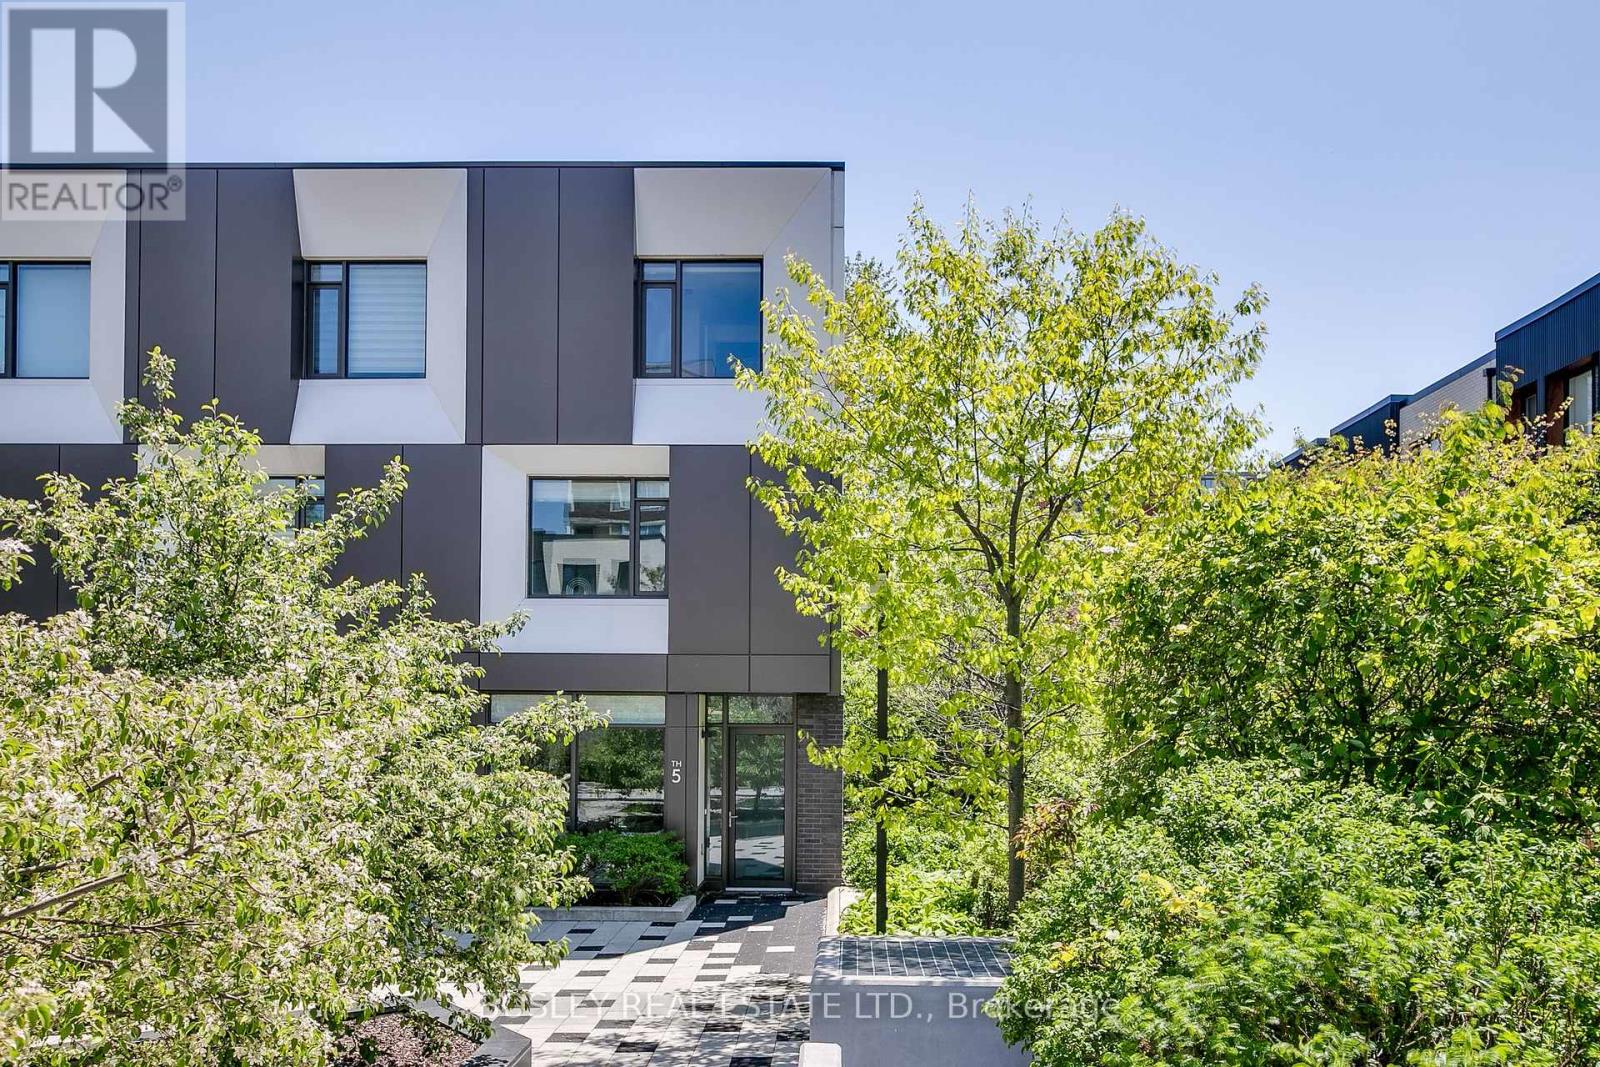
51 Paul Lane Gardens
Toronto (Kensington-Chinatown), Ontario M5T2H6
MLS # C13226026
Property Details
Type
Condo Townhouse
Beds
3
Baths
3
Status
For Sale
More homes like this
About this property
Discover & delight in all that this contemporary end-row downtown townhome has to offer! Perfect for those seeking a discrete & quiet oasis in within Toronto's vibrant downtown-west. This expansive & bright 3 bedroom, 2.5 bath townhome is perfect for urban professionals and families alike. The open concept main floor's living, dining, & chef's kitchen is perfect for entertaining, while the family room below offers a retreat from the buzz of the city. Additional highlights: ground floor entry via interior garden/parkette + super discrete secondary entry via exclusive underground 2-spot tandem parking; private fenced rear yard w/ gas hookup for summer bbqs; spectacular 3rd floor primary suite w/ 5pc ensuite bath, wic, 2nd closet, & custom vanity. Amenities include a 24-hour gym and fitness space, steam rooms, sauna, and more. Steps away from highly acclaimed establishments such as Alo & Barchef; a hop away from The Well and Queen West Fashion District boutiques. Enjoy all that Queen & King West, the Entertainment/Theatre district, Kensington Market, Chinatown, and Dundas West has to offer. Future Ontario Line subway stop is around the corner + easy access to multiple LRT & tram lines + the Gardiner.
Mortgage Estimate
Estimated monthly payment
Calculating…
Estimate only. Taxes, insurance, condo fees, and lender terms are not included.
Monthly costs to verify
Property taxes: about $712/month based on listed annual taxes.
Monthly Fee: $1,633.07/mo
Estimate only. Confirm taxes, condo/maintenance fees, insurance, utilities, and lender terms before making decisions.
Rooms
| Room | Level | Dimensions |
|---|---|---|
| Living room | Main level | 4.12 x 4.34 |
| Family room | Lower level | 3.35 x 4.34 |
| Laundry room | Lower level | 0 x 0 |
| Kitchen | Main level | 3.36 x 4.34 |
| Bathroom | Second level | 0 x 0 |
| Sitting room | Main level | 3.36 x 4.34 |
| Bedroom 3 | Second level | 3.58 x 3.35 |
| Bedroom 2 | Second level | 4.2 x 2.9 |
| Dining room | Main level | 3.05 x 3.35 |
| Primary Bedroom | Third level | 3.51 x 4.34 |
| Bathroom | Third level | 2.13 x 4.34 |
| Other | Third level | 0 x 0 |
Facts & Location
Parking
2 spaces
Annual Taxes
$8,540
Monthly Fee
$1,633.07/mo
Listing data
Listing information is provided for personal, non-commercial use and should be independently verified before making real estate decisions.
Last refreshed: Jul 19, 2026 4:01 AM
Explore nearby searches
SEO-friendly searches for this area, property type, and nearby neighbourhoods.
Similar Properties
More nearby listings that may fit the same search.
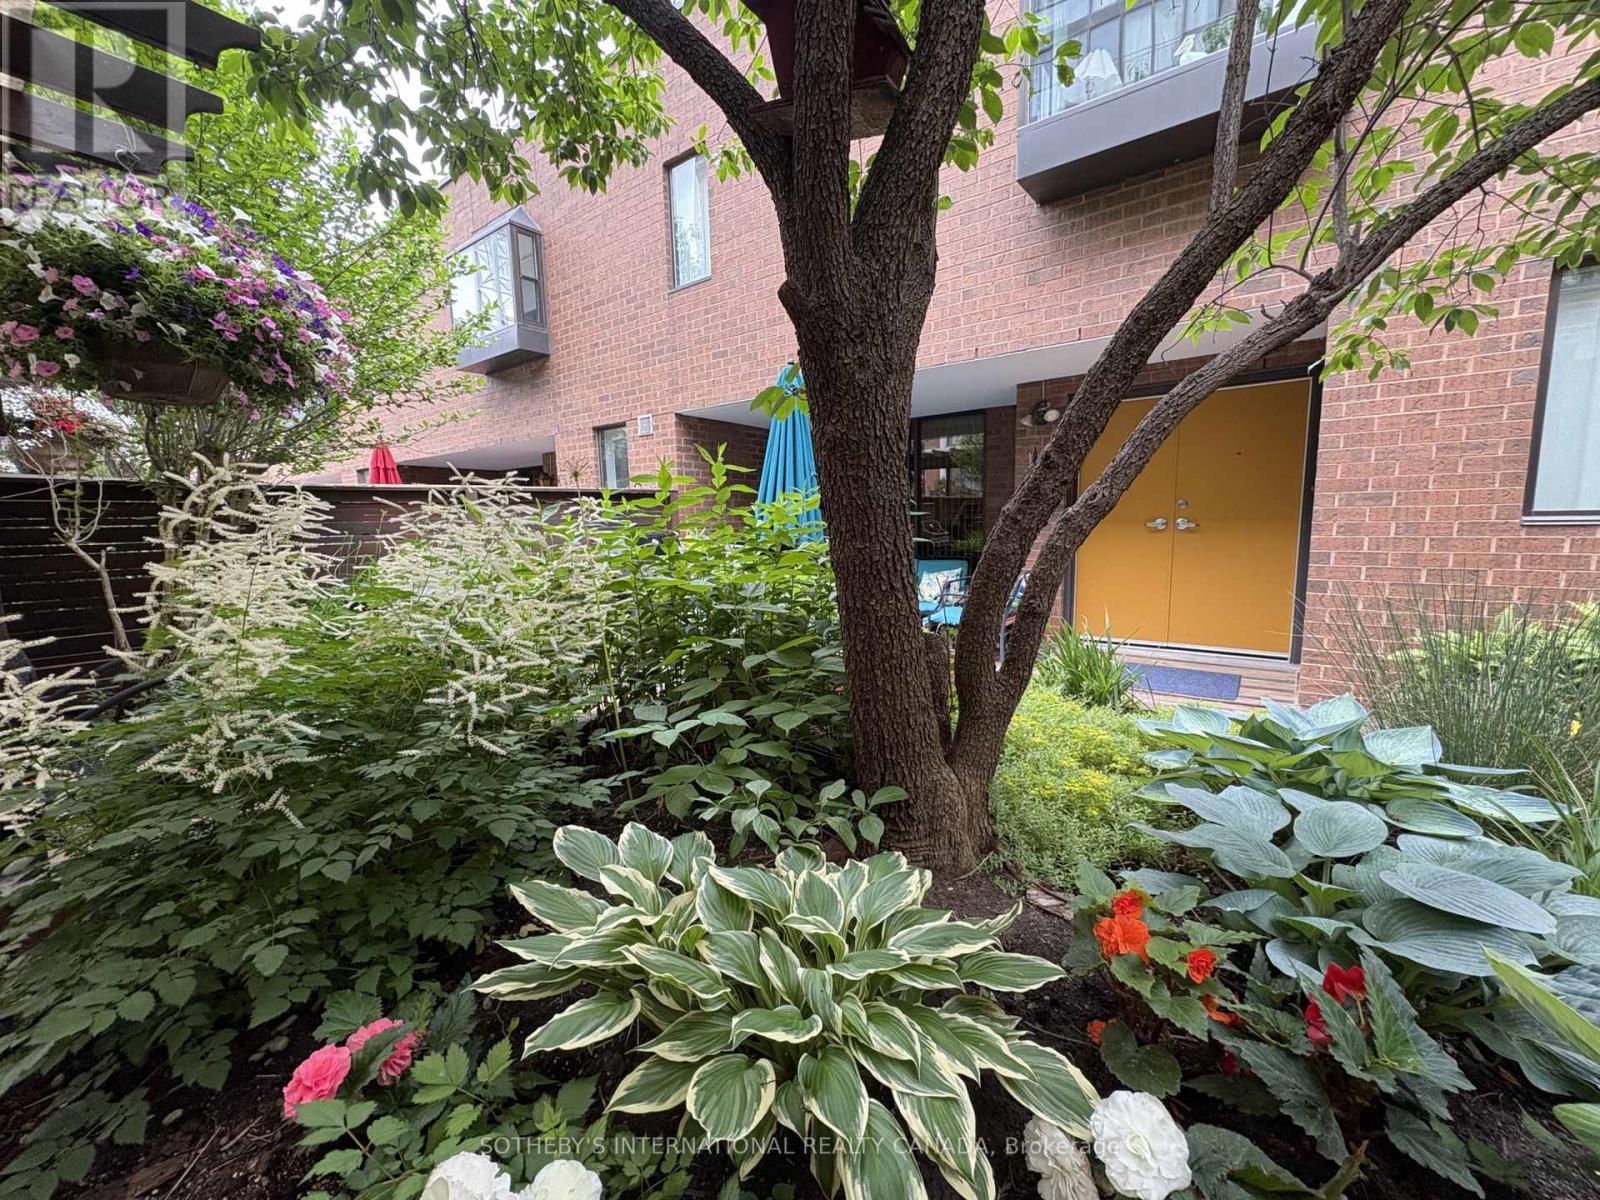
$1,450,000
188 Spadina Avenue
Toronto (Kensington-Chinatown) · MLS # C13118608
3 bed · 3 bath
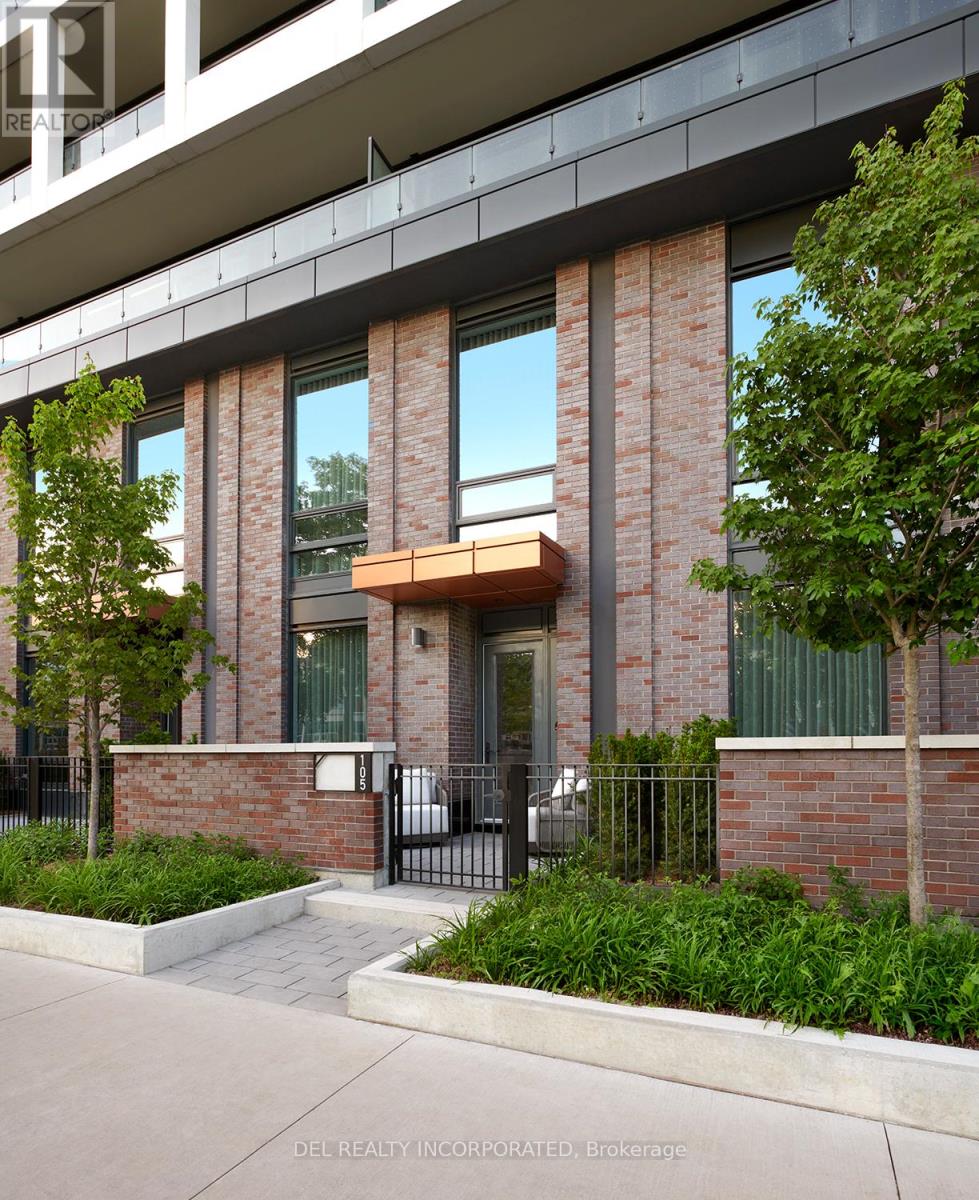
$1,394,000
115 Denison Avenue
Toronto (Kensington-Chinatown) · MLS # C13448192
2 bed · 3 bath · 1,350 sq ft
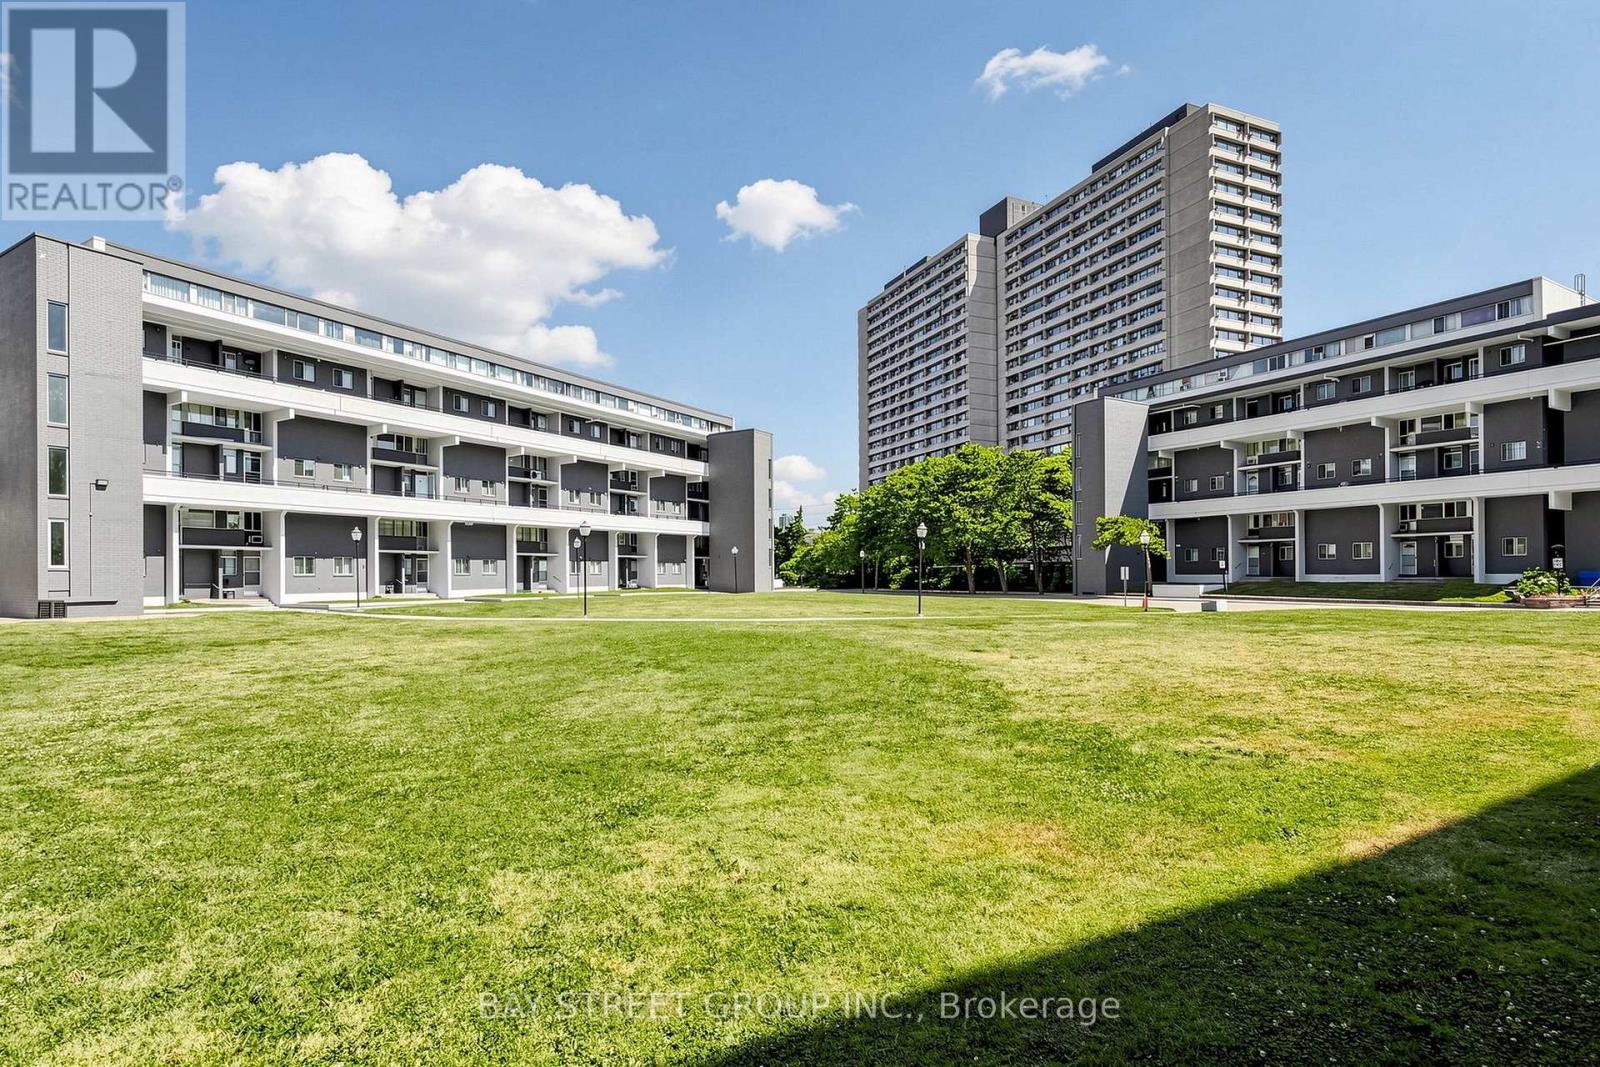
$399,999
55 Sunny Glenway
Toronto (Flemingdon Park) · MLS # C13559238
3 bed · 2 bath