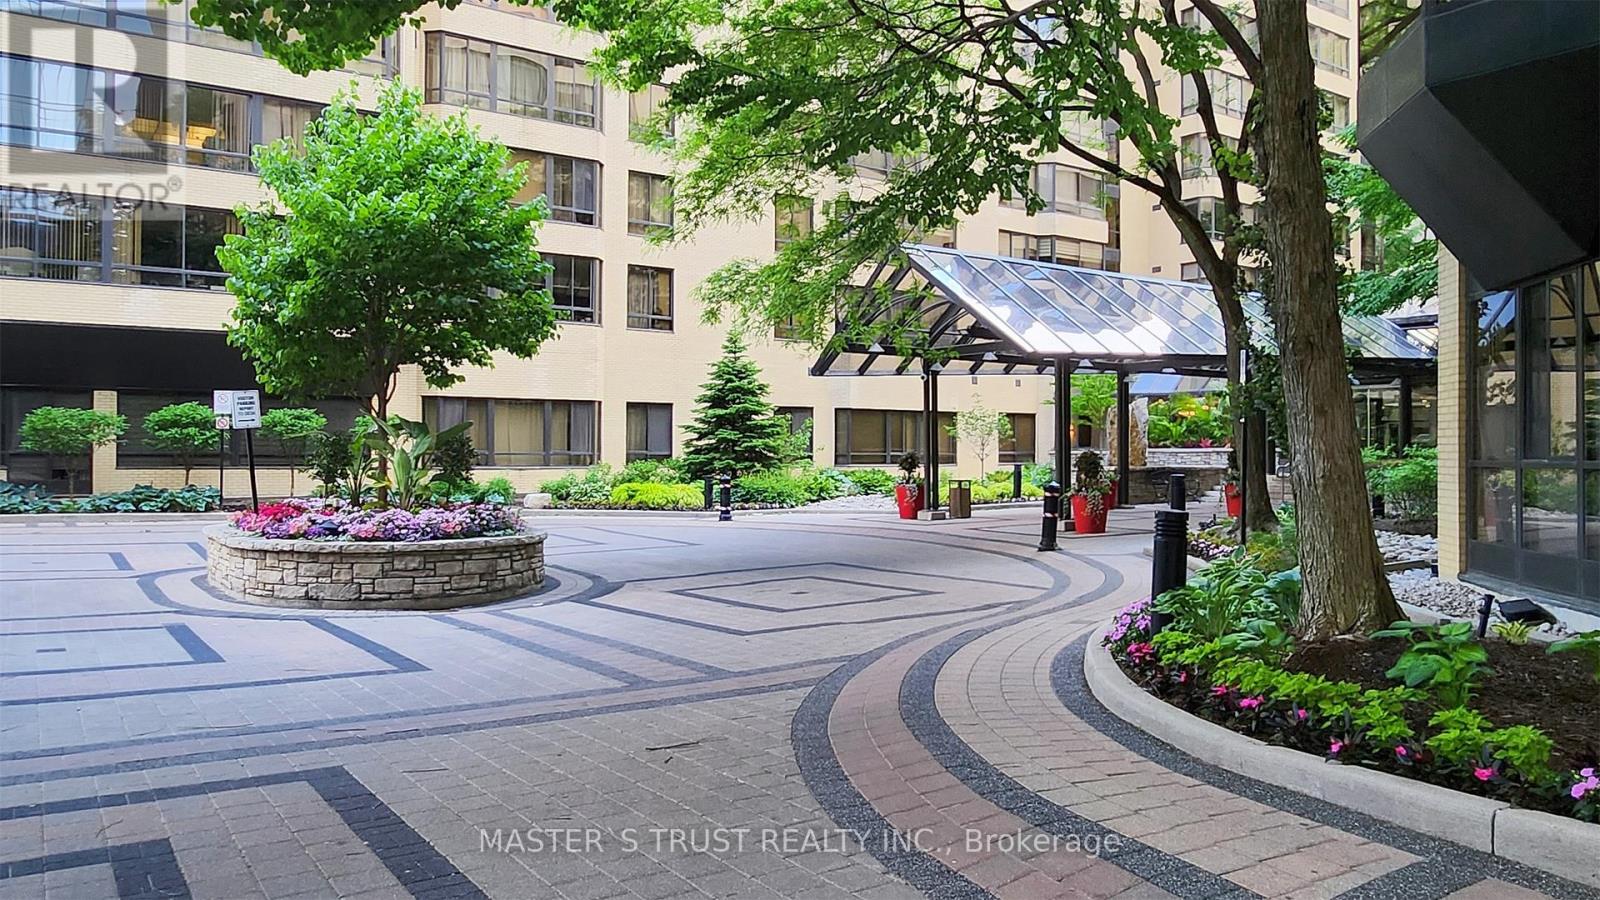
195 Patrick Street
Toronto (Kensington-Chinatown), Ontario M5T2Y8
MLS # C13522024
Property Details
Type
Condo Apartment
Beds
2
Baths
2
Status
For Rent
More homes like this
About this property
Welcome To ONE Park Lane, A Completely Renovated Luxury 2-Bed, 2-Bath Suite Nestled Within An Exclusive Three-Building Downtown Community Surrounding A Beautifully Landscaped Private Courtyard. This Sun-Filled, West-Facing Two-Bedroom Home On The Fourth Floor Offers Approximately 1,100 Sq. Ft. Of Spacious Living, Thoughtfully Redesigned With Brand-New Finishes Throughout, And Features A Bright, Open-Concept Living Room With Expansive Windows Overlooking Serene Treetop Views And Historic 19th-Century Churches. The Generously Sized Primary Bedroom Is A True Retreat, Offering A King-Sized Layout, Two Closets With Custom Built-Ins, And A Beautifully Renovated Ensuite Featuring A New Custom Vanity And Abundant Cabinet Storage. The Well-Proportioned Second Bedroom Is Ideal For Family, Guests Or A Home Office. The Fully Renovated Kitchen Features Custom Cabinetry, Modern Finishes, Stainless-Steel Appliances, Abundant Storage Space, And A Cozy Breakfast Area Perfect For Enjoying Your Morning Coffee. Enjoy Ensuite Laundry, Ample In-Suite Storage And An All-Inclusive Rental With Heat, Hydro, Water, High-Speed Internet And Cable Included. Exceptional Building Amenities Include 24-HourConcierge/Security, Indoor Pool, Sauna, Fitness Room, Squash Court, Party And Billiards Rooms, And A Rooftop Terrace With BBQs. Enjoy A True "Centre Ice" location Just Steps To St. Patrick Station, Hospital Row, U Of T, OCAD, The Financial District, Eaton Centre, AGO, Chinatown, Top Restaurants And Shopping. A Rare Opportunity To Enjoy Space, Style And Unbeatable Downtown Convenience!
Rent Affordability
Affordability guide
Enter income
A common guideline is keeping rent near 30% of gross monthly income. This is an estimate only.
Rooms
| Room | Level | Dimensions |
|---|---|---|
| Foyer | Main level | 2.85 x 2.29 |
| Living room | Main level | 5.2 x 3.5 |
| Dining room | Main level | 3.56 x 1.93 |
| Primary Bedroom | Main level | 4.87 x 3.66 |
| Bedroom 2 | Main level | 3 x 2.7 |
| Kitchen | Main level | 5.93 x 2.48 |
Facts & Location
Interior Size
1,100 sq ft
Map Location
Listing data
Listing information is provided for personal, non-commercial use and should be independently verified before making real estate decisions.
Last refreshed: Jul 11, 2026 4:31 AM
Explore nearby searches
SEO-friendly searches for this area, property type, and nearby neighbourhoods.
Similar Properties
More nearby listings that may fit the same search.
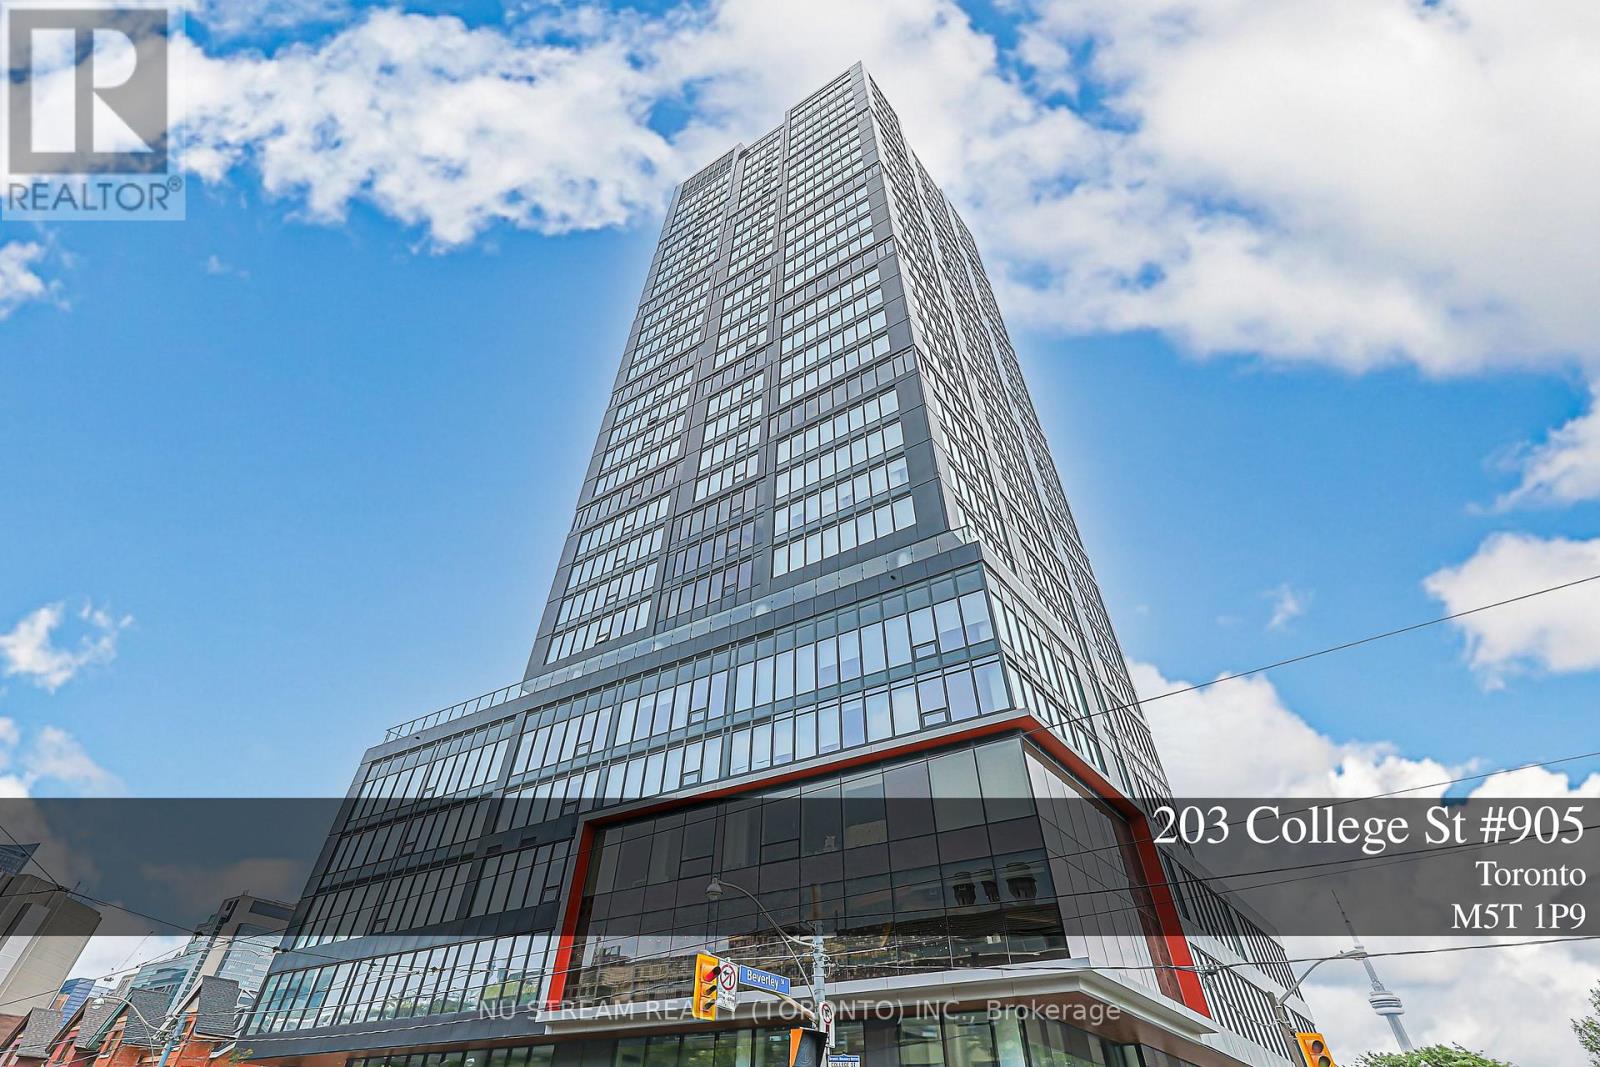
$3,600/mo
203 College Street
Toronto (Kensington-Chinatown) · MLS # C13524936
2 bed · 2 bath · 576 sq ft
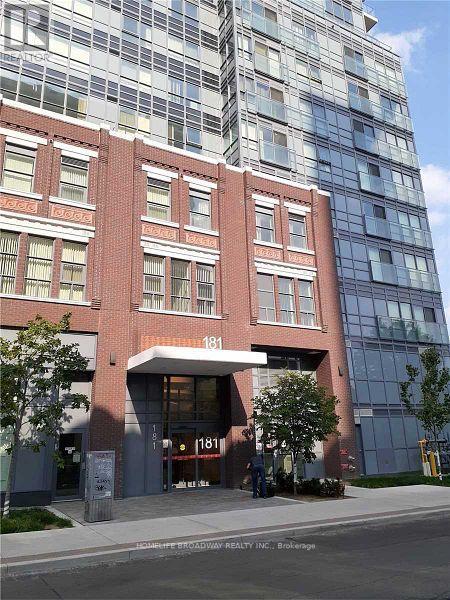
$3,600/mo
181 Huron Street
Toronto (Kensington-Chinatown) · MLS # C13517912
2 bed · 2 bath · 700 sq ft
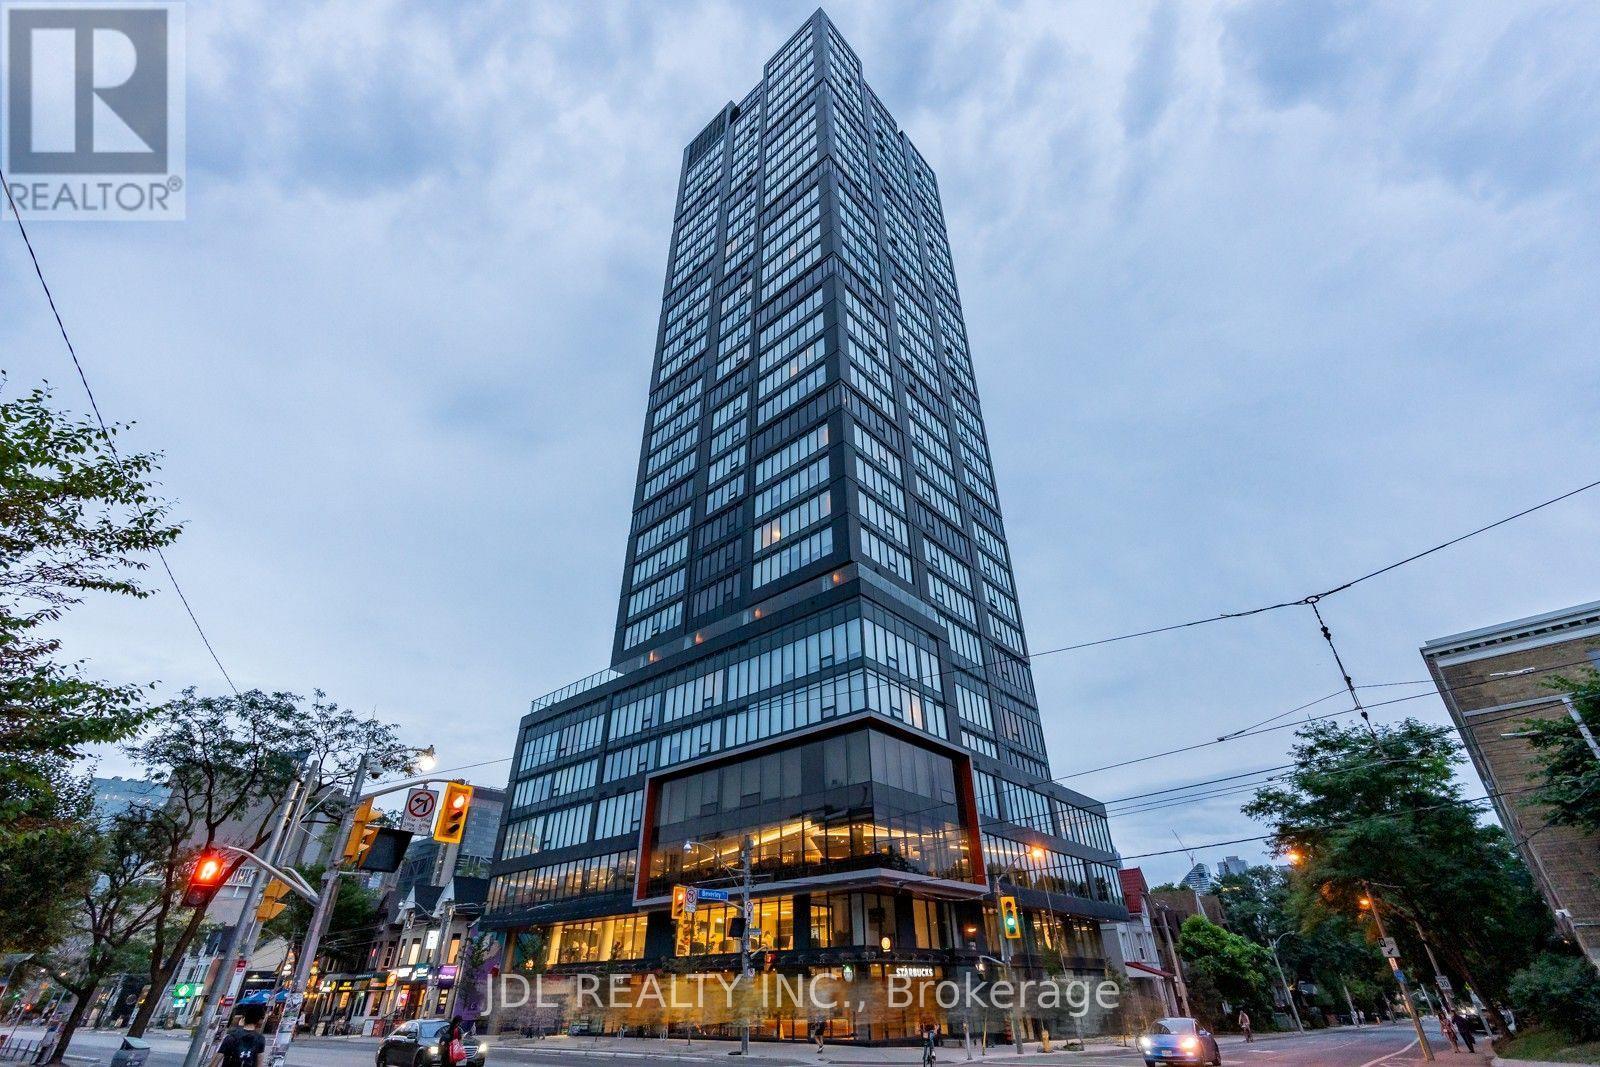
$3,600/mo
203 College Street
Toronto (Kensington-Chinatown) · MLS # C13414496
2 bed · 2 bath