Videos & Virtual Tours
Open available video, 3D tour, or virtual-tour media for this listing.
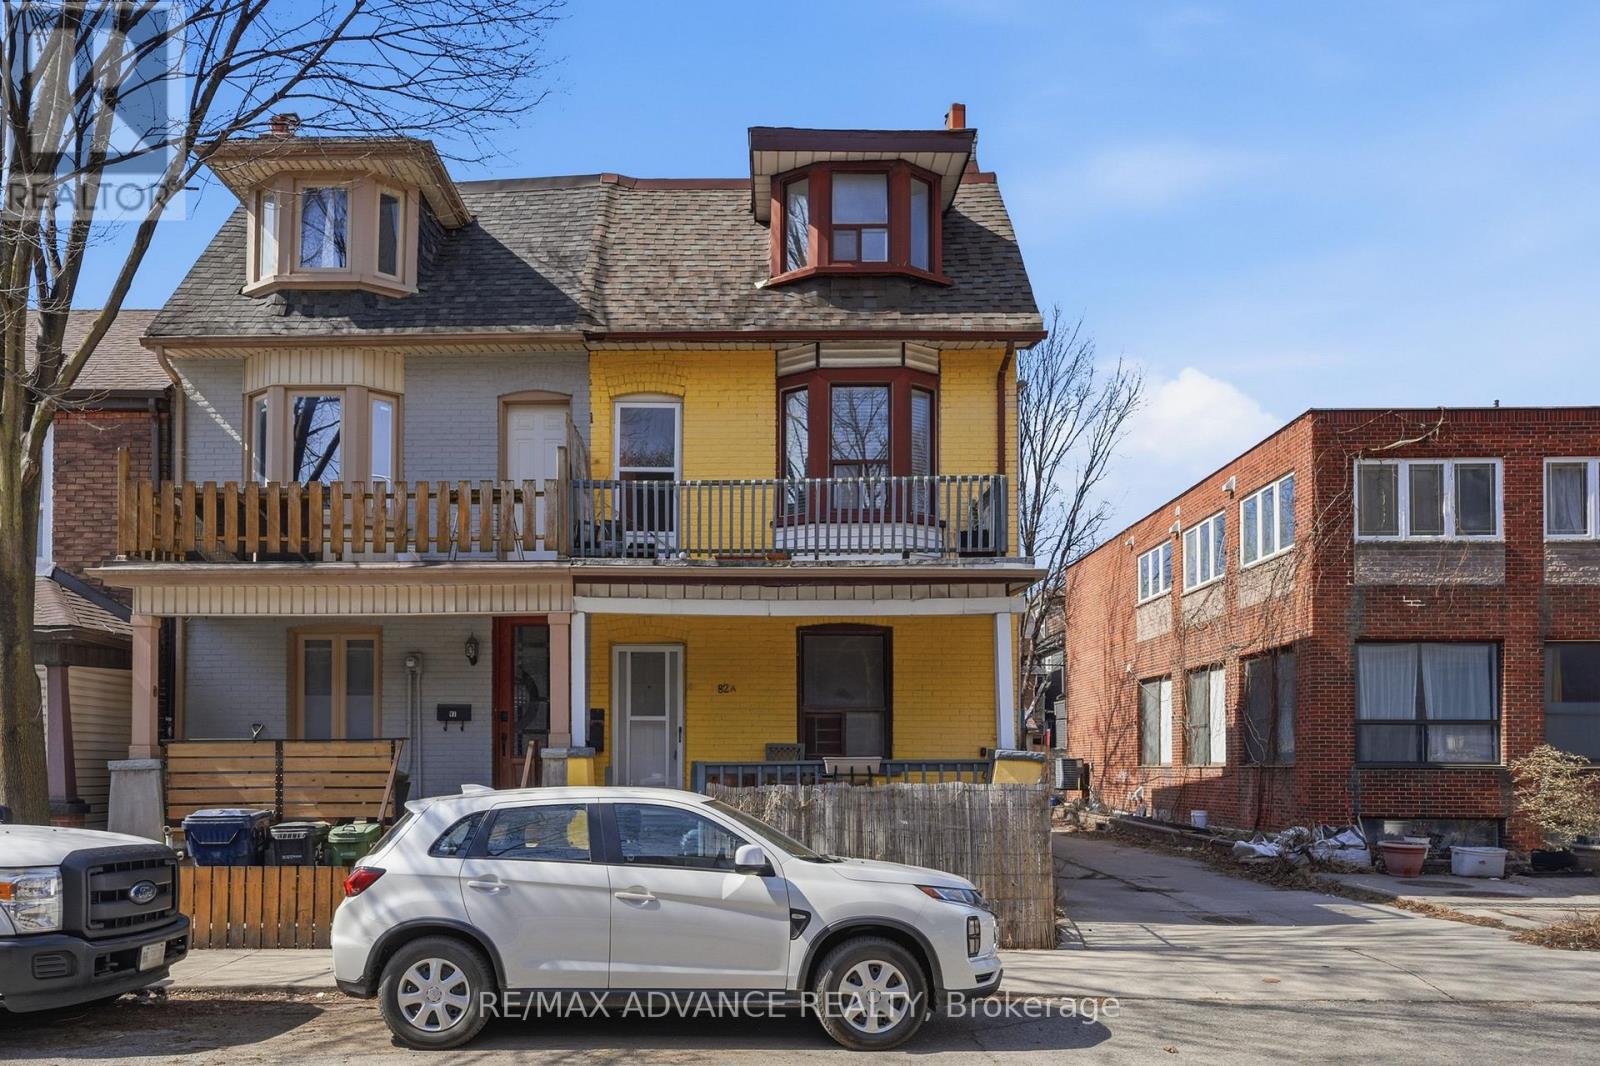
82A Augusta Avenue
Toronto (Kensington-Chinatown), Ontario M5T2L1
MLS # C12914116
Property Details
Type
Semi-Detached
Beds
5
Baths
2
Status
For Sale
More homes like this
About this property
Live where Kensington Market's artistic soul meets the pulse of Chinatown at 82A Augusta Avenue. This versatile semi-detached duplex offers an unbeatable lifestyle just steps from Spadina's culinary gems, Queen West boutiques, and the U of T campus. Whether you're an investor or an end-user, this location puts the best of Toronto right at your doorstep.The property has a proven history as two separate rental units, featuring a dedicated rear entrance and a brand-new 2025 furnace for total peace of mind. The interior is remarkably flexible, with a bright second-floor living space that can just as easily be used as a large fourth bedroom. Out back, you'll find rare private laneway parking on a footprint that previously housed a garage, offering prime potential for rebuilding one. From multi-generational living to a high-yield investment, this Augusta Avenue gem delivers incredible character in the heart of the city. Kitchen rough in all ready on main floor, currently has a second floor kitchen for upper two floors. Can keep it as 2 units or easily combine as a large family home.
Mortgage Estimate
Estimated monthly payment
Calculating…
Estimate only. Taxes, insurance, condo fees, and lender terms are not included.
Monthly costs to verify
Property taxes: about $603/month based on listed annual taxes.
Estimate only. Confirm taxes, condo/maintenance fees, insurance, utilities, and lender terms before making decisions.
Rooms
| Room | Level | Dimensions |
|---|---|---|
| Bedroom | Second level | 3.48 x 2.93 |
| Living room | Second level | 4.77 x 3.2 |
| Kitchen | Second level | 2.29 x 4.72 |
| Bedroom 2 | Third level | 3.28 x 2.9 |
| Bedroom 3 | Third level | 3.74 x 3.11 |
| Living room | Main level | 2.89 x 3.3 |
| Bedroom | Main level | 3.45 x 4.03 |
| Kitchen | Main level | 3.5 x 4.7 |
Facts & Location
Parking
1 spaces
Lot Size
17 x 90 FT ; 1496.18sf
Annual Taxes
$7,239
Listing data
Listing information is provided for personal, non-commercial use and should be independently verified before making real estate decisions.
Last refreshed: Jul 21, 2026 3:45 AM
Explore nearby searches
SEO-friendly searches for this area, property type, and nearby neighbourhoods.
Similar Properties
More nearby listings that may fit the same search.
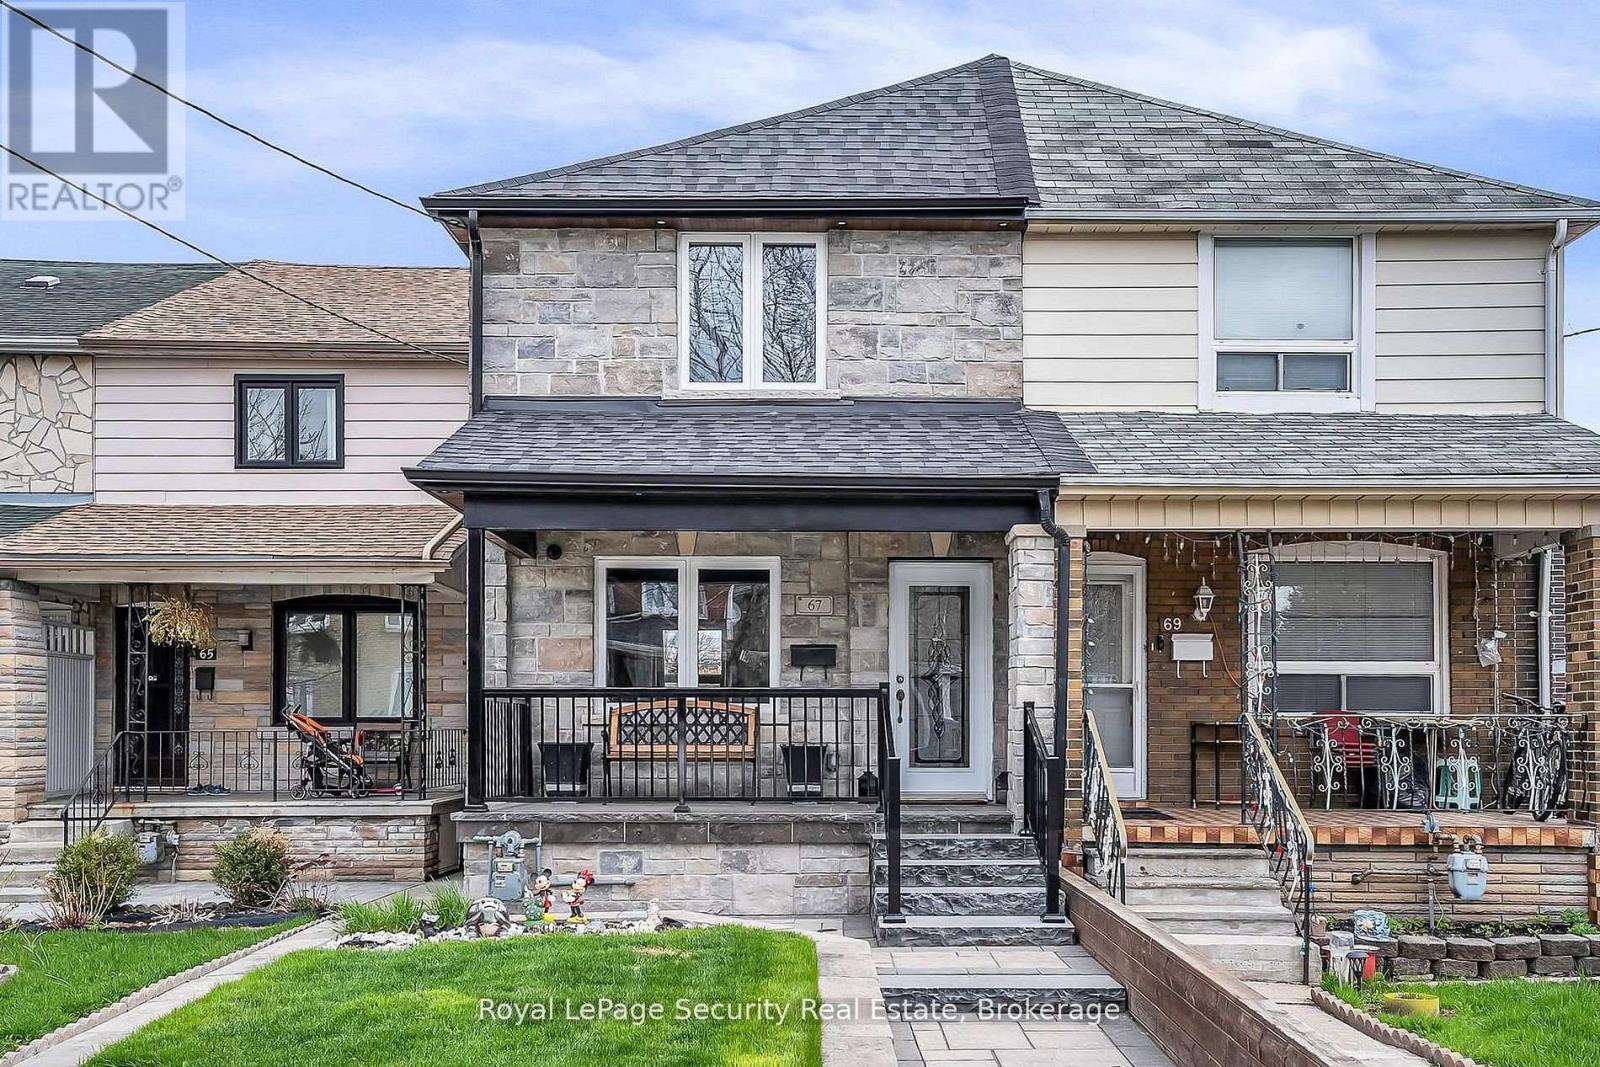
$1,100,000
67 Northland Avenue
Toronto (Rockcliffe-Smythe) · MLS # W13524236
4 bed · 3 bath
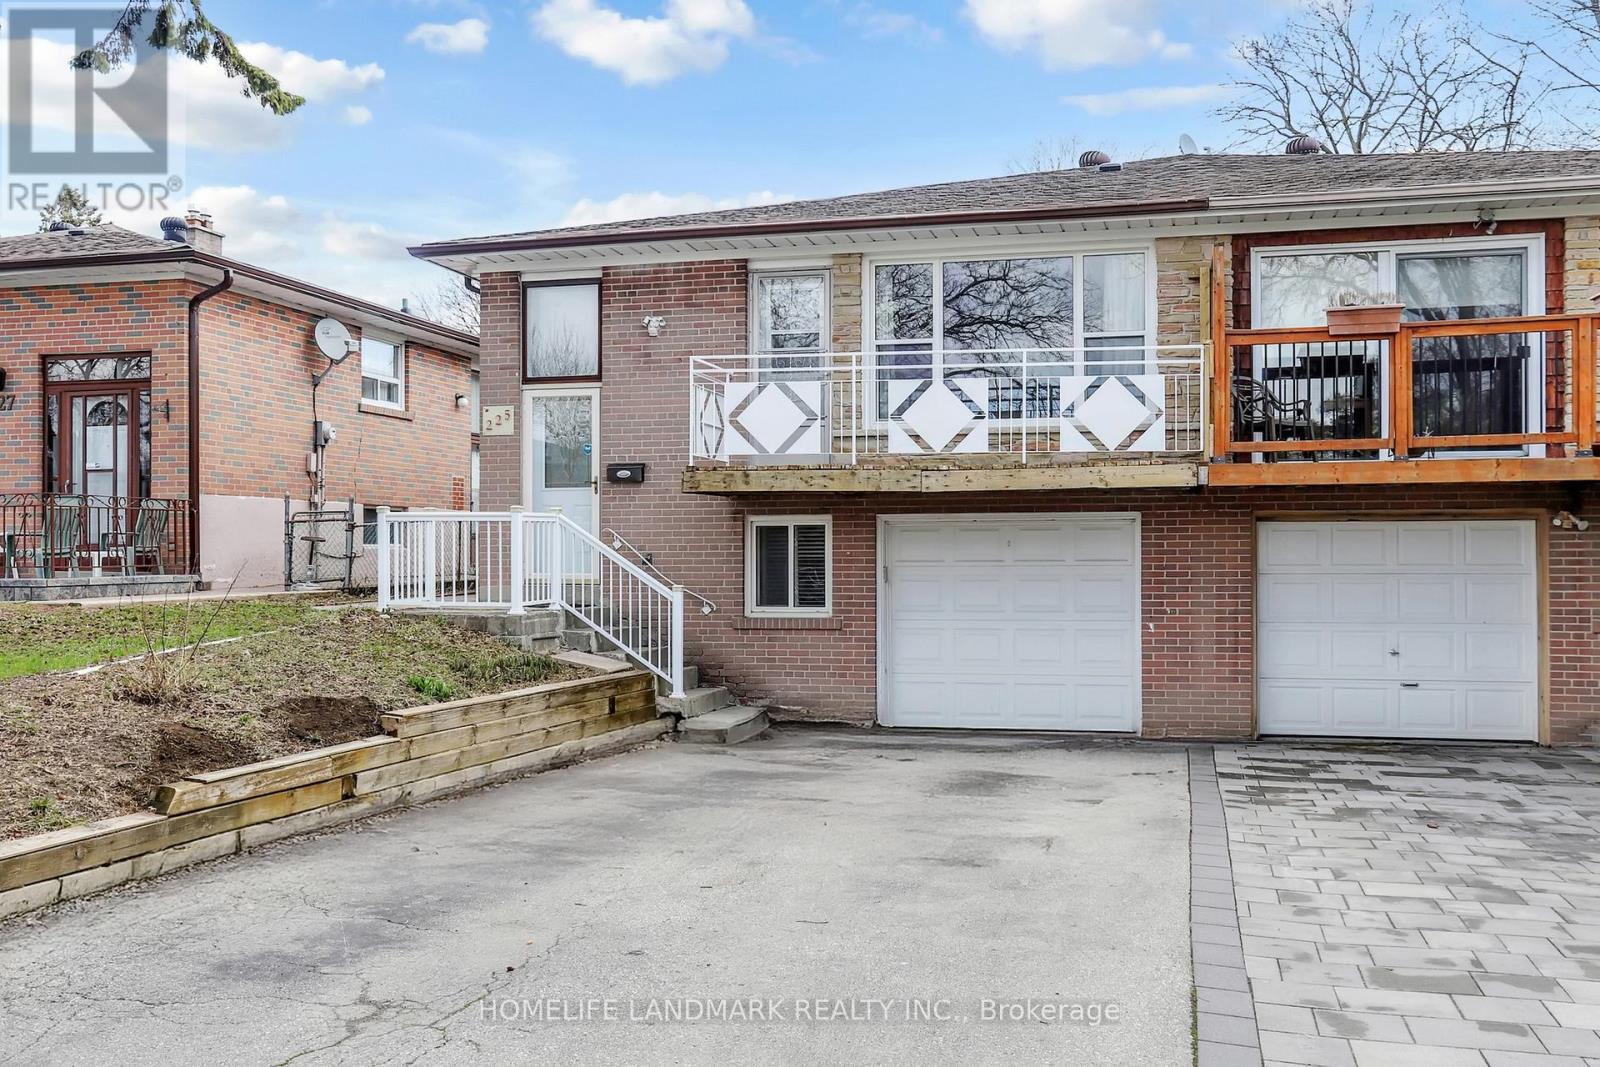
$999,000
225 Pineway Boulevard
Toronto (Bayview Woods-Steeles) · MLS # C13524158
6 bed · 2 bath
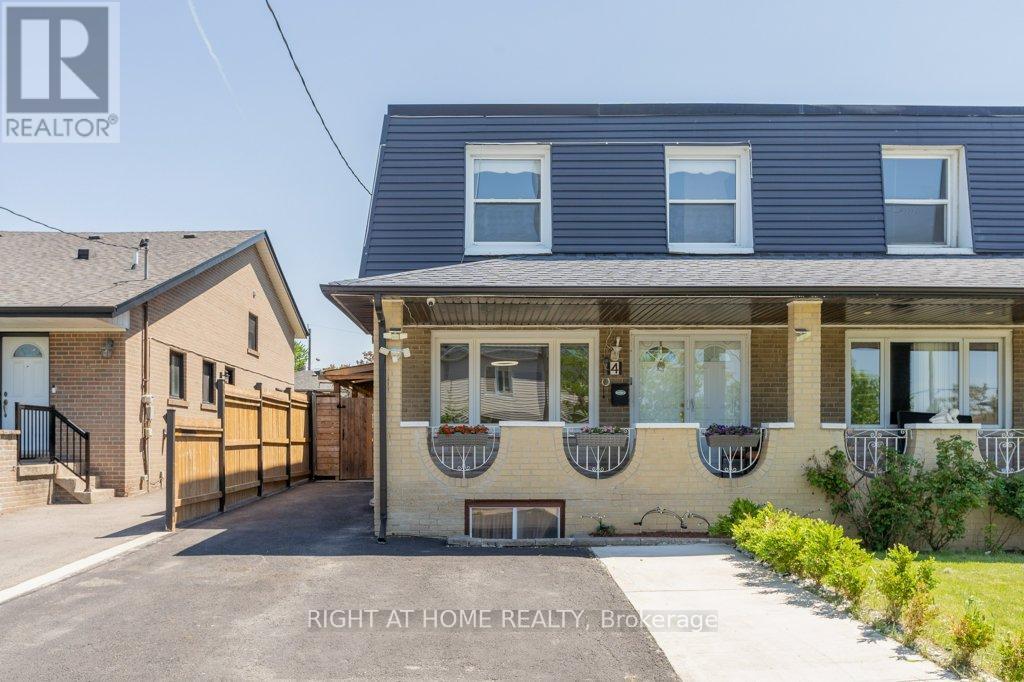
$979,900
4 Fennimore Crescent
Toronto (Glenfield-Jane Heights) · MLS # W13523582
4 bed · 3 bath