Videos & Virtual Tours
Open available video, 3D tour, or virtual-tour media for this listing.
297 College Street
Toronto (Kensington-Chinatown), Ontario M5T0C2
MLS # C13557590
Property Details
Type
Condo Apartment
Beds
3
Baths
2
Status
For Sale
More homes like this
About this property
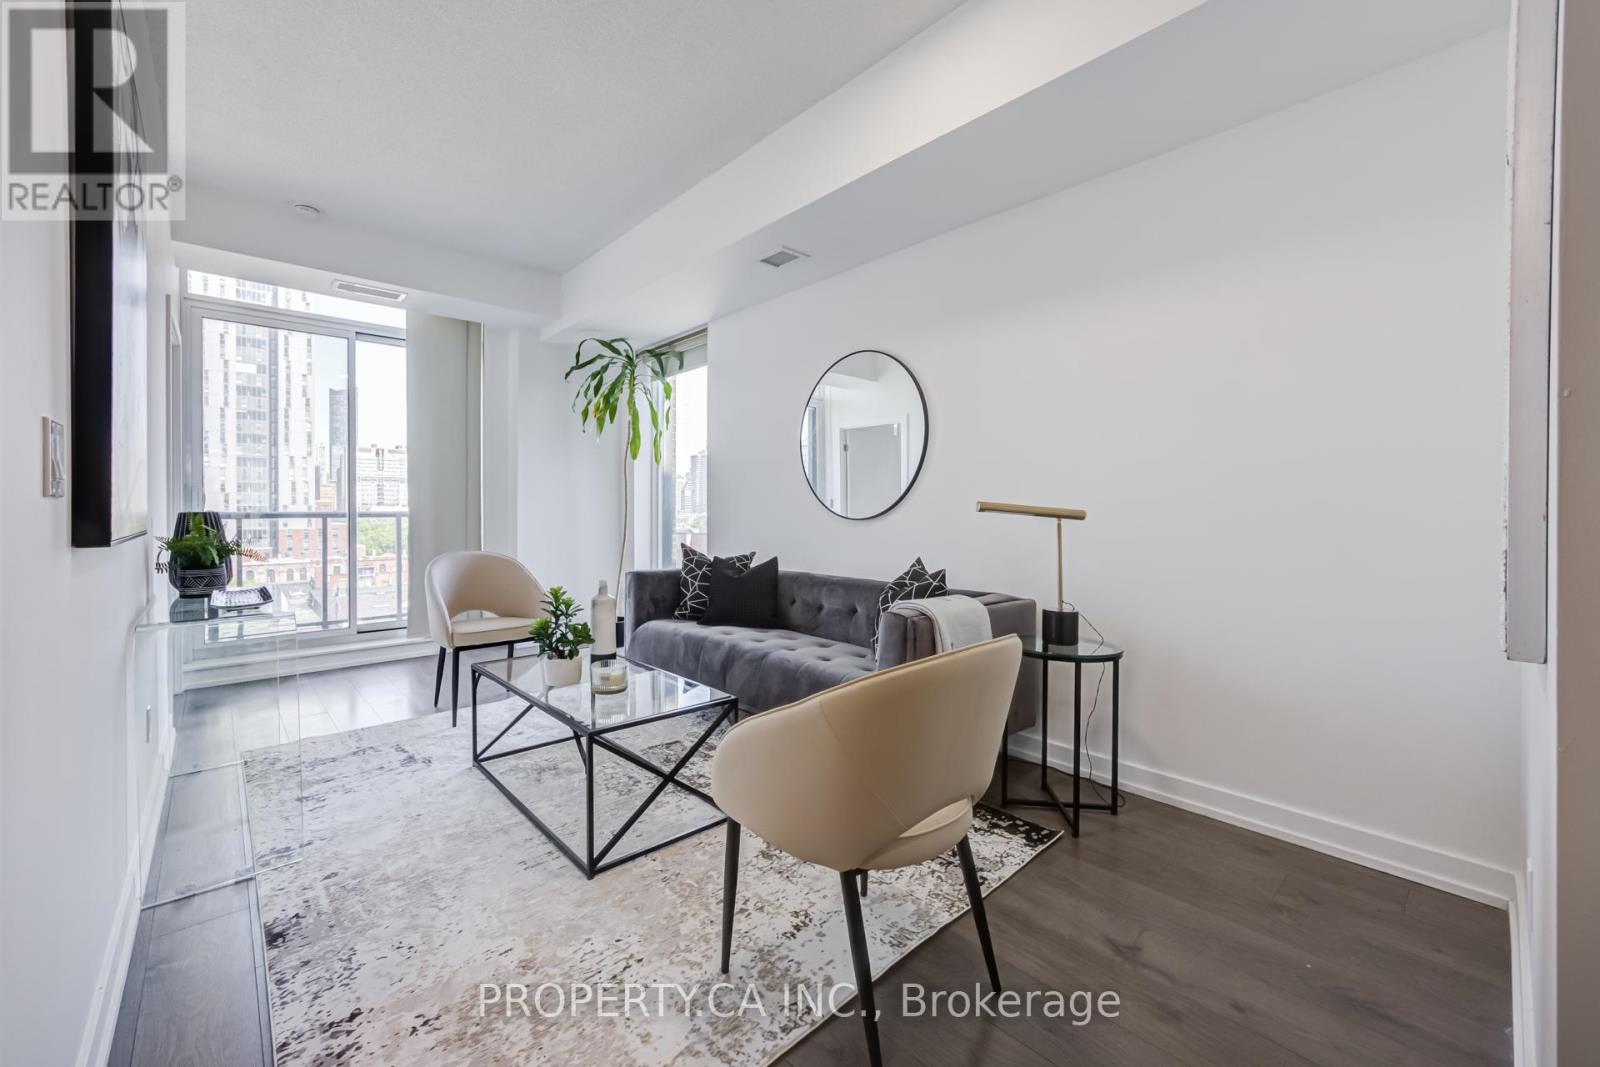
Your newly upgraded city sanctuary. Fresh paint and contemporary lighting create a clean, modern atmosphere throughout. This bright and modern 2 bedroom plus den residence at 297 College Street offers 775 sq ft of functional living space, complete with parking. Southeast exposure fills the suite with natural light through floor to ceiling windows and tall ceilings. The thoughtful two plus den bedroom layout provides privacy and flexibility, ideal for families, roommates, or professionals working from home. The den can easily serve as a second office. The private primary suite features a generous walk-in closet and a three-piece ensuite. The contemporary kitchen includes high-end stainless-steel appliances and sleek finishes, opening into a spacious living and dining area with walkout to the balcony. Enjoy morning coffee or unwind in the evening with open skyline views. This boutique building delivers exceptional convenience with a 24-hour concierge, gym, guest suite, party room, and an in-building grocery store. With a 99 Walk Score, 99 Transit Score, and 100 Bike Score, you are steps to the TTC, Kensington Market, China Town, the University of Toronto, Little Italy, top schools, and major hospitals. Michelin rated dining, cafes, shops, and everyday essentials are all within a short walk. Experience modern comfort and unbeatable urban access in one of Toronto's most vibrant neighbourhoods. This is city living at its best.
Mortgage Estimate
Estimated monthly payment
Calculating…
Estimate only. Taxes, insurance, condo fees, and lender terms are not included.
Monthly costs to verify
Property taxes: about $373/month based on listed annual taxes.
Monthly Fee: $745.79/mo
Estimate only. Confirm taxes, condo/maintenance fees, insurance, utilities, and lender terms before making decisions.
Rooms
| Room | Level | Dimensions |
|---|---|---|
| Living room | Main level | 3.66 x 3.23 |
| Dining room | Main level | 3.66 x 3.23 |
| Kitchen | Main level | 2.59 x 2.44 |
| Primary Bedroom | Main level | 3.1 x 2.82 |
| Bedroom 2 | Main level | 2.34 x 2.11 |
Facts & Location
Interior Size
775 sq ft
Parking
1 spaces
Annual Taxes
$4,479
Monthly Fee
$745.79/mo
Listing data
Listing information is provided for personal, non-commercial use and should be independently verified before making real estate decisions.
Last refreshed: Jul 21, 2026 4:31 AM
Explore nearby searches
SEO-friendly searches for this area, property type, and nearby neighbourhoods.
Similar Properties
More nearby listings that may fit the same search.
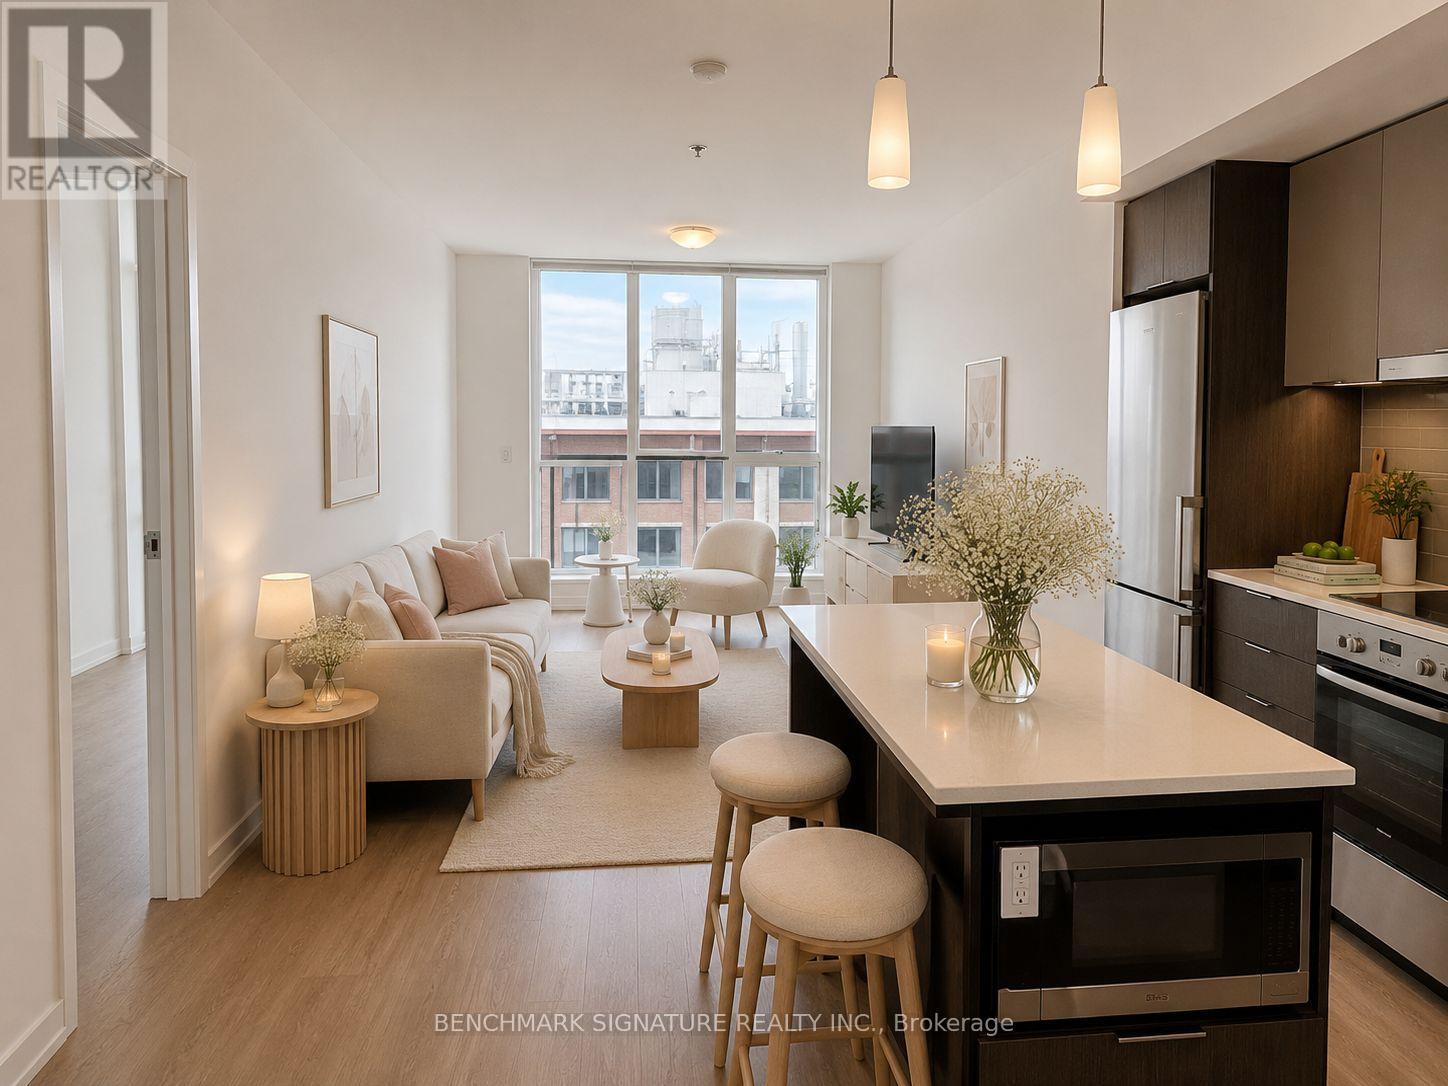
$798,999
203 College Street
Toronto (Kensington-Chinatown) · MLS # C13138994
2 bed · 2 bath
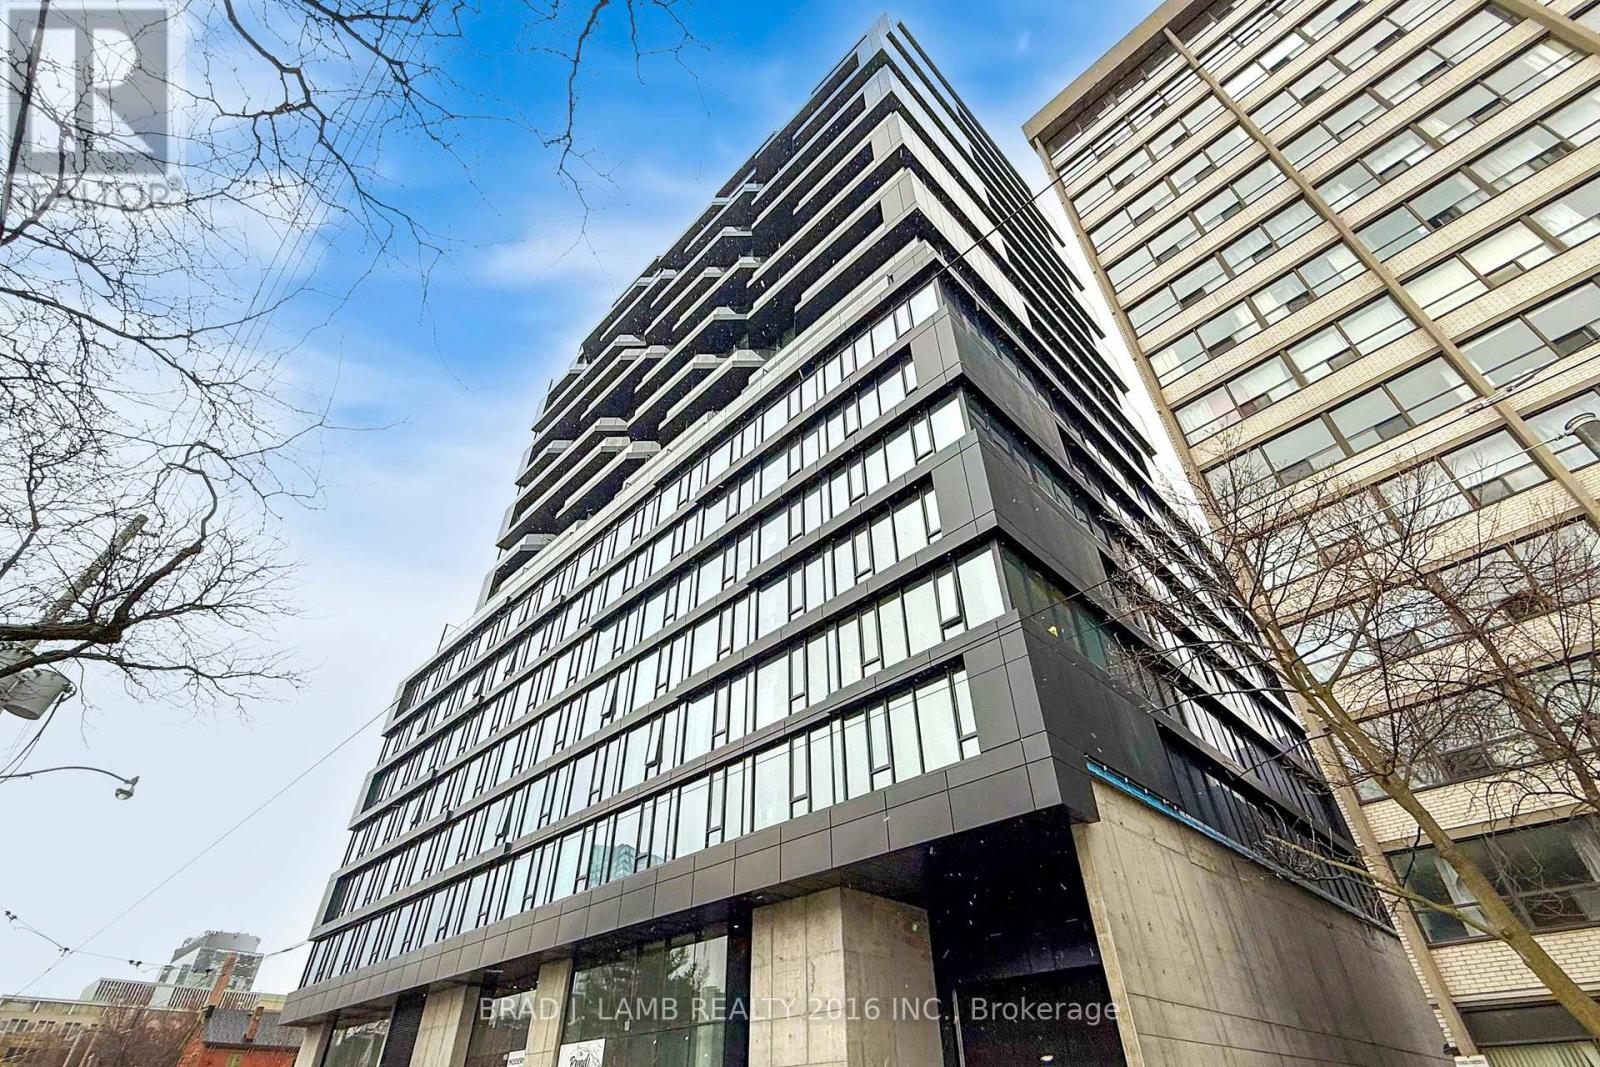
$799,900
195 McCaul Street
Toronto (Kensington-Chinatown) · MLS # C13157196
2 bed · 1 bath
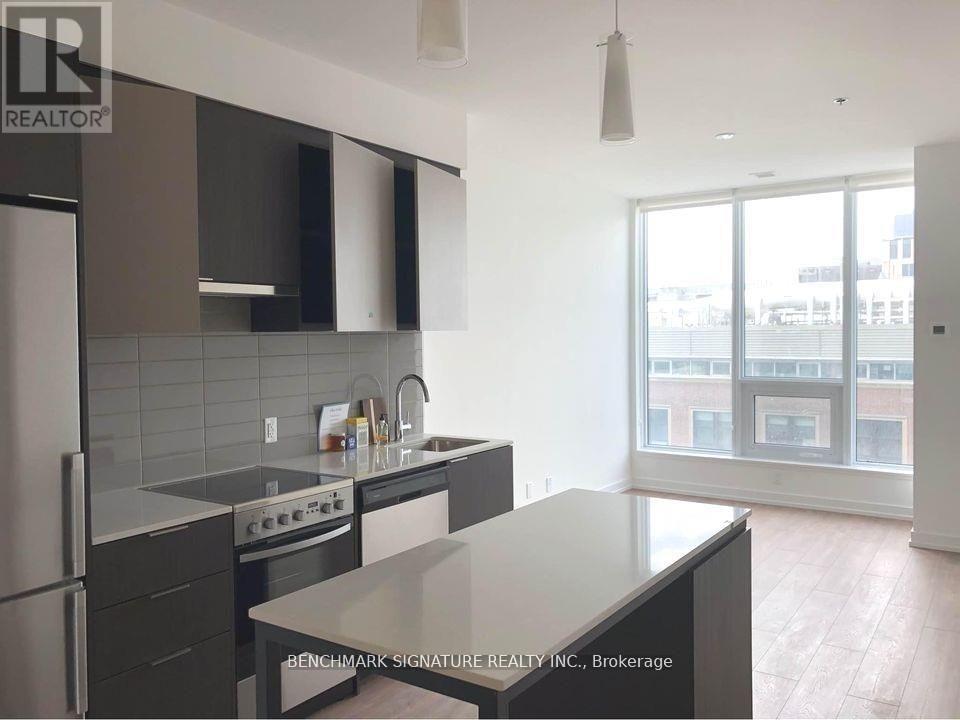
$780,000
203 College Street
Toronto (Kensington-Chinatown) · MLS # C13038892
2 bed · 2 bath