2300 St. Clair Avenue
Toronto (Junction Area), Ontario M6N0B3
MLS # W13540106
Property Details
Type
Condo Townhouse
Beds
4
Baths
3
Status
For Sale
More homes like this
About this property
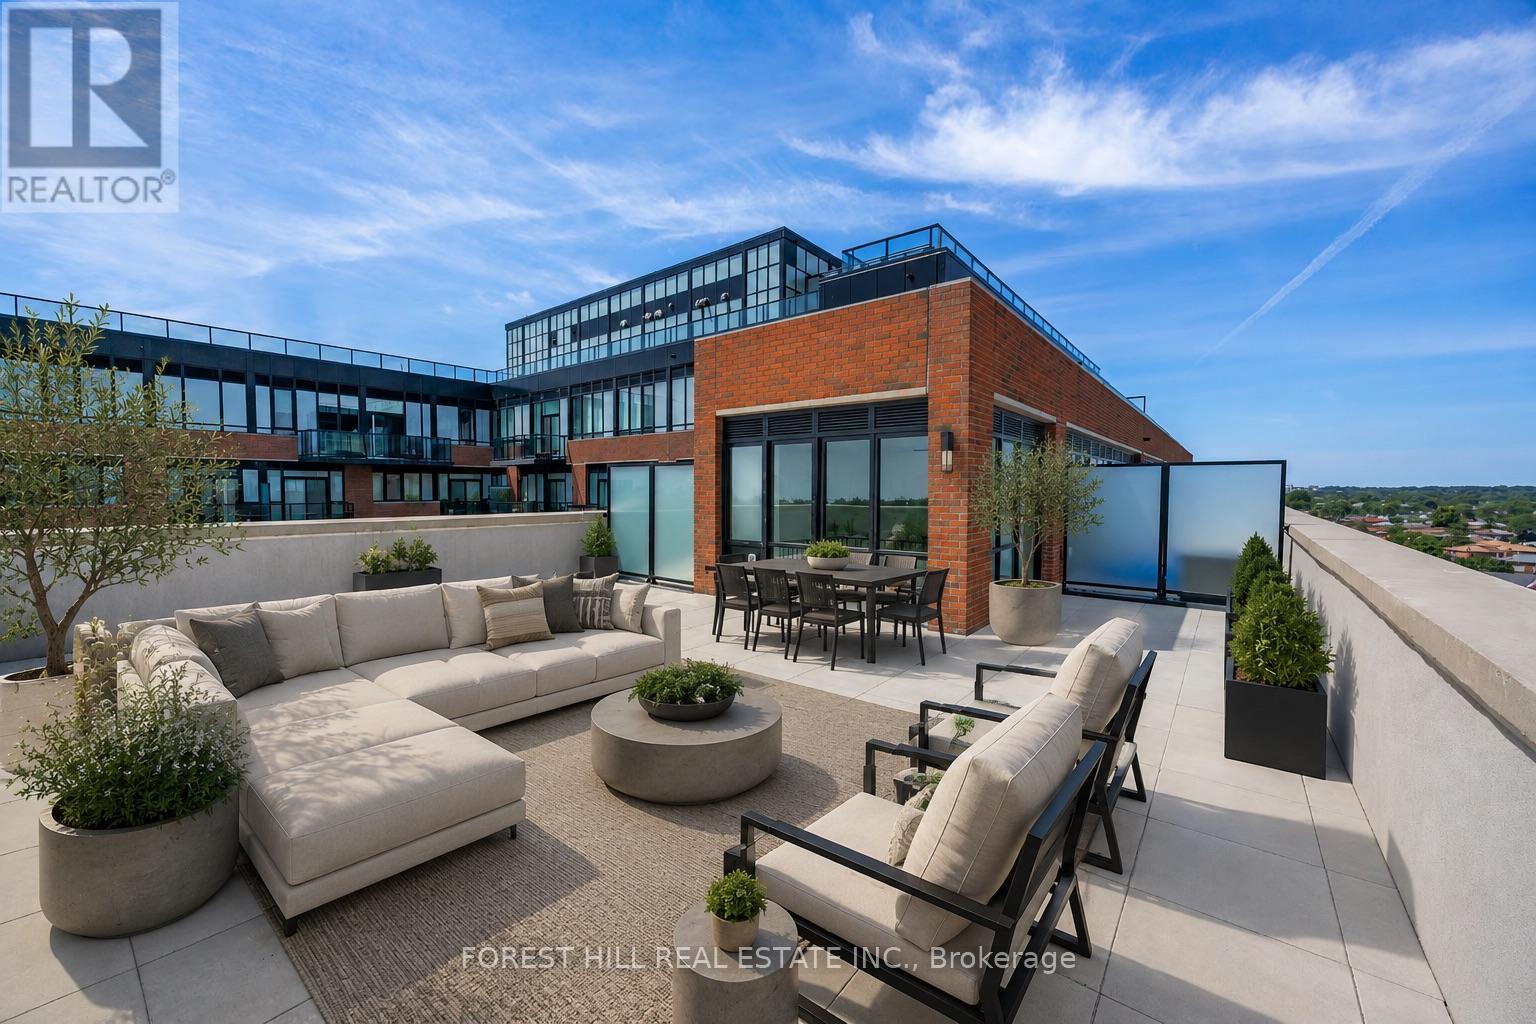
Welcome to one of the most dynamic Sky loft layouts at Stockyards District Residences, a true townhome-in-the-sky spanning three full levels (7th, 8th & 9th floors), with almost 2,640 sqft of combined indoor/outdoor living space.Enter on the 7th floor to an open-concept kitchen, living and dining space with a powder room for guests, walking out to your first terrace, perfect for morning coffee or a quiet dinner alfresco. Head up to the 8th floor and you'll find the heart of the home: a versatile Den ideal for a home office or media room, a spa-inspired primary bedroom with walk-in closet and ensuite, and a two generous secondary bedrooms, a full bath. This level also opens onto a sprawling terrace, plenty of room for a full outdoor dining and lounge setup. Keep climbing to your own private rooftop retreat on the 9th floor: a massive terrace, the kind of space that turns summer entertaining into an event. Three separate outdoor rooms, three different moods, sunrise coffee, dinner under the stars, rooftop cocktails with the skyline as your backdrop.
Mortgage Estimate
Estimated monthly payment
Calculating…
Estimate only. Taxes, insurance, condo fees, and lender terms are not included.
Monthly costs to verify
Property taxes: about $588/month based on listed annual taxes.
Monthly Fee: $1,164.55/mo
Estimate only. Confirm taxes, condo/maintenance fees, insurance, utilities, and lender terms before making decisions.
Rooms
| Room | Level | Dimensions |
|---|---|---|
| Kitchen | Main level | 0 x 0 |
| Other | Third level | 8.61 x 6.4 |
| Living room | Main level | 0 x 0 |
| Dining room | Main level | 0 x 0 |
| Partial bathroom | Main level | 0 x 0 |
| Primary Bedroom | Second level | 4.04 x 3.56 |
| Bedroom 2 | Second level | 3.71 x 3.28 |
| Bedroom 3 | Second level | 3.2 x 2.87 |
| Bathroom | Second level | 0 x 0 |
| Other | Third level | 0 x 0 |
| Other | Third level | 11.51 x 2.74 |
Facts & Location
Interior Size
2,640 sq ft
Parking
1 spaces
Annual Taxes
$7,051
Monthly Fee
$1,164.55/mo
Listing data
Listing information is provided for personal, non-commercial use and should be independently verified before making real estate decisions.
Last refreshed: Jul 18, 2026 4:30 AM
Explore nearby searches
SEO-friendly searches for this area, property type, and nearby neighbourhoods.
Similar Properties
More nearby listings that may fit the same search.
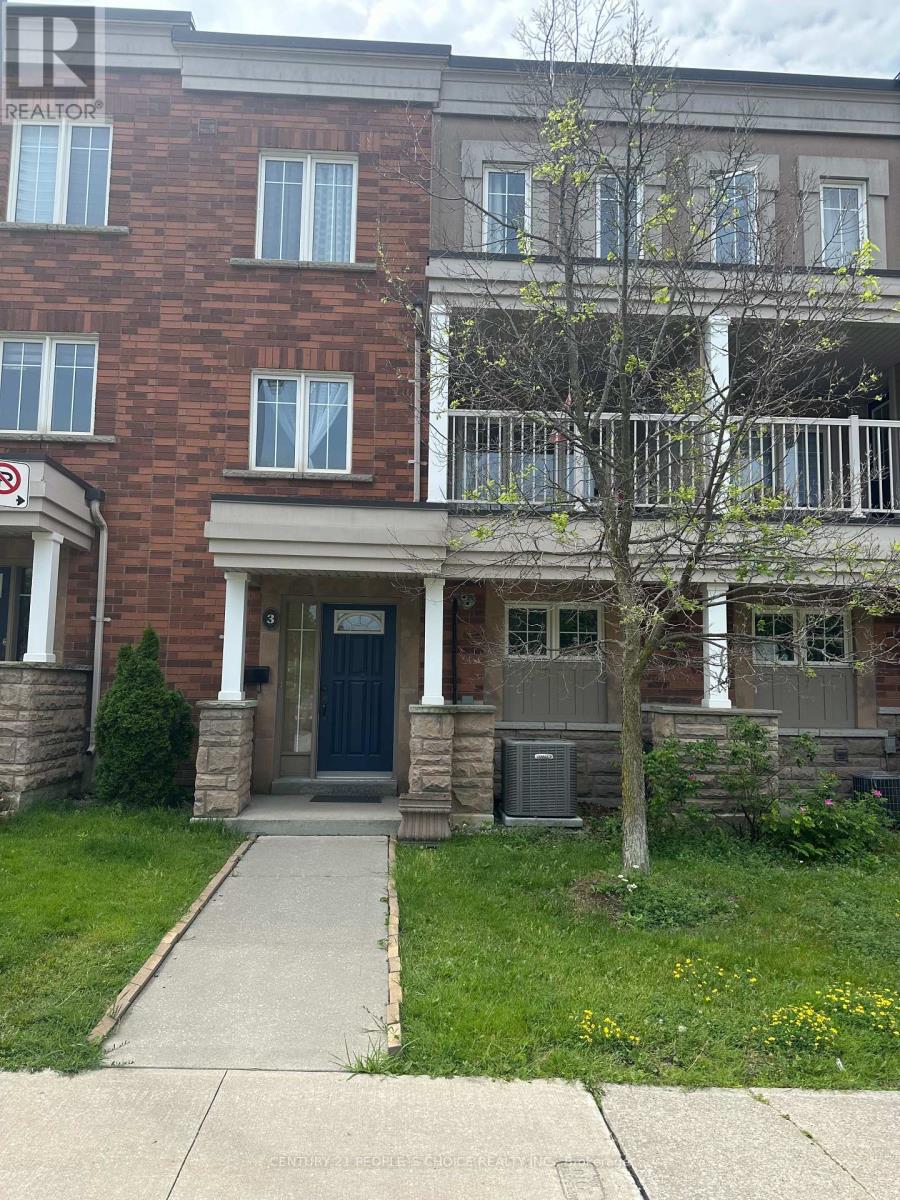
$789,900
375 Cook Road
Toronto (York University Heights) · MLS # W13539682
3 bed · 3 bath · 1,316 sq ft
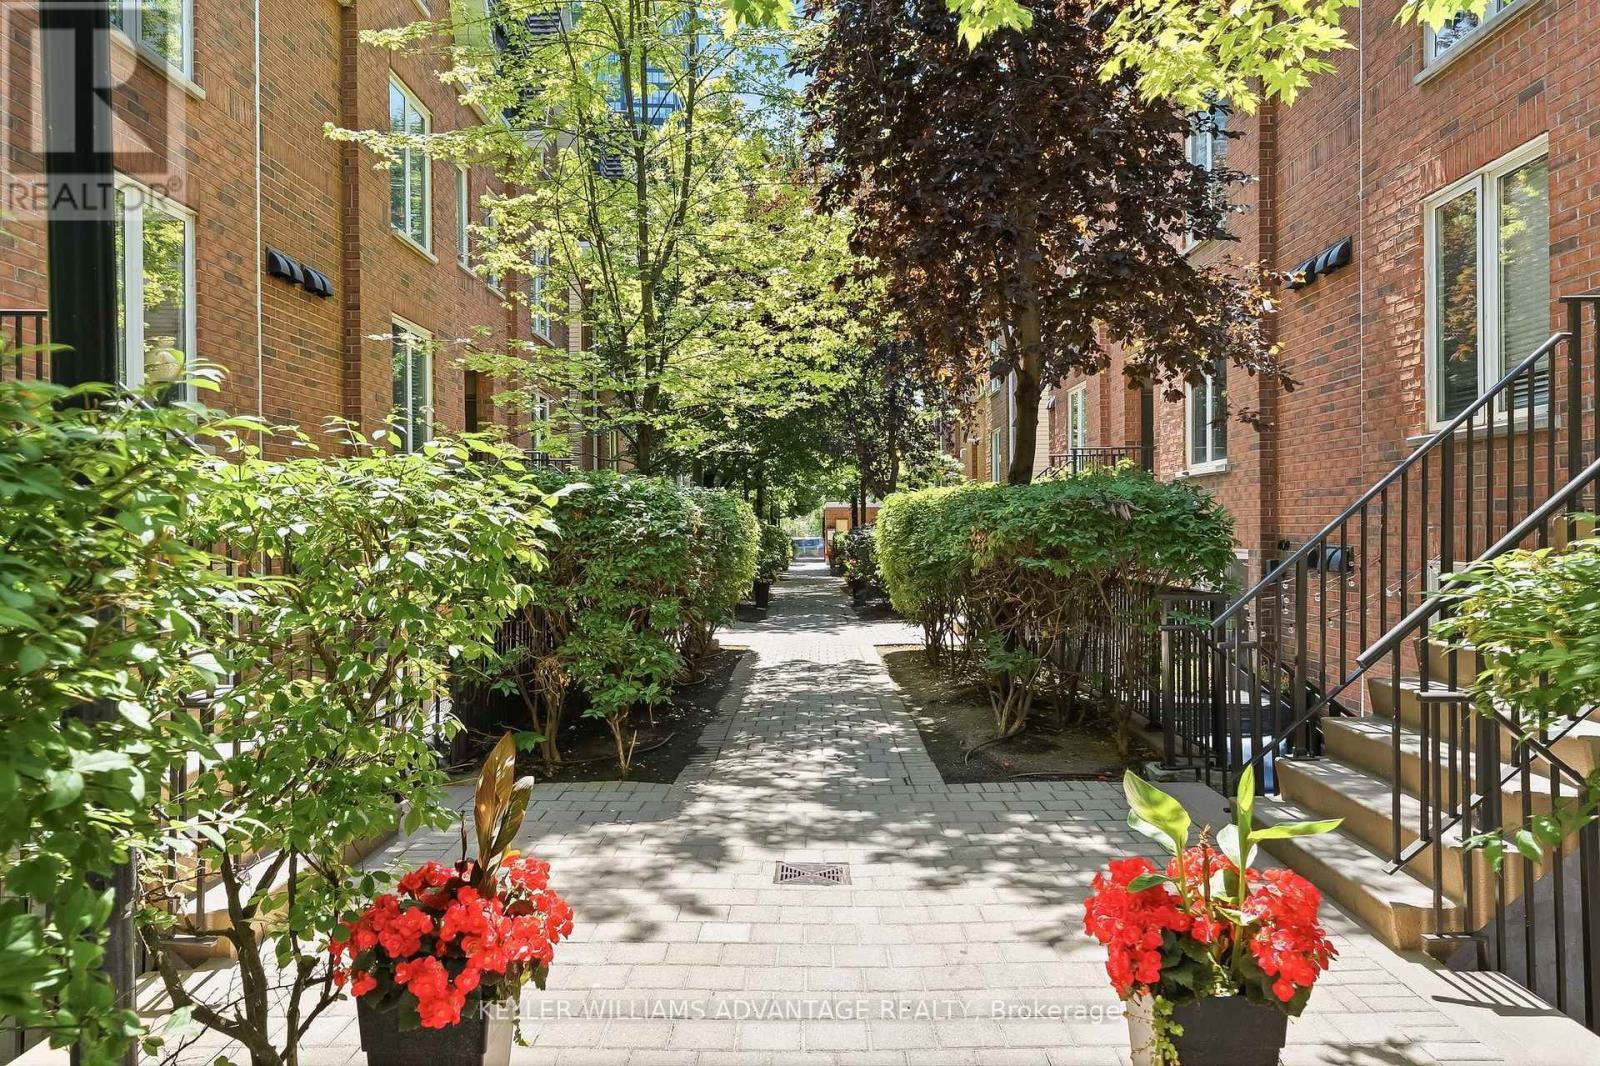
$559,000
29 Canniff Street
Toronto (Niagara) · MLS # C13559878
1 bed · 1 bath
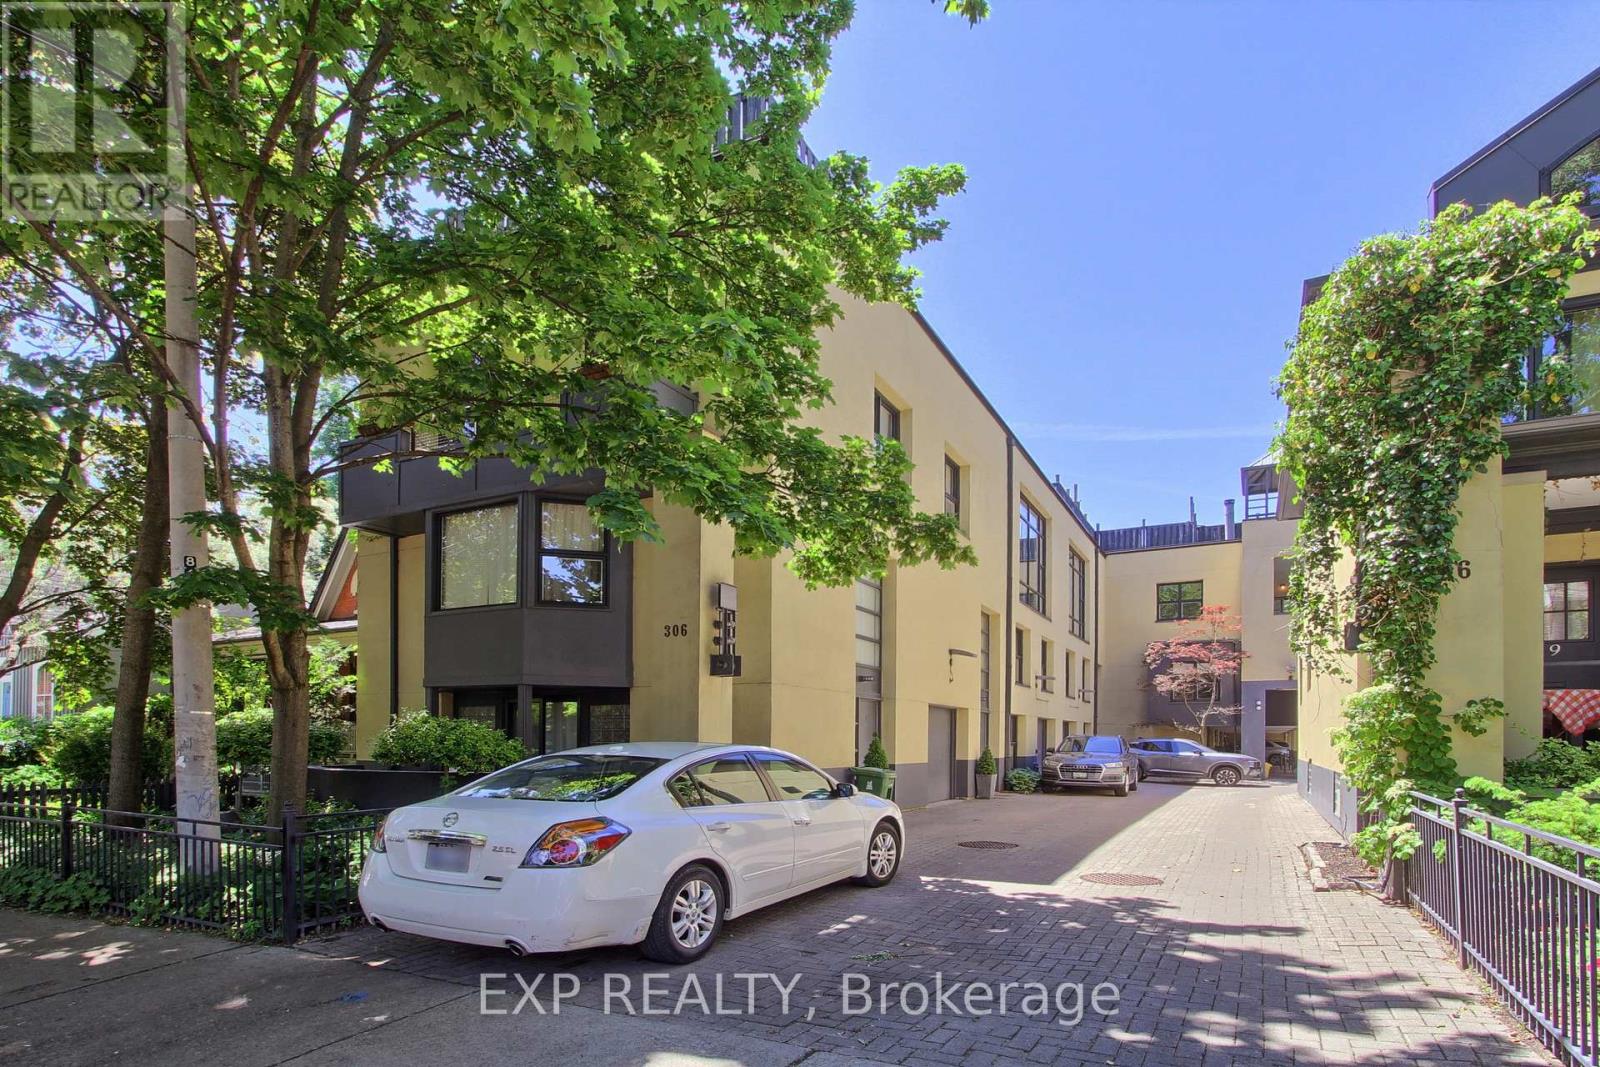
$1,695,000
306 Sackville Street
Toronto (Cabbagetown-South St. James Town) · MLS # C13549858
3 bed · 3 bath · 2,600 sq ft