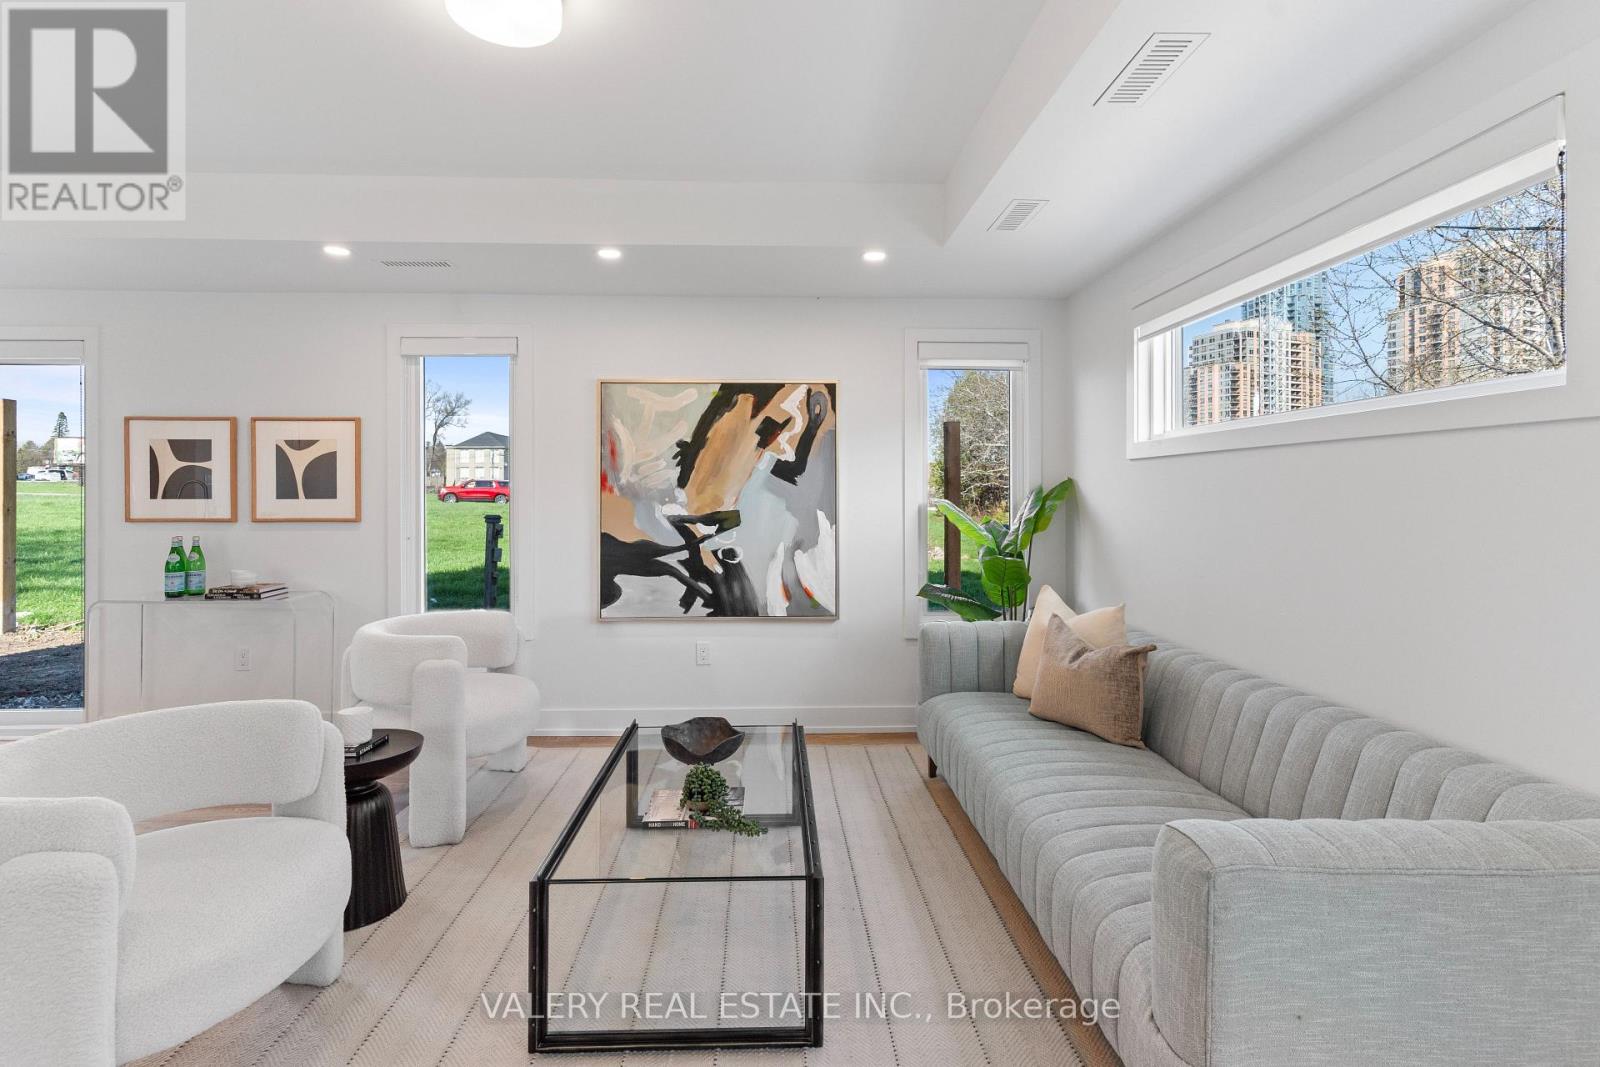
15 Acorn Avenue
Toronto (Islington-City Centre West), Ontario M9B3P7
MLS # W13462876
Property Details
Type
Detached
Beds
3
Baths
3
Status
For Rent
More homes like this
About this property
Welcome to 15 Acorn Ave, Unit 5, There's a virtual tour below! A brand-new, garden-level suite in a boutique, newly built multiplex in the heart of a quiet, family-friendly pocket. This luxury 3-bedroom, 2.5-bath home offers nearly 1,200 sq. ft. of sun-filled living space across two thoughtfully designed levels, with high ceilings, oversized windows, and upscale finishes throughout. The open-concept main floor features a custom kitchen with a quartz waterfall peninsula, soft-close cabinetry, stainless steel appliances, and under-cabinet lighting, flowing seamlessly into a bright living and dining area that opens to your private garden oasis. In-suite laundry, central heating and air conditioning, smart locks with app-controlled keyless entry, and exterior cameras provide everyday comfort, security, and convenience. Upstairs, the primary suite feels like a true retreat, with a custom built-in closet system (double rods, shelving, and drawers) and a spa-inspired ensuite. Two additional large bedrooms provide versatile space for kids, overnight guests, or a quiet home office. With an individually metered, 100% electric design and high-performance insulation, you'll enjoy efficient climate control and lower utility costs. Located just steps from daily essentials, 15 Acorn Ave offers a relaxed community vibe with convenient access to Kipling GO and TTC Subway Station, Cloverdale Mall, and major highways, delivering a rare blend of urban convenience, peaceful residential living, and private garden-suite charm. Parking is extra $150. If you need parking for two cars, additional $50 ($200 total for parking)
Rent Affordability
Affordability guide
Enter income
A common guideline is keeping rent near 30% of gross monthly income. This is an estimate only.
Rooms
| Room | Level | Dimensions |
|---|---|---|
| Living room | Main level | 4.05 x 4.3 |
| Kitchen | Main level | 5.85 x 3.7 |
| Bathroom | Main level | 1.7 x 1.43 |
| Primary Bedroom | Second level | 3.2 x 3.3 |
| Bedroom 2 | Second level | 2.89 x 3.1 |
| Bedroom 3 | Second level | 2.89 x 3.1 |
| Bathroom | Second level | 1.52 x 2.13 |
| Bathroom | Second level | 1.52 x 2.13 |
Facts & Location
Interior Size
1,200 sq ft
Parking
1 spaces
Lot Size
50 x 120 FT
Listing data
Listing information is provided for personal, non-commercial use and should be independently verified before making real estate decisions.
Last refreshed: Jul 21, 2026 4:15 AM
Explore nearby searches
SEO-friendly searches for this area, property type, and nearby neighbourhoods.
Similar Properties
More nearby listings that may fit the same search.
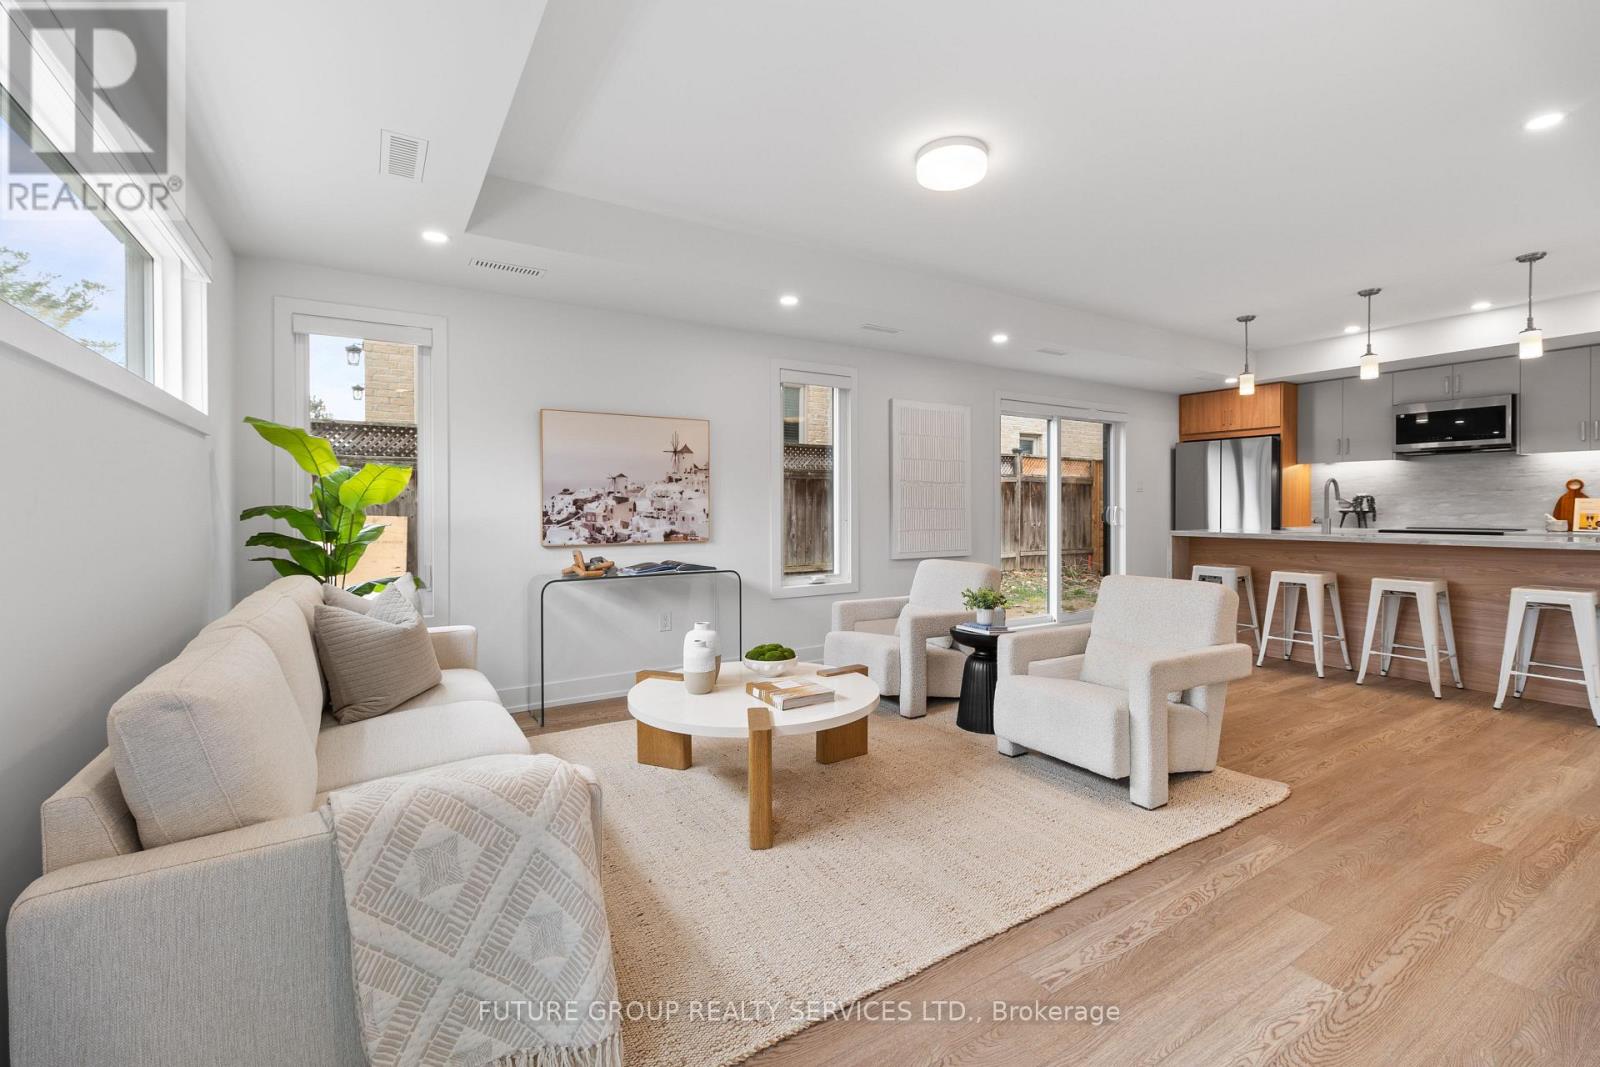
$3,995/mo
34 Poplar Avenue
Toronto (Islington-City Centre West) · MLS # W13467110
3 bed · 3 bath · 1,150 sq ft
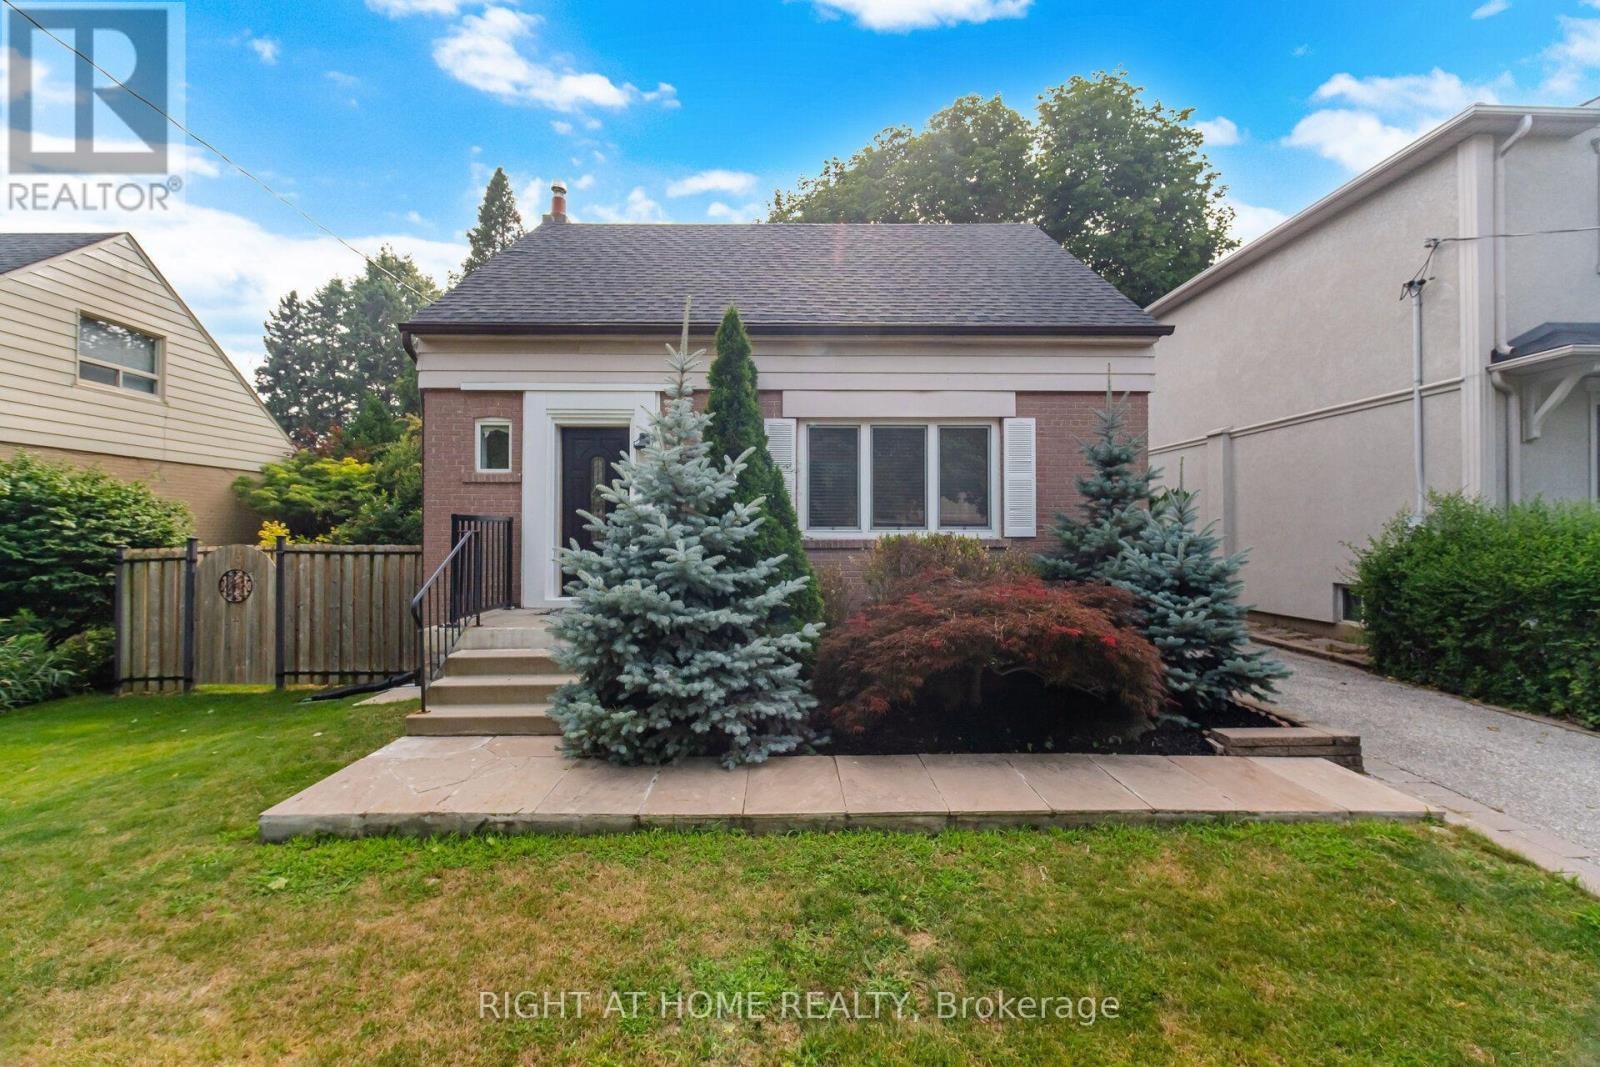
$3,800/mo
154 Martin Grove Road
Toronto (Islington-City Centre West) · MLS # W13581618
4 bed · 3 bath
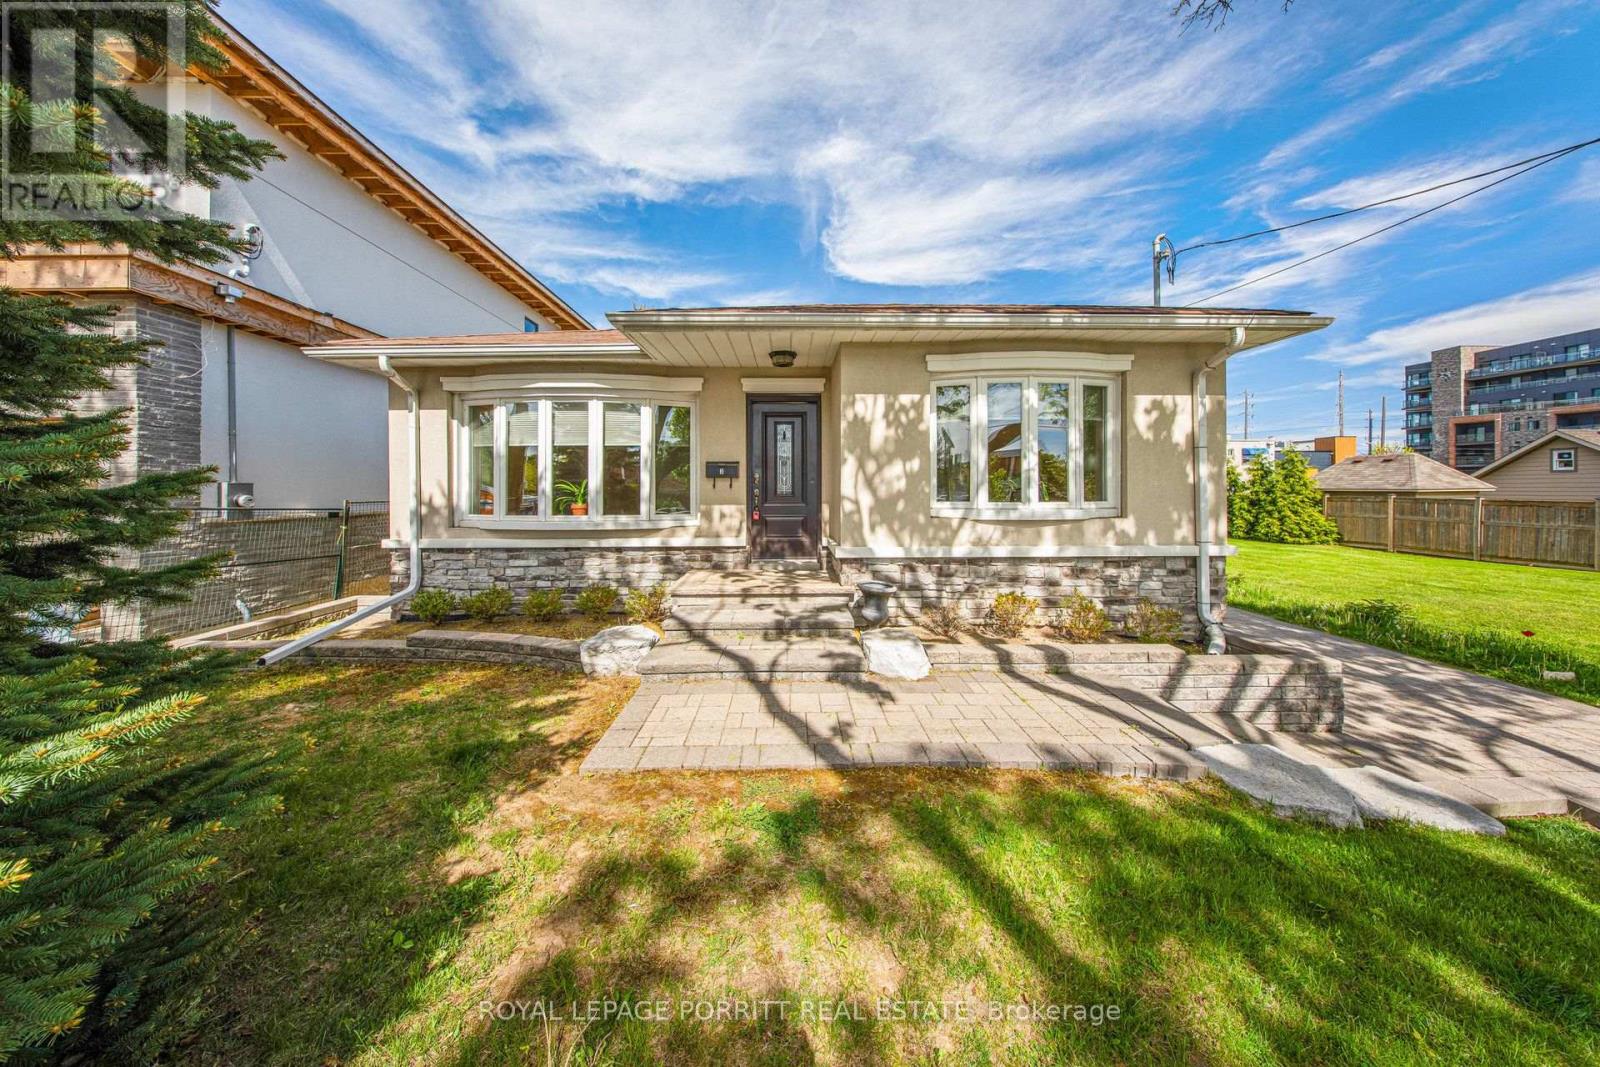
$3,975/mo
3 Orianna Drive
Toronto (Alderwood) · MLS # W13587590
4 bed · 2 bath