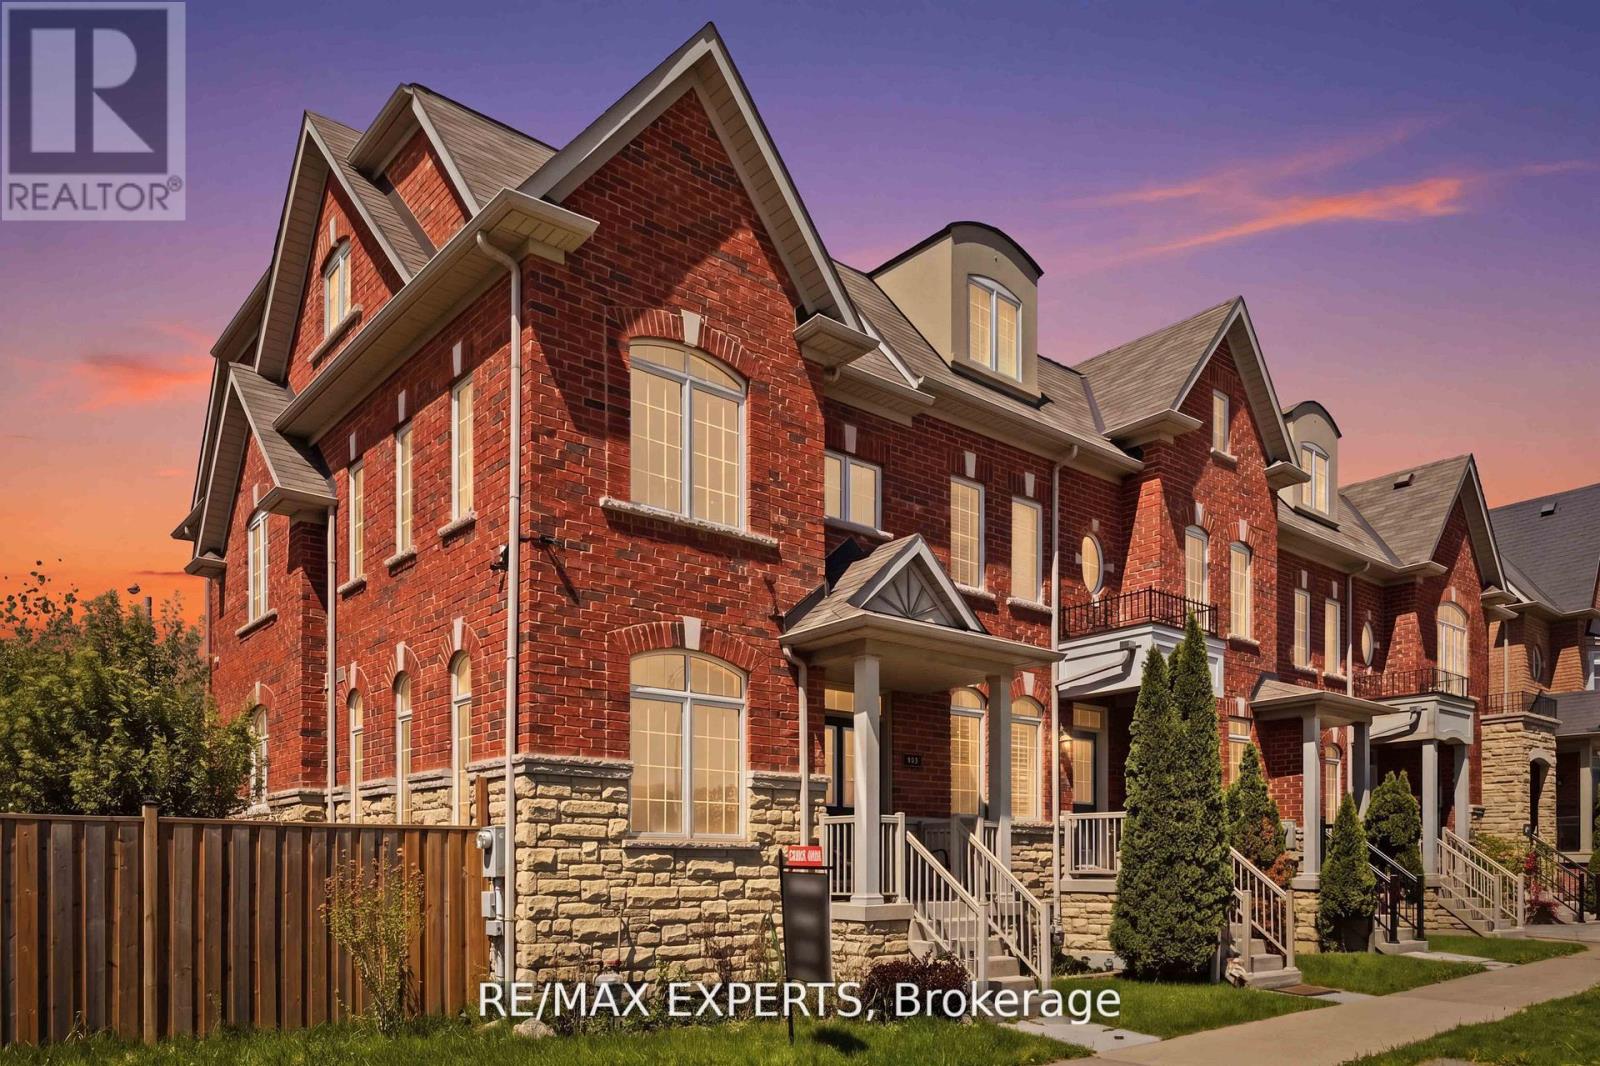
245 Isaac Devins Boulevard
Toronto (Humberlea-Pelmo Park), Ontario M9M0B6
MLS # W13468092
Property Details
Type
Townhouse
Beds
4
Baths
4
Status
For Sale
More homes like this
About this property
A rare opportunity to own a sun filled corner-unit townhouse on one of the neighbourhood's largest lots, directly facing the park. Thoughtfully designed with oversized windows and an open-concept layout, this home is filled with natural light and offers an exceptional sense of space, privacy, and connection to the outdoors. Floor-to-ceiling natural light pours through every level, framing serene park views and wrapping the main floor in warmth throughout the day. Designed for both everyday living and effortless entertaining, the heart of the home features 9-foot ceilings, expansive living and dining areas, and a large open kitchen complete with stainless steel appliances, perfect for quiet week night dinners or gatherings that carry late into the evening. Upstairs, three spacious bedrooms provide comfort and flexibility for growing families, while the finished basement adapts to your lifestyle over time: a fourth bedroom, media and recreation space, home office, or all three. Complete with a private garage and premium park-front location, this home delivers the rare balance of functionality, comfort, and convenience. Parks, trails, top-rated schools, transit, shopping, dining, and community centres are all just minutes away, with Highways 401 and 400 at your doorstep for seamless access across the GTA. Corner lot. Park frontage. Flexible living space. Unbeatable connectivity. Opportunities like 245 Isaac Devins rarely come to market. Come experience it for yourself.
Mortgage Estimate
Estimated monthly payment
Calculating…
Estimate only. Taxes, insurance, condo fees, and lender terms are not included.
Rooms
| Room | Level | Dimensions |
|---|---|---|
| Living room | Main level | 3.68 x 3.12 |
| Kitchen | Main level | 4.88 x 2.44 |
| Eating area | Main level | 4.88 x 2.84 |
| Bedroom 2 | Second level | 3.48 x 3.3 |
| Bedroom 3 | Second level | 3.23 x 3.12 |
| Family room | Second level | 3.05 x 4.88 |
| Primary Bedroom | Third level | 5.28 x 5 |
| Bedroom | Basement | 4.8 x 3.09 |
Facts & Location
Parking
1 spaces
Lot Size
33.2 x 88.6 FT
Annual Taxes
$4,426
Map Location
Listing data
Listing information is provided for personal, non-commercial use and should be independently verified before making real estate decisions.
Last refreshed: Jul 8, 2026 4:18 AM
Explore nearby searches
SEO-friendly searches for this area, property type, and nearby neighbourhoods.
Similar Properties
More nearby listings that may fit the same search.
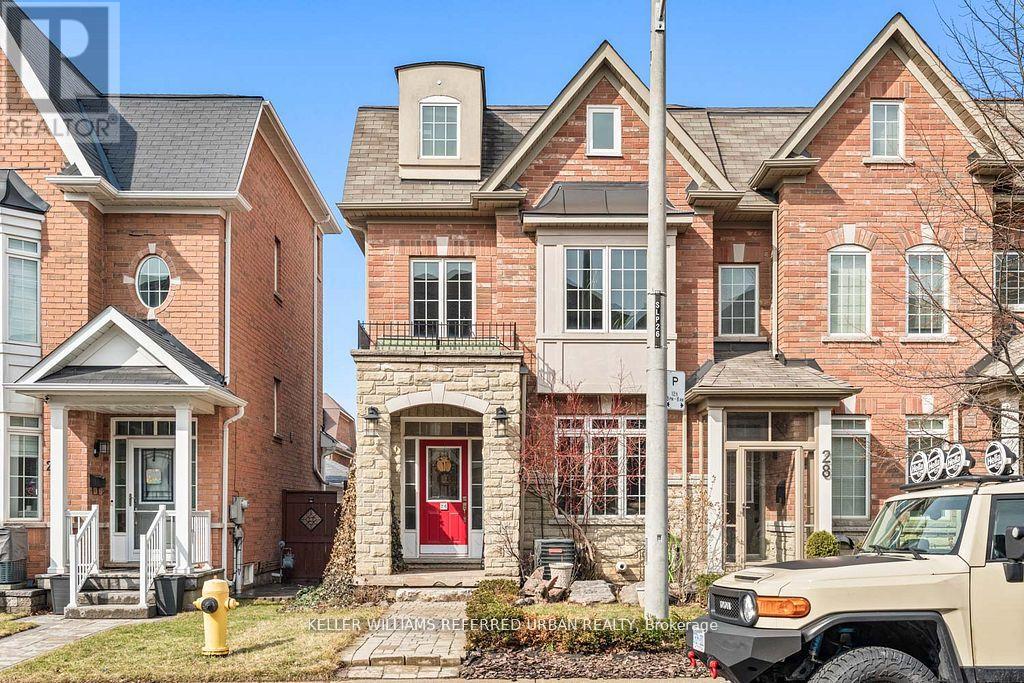
$929,000
26 Abraham Welsh Road
Toronto (Humberlea-Pelmo Park) · MLS # W13210720
4 bed · 3 bath
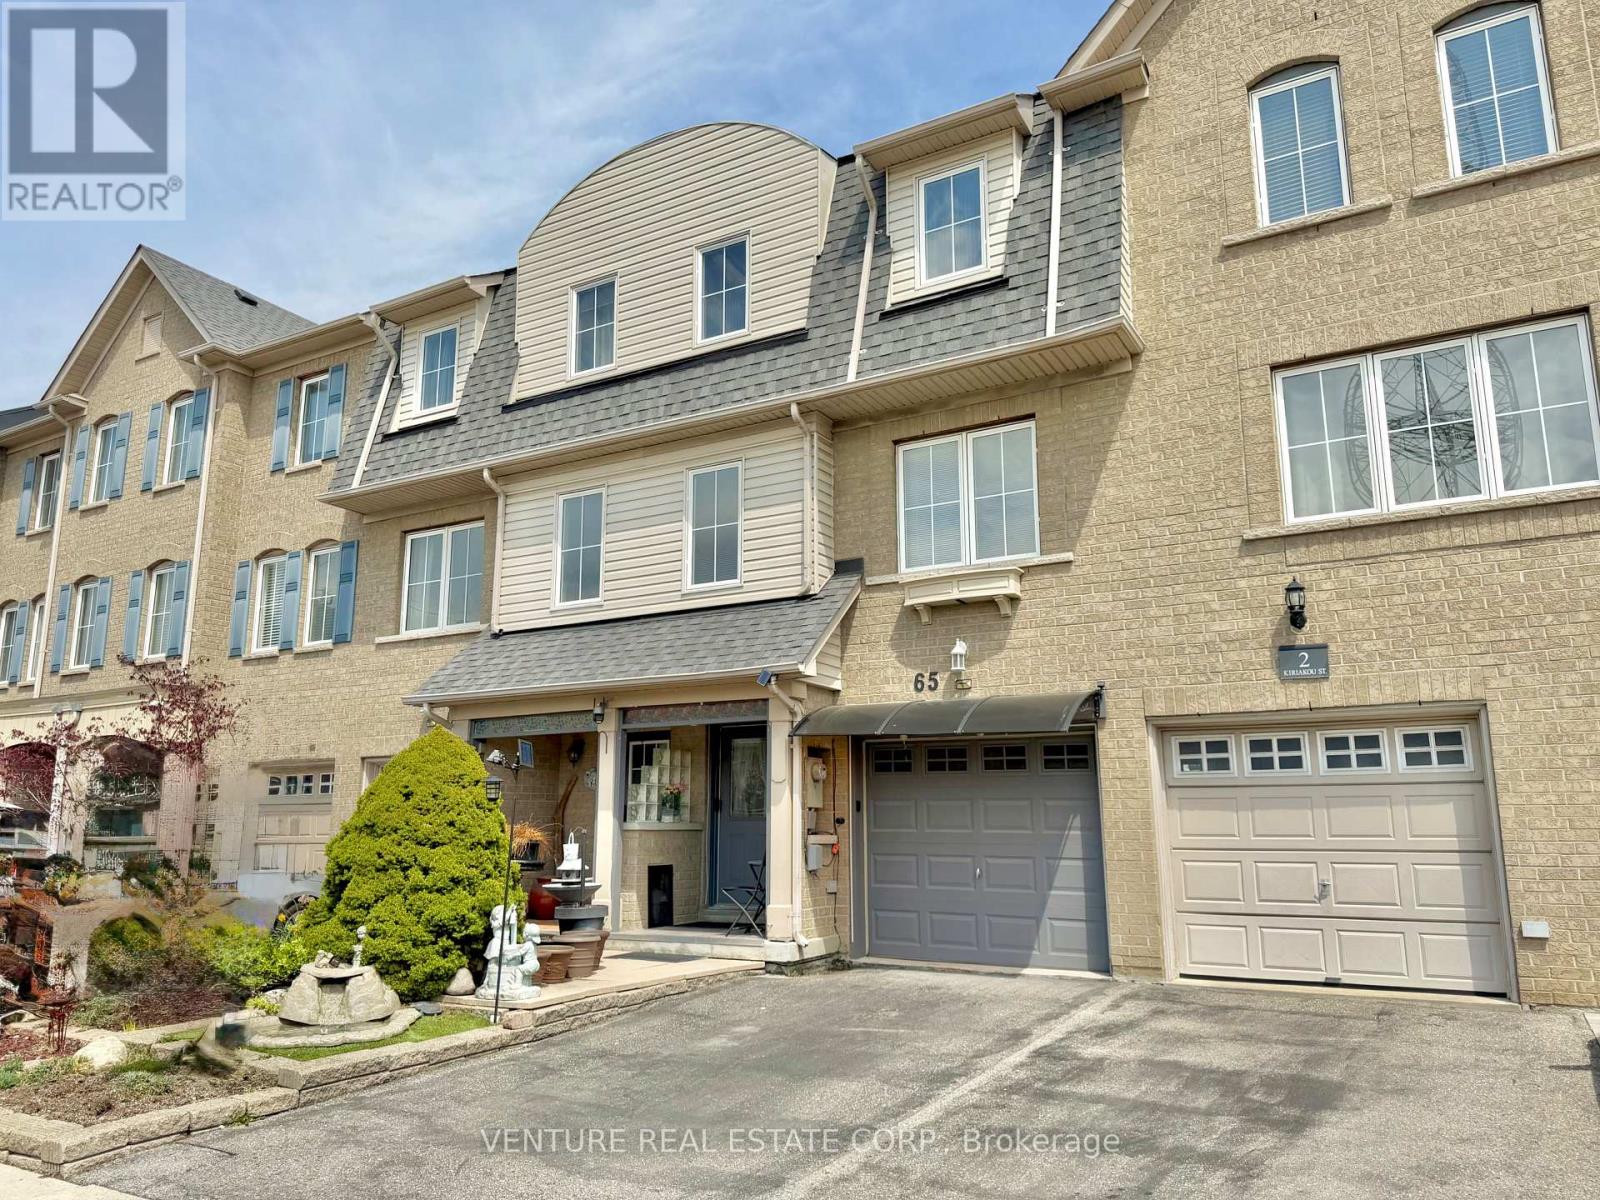
$799,900
65 Mike Myers Drive
Toronto (Dorset Park) · MLS # E13528350
3 bed · 3 bath
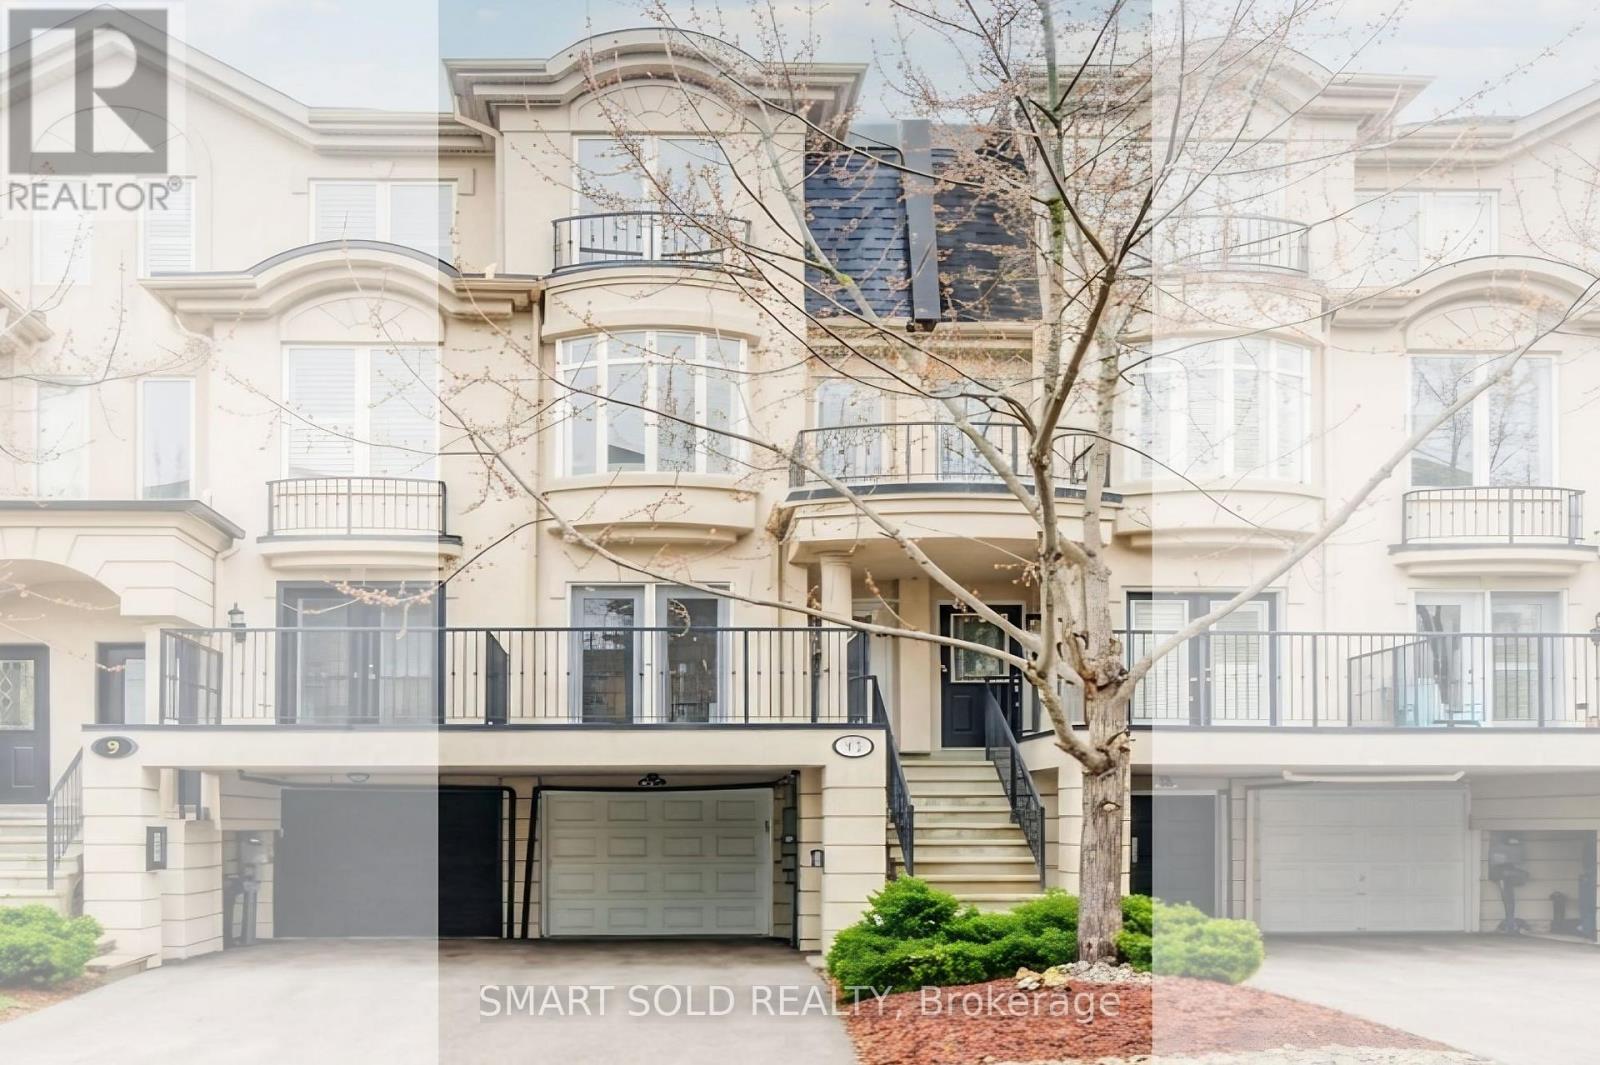
$1,095,000
11 Humphrey Gate
Toronto (Banbury-Don Mills) · MLS # C13429590
3 bed · 3 bath · 2,000 sq ft