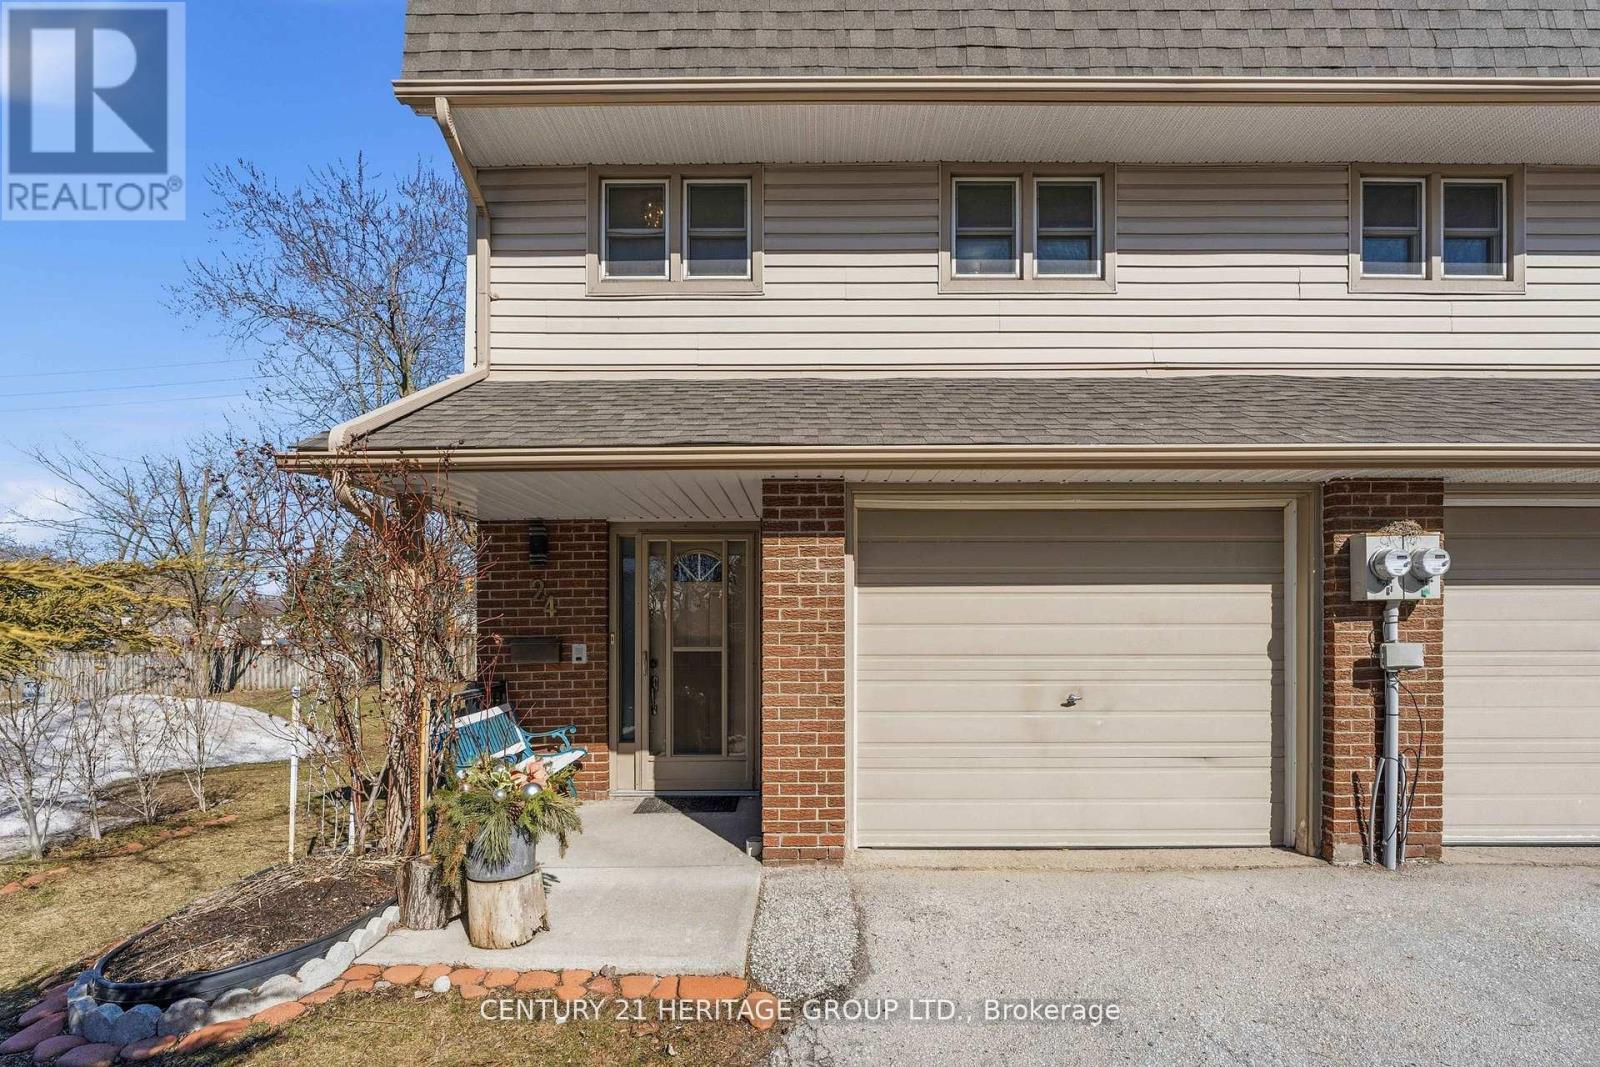
24 Purple Sageway
Toronto (Hillcrest Village), Ontario M2H2Z5
MLS # C13476110
Property Details
Type
Condo Townhouse
Beds
3
Baths
2
Status
For Sale
More homes like this
About this property
Welcome to 24 Purple Sageway, a beautifully updated end-unit townhome nestled in the highly sought-after Hillcrest Village community, where location truly defines the lifestyle. Positioned just steps from public transit, including TTC and Markham Transit, this home offers unmatched convenience. With quick access to Highways 404, 401, and 407, as well as the Cummer GO, getting across the city or beyond is effortless. Everyday essentials are all within walking distance, including grocery stores, shopping plazas, restaurants, parks, and scenic trails, making this an ideal setting for both busy professionals and growing families. This neighborhood is known for its strong sense of community and access to top-ranking schools, including Cliffwood Public School (with French Immersion), Highland Middle School, and A.Y. Jackson Secondary School. Keeping everything you need close at hand, you're just a short drive from community centres, libraries, Seneca College, and nearby healthcare facilities. Inside, the home features a bright, open-concept layout designed for modern living. The updated kitchen is both stylish and functional, complete with quartz countertops, stainless steel appliances, and refreshed finishes throughout. Upstairs, three spacious bedrooms offer abundant natural light and generous closet space. The finished basement adds valuable versatility, perfect as a family room, home office, or private retreat while providing a seamless walkout to a quiet patio, ideal for relaxing or entertaining outdoors. Recent upgrades, including a newer roof (2025), an updated electrical panel, and new washer and dryer provide peace of mind and move-in readiness. One of the best values currently available in Hillcrest Village. Updated end-unit townhouse in AY Jackson district with two-car parking!
Mortgage Estimate
Estimated monthly payment
Calculating…
Estimate only. Taxes, insurance, condo fees, and lender terms are not included.
Rooms
| Room | Level | Dimensions |
|---|---|---|
| Living room | Main level | 5.56 x 5.56 |
| Dining room | Main level | 5.56 x 5.56 |
| Kitchen | Main level | 3.35 x 3.25 |
| Primary Bedroom | Second level | 4.07 x 3.11 |
| Bedroom 2 | Second level | 3.03 x 2.86 |
| Bedroom 3 | Second level | 4.06 x 2.78 |
| Recreational, Games room | Basement | 4.57 x 3.81 |
Facts & Location
Parking
2 spaces
Annual Taxes
$3,439
Monthly Fee
$486.73/mo
Map Location
Listing data
Listing information is provided for personal, non-commercial use and should be independently verified before making real estate decisions.
Last refreshed: Jul 8, 2026 4:30 AM
Explore nearby searches
SEO-friendly searches for this area, property type, and nearby neighbourhoods.
Similar Properties
More nearby listings that may fit the same search.
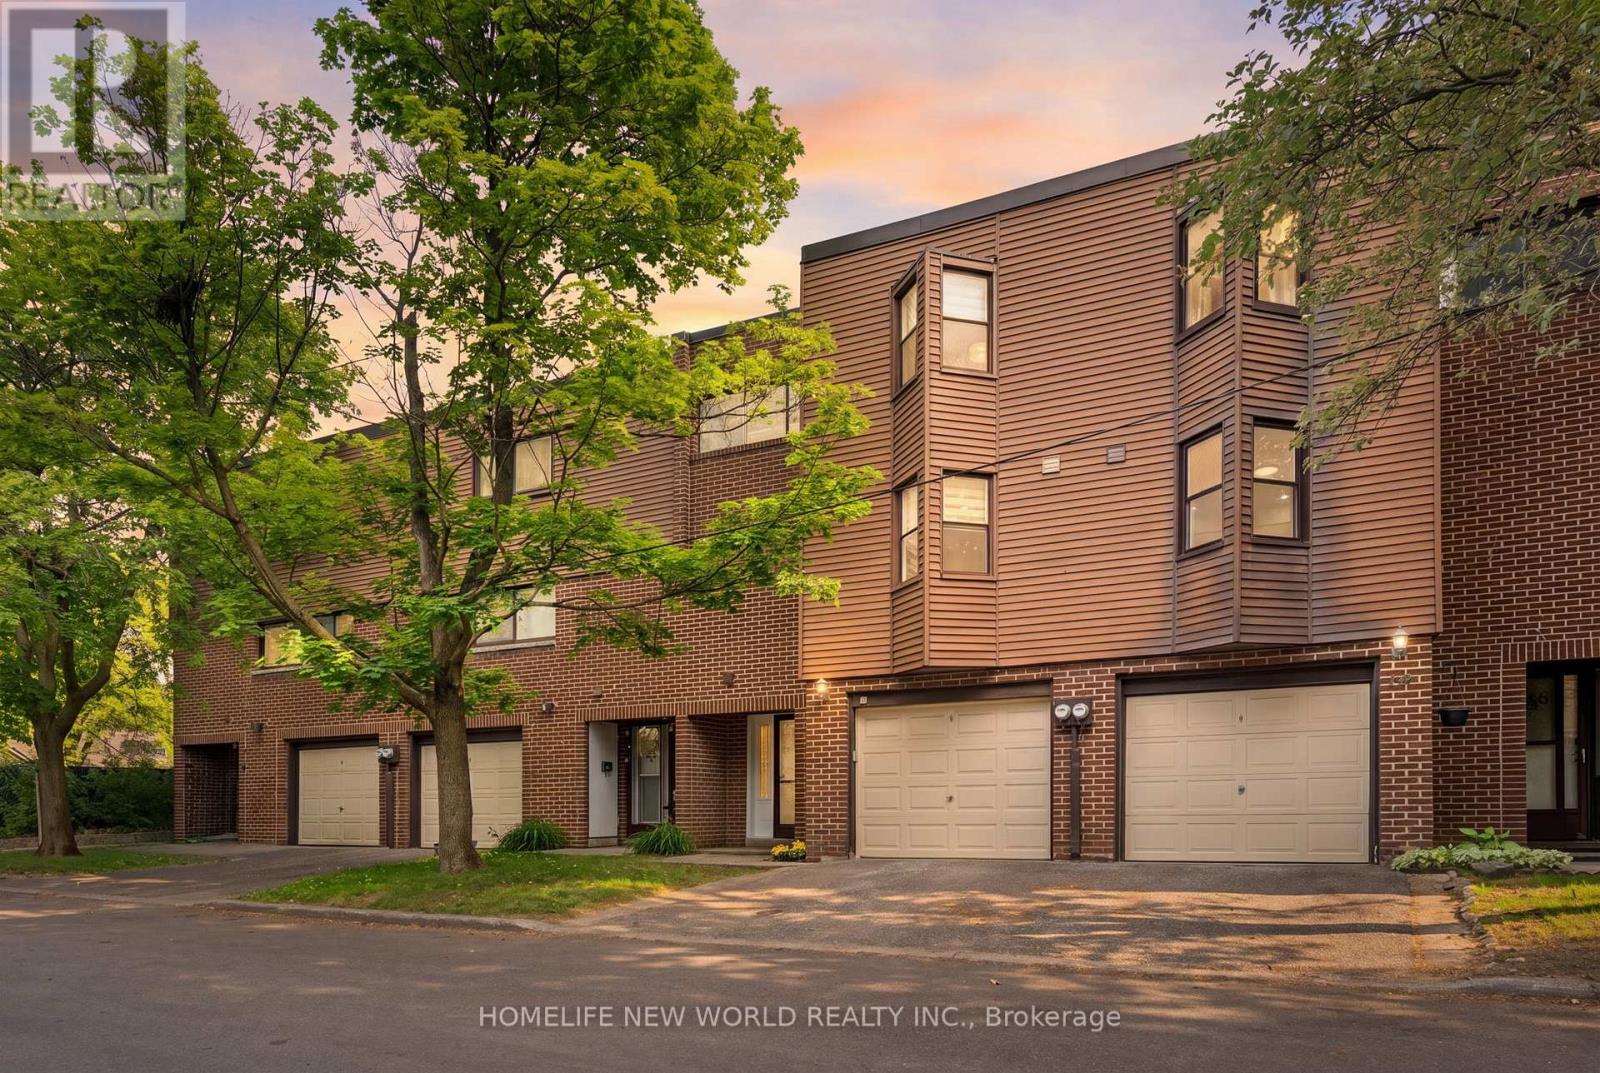
$768,990
87 Song Meadoway
Toronto (Hillcrest Village) · MLS # C13496678
4 bed · 2 bath
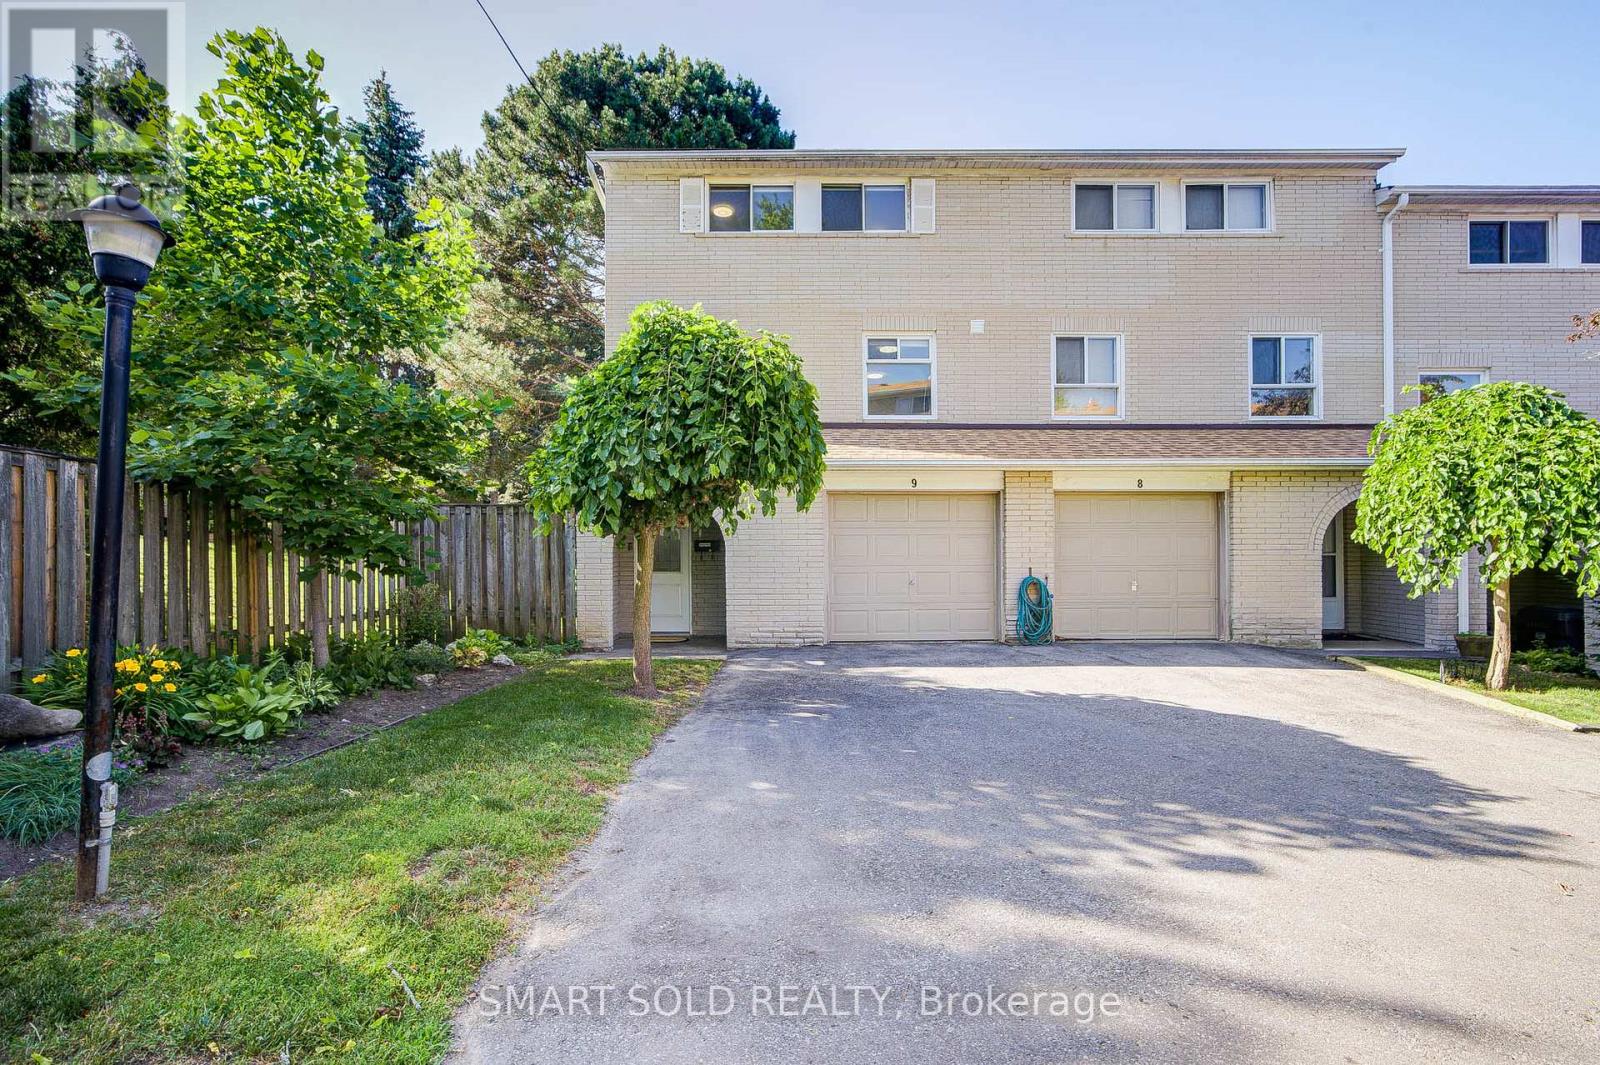
$699,000
81 Rameau Drive
Toronto (Hillcrest Village) · MLS # C13525004
4 bed · 2 bath
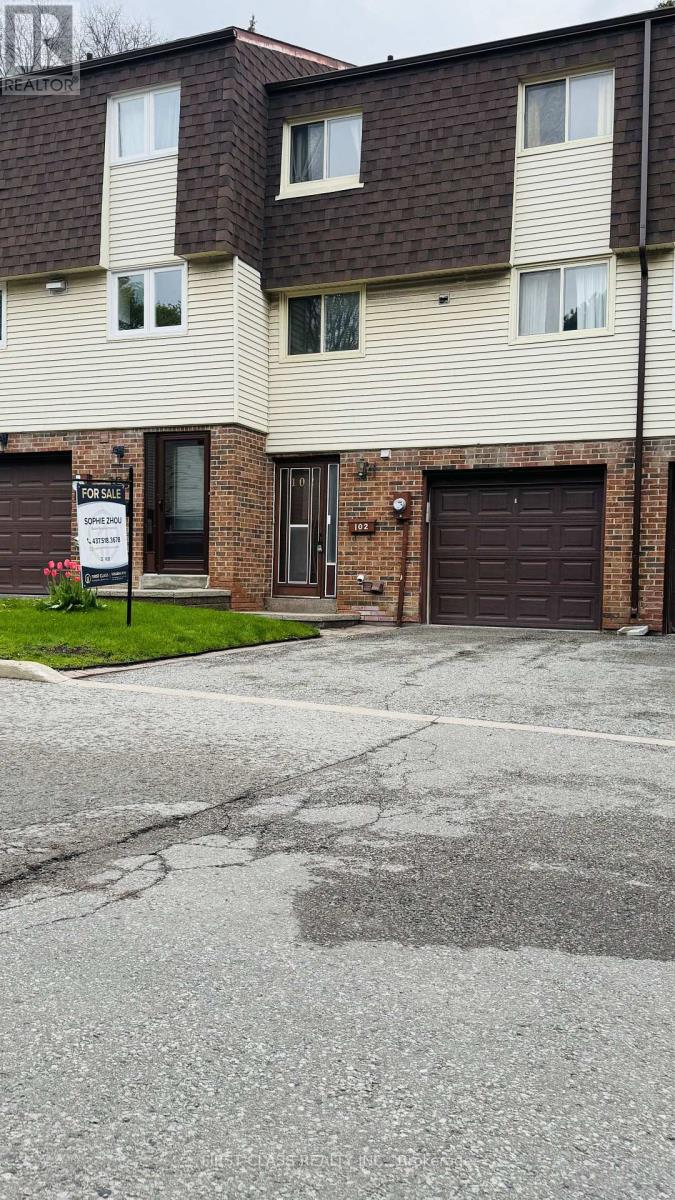
$799,000
102 Jenny Wrenway Way
Toronto (Hillcrest Village) · MLS # C13508176
4 bed · 3 bath