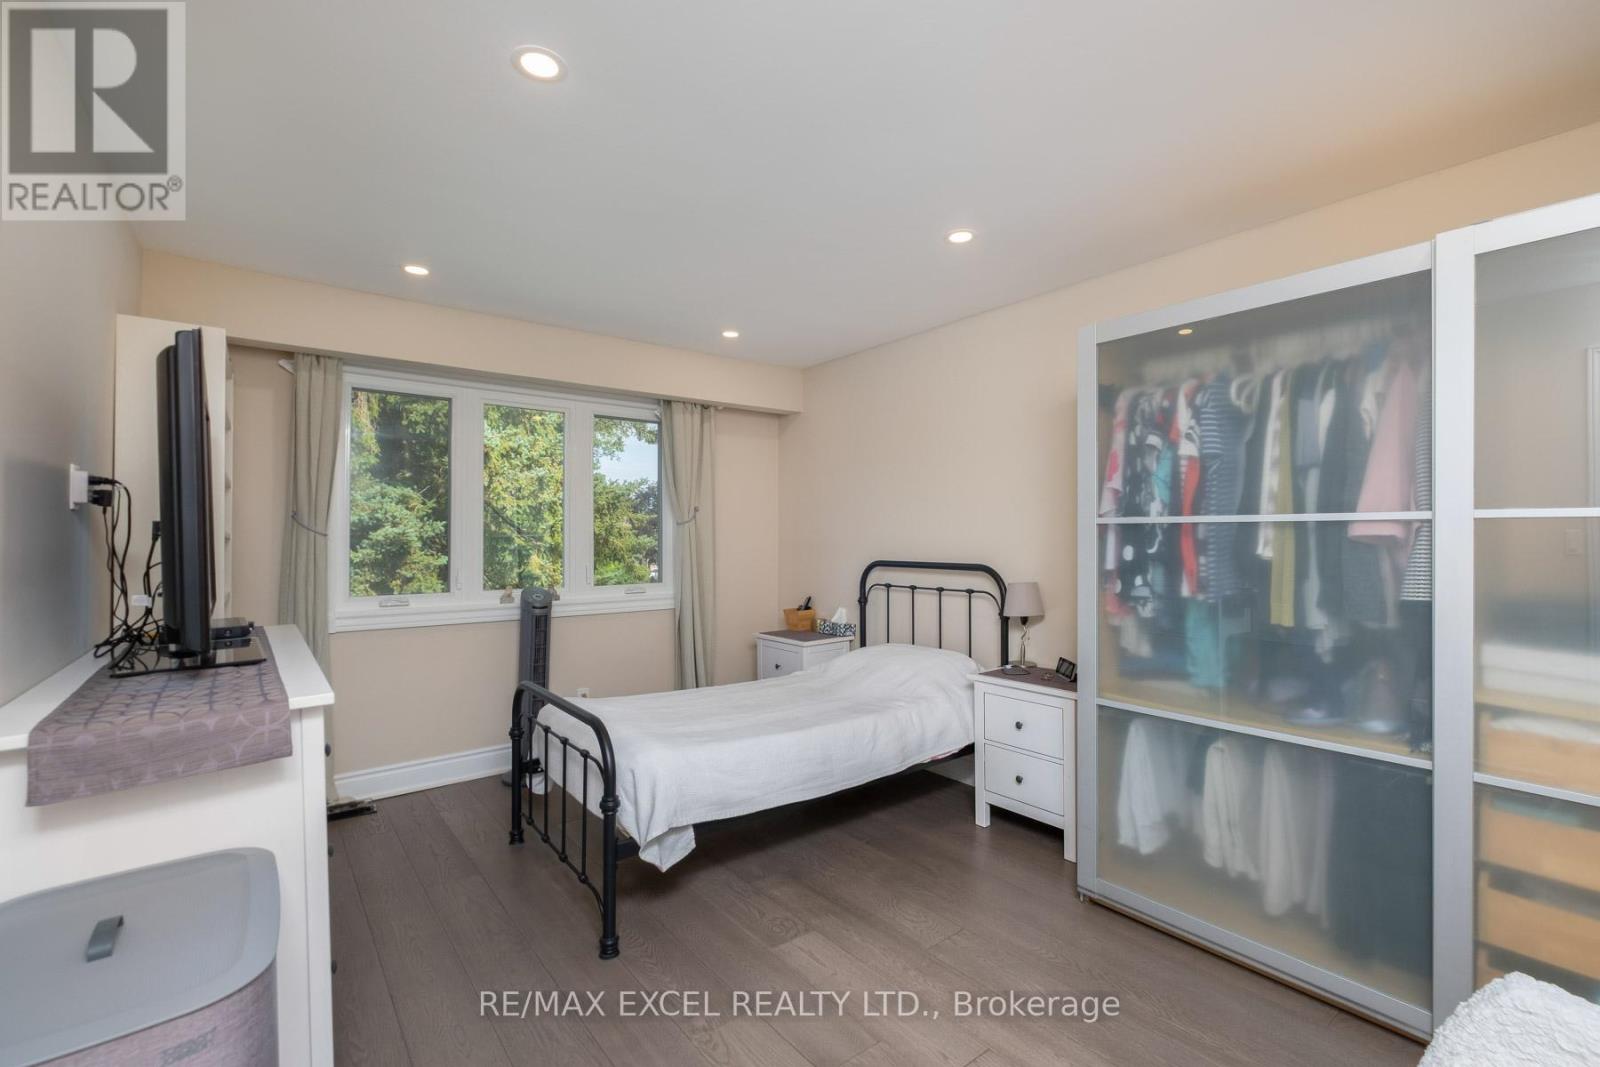
9 Applegate Crescent
Toronto (Hillcrest Village), Ontario M2H2R5
MLS # C13527052
Property Details
Type
Semi-Detached
Beds
5
Baths
3
Status
For Sale
More homes like this
About this property
TRUE FULLY RENO(REPLACE ALL THE WIRE, WALL, STAIR AND BASEMENT AT 2024) PAID OVER 150k SEMI-DETECHED HOME. BEST CONDITION SEMI DETECHED HOME IN THE AREA! LARGE WINDOW THROUGHOUT THE HOME FILL THE OPEN CONCEPT LIVING AND DININD AREA WITH NATURAL LIGHT. IDEALLY LOCATION WITHIN WALKING DISTANCE OF A/Y JACKSON SECONDARY SCHOOL, ARBOR GLEN PUBLIC SCHOOL AND HIGHLAND MIDDLE SCHOOL. ENJOY CONVENIENT ACCESS TO PARKS, TTC, SHOPPING CENTRE AND MAJOR HIGHWAYS. A RARE OPPORTUNITY TO OWN A WELL MAINTAINED SEMI DETECH HOME IN ONE OF NORTH YORKS MOST DESIRABLE FAMILY - FRIENDLY NEIGHBORHOODS. DON'T MISS THIS GEM!!! PREMIUN WINDOW 3 LAYER (2018), FURANCE (2023), HOT WATER TANK (TANKLESS) (2020), SHINGLES (2020), ALL LEVEL FLOOR WITH POT LIGHT, POWER WIRE AND PANEL BOX (2024)
Mortgage Estimate
Estimated monthly payment
Calculating…
Estimate only. Taxes, insurance, condo fees, and lender terms are not included.
Rooms
| Room | Level | Dimensions |
|---|---|---|
| Living room | Basement | 3.15 x 3.95 |
| Bathroom | Basement | 1.23 x 2.31 |
| Bedroom | Basement | 4.42 x 3.15 |
| Living room | Main level | 5.81 x 3.33 |
| Dining room | Main level | 4.85 x 2.71 |
| Kitchen | Main level | 4.38 x 3.34 |
| Bathroom | Main level | 1.95 x 0.99 |
| Bathroom | Second level | 3.23 x 2.26 |
| Bedroom | Second level | 4.85 x 3.29 |
| Bedroom 2 | Second level | 3.32 x 2.4 |
| Bedroom 3 | Second level | 3.78 x 3.18 |
| Bedroom 4 | Second level | 2.7 x 2.54 |
Facts & Location
Parking
3 spaces
Lot Size
40.2 x 120.8 FT
Annual Taxes
$4,635
Map Location
Listing data
Listing information is provided for personal, non-commercial use and should be independently verified before making real estate decisions.
Last refreshed: Jul 10, 2026 4:31 AM
Explore nearby searches
SEO-friendly searches for this area, property type, and nearby neighbourhoods.
Similar Properties
More nearby listings that may fit the same search.
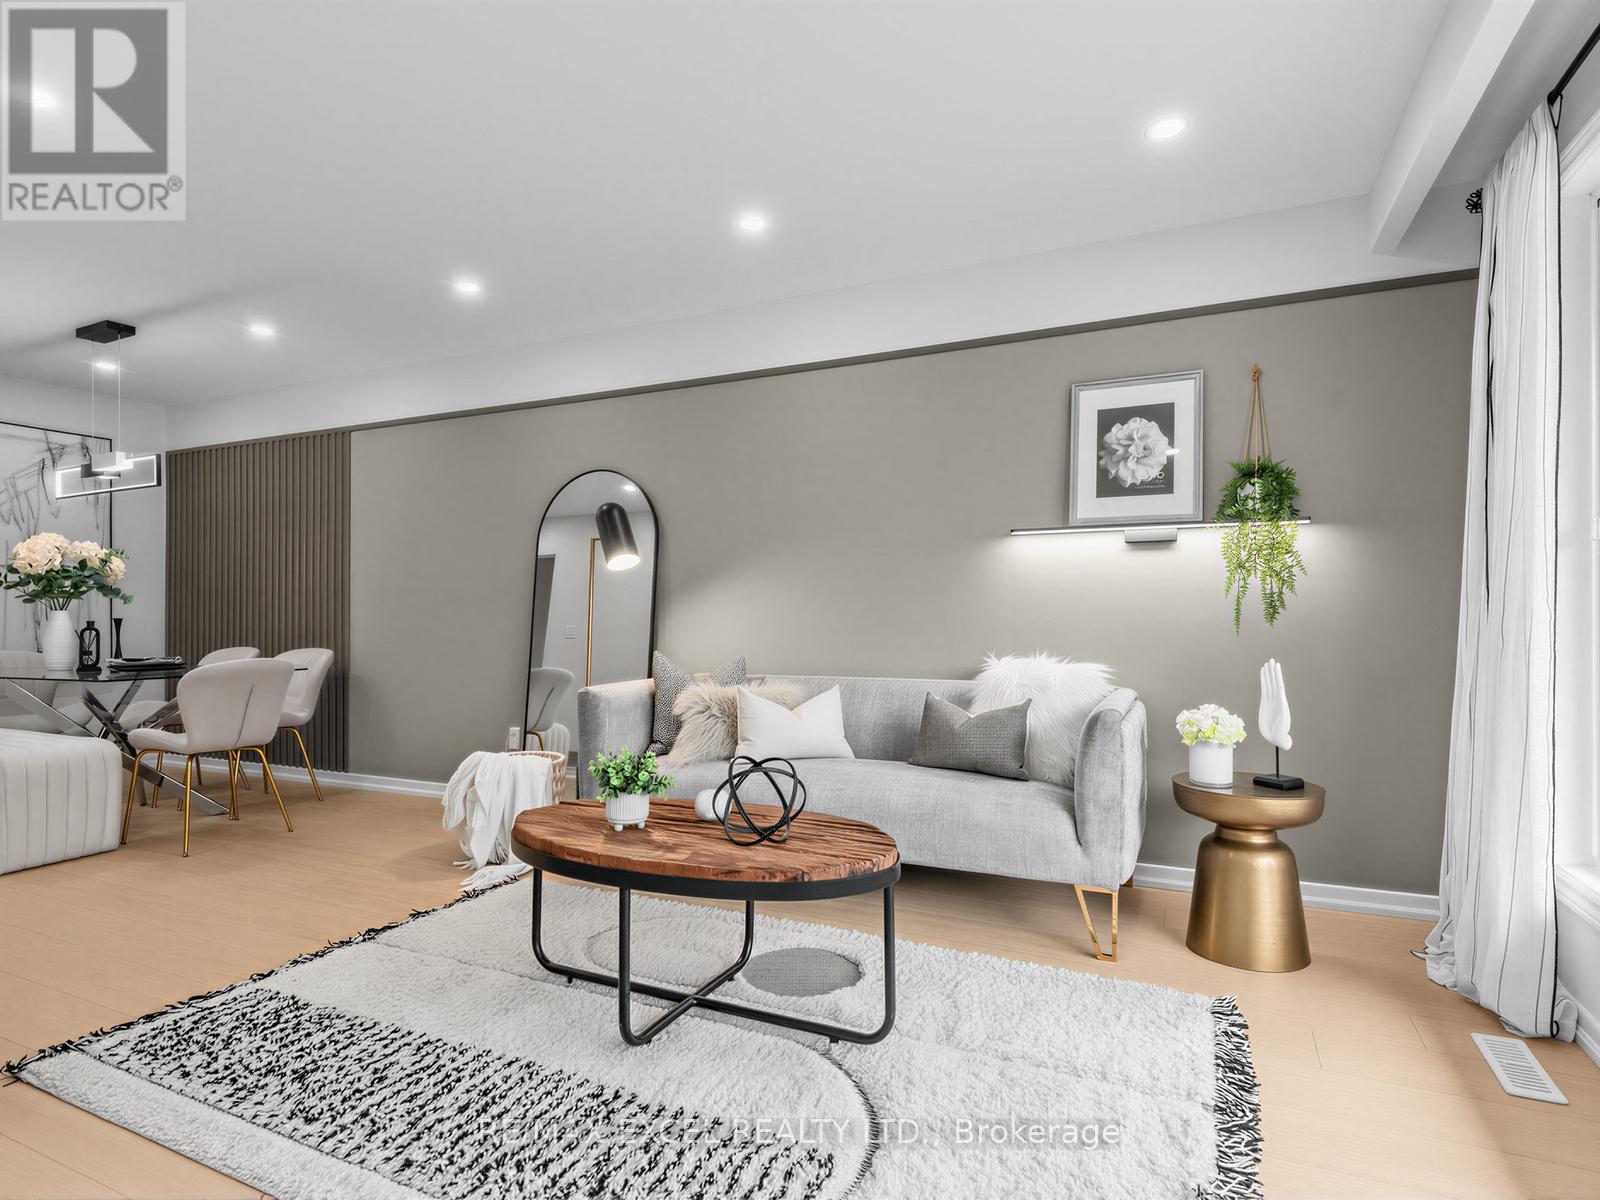
$899,000
22 Picola Court
Toronto (Hillcrest Village) · MLS # C13487460
6 bed · 3 bath
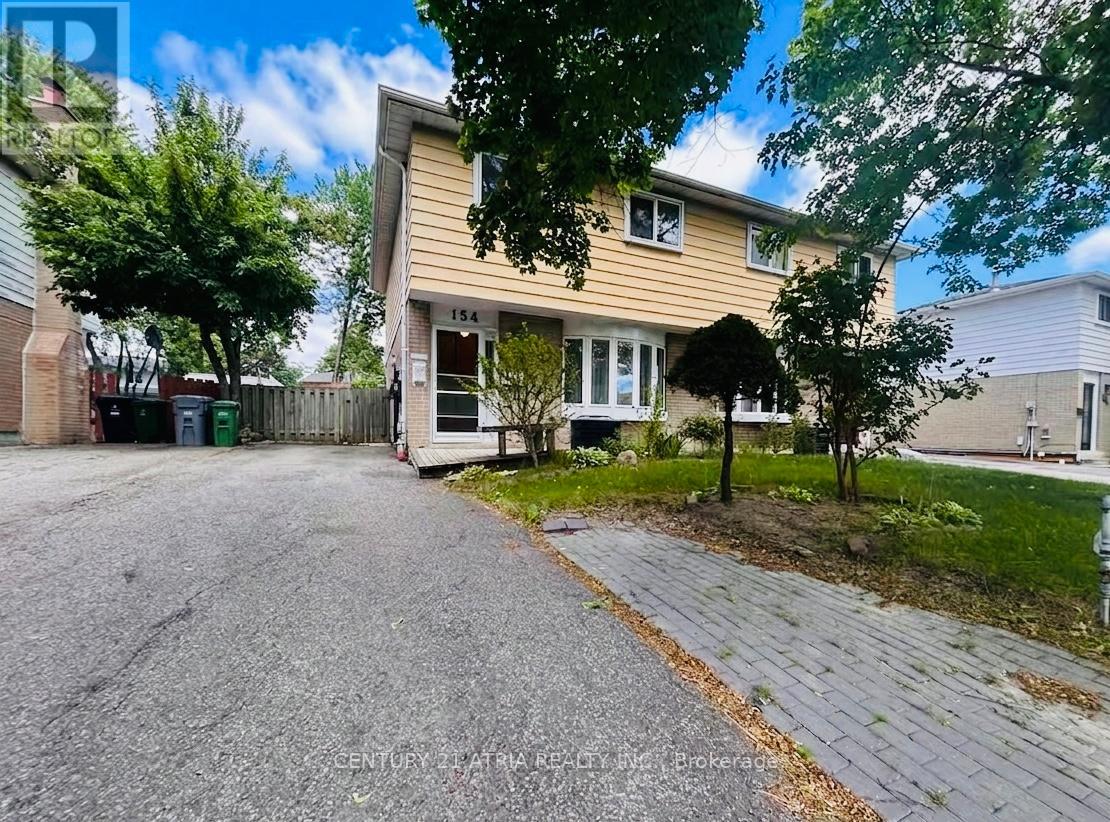
$869,000
154 Freshmeadow Drive
Toronto (Hillcrest Village) · MLS # C13410408
4 bed · 2 bath
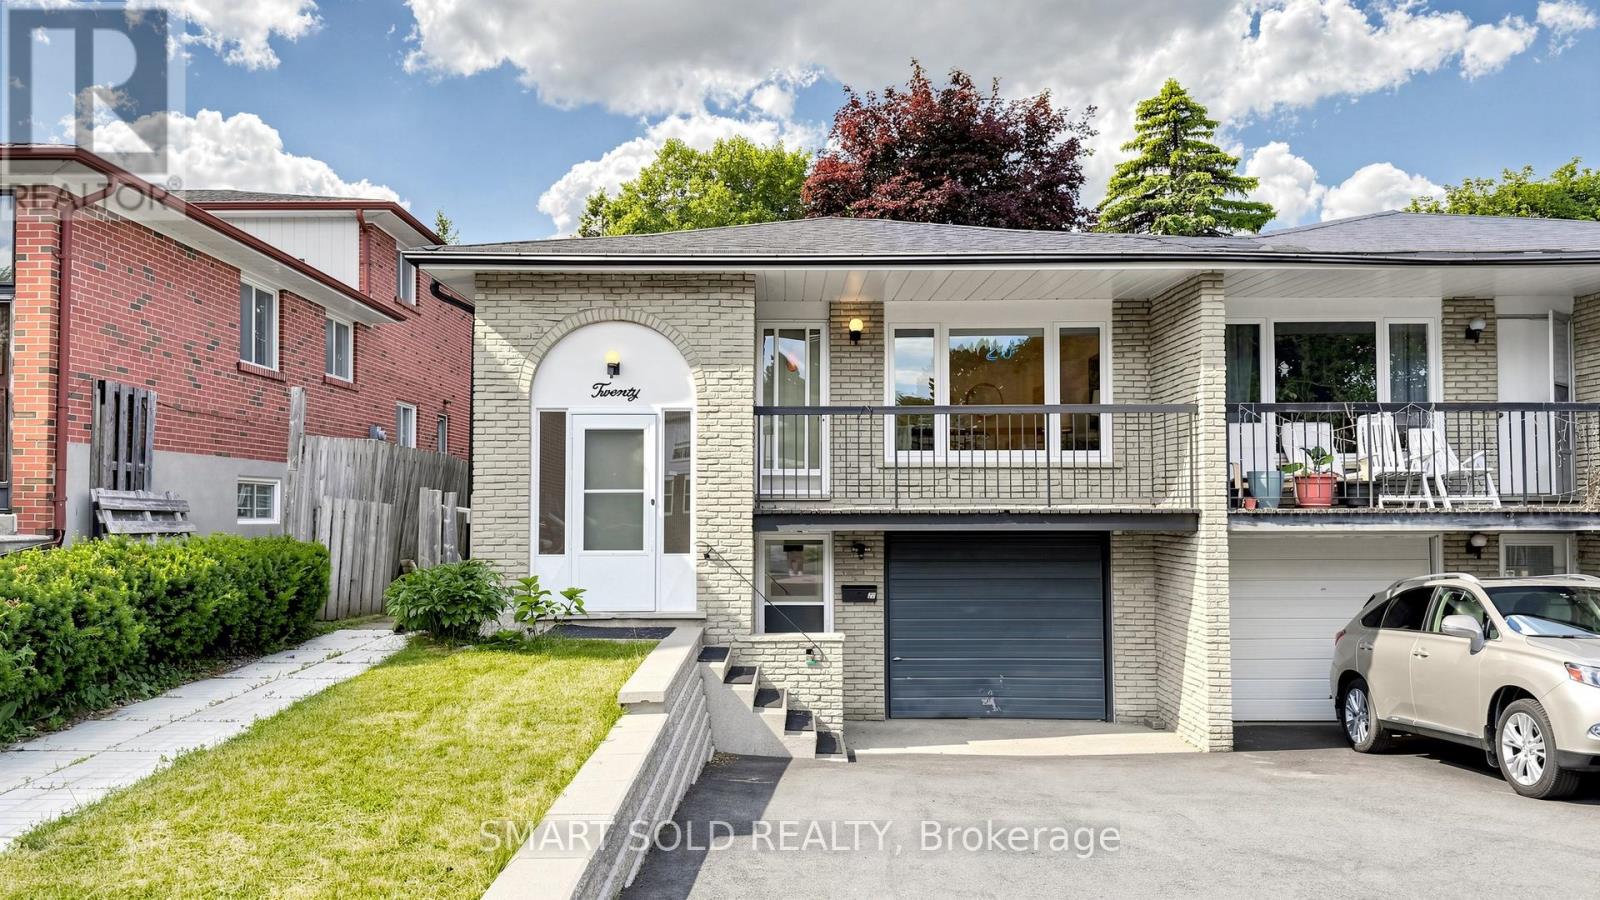
$799,000
20 Bedle Avenue
Toronto (Hillcrest Village) · MLS # C13484972
5 bed · 3 bath · 1,210 sq ft