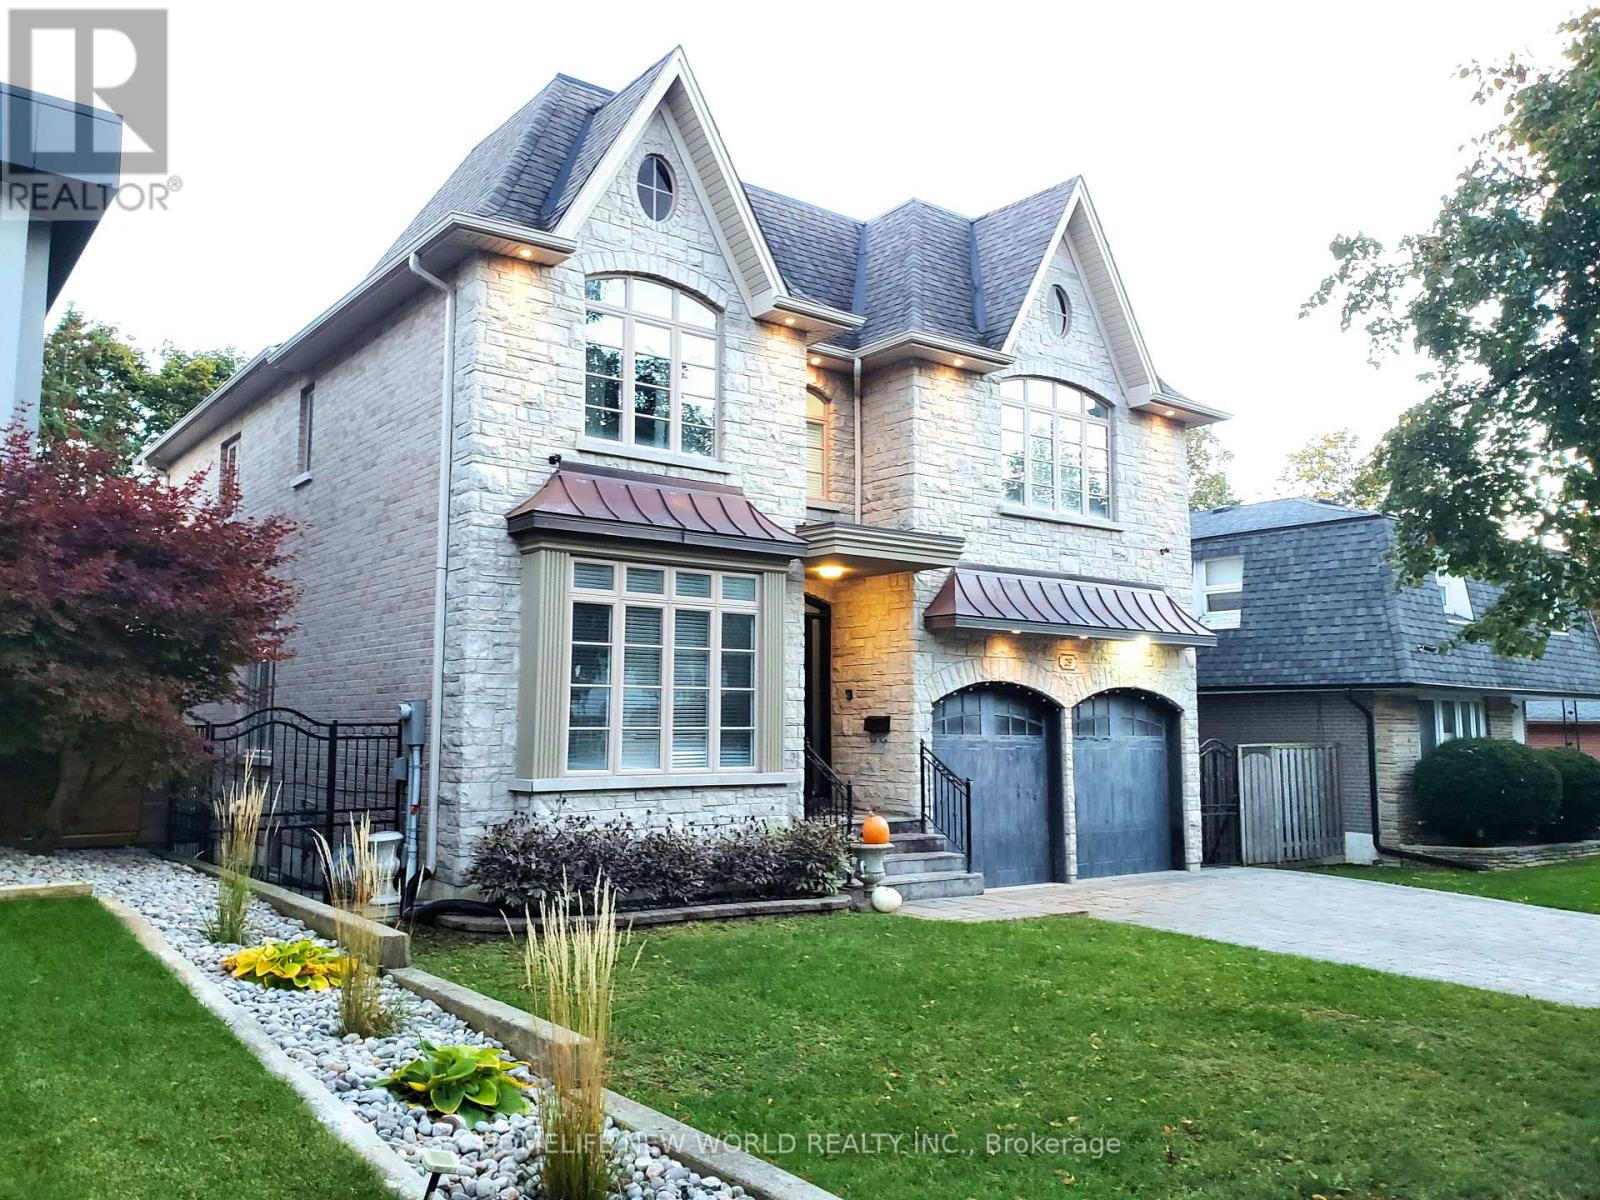
29 Threadneedle Crescent
Toronto (Hillcrest Village), Ontario M2H1Z5
MLS # C13120332
Property Details
Type
Detached
Beds
6
Baths
6
Status
For Sale
More homes like this
About this property
Customer-Built Gorgeous Home. Excellent Layout With 10' Celling On Main. Crown Moldings. Wainscotings. Pot Lights. 2 Skylits. Main Flr Office. family Sized Kitchen With Central Island, Granite Counter. Large Breakfast Area W/O To Deck. 2 Gas Fireplaces.Master Br W/Spa Like 6Pc Ensuite, His/Her W/I Closet, Gas Fireplace, Pro Finished W/O To Backyard Basement W/Wet Bar, Huge Rec Area, 2 Brs, 4Pc Bath. Interlock Driveway. Close To TTC, HWY, Shopping, Restaurants, Library, Top Schools.
Mortgage Estimate
Estimated monthly payment
Calculating…
Estimate only. Taxes, insurance, condo fees, and lender terms are not included.
Rooms
| Room | Level | Dimensions |
|---|---|---|
| Living room | Main level | 4.85 x 3.65 |
| Recreational, Games room | Basement | 7.4 x 7.02 |
| Bedroom | Basement | 4.57 x 4.4 |
| Bedroom 2 | Basement | 0 x 0 |
| Dining room | Main level | 4.9 x 3.65 |
| Family room | Main level | 4.33 x 4.38 |
| Kitchen | Main level | 3.92 x 3.86 |
| Eating area | Main level | 4.85 x 2.86 |
| Office | Main level | 3.04 x 3.01 |
| Primary Bedroom | Second level | 5.58 x 4.25 |
| Bedroom 2 | Second level | 5.28 x 4.16 |
| Bedroom 3 | Second level | 4.03 x 3.63 |
| Bedroom 4 | Second level | 3.98 x 3.64 |
Facts & Location
Parking
4 spaces
Lot Size
50 x 120 FT
Annual Taxes
$13,076
Map Location
Listing data
Listing information is provided for personal, non-commercial use and should be independently verified before making real estate decisions.
Last refreshed: Jul 10, 2026 4:00 AM
Explore nearby searches
SEO-friendly searches for this area, property type, and nearby neighbourhoods.
Similar Properties
More nearby listings that may fit the same search.
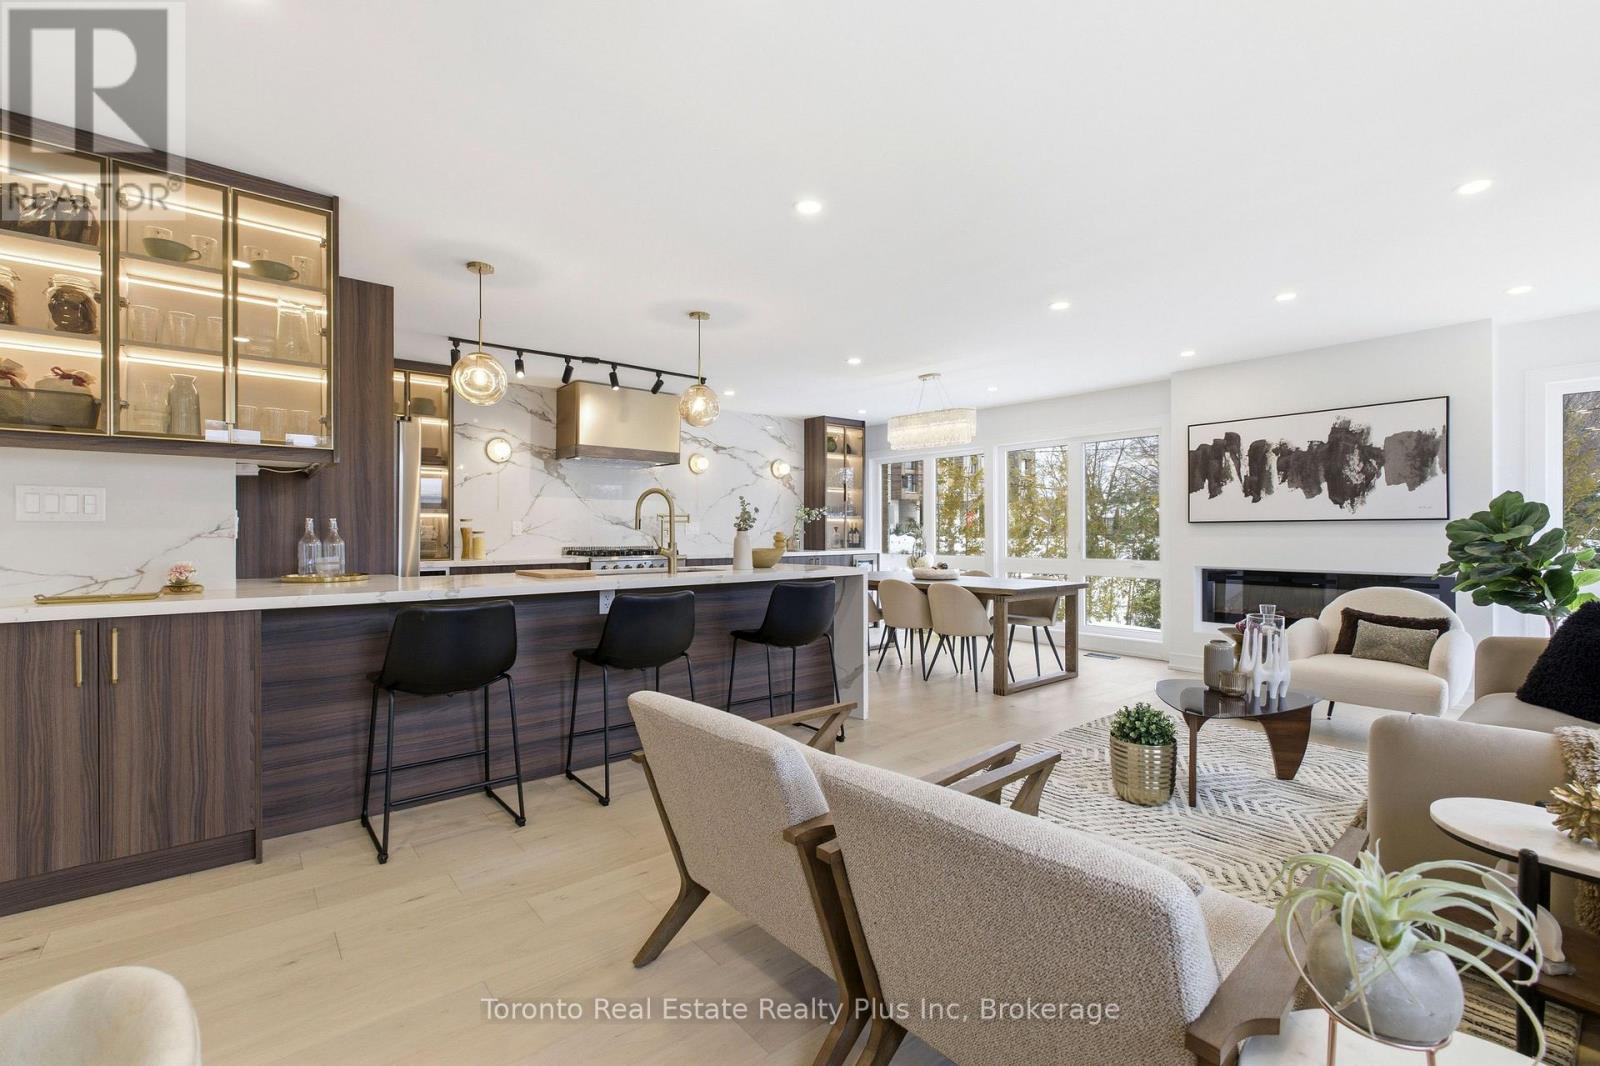
$1,850,000
3 Blithfield Avenue
Toronto (Bayview Village) · MLS # C13535512
5 bed · 4 bath
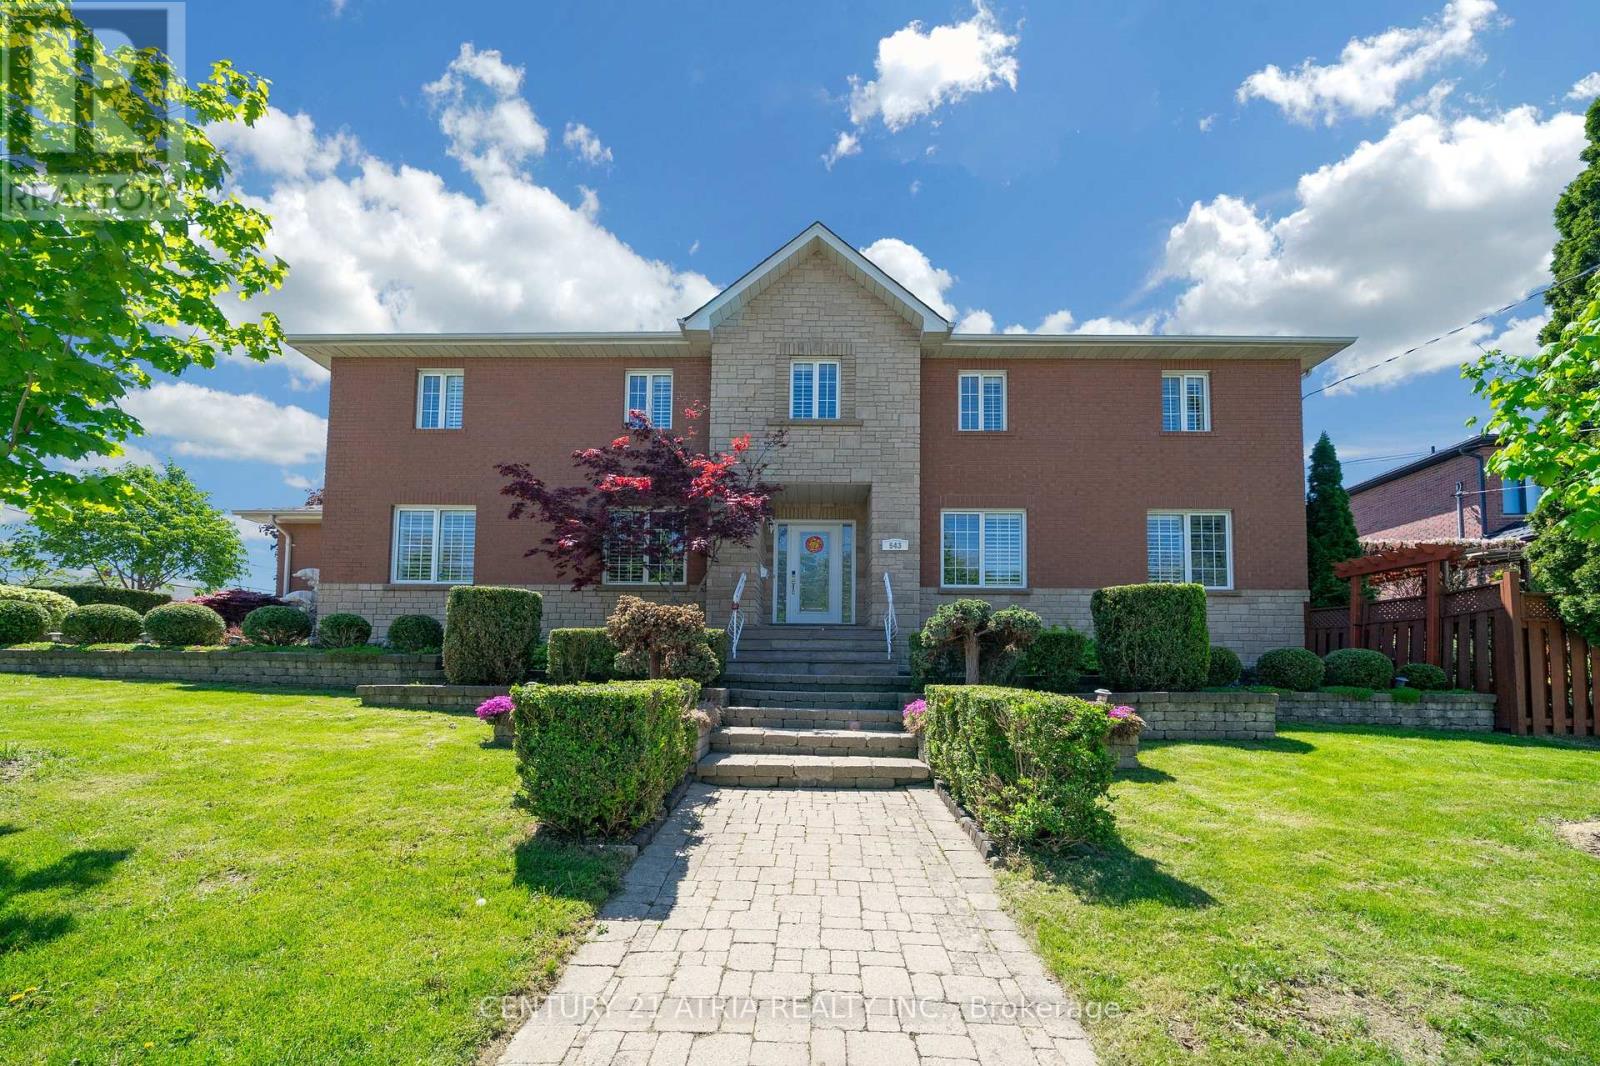
$1,650,000
543 Queens Drive
Toronto (Rustic) · MLS # W13534698
6 bed · 10 bath
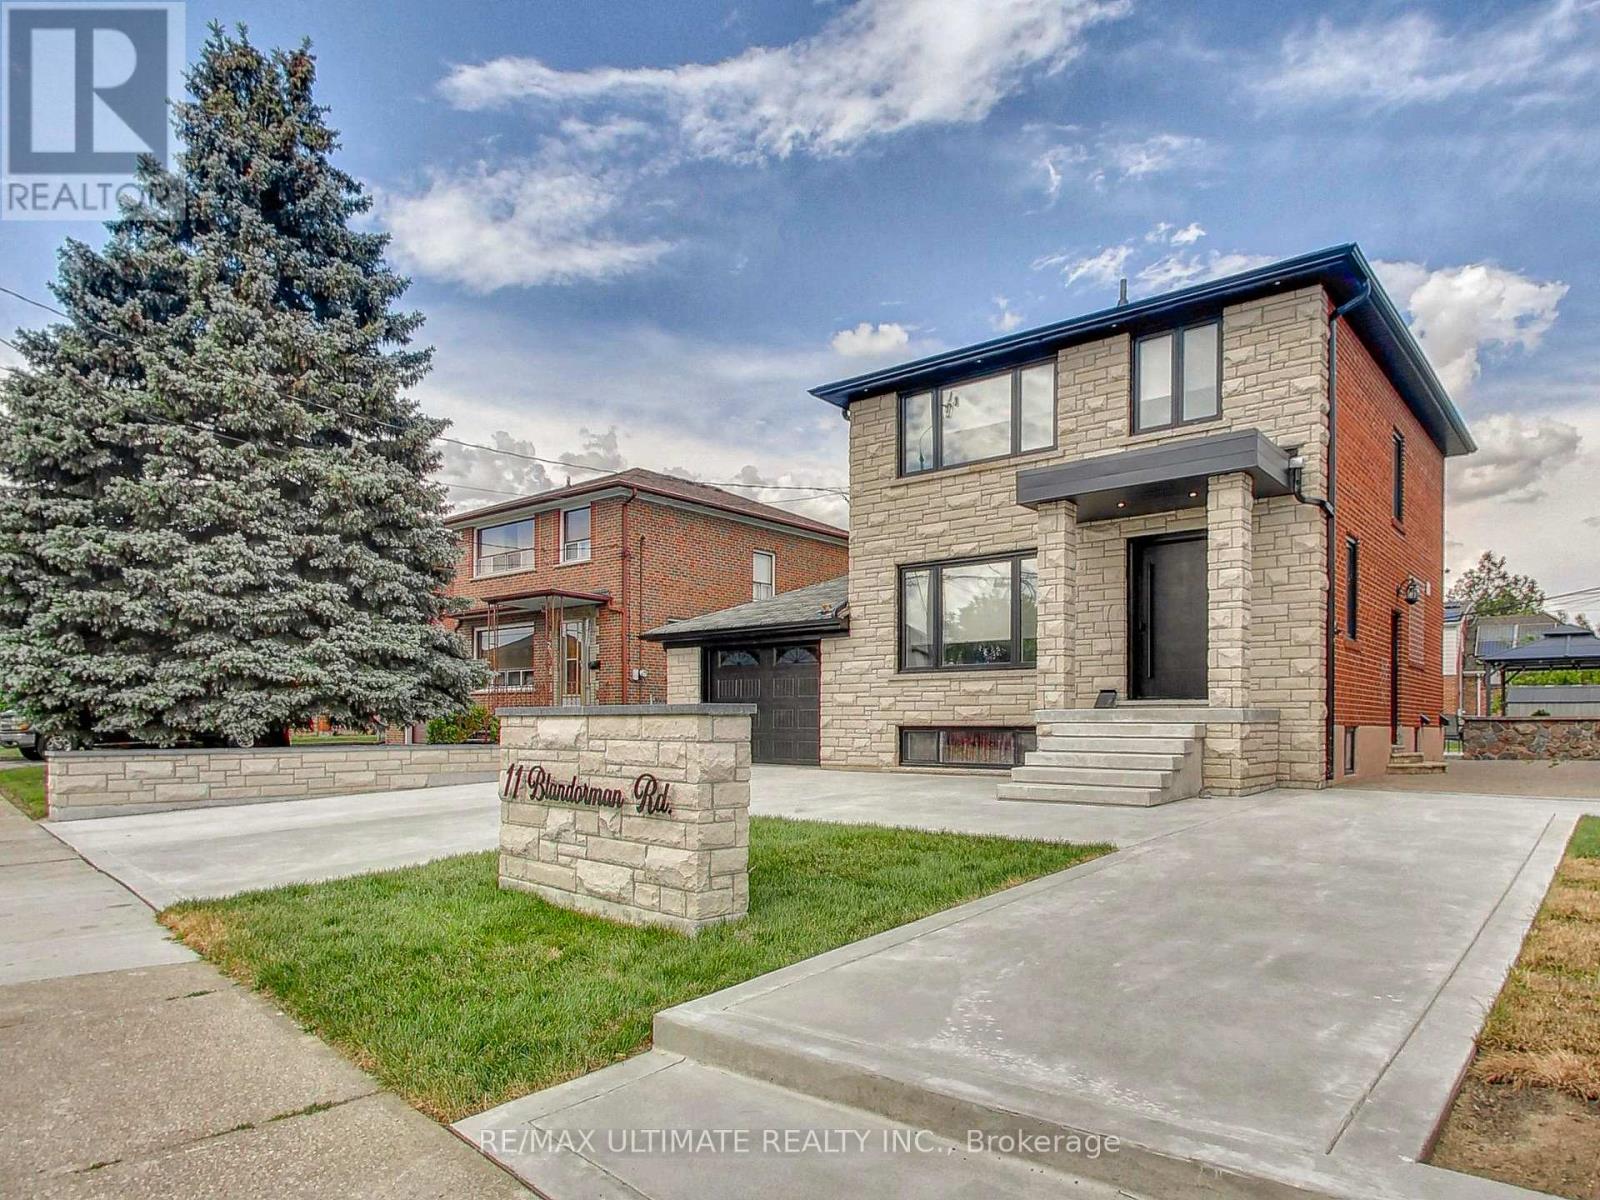
$1,449,900
11 Blandorman Road
Toronto (Maple Leaf) · MLS # W13534600
4 bed · 2 bath