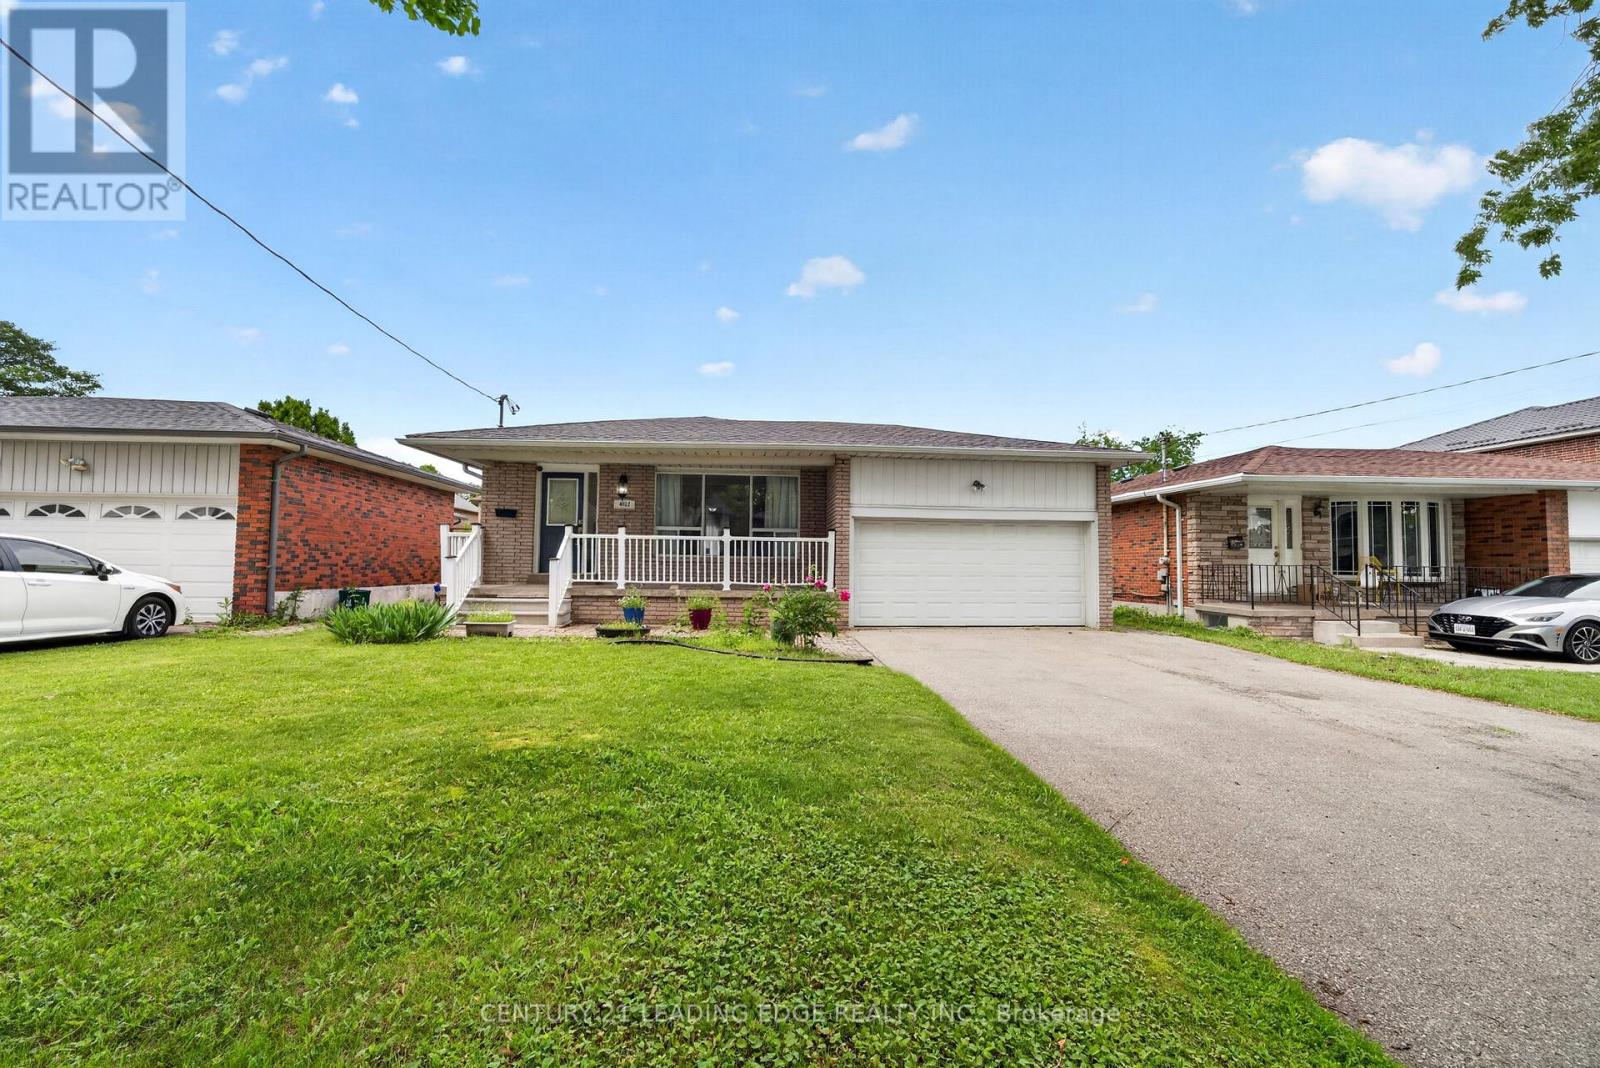
4012 Ellesmere Road
Toronto (Highland Creek), Ontario M1C1J2
MLS # E13529366
Property Details
Type
Detached
Beds
7
Baths
2
Status
For Sale
More homes like this
About this property
Welcome to 4012 Ellesmere Rd, Scarborough - an incredible opportunity in the highly desirable Highland Creek community. Situated on a rare and impressive 48.77 x 108.42 ft lot, this exceptional property offers outstanding potential for families, investors, builders, or buyers looking for space, location, and long-term value. The home features spacious living areas, 3 bedrooms on the main floor, and a 4-bedroom in-law suite in the basement, offering excellent flexibility for extended family living, multi-generational use, or additional income potential subject to buyer verification and applicable regulations. Surrounded by prestigious multi million-dollar homes, this property stands out as a rare opportunity in one of Scarborough's most sought-after enclaves. Enjoy convenient access to Highway 401, public transit, parks, schools, University of Toronto Scarborough, Centennial College, shopping, restaurants, and everyday amenities. Whether you're looking to move in, invest, or explore future development possibilities, this property delivers location, lot size, and potential all in one package.
Mortgage Estimate
Estimated monthly payment
Calculating…
Estimate only. Taxes, insurance, condo fees, and lender terms are not included.
Rooms
| Room | Level | Dimensions |
|---|---|---|
| Living room | Main level | 6.407 x 3.285 |
| Living room | Basement | 5.556 x 2.903 |
| Kitchen | Basement | 5.556 x 2.903 |
| Dining room | Main level | 6.407 x 3.285 |
| Kitchen | Main level | 5.639 x 3.126 |
| Primary Bedroom | Main level | 4.171 x 2.797 |
| Bedroom 2 | Main level | 3.815 x 3.434 |
| Bedroom 3 | Main level | 2.395 x 2.797 |
| Bedroom 4 | Basement | 4.103 x 3.876 |
| Bedroom 5 | Basement | 3.821 x 3.095 |
| Bedroom | Basement | 2.852 x 2.796 |
| Bedroom | Basement | 4.09 x 3.84 |
Facts & Location
Parking
6 spaces
Lot Size
48.8 x 108.4 FT
Annual Taxes
$4,328
Map Location
Listing data
Listing information is provided for personal, non-commercial use and should be independently verified before making real estate decisions.
Last refreshed: Jul 9, 2026 4:32 AM
Explore nearby searches
SEO-friendly searches for this area, property type, and nearby neighbourhoods.
Similar Properties
More nearby listings that may fit the same search.
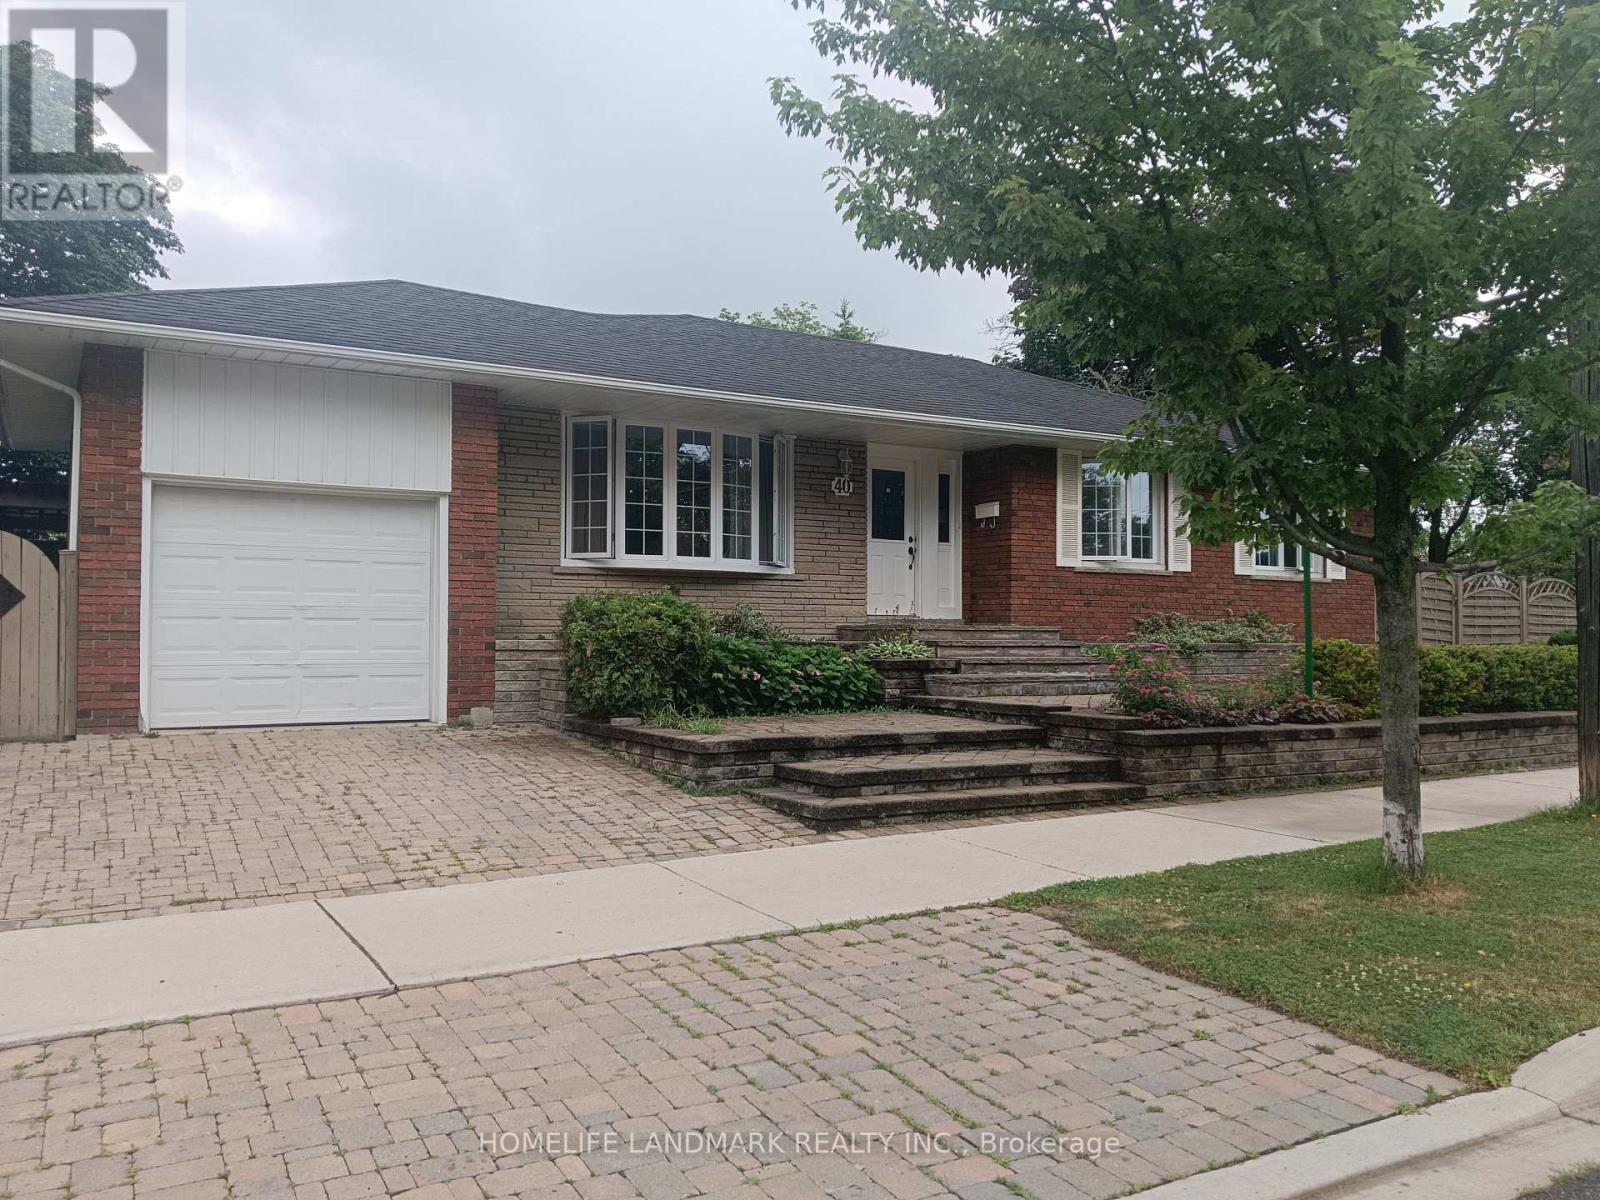
$1,288,800
40 Carsbrooke Road
Toronto (Etobicoke West Mall) · MLS # W13523716
5 bed · 2 bath
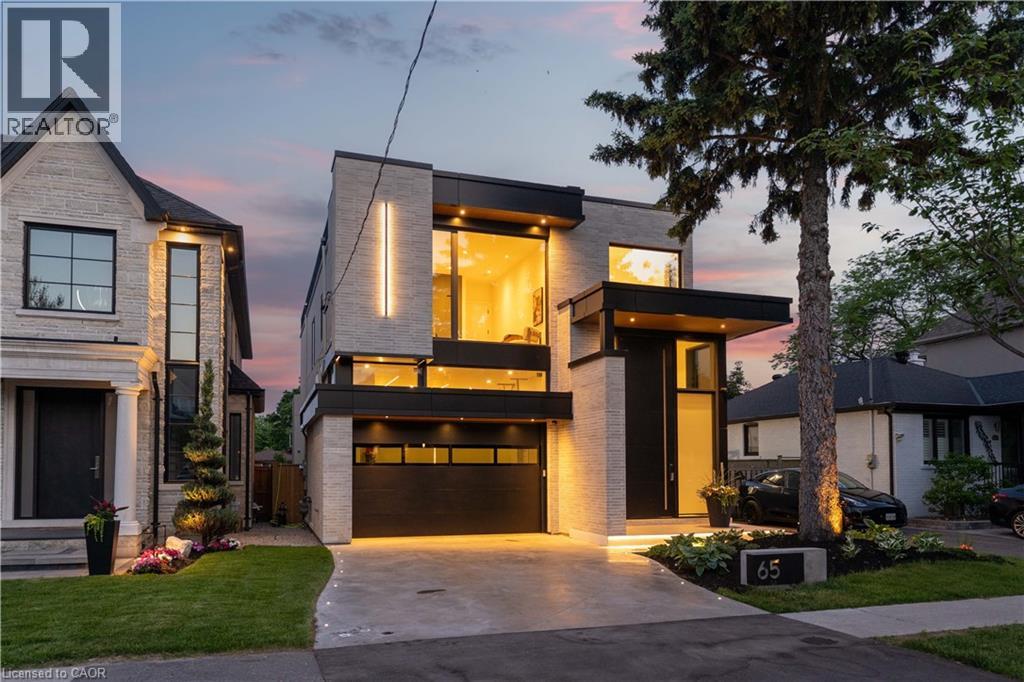
$3,499,000
65 EDGECROFT Road
Etobicoke · MLS # 40844517
6 bed · 6 bath · 4,800 sq ft

$2,249,900
61 Mulgrove Drive
Toronto (Etobicoke West Mall) · MLS # W13482162
6 bed · 7 bath · 3,000–3,500 sq ft