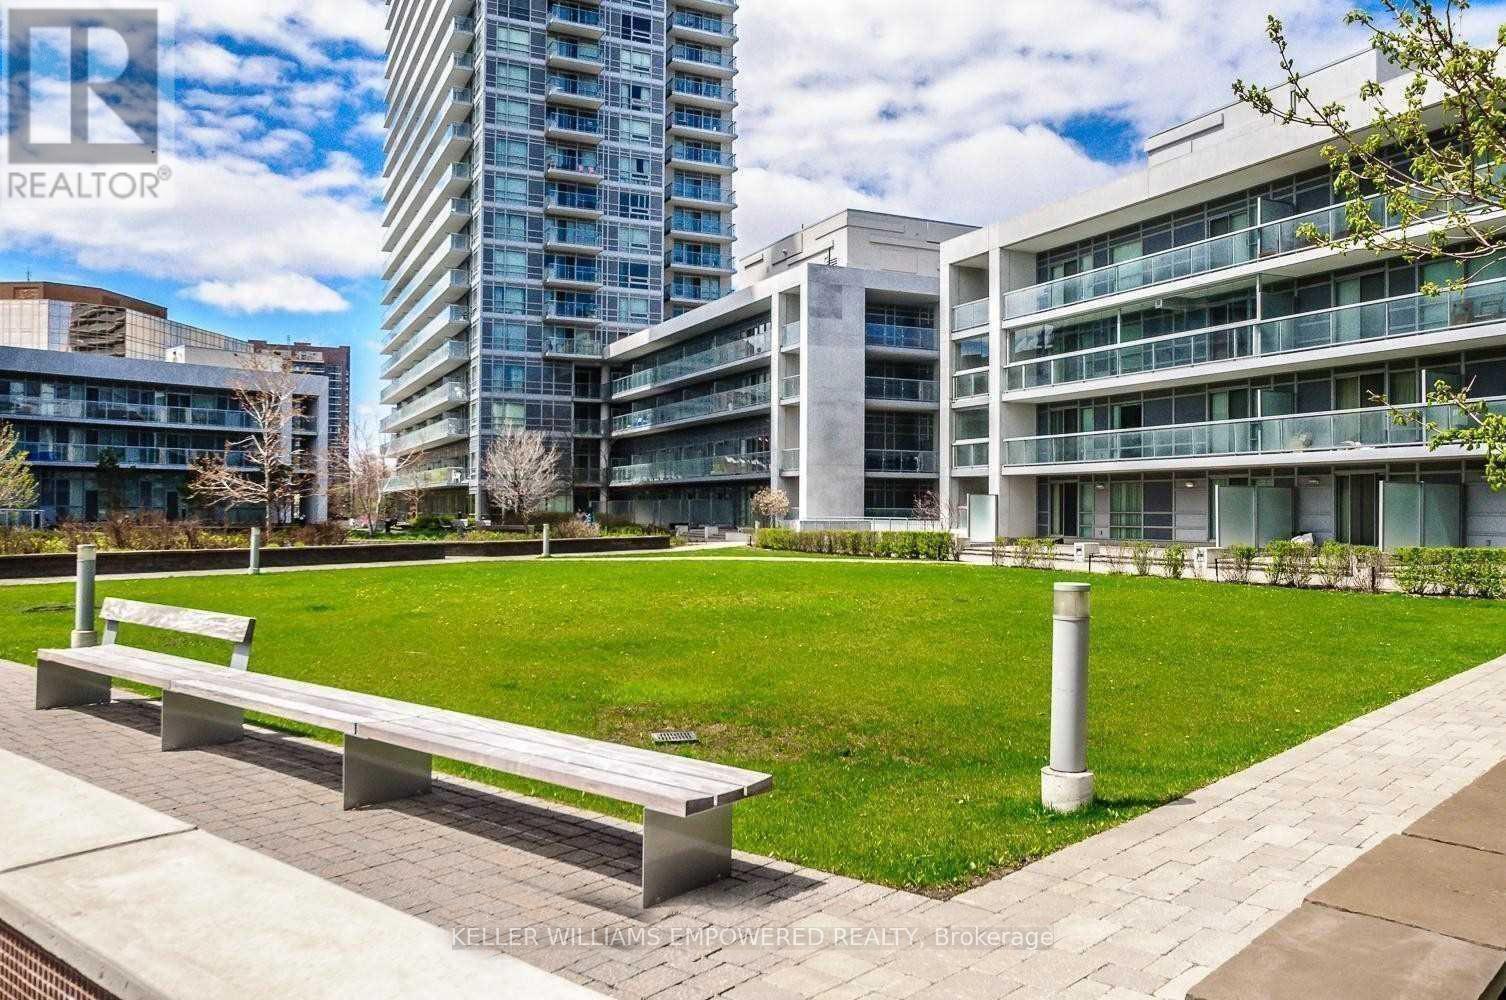
275 Yorkland Road
Toronto (Henry Farm), Ontario M2J0B4
MLS # C13468702
Property Details
Type
Condo Apartment
Beds
2
Baths
2
Status
For Rent
More homes like this
About this property
Elegant Condo By Monarch Mins From Don Mills Subway Station. Largest Floor Plan: 876 Sqft + 55 Sqft Balcony. Bright Corner Unit W/Clear Southwest Views & Cn Tower View! Spacious 2 Bdrm Split Model Fully Loaded With Custom Upgrades. Both Bdrms W/Ensuites & Walk-In Closets W/Custom Built-In Organisers. All Windows W/Custom Privacy Screens. Chic Custom Light Fixtures In Spacious Living/Dining W/Walk-Out To Balcony. Modern Kitchen W/Stone Counter-Tops, Glass Backsplash, Under-Mount Stainless Steel Sink & Pullout Faucet W/Spray & Full 'Frigidaire' Stainless Steel Appliances. Trendy Bathrooms One W/Bathtub & One W/Shower. One Parking By P2 Elevators, One Very Deep Locker In P2. Amenities: 50 Ft Pool, Steam Rm, Gym, Yoga Studio, Upscale Party Rm, Bbq Deck,Courtyard. Schools: Muirhead Ps, Pleasant View Jhs, Sir John A Macdonald Ci. 7 Min Walk To/From Fairview Mall & Don Mills Subway Stn. Mins To Hwys 404/401. Close To Toronto Public Library - Fairview Branch, Community Center, Parks & Groceries. Truly Best Unit & Best Location!!
Rent Affordability
Affordability guide
Enter income
A common guideline is keeping rent near 30% of gross monthly income. This is an estimate only.
Rooms
| Room | Level | Dimensions |
|---|---|---|
| Living room | Flat | 5.56 x 3.66 |
| Dining room | Flat | 5.56 x 3.66 |
| Kitchen | Flat | 2.36 x 2.36 |
| Primary Bedroom | Flat | 3.35 x 3.05 |
| Bedroom 2 | Flat | 2.59 x 2.82 |
| Other | Flat | 3.81 x 1.52 |
Facts & Location
Interior Size
876 sq ft
Parking
1 spaces
Listing data
Listing information is provided for personal, non-commercial use and should be independently verified before making real estate decisions.
Last refreshed: Jul 12, 2026 4:16 AM
Explore nearby searches
SEO-friendly searches for this area, property type, and nearby neighbourhoods.
Similar Properties
More nearby listings that may fit the same search.
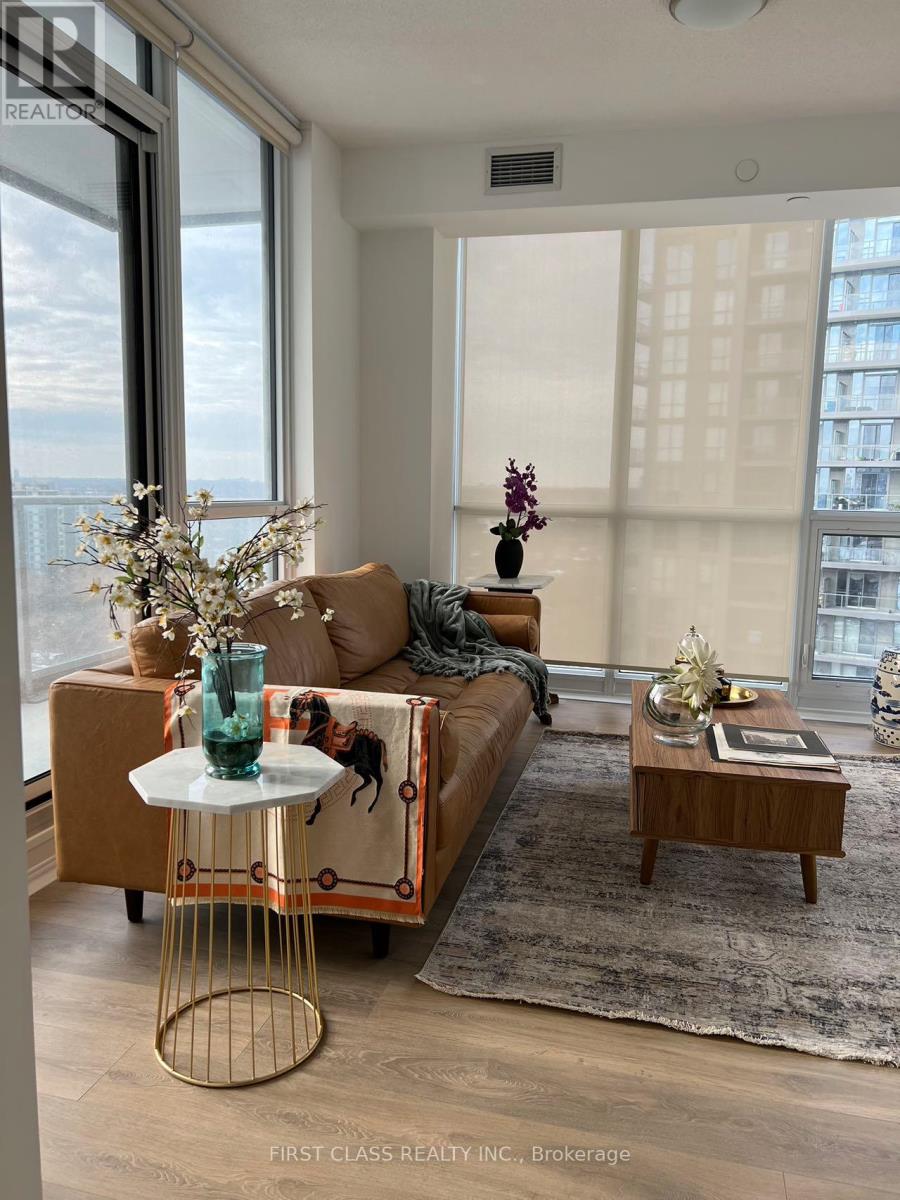
$3,000/mo
32 Forest Manor Road
Toronto (Henry Farm) · MLS # C13147194
3 bed · 2 bath
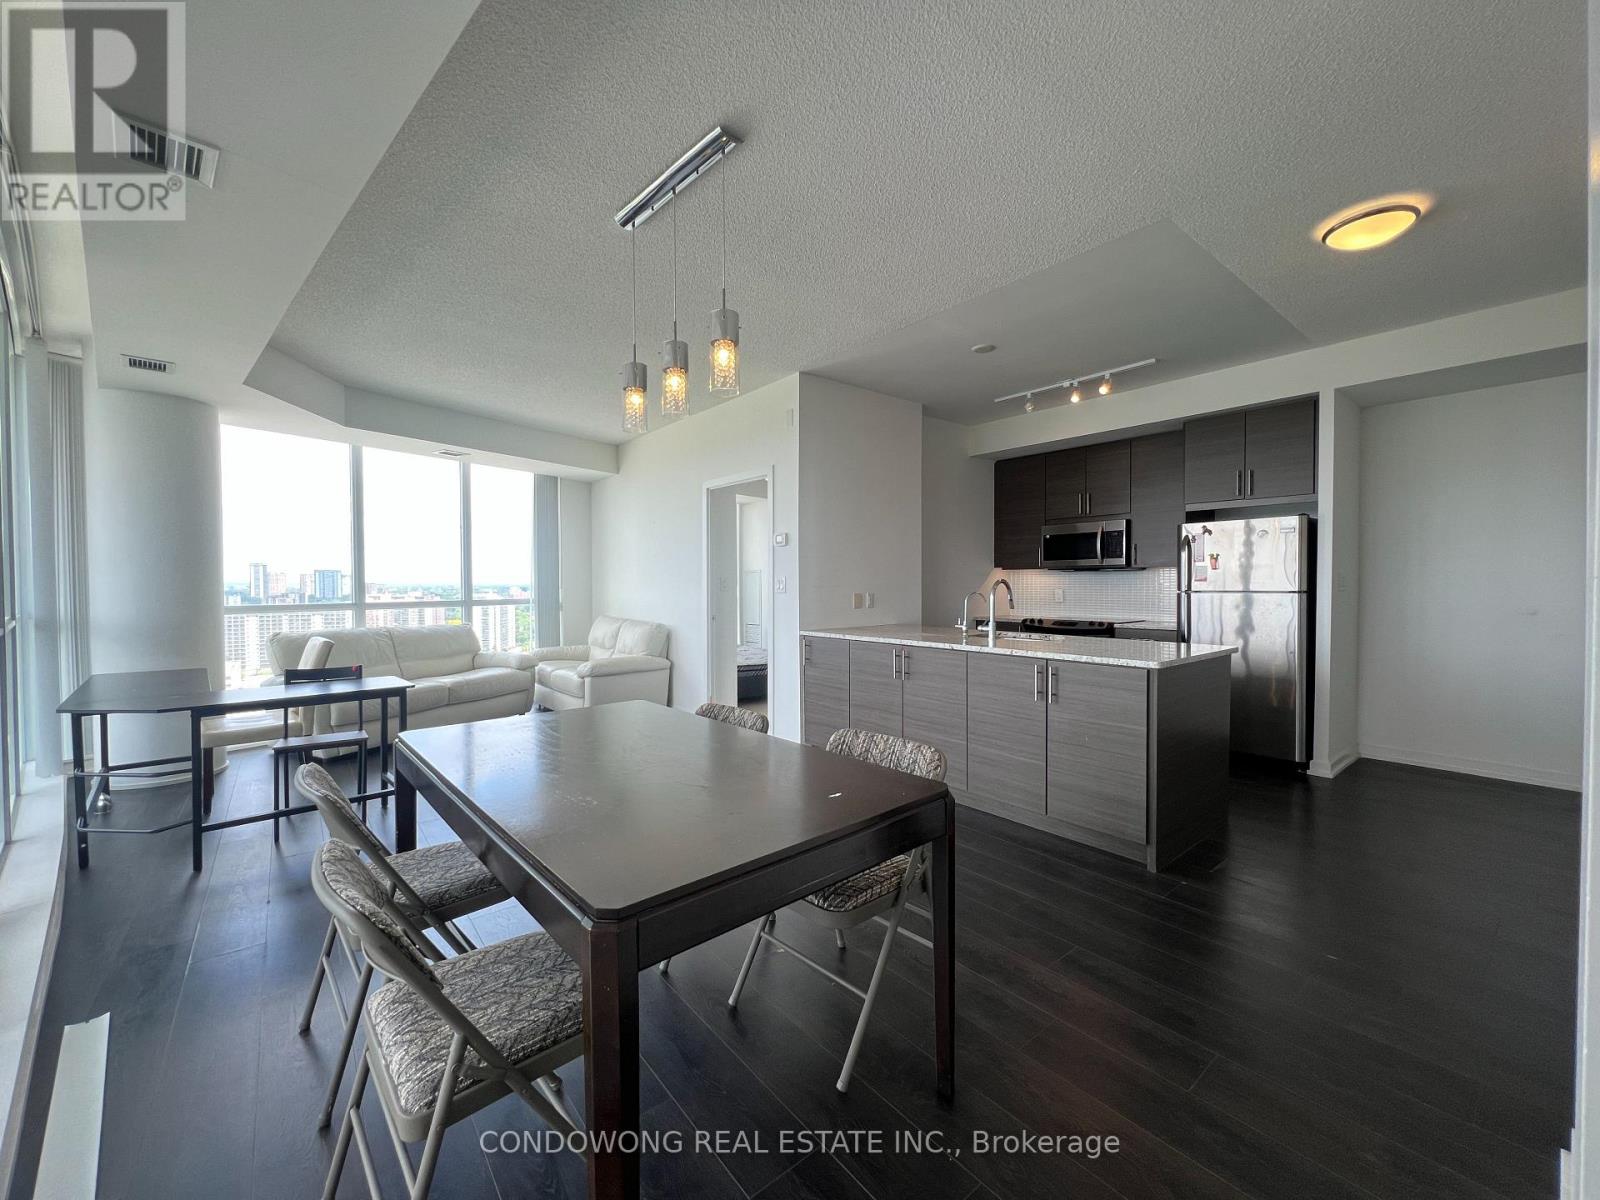
$2,990/mo
70 Forest Manor Road
Toronto (Henry Farm) · MLS # C13423338
2 bed · 2 bath · 965 sq ft
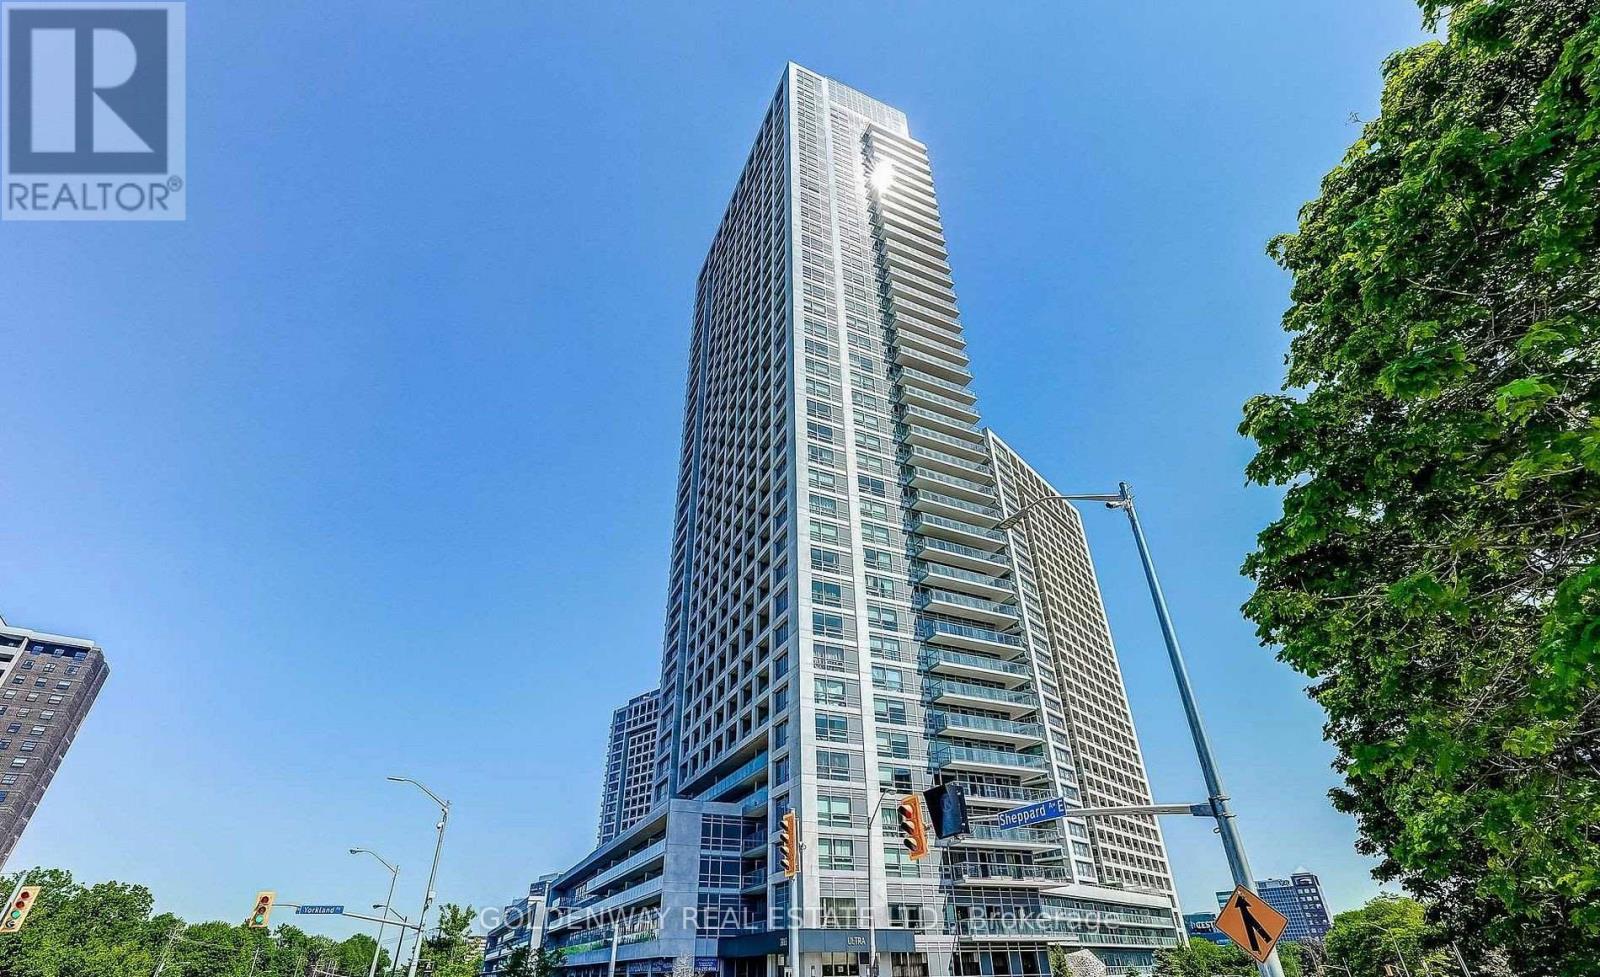
$2,950/mo
2015 Sheppard Avenue
Toronto (Henry Farm) · MLS # C13479564
2 bed · 2 bath · 1,052 sq ft