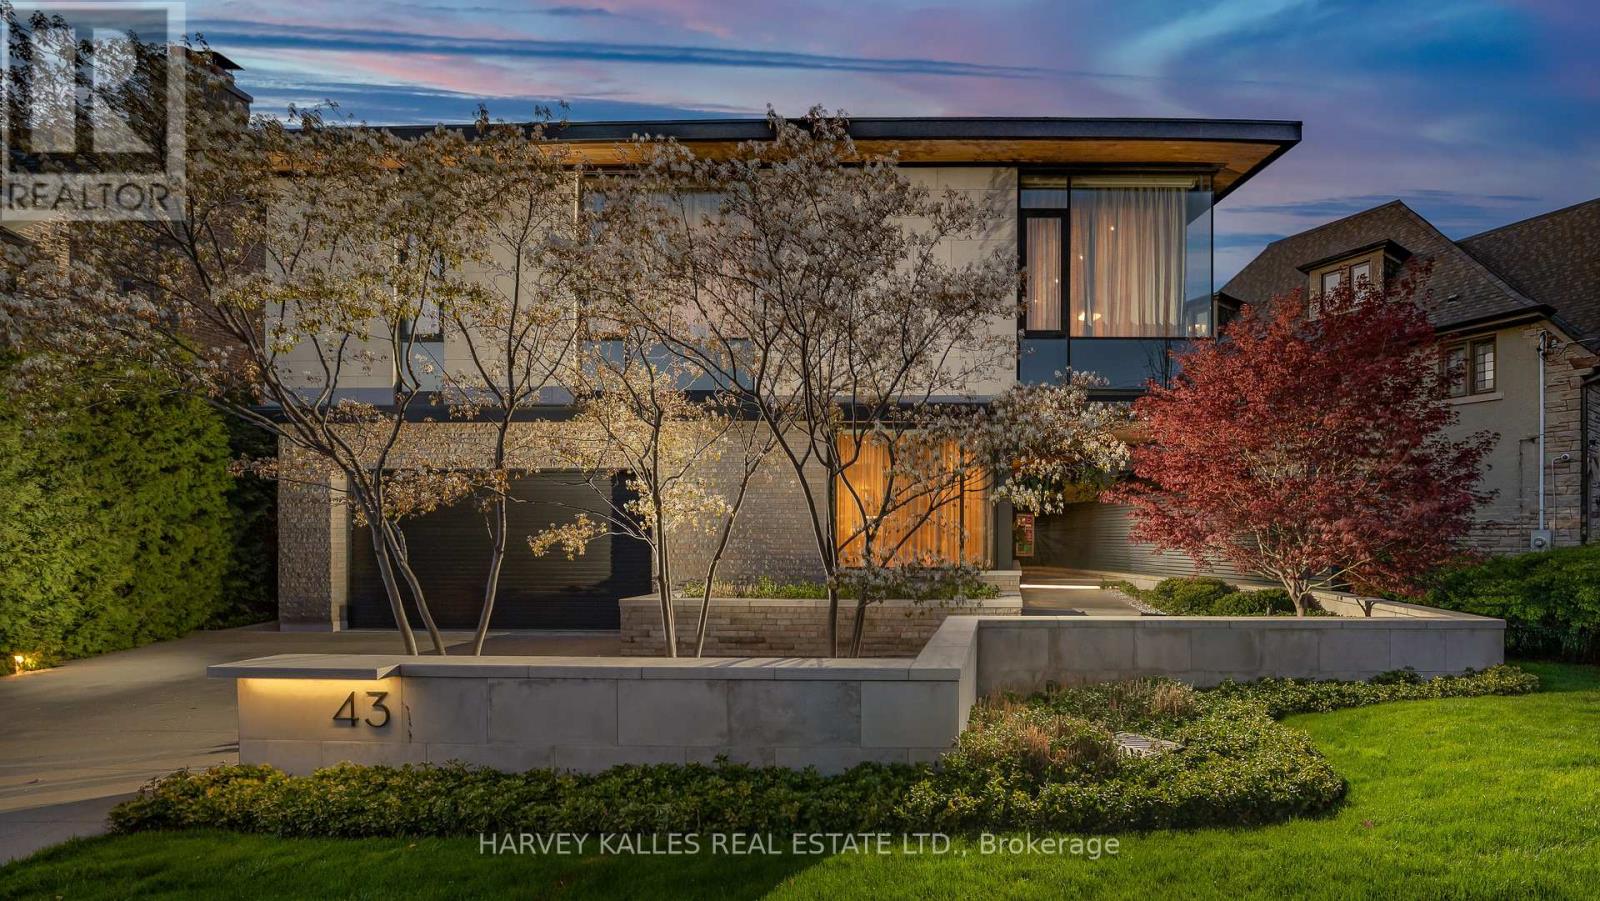
43 Hillholm Road
Toronto (Forest Hill South), Ontario M5P1M4
MLS # C13142106
Property Details
Type
Detached
Beds
4
Baths
6
Status
For Sale
More homes like this
About this property
The Moment You Walk Through The Doors To This Wayne Swadron Visionary Masterpiece And Built With Mazenga Craftsmanship, You Will Immediately Be Captivated By Its Sheer Beauty, Modern Feel, Attention To Every Detail and Jaw Dropping Style Throughout. A True Entertainer's Dream Home Both Inside and Out. Nothing Has Been Overlooked. Huge Principal Rooms, Radiant Heated Floors Throughout, Fantastic Flow, 2 Kitchens, 2 Laundry Rooms, Top Notch HVAC, Stunning Spa Inspired Bathrooms and a Primary Suite That Should Be In Magazines. The Focus Of This Awe Inspiring Home is Simple ... Subtle Class in the Front and Dramatic Flare in the Back. Natural Light and Airiness Fill Up Each Room From The Oversized Windows Throughout. The Ultra Private and Stunning Backyard Will Mesmerize You And Make You Feel Like You Are In Your Own Muskoka Paradise. Get Ready To Be Wowed!
Mortgage Estimate
Estimated monthly payment
Calculating…
Estimate only. Taxes, insurance, condo fees, and lender terms are not included.
Monthly costs to verify
Property taxes: about $4,052/month based on listed annual taxes.
Estimate only. Confirm taxes, condo/maintenance fees, insurance, utilities, and lender terms before making decisions.
Rooms
| Room | Level | Dimensions |
|---|---|---|
| Foyer | Main level | 3.66 x 3.66 |
| Exercise room | Lower level | 6.43 x 5.08 |
| Laundry room | Ground level | 4.7 x 2.98 |
| Dining room | Main level | 4.96 x 4.76 |
| Kitchen | Main level | 8.28 x 5.69 |
| Eating area | Main level | 5.69 x 2.14 |
| Great room | Main level | 9.05 x 6.76 |
| Primary Bedroom | Second level | 5.52 x 5.06 |
| Bedroom 2 | Second level | 5.08 x 4.86 |
| Bedroom 3 | Second level | 6.1 x 4.12 |
| Bedroom 4 | Second level | 6 x 5.31 |
| Family room | Ground level | 9.53 x 5.59 |
Facts & Location
Parking
5 spaces
Lot Size
75 x 196.6 FT ; North Side 149.14', Rear 41.07'
Annual Taxes
$48,624
Listing data
Listing information is provided for personal, non-commercial use and should be independently verified before making real estate decisions.
Last refreshed: Jul 19, 2026 4:00 AM
Explore nearby searches
SEO-friendly searches for this area, property type, and nearby neighbourhoods.
Similar Properties
More nearby listings that may fit the same search.
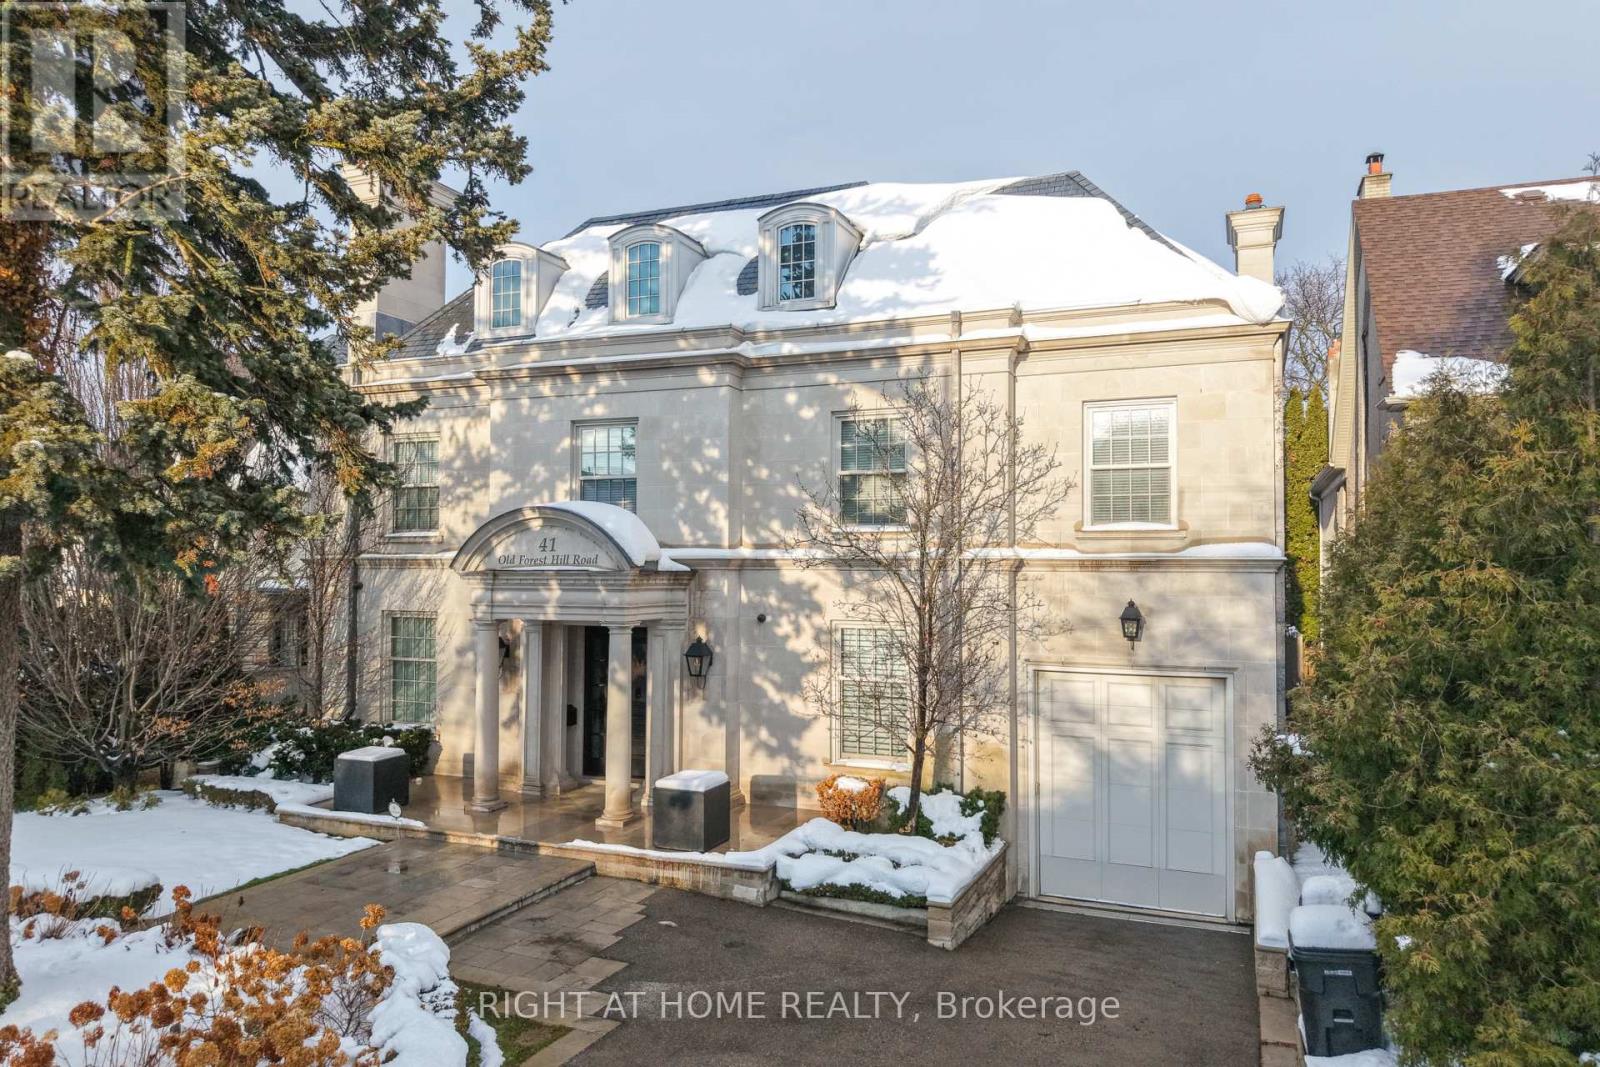
$11,900,000
41 Old Forest Hill Road
Toronto (Forest Hill South) · MLS # C12885694
5 bed · 6 bath · 7,300 sq ft
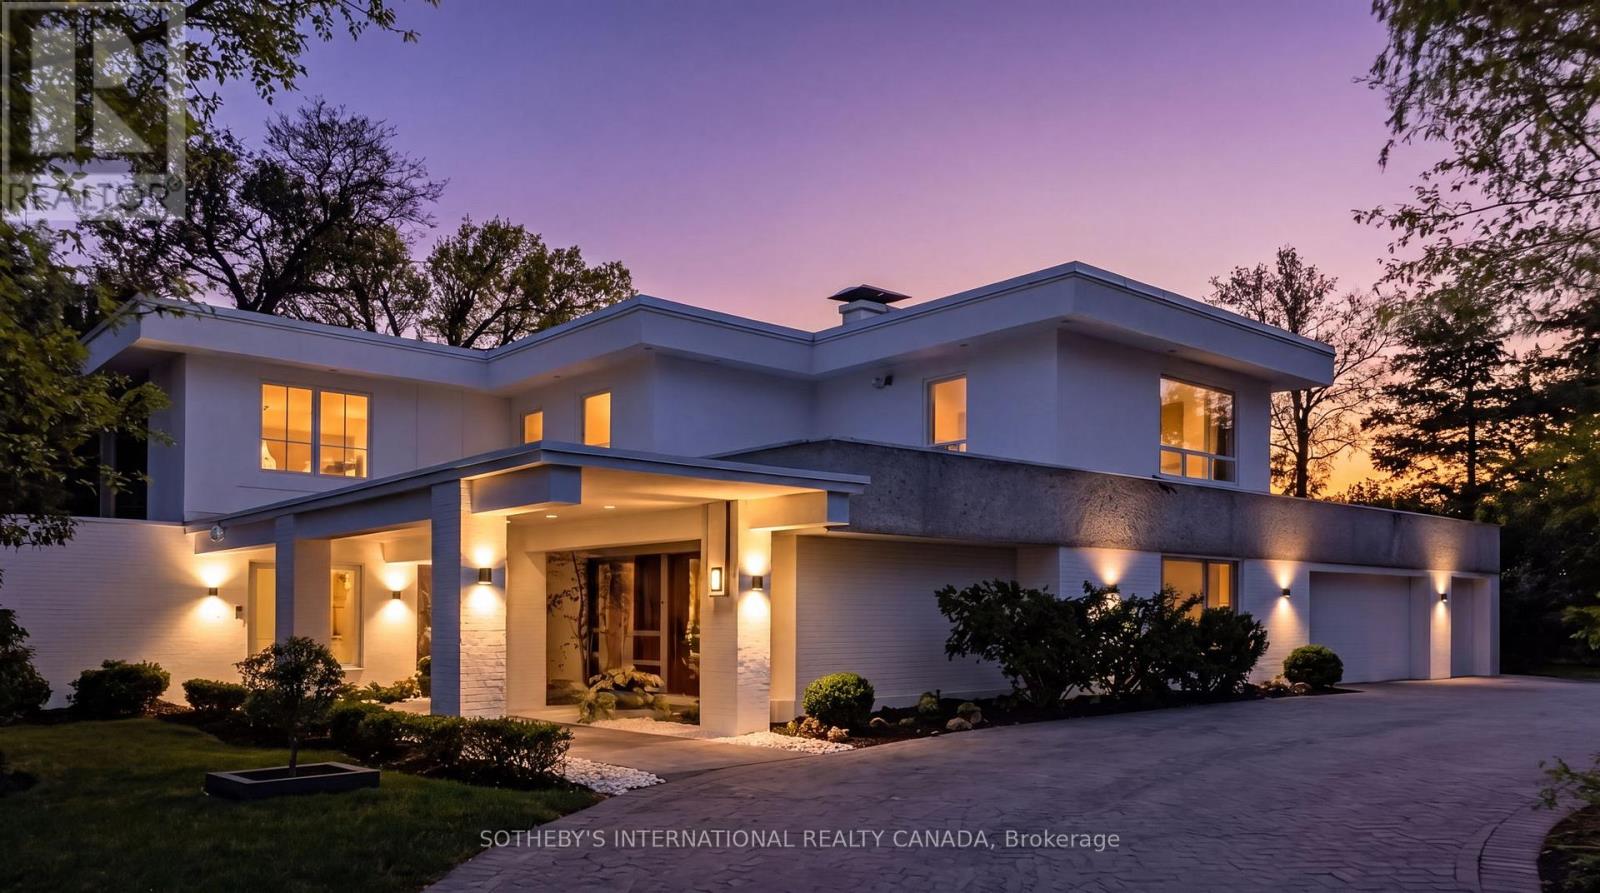
$10,180,000
39 Burton Road
Toronto (Forest Hill South) · MLS # C13033644
5 bed · 7 bath
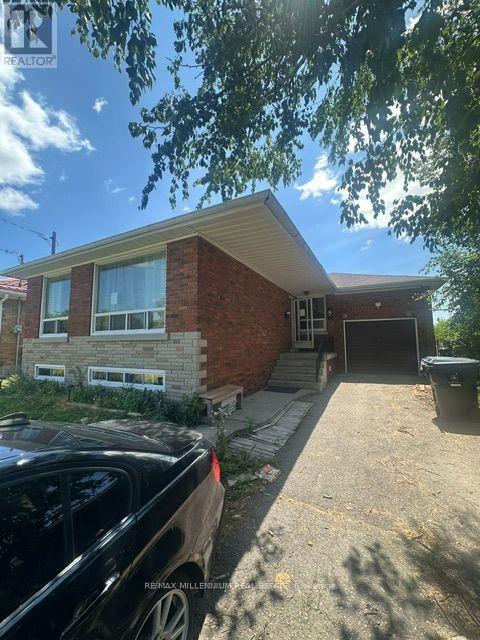
$720,000
5 Brewton Road
Toronto (Woburn) · MLS # E13567234
6 bed · 4 bath