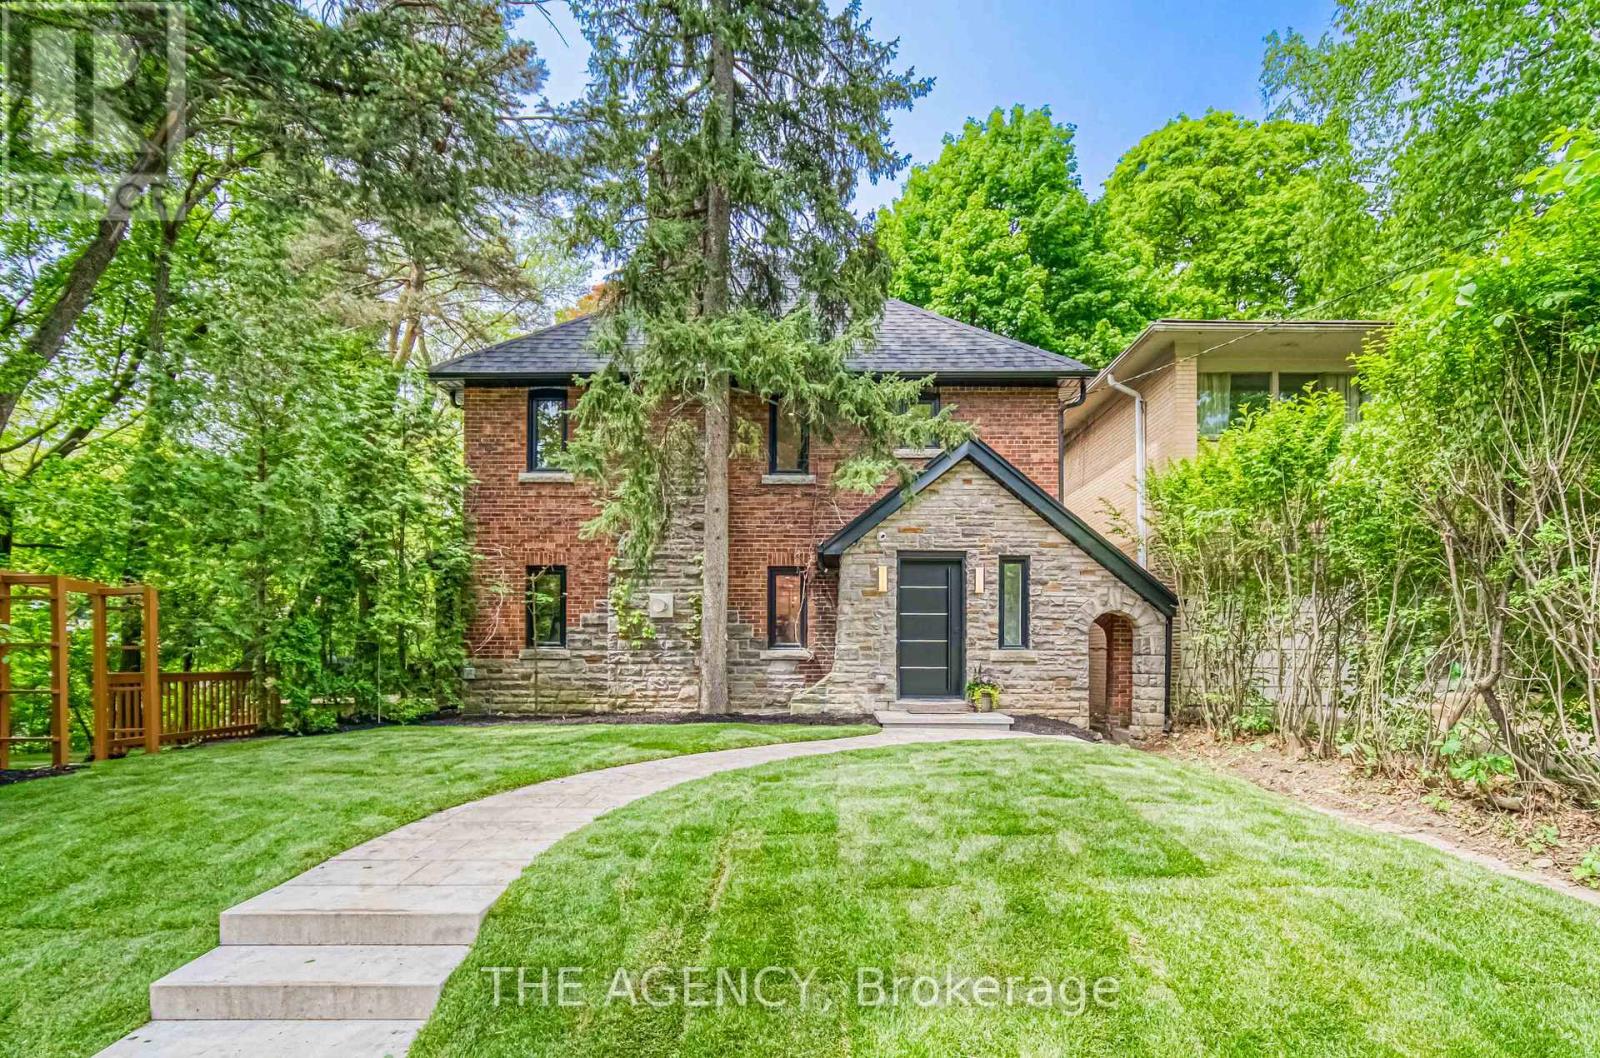
16 Duncannon Drive
Toronto (Forest Hill South), Ontario M5P2M1
MLS # C12843340
Property Details
Type
Detached
Beds
5
Baths
5
Status
For Sale
More homes like this
About this property
Welcome to 16 Duncannon Drive! a masterfully reimagined residence in the heart of prestigious Forest Hill. This beautifully redesigned home offers the perfect blend of timeless elegance and modern luxury, situated on a coveted street just steps from top-tier schools, parks, and vibrant local amenities. Every inch of this exceptional property has been thoughtfully renovated with high-end finishes and meticulous attention to detail. The chefs kitchen is a true showpiece, featuring a Wolf gas cooktop, double wall ovens, a fully paneled refrigerator, and sleek custom cabinetry and separate serveryideal for both everyday living and entertaining in style. The spacious living and dining areas are centered around a stunning gas fireplace, creating awarm and inviting atmosphere. Wide-plank hardwood floors, refined millwork, and expansive windows complete the sophisticated design. Upstairs, the luxurious primary suite offers a private retreat, complete with a custom dressing room and spa-inspired ensuite. Additional bedrooms are generously sized, offering comfort and versatility for family or guests. A rare find in Forest Hill, the home includes a private attached garage and a double driveway, offering ample parking in a highly walkable neighborhood. Don't miss this opportunity to own a turnkey home in one of Toronto's most sought-after locations.
Mortgage Estimate
Estimated monthly payment
Calculating…
Estimate only. Taxes, insurance, condo fees, and lender terms are not included.
Monthly costs to verify
Property taxes: about $960/month based on listed annual taxes.
Estimate only. Confirm taxes, condo/maintenance fees, insurance, utilities, and lender terms before making decisions.
Rooms
| Room | Level | Dimensions |
|---|---|---|
| Living room | Ground level | 10.18 x 4.24 |
| Loft | Third level | 5.22 x 4.26 |
| Recreational, Games room | Basement | 10.16 x 4.03 |
| Laundry room | Basement | 3.83 x 1.96 |
| Dining room | Ground level | 4.99 x 2.99 |
| Kitchen | Ground level | 3.72 x 4.45 |
| Eating area | Ground level | 3.2 x 4.45 |
| Pantry | Ground level | 1.69 x 2.01 |
| Sunroom | Ground level | 2.16 x 3.37 |
| Primary Bedroom | Second level | 4.58 x 4.3 |
| Bedroom 2 | Second level | 5.1 x 3.15 |
| Bedroom 3 | Second level | 4.99 x 3.24 |
| Den | Second level | 2.42 x 2.61 |
Facts & Location
Parking
5 spaces
Lot Size
73.2 x 10⁵ FT
Annual Taxes
$11,515
Listing data
Listing information is provided for personal, non-commercial use and should be independently verified before making real estate decisions.
Last refreshed: Jul 20, 2026 3:45 AM
Explore nearby searches
SEO-friendly searches for this area, property type, and nearby neighbourhoods.
Similar Properties
More nearby listings that may fit the same search.
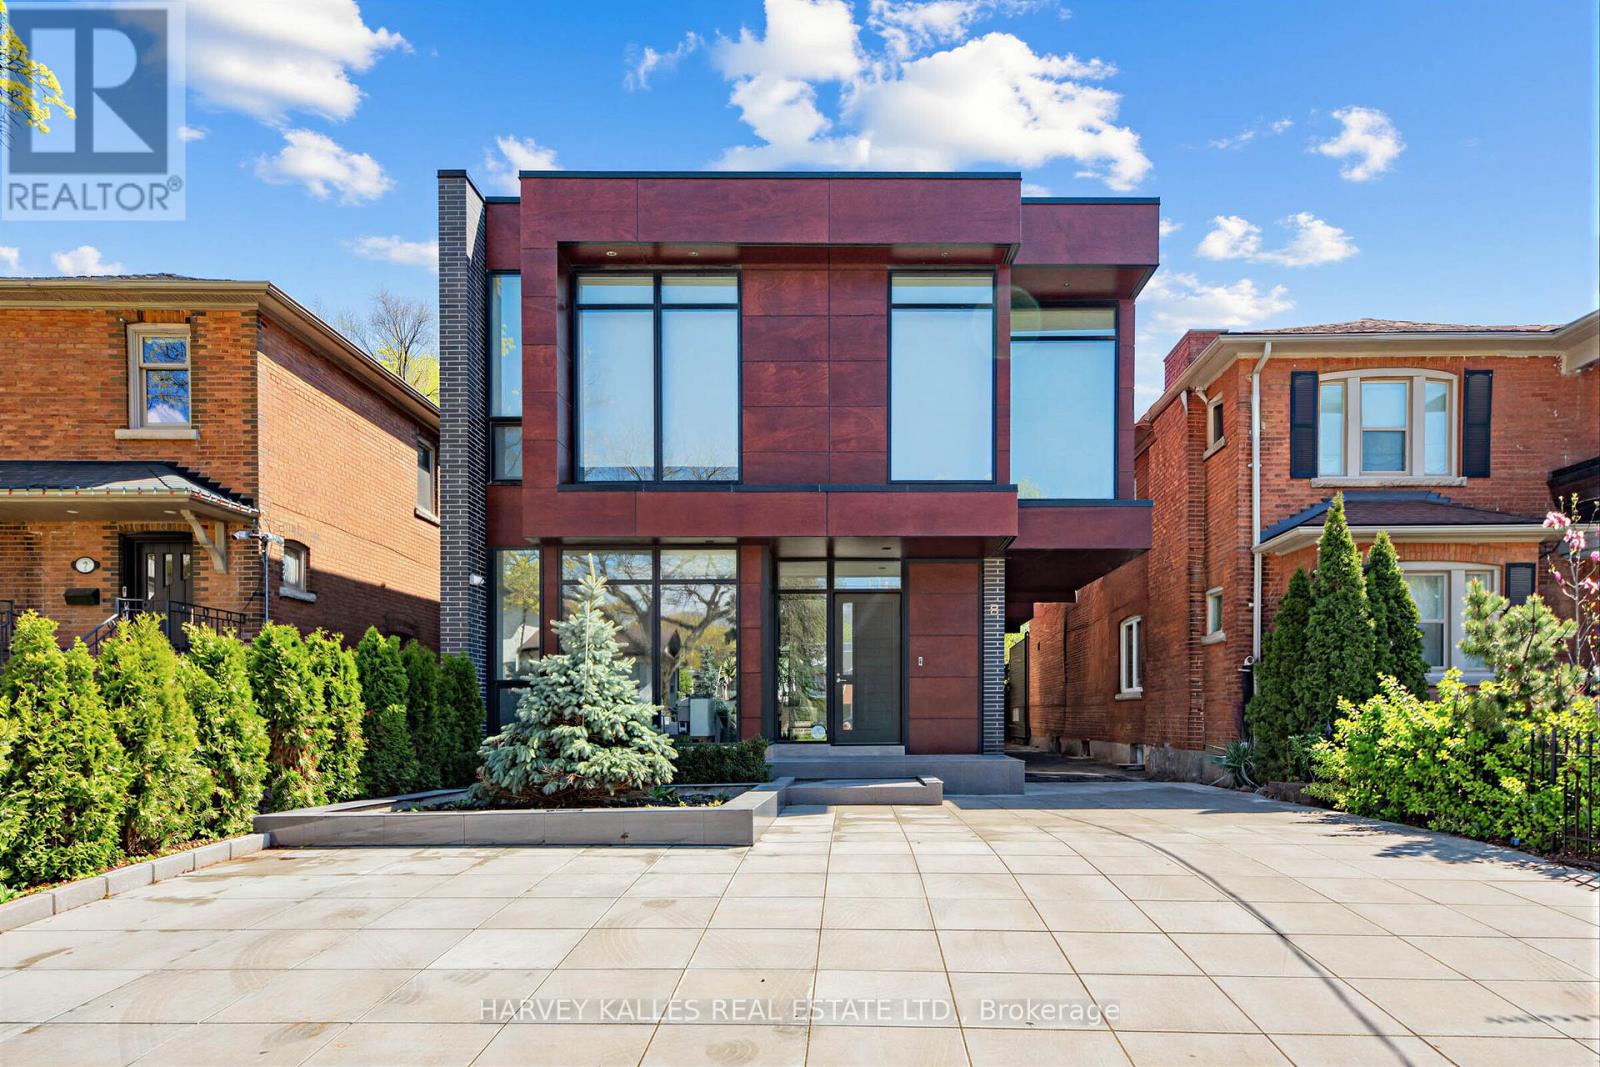
$3,995,000
5 Braemar Avenue
Toronto (Forest Hill South) · MLS # C13456098
5 bed · 4 bath · 4,000 sq ft
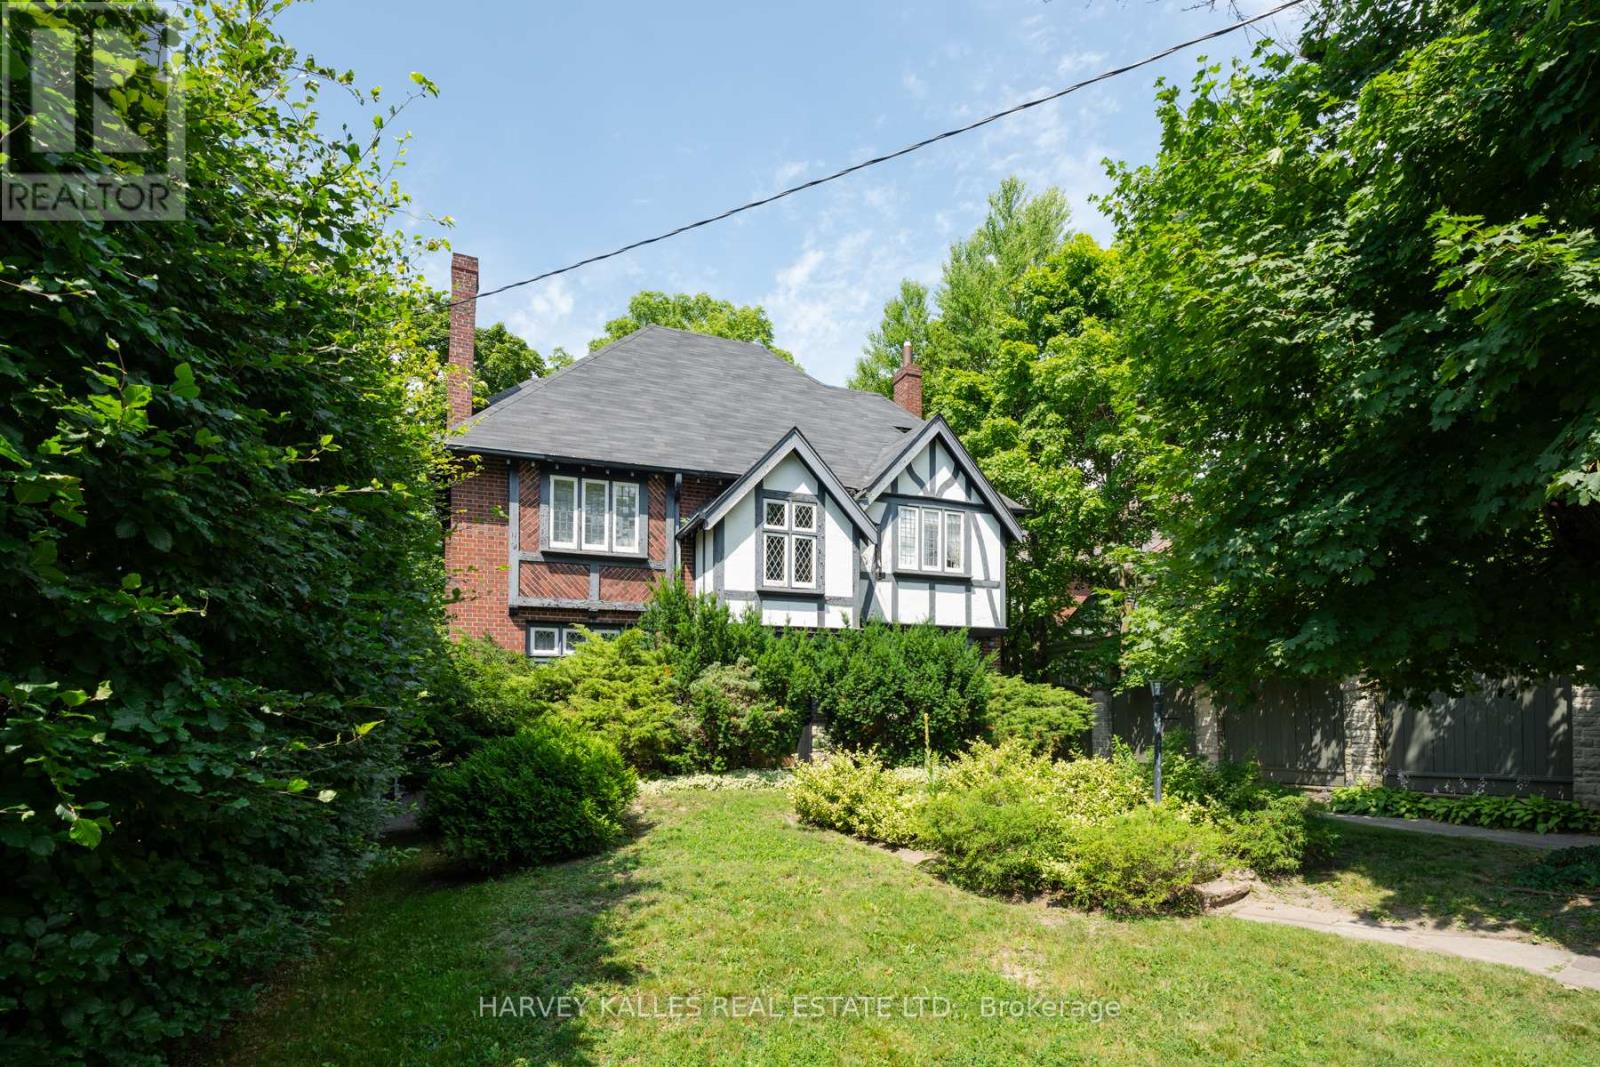
$3,999,999
412 Glenayr Road
Toronto (Forest Hill South) · MLS # C12434021
5 bed · 4 bath
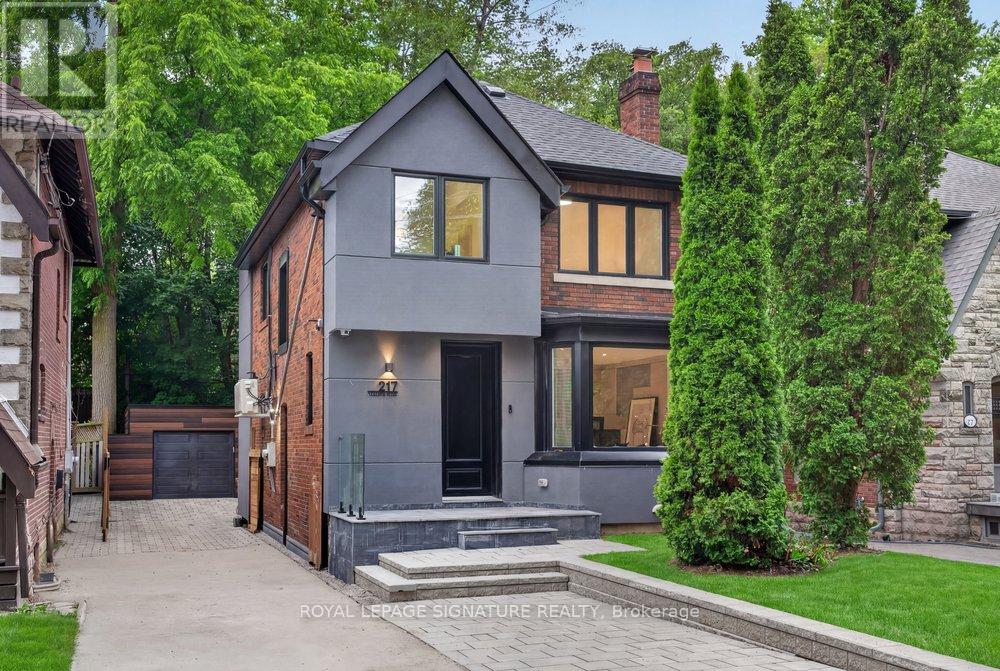
$2,895,000
217 Chaplin Crescent
Toronto (Forest Hill South) · MLS # C13490546
5 bed · 4 bath