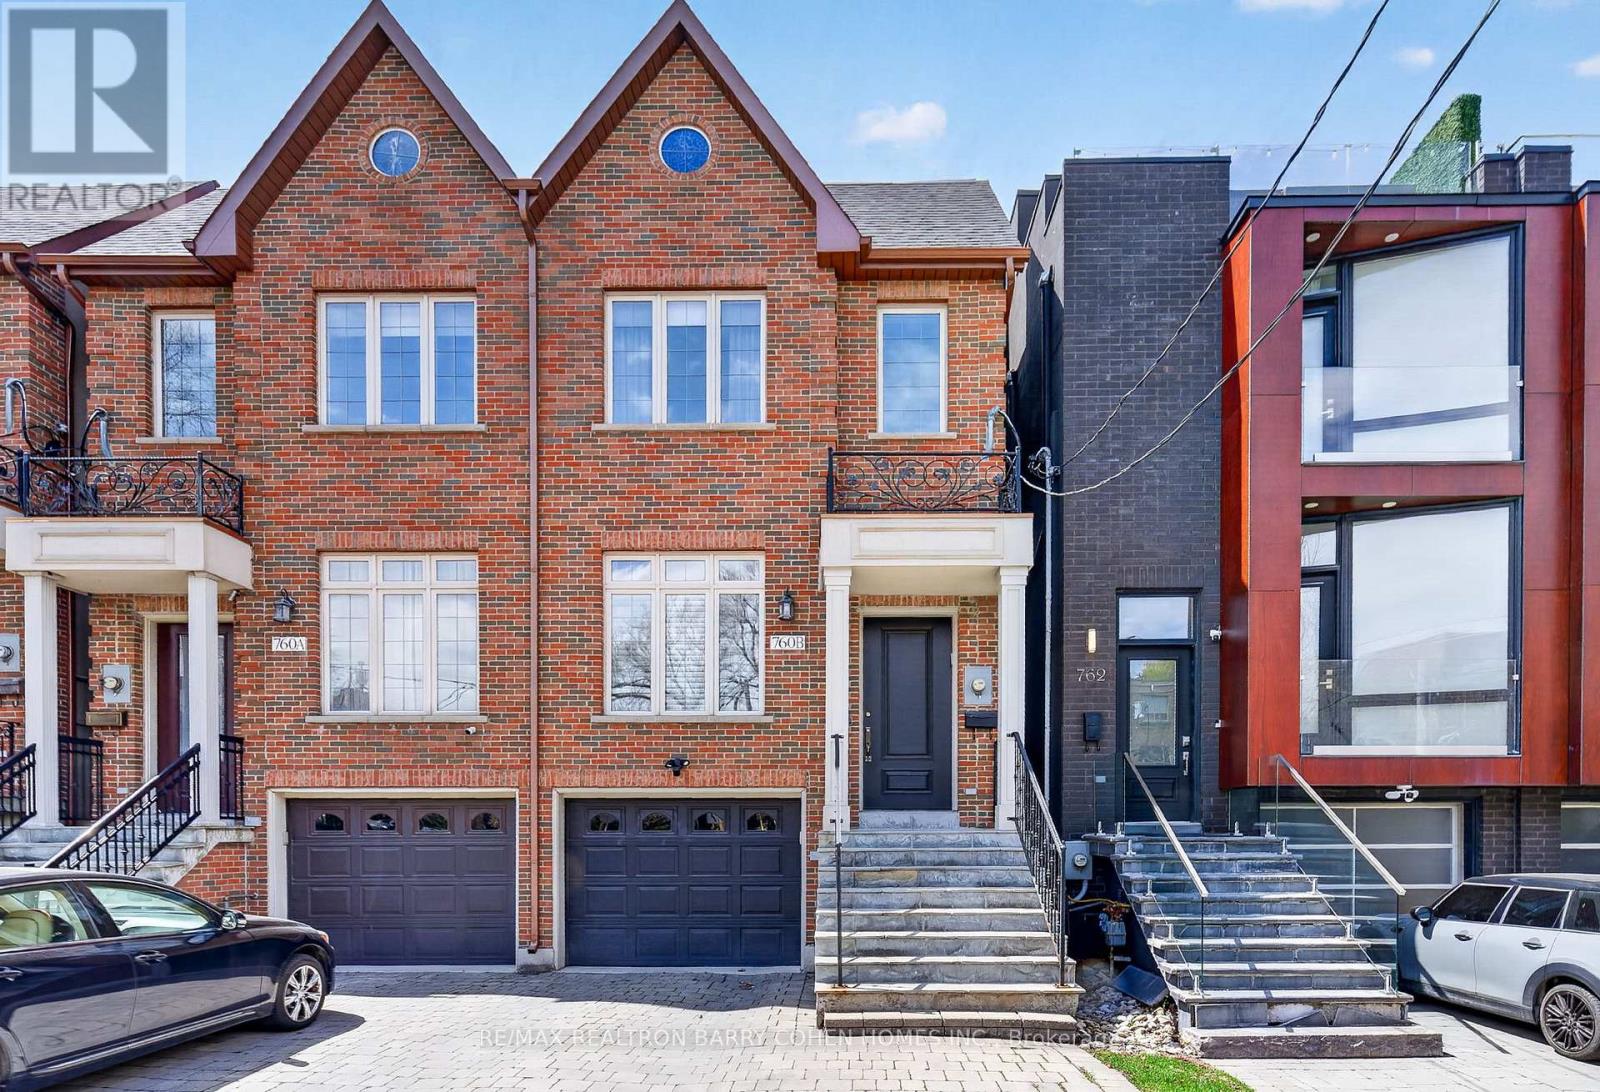
760b Avenue Road
Toronto (Forest Hill South), Ontario M5P2K3
MLS # C13451254
Property Details
Type
Semi-Detached
Beds
3
Baths
5
Status
For Sale
More homes like this
About this property
Executive 3-Storey Forest Hill Residence With Breathtaking 3rd Floor Treetop Terrace And Rear Garden Direct Access To Forest Hill Park And The Beltline. Stunning 3+1 Bedroom, 5 Bathroom With 4-Car Parking, Elevator Servicing All Levels, Exercise Room With Sauna Plus Ensuite, High Ceilings, Wainscoting, Crown Moulding, And Luxurious Finishes Throughout. Main Floor Features Open Concept Living and Dining Room Plus Gourmet Kitchen Overlooking Family Room With Walkout To Rear Garden Deck - Perfect For Summer Entertaining. Primary Suite On The 2nd Floor Features Sprawling Walk-Through Closet Plus Spa-Like 7-Piece Ensuite. An Additional Bedroom Plus 4-Piece Bathroom Complete This Level Of The Home. The 3rd Floor's Treetop Terrace And Ensuite Entice You To Create The Primary Retreat Of Your Dreams, Or Simply Enjoy As It Is Now With Its Exercise Room Plus Office Space With Tranquil Views Of The Parklands. The Lower Level Completes The Home With An Additional Bedroom And Rec Room With Convenient Walk-Up To The Rear Garden, Offering An Easy Escape To Your Oasis In The City. This Highly Sought-After Location Is Nearby Nature Trails & Parkland, Top-Rated Golf Courses, Renowned Public And Private Schools, Shops And Eateries.
Mortgage Estimate
Estimated monthly payment
Calculating…
Estimate only. Taxes, insurance, condo fees, and lender terms are not included.
Monthly costs to verify
Property taxes: about $933/month based on listed annual taxes.
Estimate only. Confirm taxes, condo/maintenance fees, insurance, utilities, and lender terms before making decisions.
Rooms
| Room | Level | Dimensions |
|---|---|---|
| Bedroom 4 | Lower level | 3.18 x 1.91 |
| Living room | Main level | 4.66 x 3.49 |
| Dining room | Main level | 3.66 x 3.08 |
| Kitchen | Main level | 4.66 x 3.38 |
| Family room | Main level | 4.66 x 4.55 |
| Primary Bedroom | Second level | 4.66 x 4.53 |
| Bedroom 2 | Second level | 4.66 x 4.35 |
| Bedroom 3 | Third level | 4.66 x 3.03 |
| Exercise room | Third level | 5.05 x 3.6 |
| Recreational, Games room | Lower level | 5.24 x 4.66 |
Facts & Location
Parking
3 spaces
Lot Size
18.2 x 133 FT
Annual Taxes
$11,191
Listing data
Listing information is provided for personal, non-commercial use and should be independently verified before making real estate decisions.
Last refreshed: Jul 19, 2026 4:15 AM
Explore nearby searches
SEO-friendly searches for this area, property type, and nearby neighbourhoods.
Similar Properties
More nearby listings that may fit the same search.
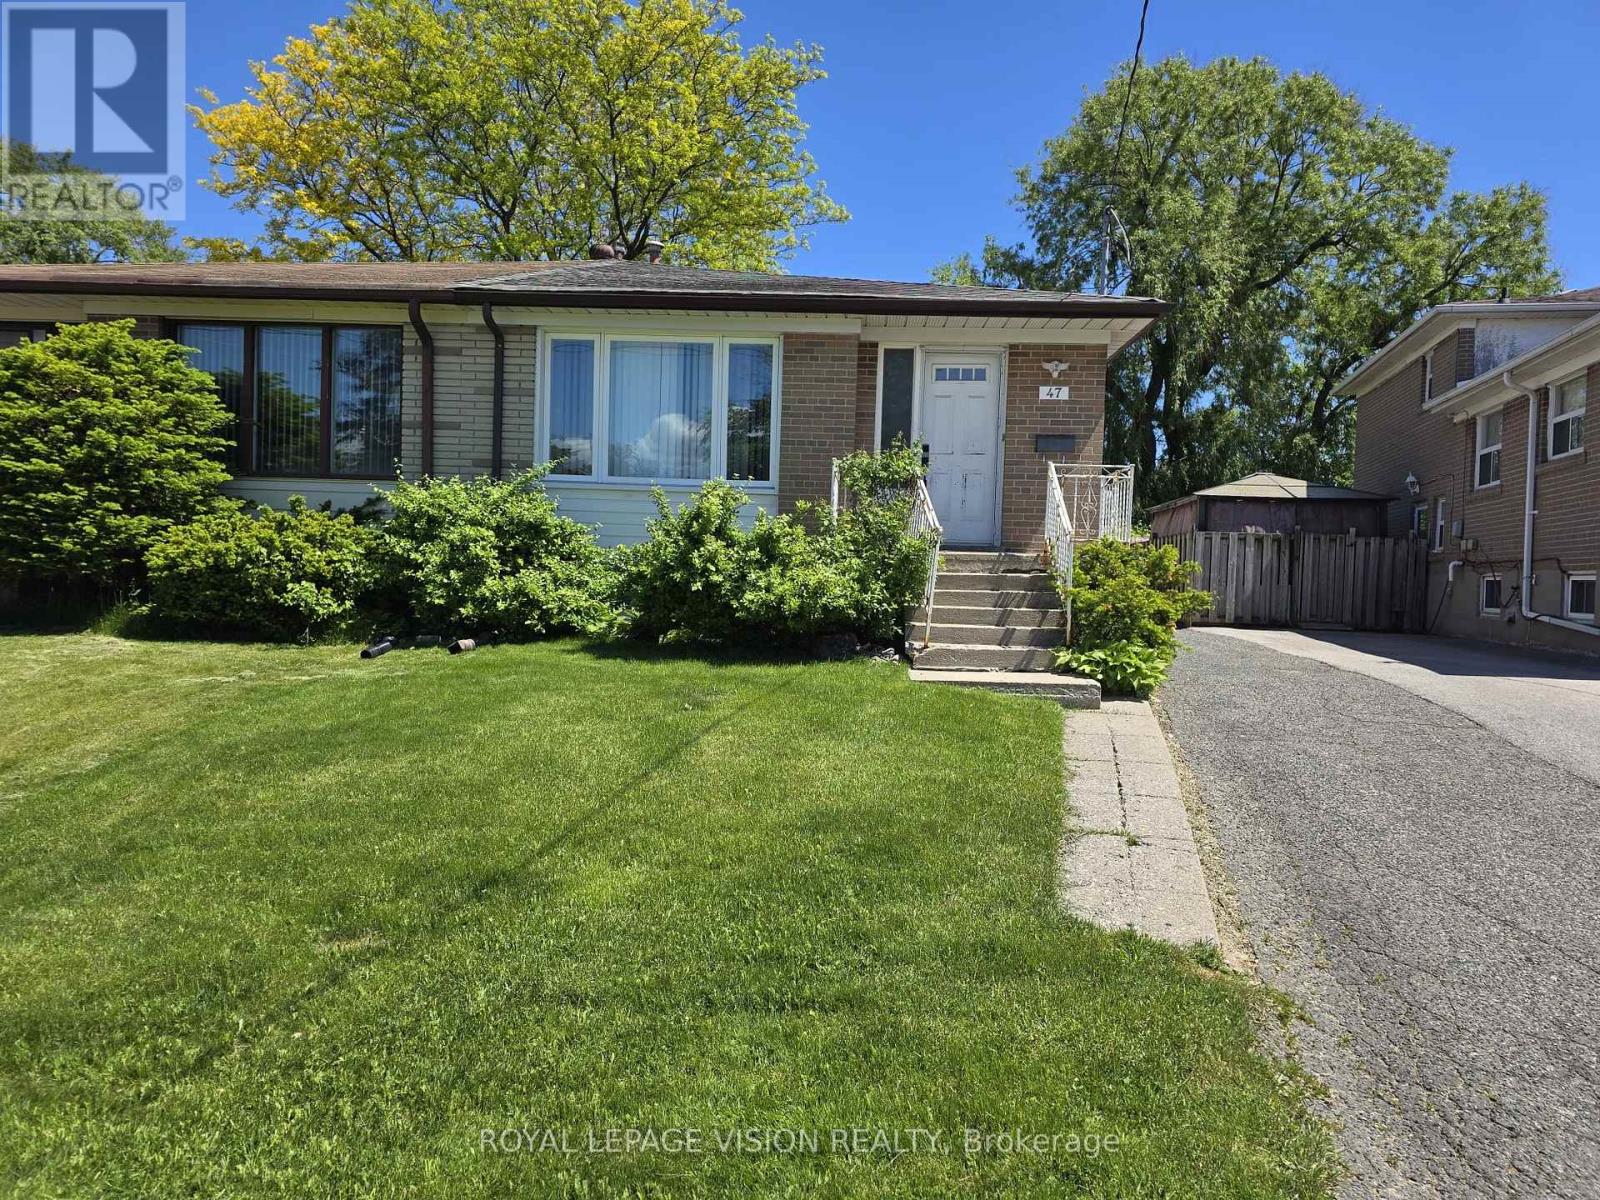
$800,000
47 Allanford Road
Toronto (Tam O'Shanter-Sullivan) · MLS # E13031234
5 bed · 2 bath
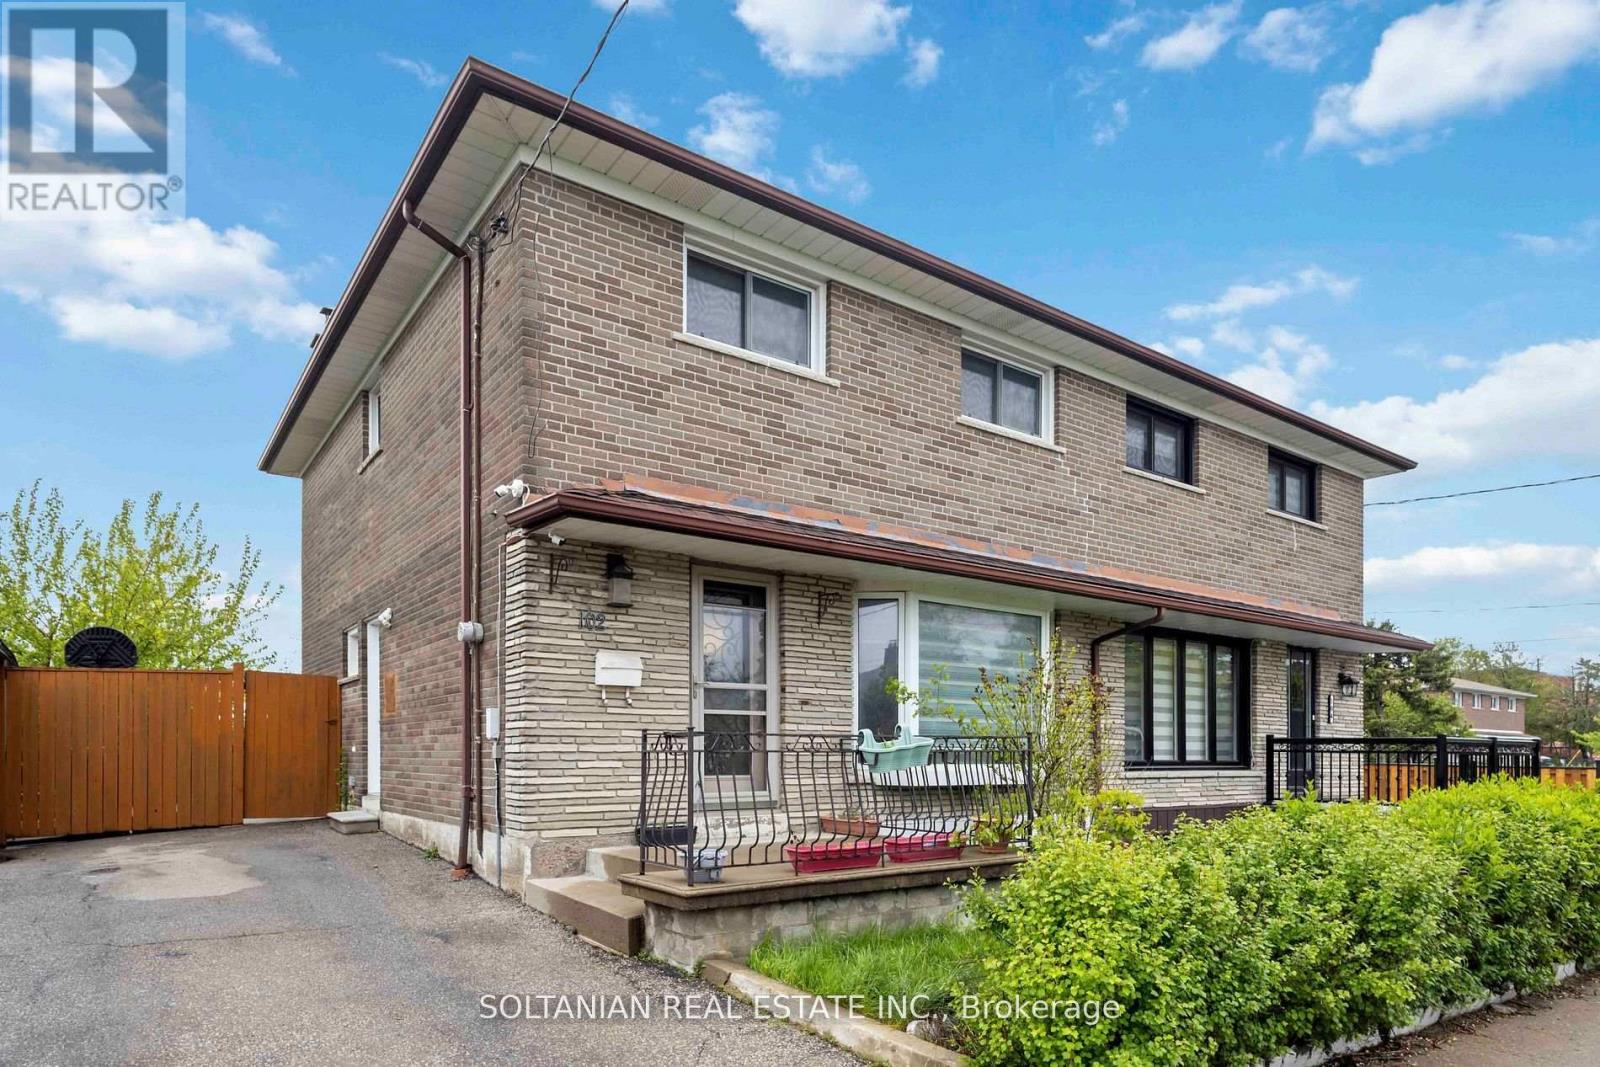
$850,000
102 Elnathan Crescent
Toronto (Humber Summit) · MLS # W13521088
4 bed · 3 bath
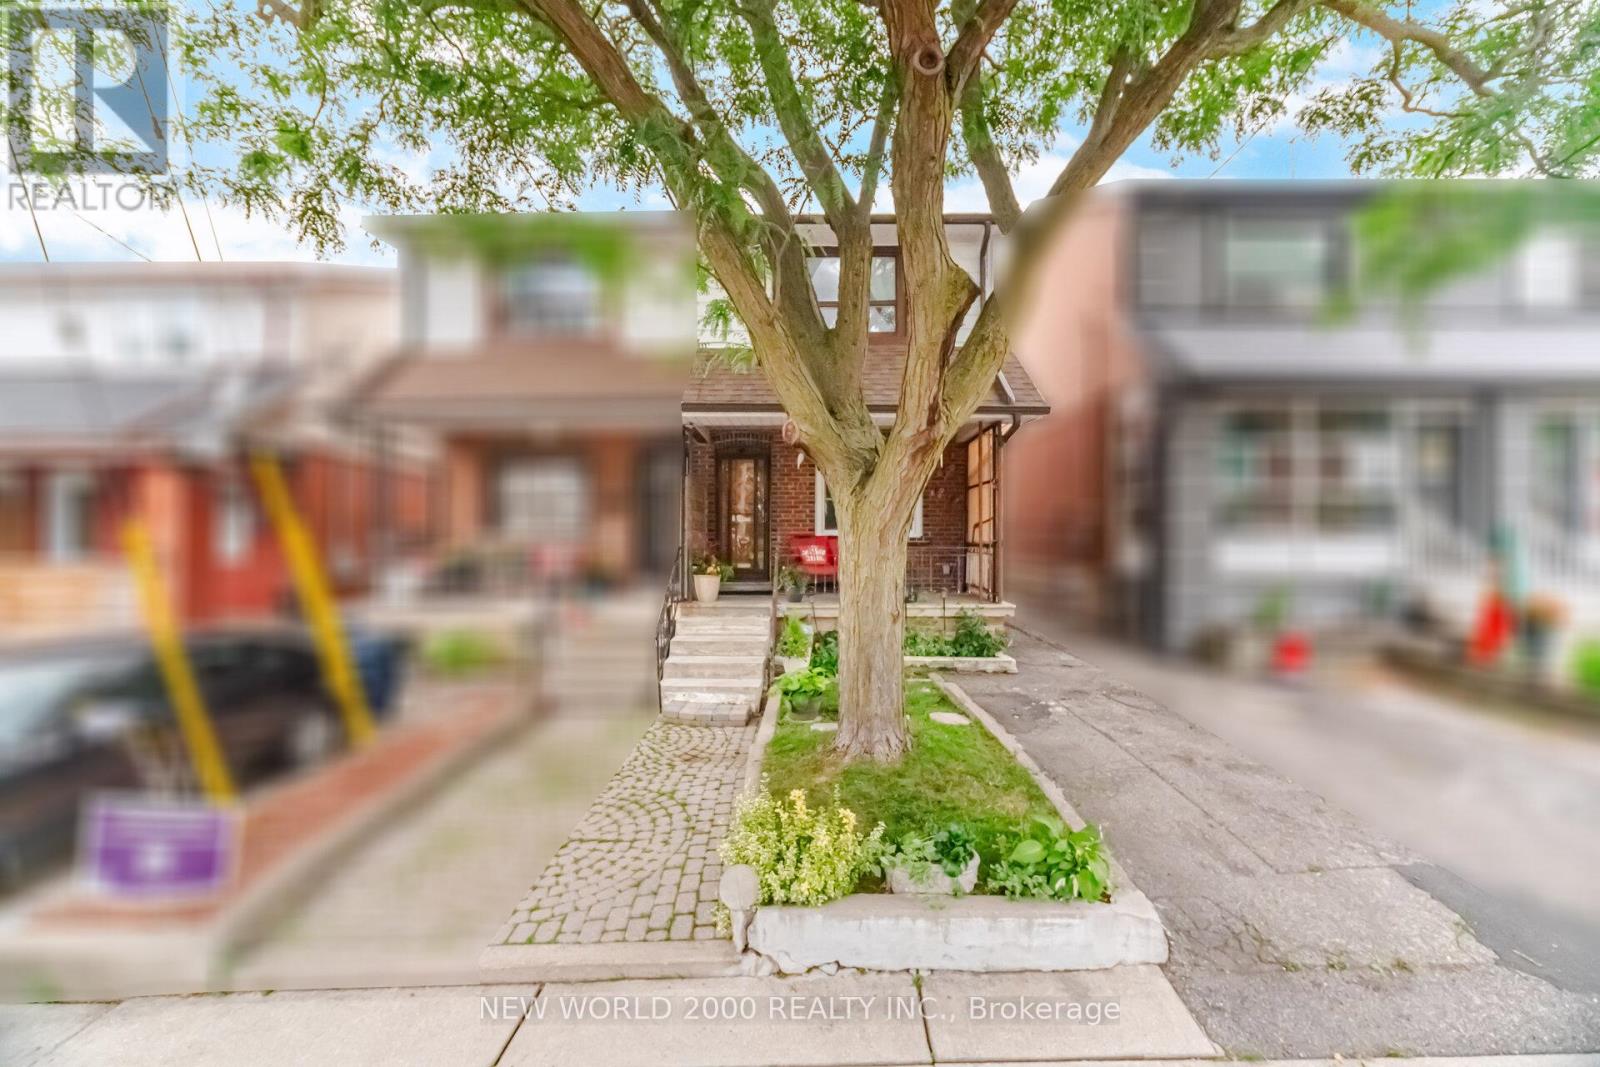
$799,999
20 Rockwell Avenue
Toronto (Weston-Pellam Park) · MLS # W13578434
5 bed · 2 bath