
6 Hillholm Road
Toronto (Forest Hill South), Ontario M5P1M2
MLS # C12811776
Property Details
Type
Detached
Beds
5
Baths
7
Status
For Sale
More homes like this
About this property
Nestled in the coveted Forest Hill South community, this exceptional custom home spans approximately 4,600 square feet across three impeccably designed levels.mins walk to UCC & BSS. Prof. reno'd top to bottom w/ new façade, modern open-concept design & high-end finishes thru/out. Smart home tech + new HVAC/plumbing/electrical systems.Main flr features heated floors, floor-to-ceiling windows, skylights & B/I speakers. Chef-inspired kitchen w/ oversized island, wine display wall & W/O to backyard deck. Spacious living/dining areas + main flr office w/ 5-pc bath.2nd flr offers exceptional family rm w/ soaring ceiling & B/I surround sound. 4 generous bdrms, all w/ ensuites. Primary retreat w/ W/I closet & spa-like 5-pc ensuite. 2 laundries (2nd & lower).Lower lvl fully finished w/ media rm, gym w/ bath, sauna, wet bar & nanny suite. Steps to Forest Hill Village shops, parks, restaurants & Beltline Trail. Luxury living in one of the city's most sought-after neighbourhoods.
Mortgage Estimate
Estimated monthly payment
Calculating…
Estimate only. Taxes, insurance, condo fees, and lender terms are not included.
Monthly costs to verify
Property taxes: about $2,579/month based on listed annual taxes.
Estimate only. Confirm taxes, condo/maintenance fees, insurance, utilities, and lender terms before making decisions.
Rooms
| Room | Level | Dimensions |
|---|---|---|
| Living room | Main level | 6.59 x 6.52 |
| Den | Third level | 4.87 x 3.72 |
| Dining room | Main level | 5.59 x 4.63 |
| Exercise room | Basement | 3.82 x 4.49 |
| Kitchen | Main level | 4.87 x 4.47 |
| Eating area | Main level | 3.37 x 2.47 |
| Office | Main level | 3.69 x 4.75 |
| Family room | Second level | 6.4 x 4.57 |
| Primary Bedroom | Second level | 6.81 x 3.91 |
| Bedroom 2 | Second level | 3.71 x 3.7 |
| Bedroom 3 | Second level | 3.71 x 3.09 |
| Bedroom 4 | Third level | 3.68 x 6.26 |
Facts & Location
Interior Size
4,600 sq ft
Parking
10 spaces
Lot Size
45 x 106 FT
Annual Taxes
$30,948
Listing data
Listing information is provided for personal, non-commercial use and should be independently verified before making real estate decisions.
Last refreshed: Jul 18, 2026 3:45 AM
Explore nearby searches
SEO-friendly searches for this area, property type, and nearby neighbourhoods.
Similar Properties
More nearby listings that may fit the same search.
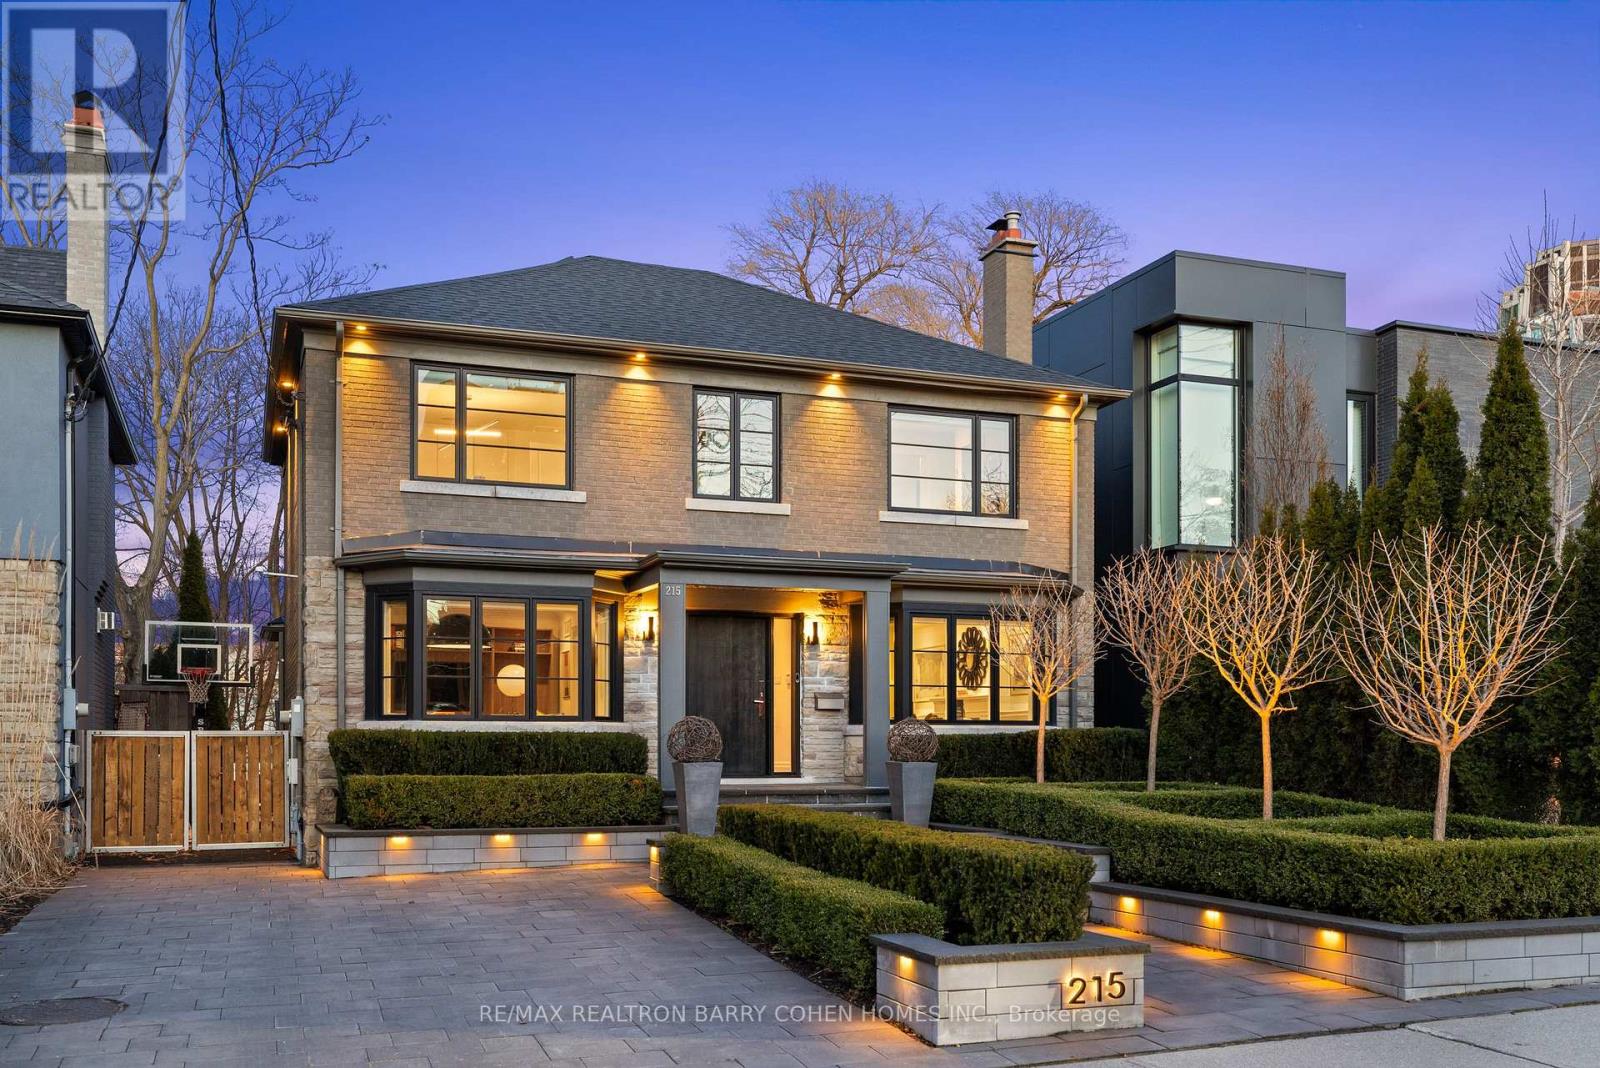
$4,995,000
215 Lonsmount Drive
Toronto (Forest Hill South) · MLS # C13021760
5 bed · 6 bath
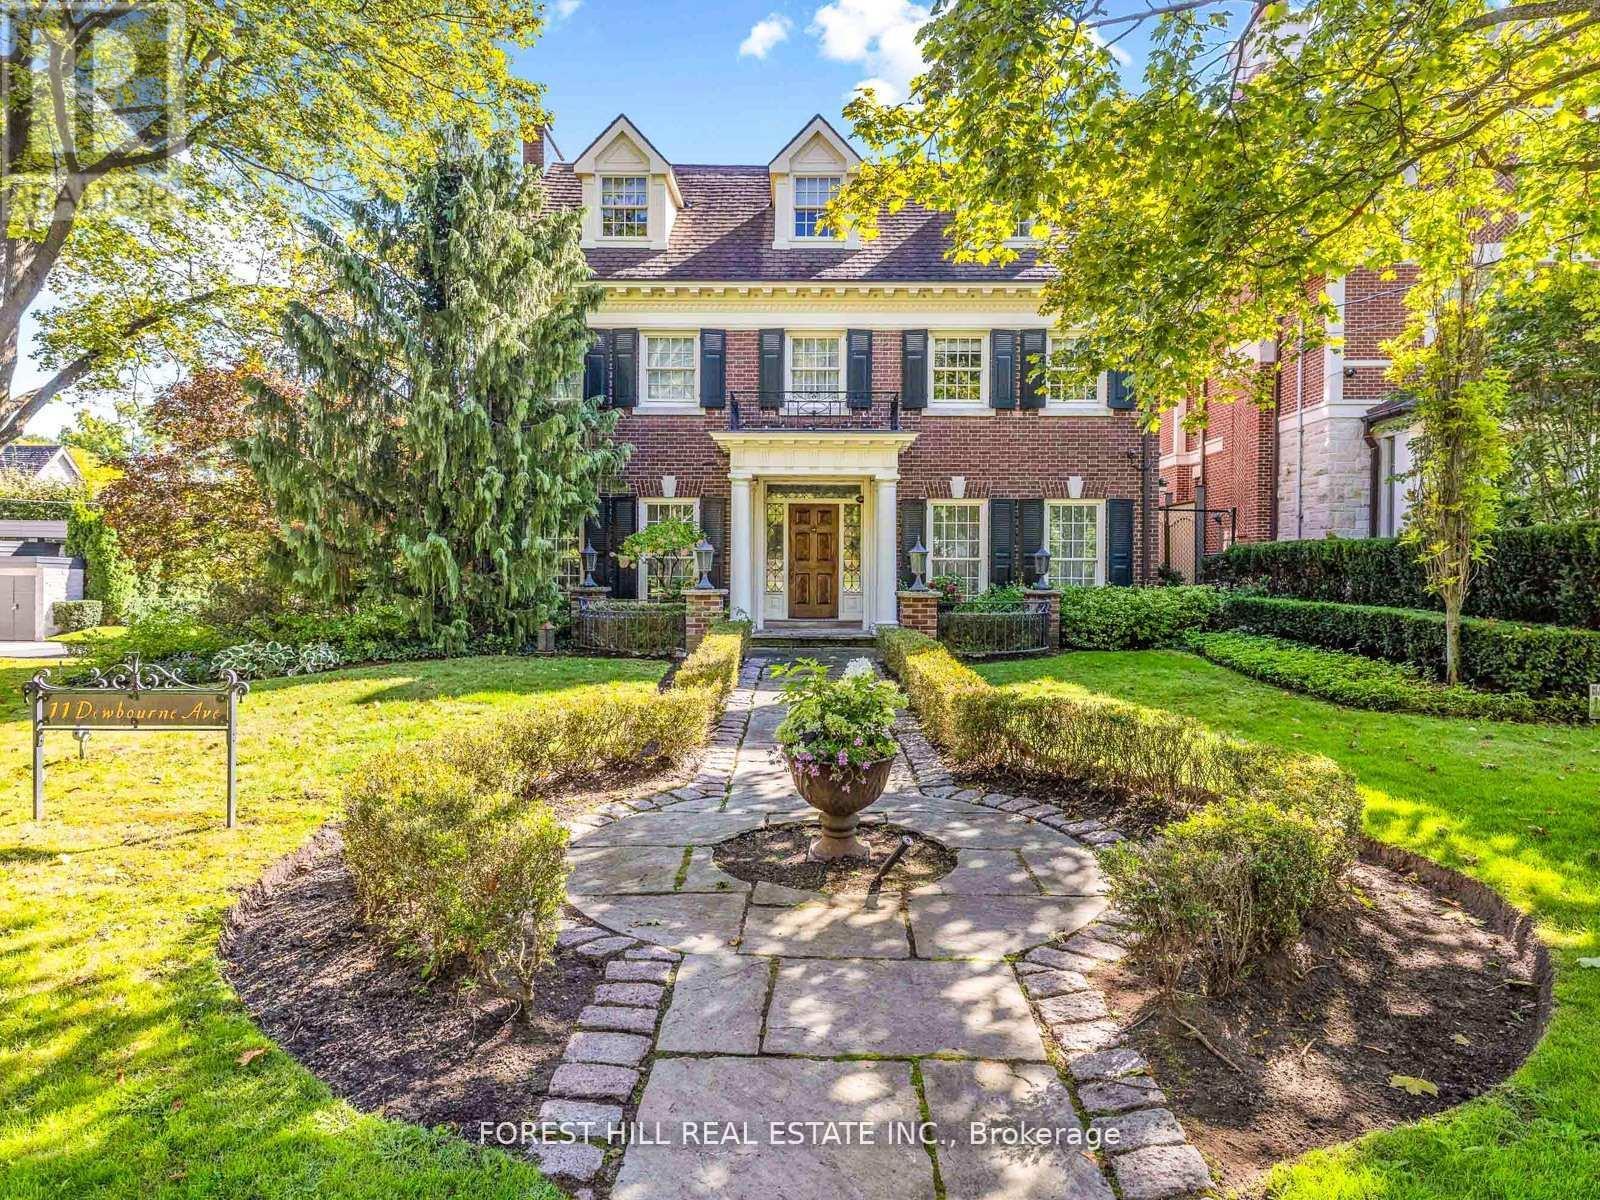
$5,660,000
11 Dewbourne Avenue
Toronto (Forest Hill South) · MLS # C13000962
5 bed · 8 bath · 5,511 sq ft
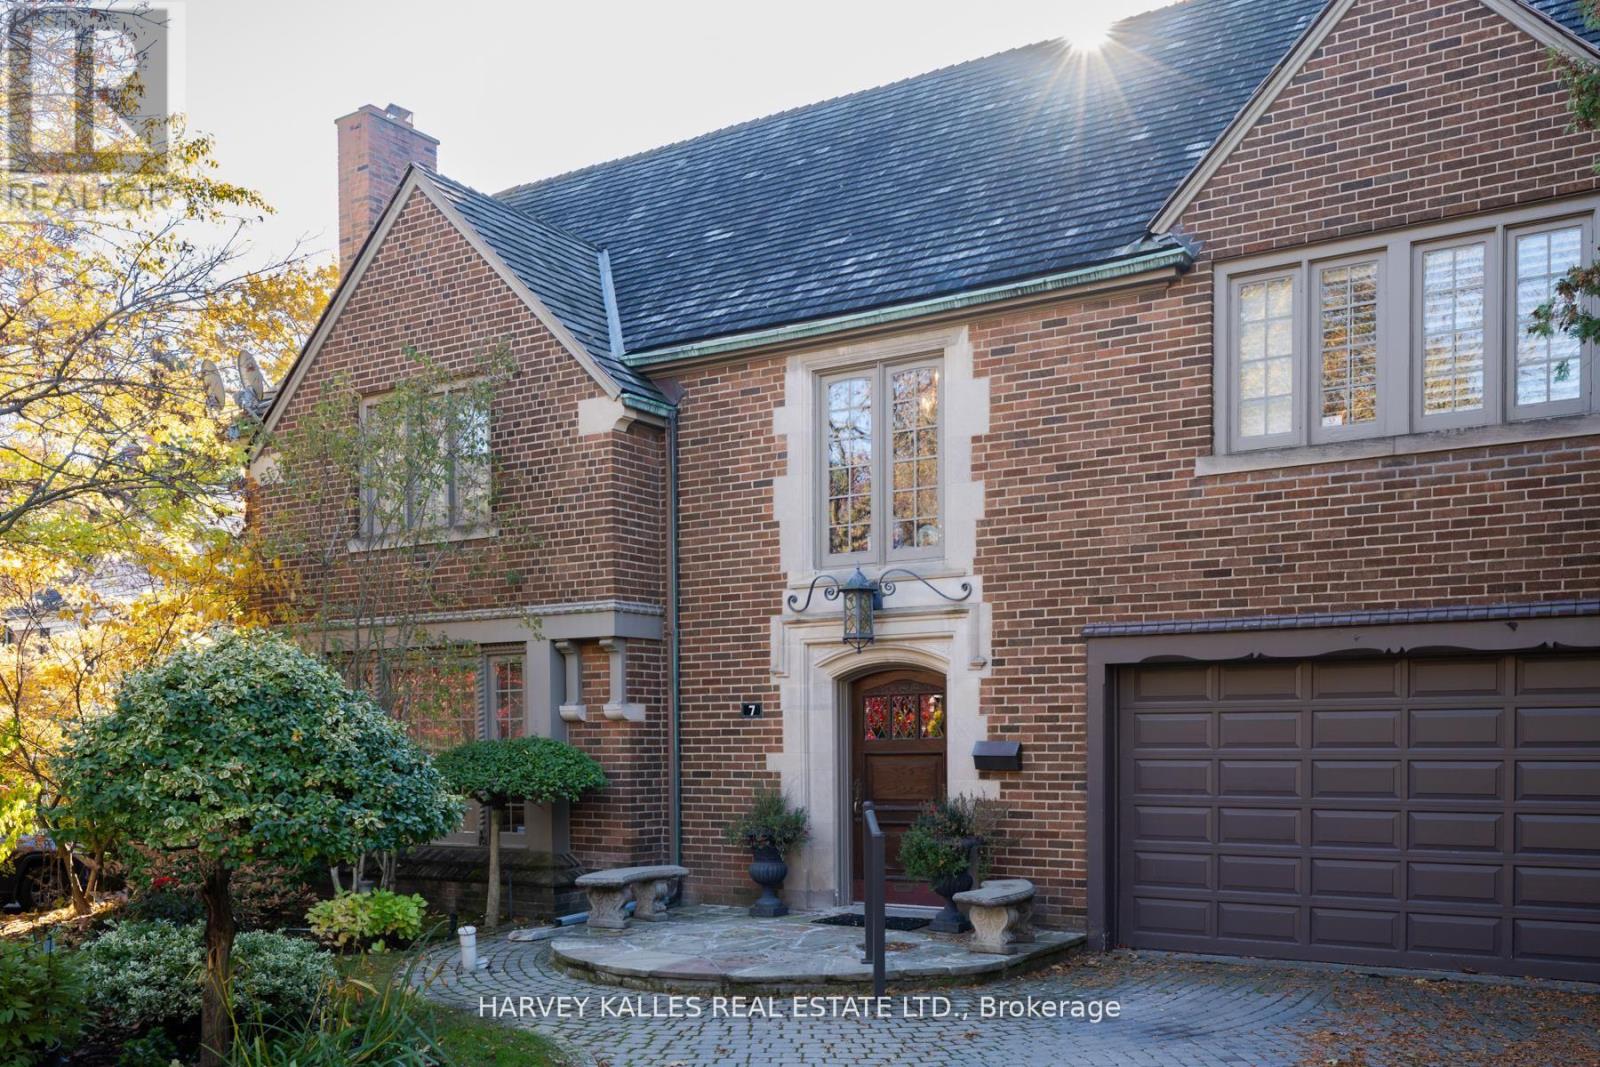
$5,900,000
7 Ridgewood Road
Toronto (Forest Hill South) · MLS # C12929074
6 bed · 6 bath