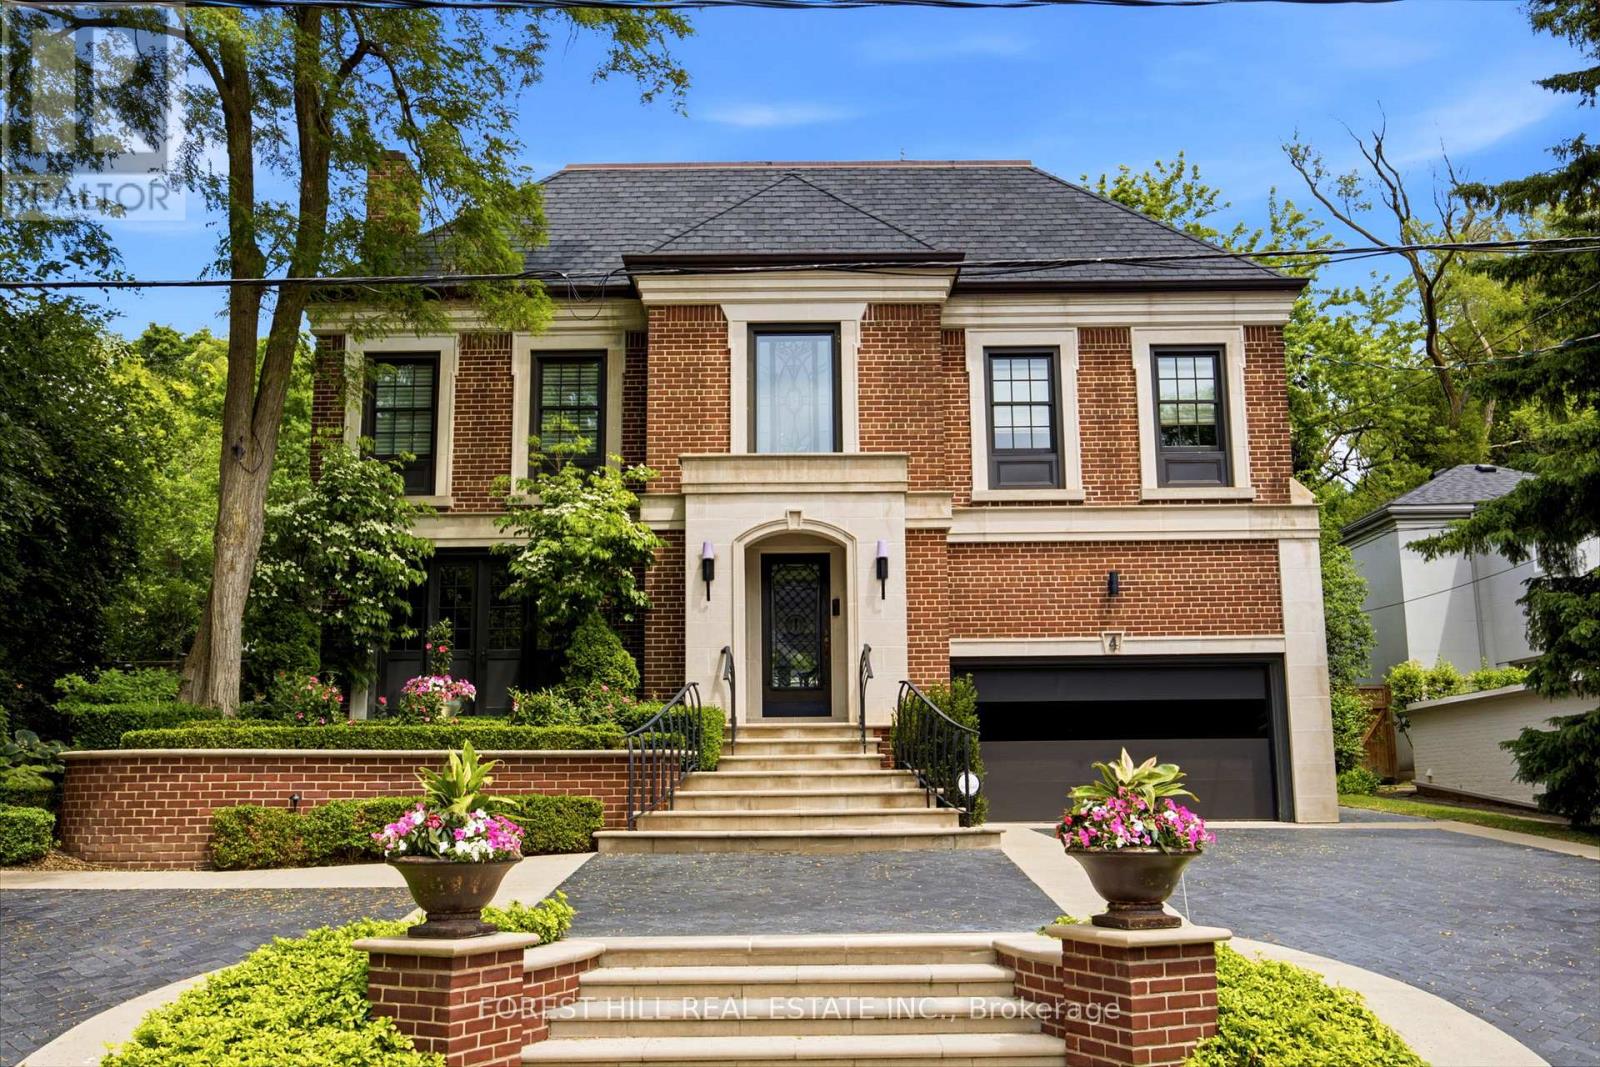
4 Ridgewood Road
Toronto (Forest Hill South), Ontario M5P1T5
MLS # C13457308
Property Details
Type
Detached
Beds
6
Baths
5
Status
For Sale
More homes like this
About this property
This Stately refined family home sits on a quiet cul-de-sac. The property features a rebuilt front exterior with heated interlock circular driveway, garage and custom stonework. When you enter the front foyer and hallway you get a sense of the grandness of the living room & dining room. The large family room overlooks the private professionally landscaped backyard oasis. The Downsview Kitchen is equipped with top of the line appliances and overlooks a large eating area with skylight and a walk-out to a stone patio, which leads to a stunning custom Bona Vista salt water inground pool with a hot tub and a retractable enclosure over the pool for 4 season swims. There is also a cedar lined cabana and a charming seating area with a gas fireplace. The second floor has a rare 4 bedroom layout. The primary suite offers wall-to-wall built-in closets, a spacious dressing room with vaulted ceiling, a marble make up table, custom built-in closets, skylights, and a spa like four-piece ensuite. The other three bedrooms are spacious and share a marble bathroom. The third floor has two large bedrooms and share a renovated 3 piece bathroom. There is an abundance of rooms for storage in the lower level which also includes a recreation room, laundry room, and 2 piece bathroom. This home is the perfect setting for a growing family who value space and the serenity for outdoor play on a quiet child friendly Cul de Sac.
Mortgage Estimate
Estimated monthly payment
Calculating…
Estimate only. Taxes, insurance, condo fees, and lender terms are not included.
Monthly costs to verify
Property taxes: about $2,220/month based on listed annual taxes.
Estimate only. Confirm taxes, condo/maintenance fees, insurance, utilities, and lender terms before making decisions.
Rooms
| Room | Level | Dimensions |
|---|---|---|
| Foyer | Main level | 1.99 x 1.9 |
| Bedroom 5 | Third level | 3.74 x 4.37 |
| Bedroom | Third level | 5.45 x 3.67 |
| Utility room | Third level | 2.88 x 2.12 |
| Recreational, Games room | Lower level | 4.72 x 6.35 |
| Laundry room | Lower level | 2.41 x 3.49 |
| Bathroom | Lower level | 3.12 x 3.11 |
| Furnace | Lower level | 4.72 x 4.23 |
| Other | Lower level | 4.48 x 4.73 |
| Living room | Main level | 6.26 x 4.72 |
| Dining room | Main level | 5.63 x 4.48 |
| Kitchen | Main level | 6.63 x 4.31 |
| Eating area | Main level | 4.31 x 3.76 |
| Family room | Main level | 5.25 x 4.81 |
| Primary Bedroom | Second level | 5.42 x 4.72 |
| Bedroom 2 | Second level | 4.56 x 4.21 |
| Bedroom 3 | Second level | 4.71 x 3.66 |
| Bedroom 4 | Third level | 3.91 x 3.25 |
Facts & Location
Parking
6 spaces
Lot Size
62 x 111.3 FT ; See lot Size in Broker Remarks
Annual Taxes
$26,642
Listing data
Listing information is provided for personal, non-commercial use and should be independently verified before making real estate decisions.
Last refreshed: Jul 20, 2026 4:15 AM
Explore nearby searches
SEO-friendly searches for this area, property type, and nearby neighbourhoods.
Similar Properties
More nearby listings that may fit the same search.
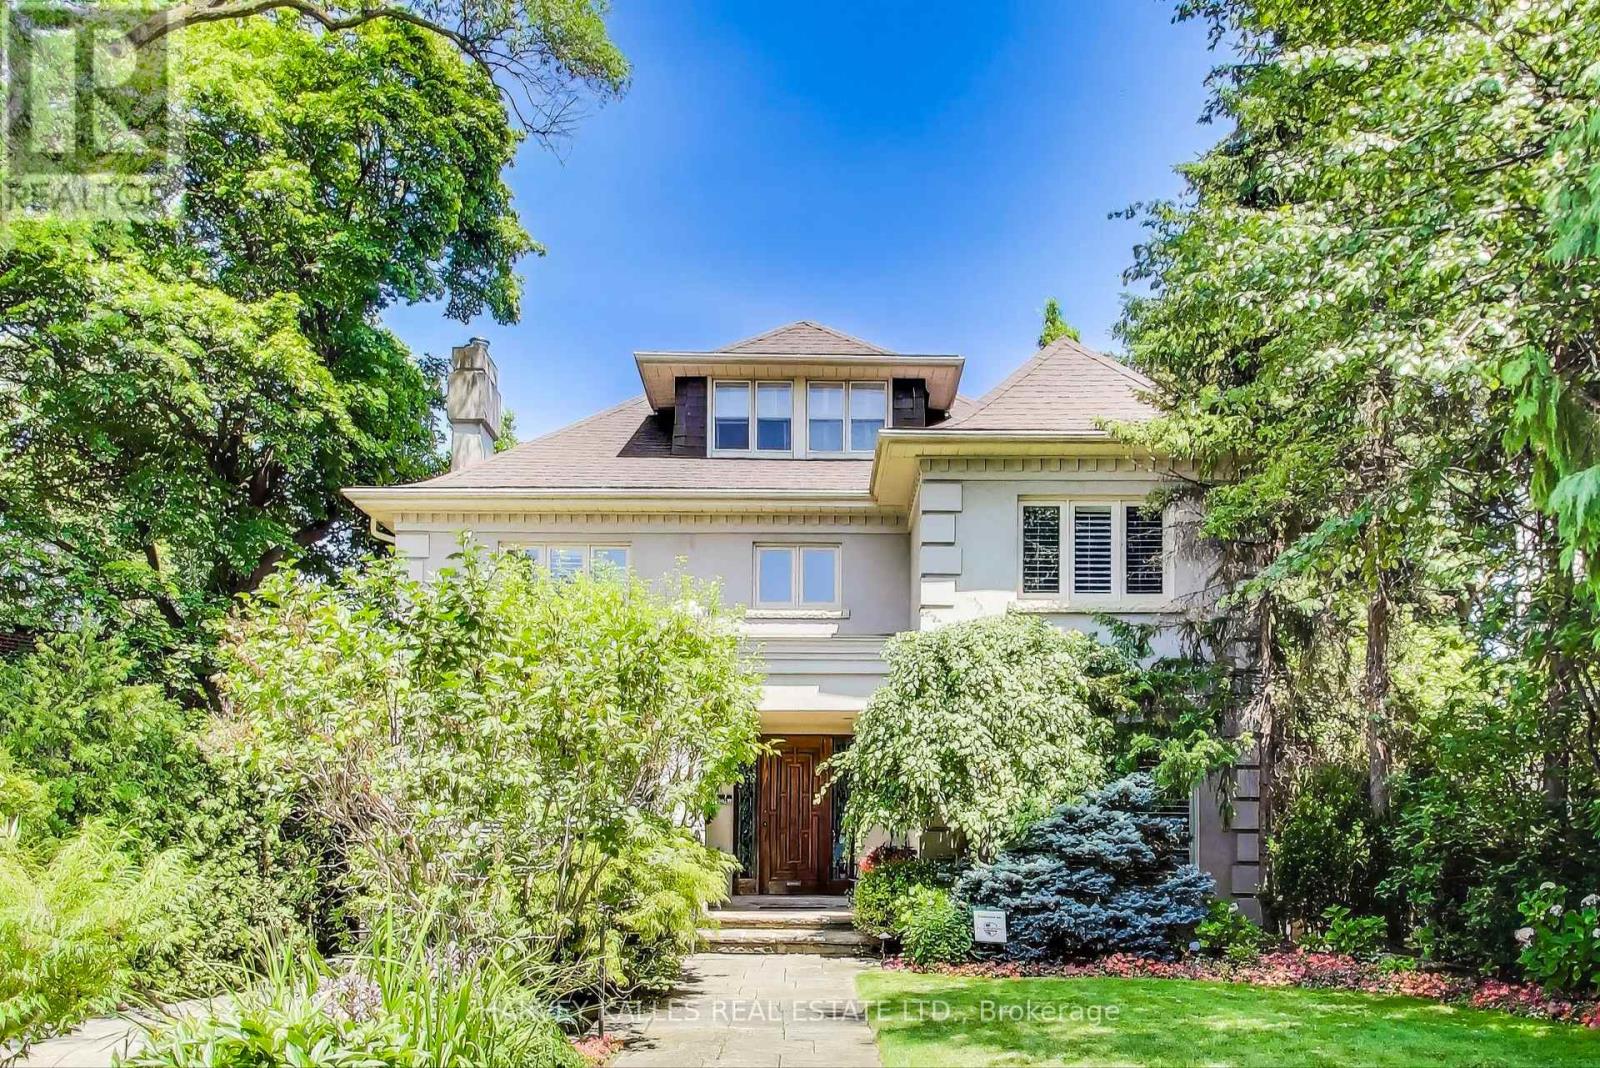
$5,199,000
103 Vesta Drive
Toronto (Forest Hill South) · MLS # C13529238
6 bed · 5 bath
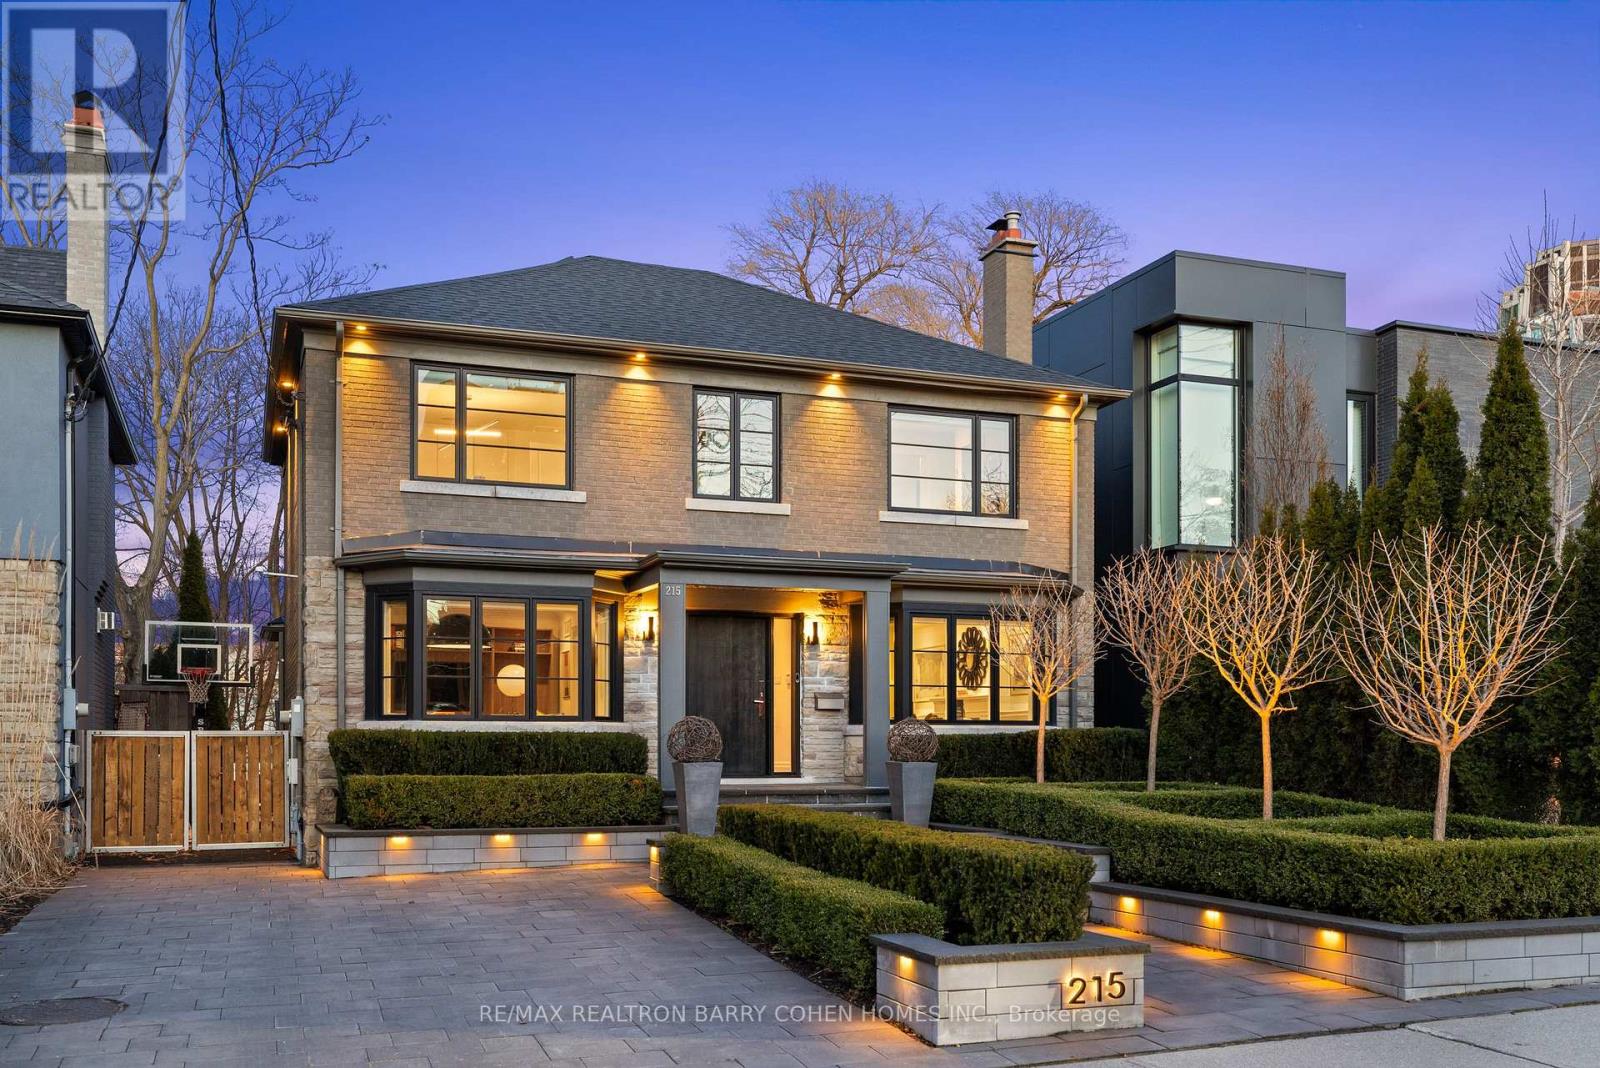
$4,995,000
215 Lonsmount Drive
Toronto (Forest Hill South) · MLS # C13021760
5 bed · 6 bath
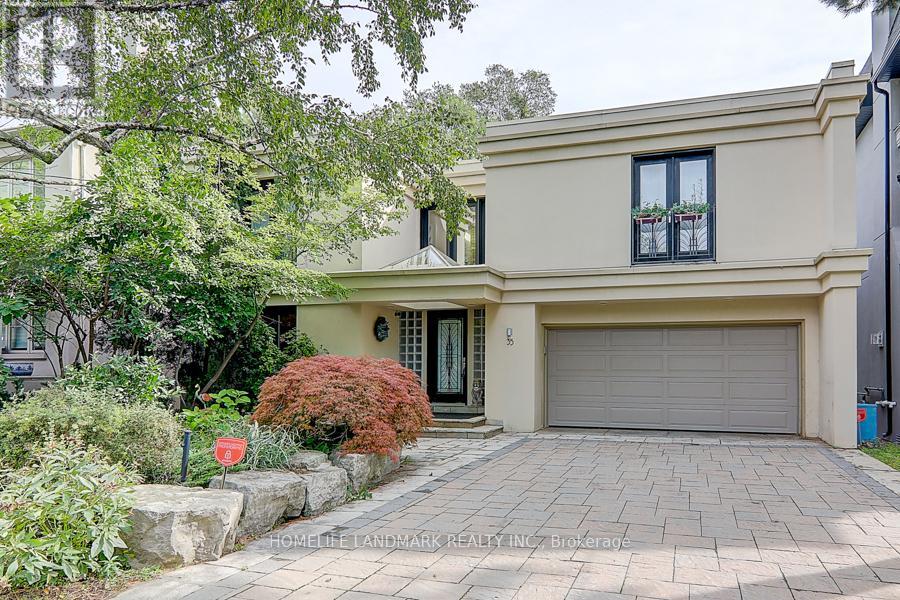
$4,950,000
35 Gardiner Road
Toronto (Forest Hill South) · MLS # C13000450
6 bed · 5 bath