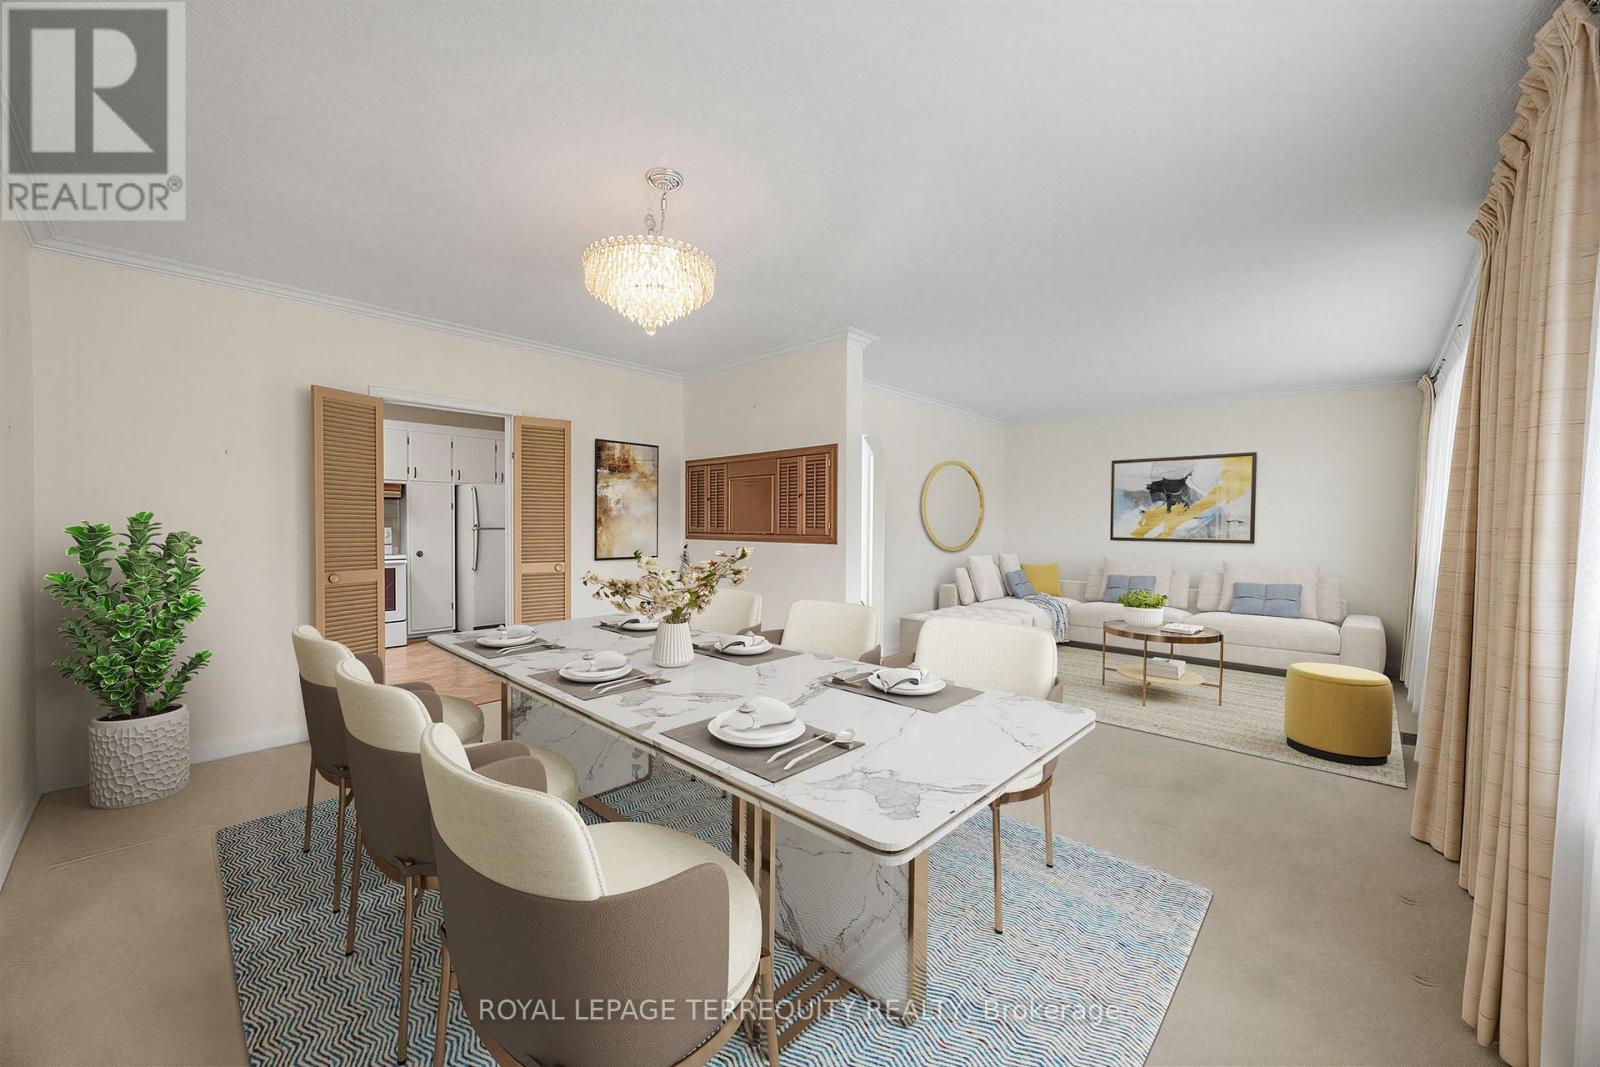
359 Renforth Drive
Toronto (Etobicoke West Mall), Ontario M9C2L8
MLS # W13556334
Property Details
Type
Detached
Beds
4
Baths
2
Status
For Sale
More homes like this
About this property
Welcome to this fantastic opportunity to own an affordable three-bedroom home in the city's desirable west end. Offering an attached garage, additional covered parking with a carport, and a spacious partially finished basement, this property provides an excellent foundation for families, first-time buyers, or anyone looking to add value over time. The home's functional layout offers comfortable everyday living, while the basement presents endless possibilities for additional living space, a recreation room, home office, gym, or workshop. Whether you're looking to move in and personalize at your own pace or undertake a renovation to maximize its potential, this property is ready for your vision. Affordable opportunities in this sought-after location are becoming increasingly rare. With convenient access to schools, parks, shopping, transit, and major commuter routes, this home combines exceptional value with an unbeatable location. Don't miss your chance to make it your own.
Mortgage Estimate
Estimated monthly payment
Calculating…
Estimate only. Taxes, insurance, condo fees, and lender terms are not included.
Monthly costs to verify
Property taxes: about $385/month based on listed annual taxes.
Estimate only. Confirm taxes, condo/maintenance fees, insurance, utilities, and lender terms before making decisions.
Rooms
| Room | Level | Dimensions |
|---|---|---|
| Kitchen | Main level | 3.45 x 3.07 |
| Living room | Main level | 3.73 x 3.6 |
| Dining room | Main level | 4.68 x 3.41 |
| Primary Bedroom | Main level | 3.88 x 3.74 |
| Bedroom 2 | Main level | 3.1 x 2.74 |
| Bedroom 3 | Main level | 2.97 x 2.67 |
| Bedroom | Basement | 4.54 x 3.46 |
| Laundry room | Basement | 8.15 x 3.53 |
| Recreational, Games room | Basement | 7.41 x 3.46 |
Facts & Location
Parking
2 spaces
Lot Size
52.1 x 10⁵ FT
Annual Taxes
$4,615
Listing data
Listing information is provided for personal, non-commercial use and should be independently verified before making real estate decisions.
Last refreshed: Jul 21, 2026 4:31 AM
Explore nearby searches
SEO-friendly searches for this area, property type, and nearby neighbourhoods.
Similar Properties
More nearby listings that may fit the same search.
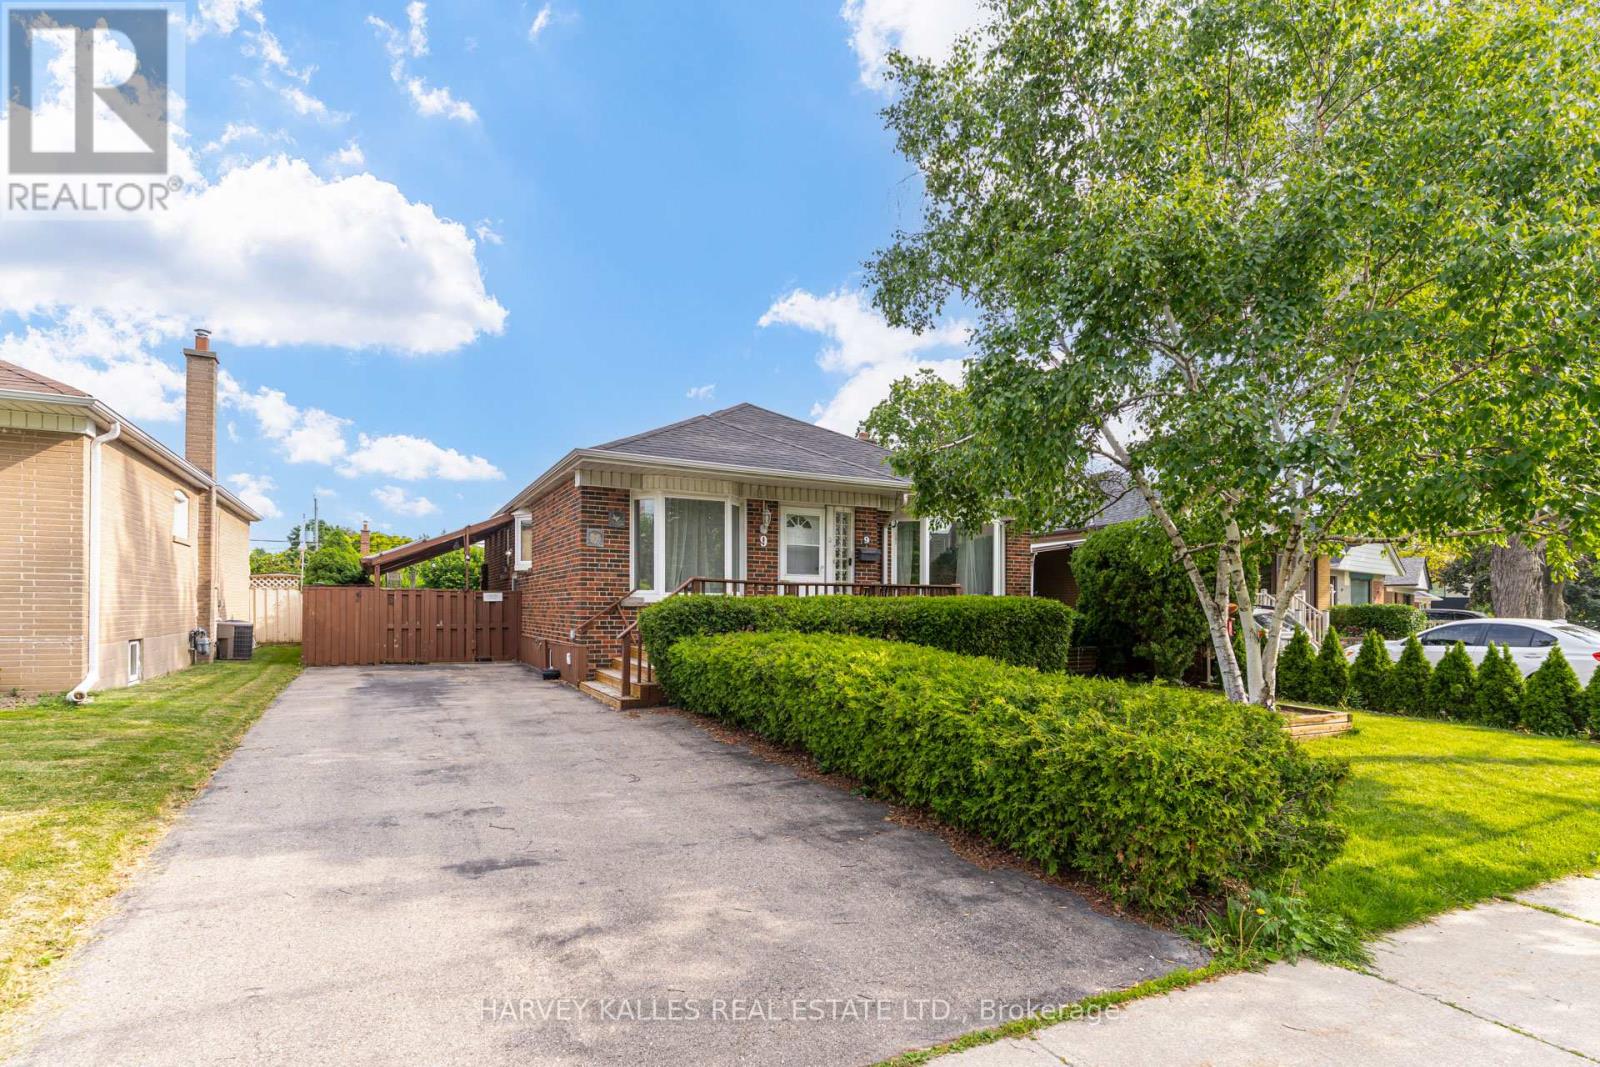
$1,089,000
9 Sealcove Drive
Toronto (Etobicoke West Mall) · MLS # W13453412
4 bed · 2 bath
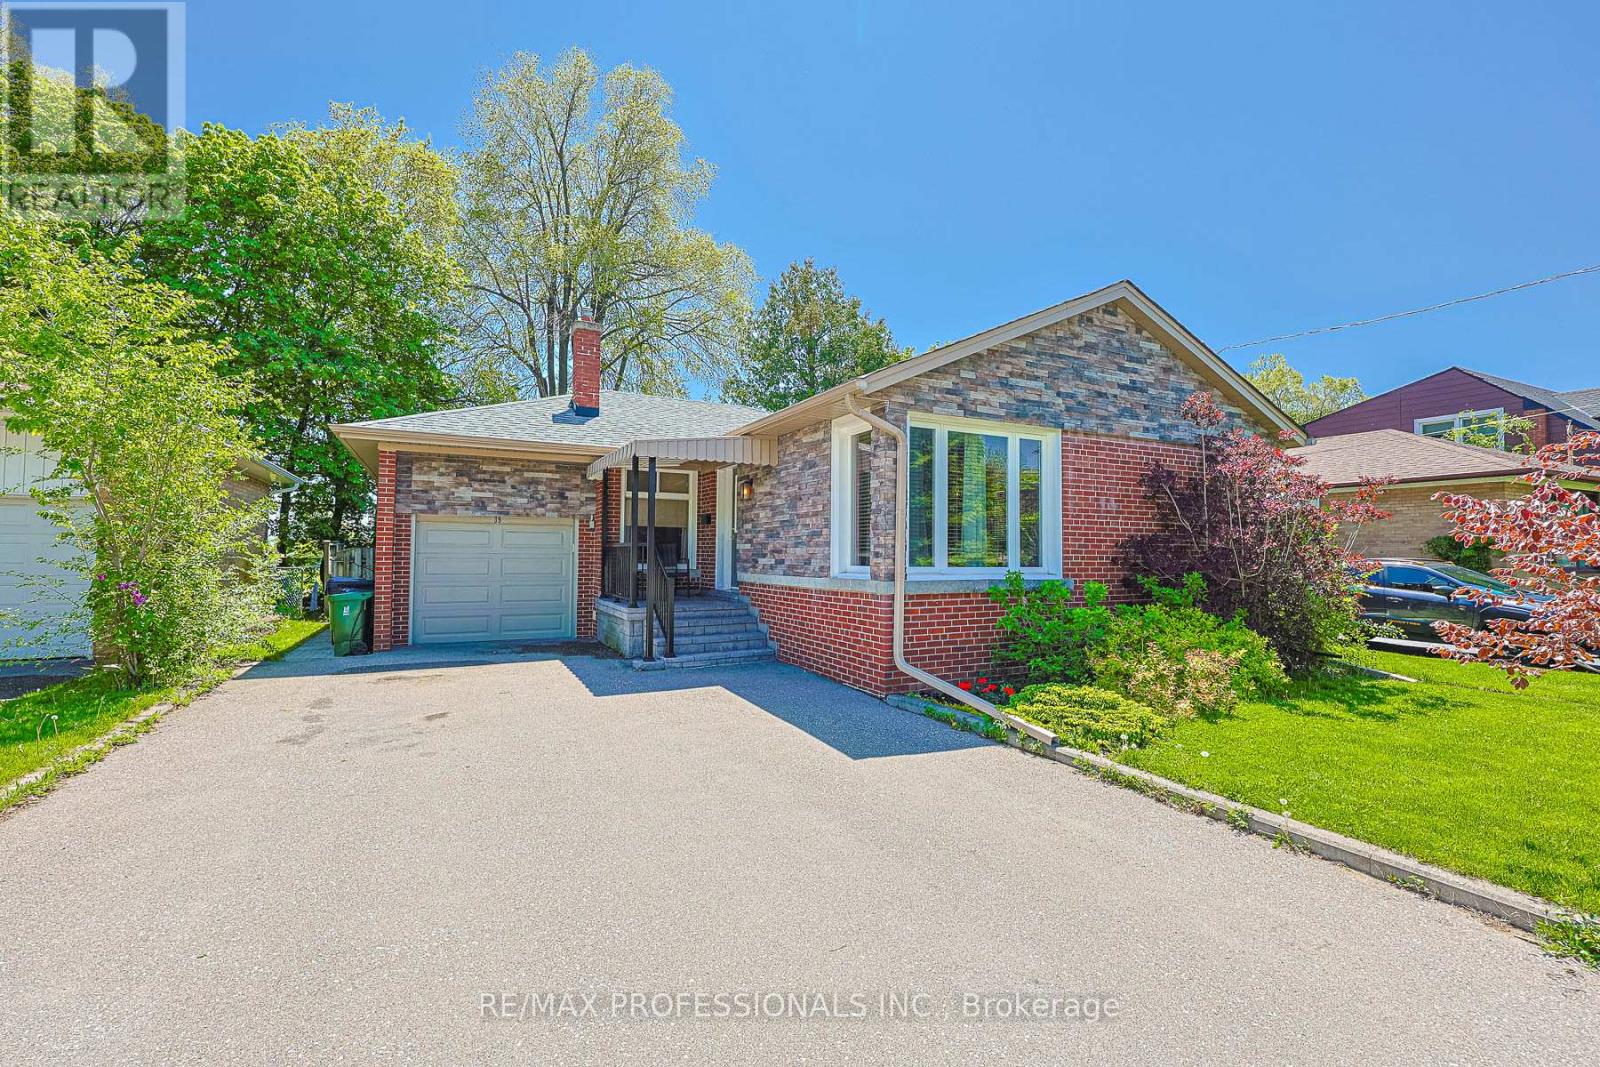
$1,159,900
39 Sealcove Drive
Toronto (Etobicoke West Mall) · MLS # W13453538
3 bed · 2 bath
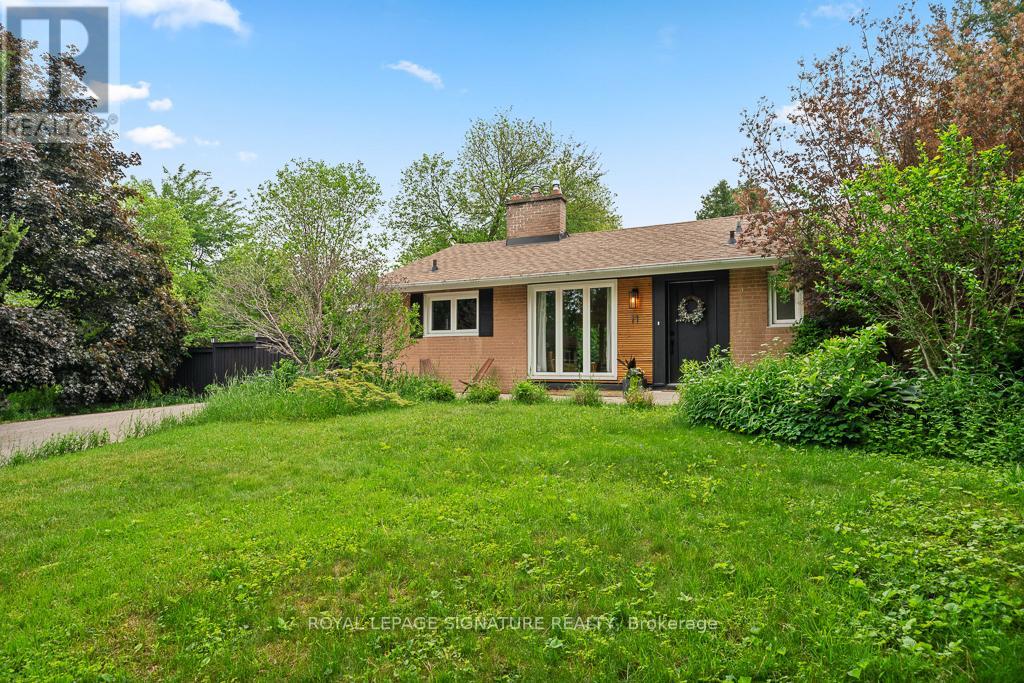
$1,688,000
11 Yewfield Crescent
Toronto (Banbury-Don Mills) · MLS # C13473246
4 bed · 2 bath